

Did you know that 40% of London properties sit within conservation areas or under Article 4 directions where standard permitted development rights simply vanish? For many homeowners, the dream of a meticulously crafted sanctuary begins not with a blueprint, but with the intricate dance of securing planning permission for loft conversion london. It’s a process that can feel like a maze of technicalities and local authority nuances, especially as we navigate the updated 2026 landscape. We understand that the fear of a planning rejection or a potential neighbor dispute can be paralyzing. You want to elevate your home’s value and soul without the stress of regulatory setbacks or administrative delays.
This definitive guide provides the clarity you need to move forward with absolute confidence. We’ll demystify the 2026 application process and the specific volume limits that define your architectural possibilities. From mastering the 40 to 50 cubic metre thresholds to navigating the bespoke requirements of West London’s historic streets, you’re about to discover a roadmap that transforms complex regulations into a framework for your home’s evolution. We believe that professional precision and artistic vision must work in harmony to create a space that is both lawful and breathtaking, ensuring your investment remains a legacy for years to come.
Key Takeaways
- Understand why London’s unique architectural density necessitates a nuanced approach to the 2026 planning framework.
- Navigate the specific 40 and 50 cubic metre volume thresholds to see if your project qualifies for planning permission for loft conversion london under permitted development.
- Identify the critical exceptions for flats, maisonettes, and listed buildings that demand a full planning application regardless of size.
- Learn how pre-application consultations and technical RIBA-stage drawings serve as the foundation for a successful, high-value renovation.
- Gain clarity on the essential 2026 fire safety mandates and building regulations that protect your investment beyond the initial planning phase.
Understanding the 2026 Planning Landscape for London Lofts
London’s rooftops represent more than just structural boundaries; they are the next frontier of high-end urban living. In 2026, defining a lawful loft conversion requires an intimate understanding of the borough-specific nuances that govern the capital’s skyline. Unlike broader national guidelines, London’s high-density housing necessitates a surgical approach to design. Every millimeter is scrutinized for its impact on the urban fabric, particularly in West London neighborhoods like Hammersmith and Fulham where architectural heritage is fiercely protected. A comprehensive study of Loft conversions in the United Kingdom reveals that while technical principles remain constant, London’s specific constraints require a higher level of expertise to master.
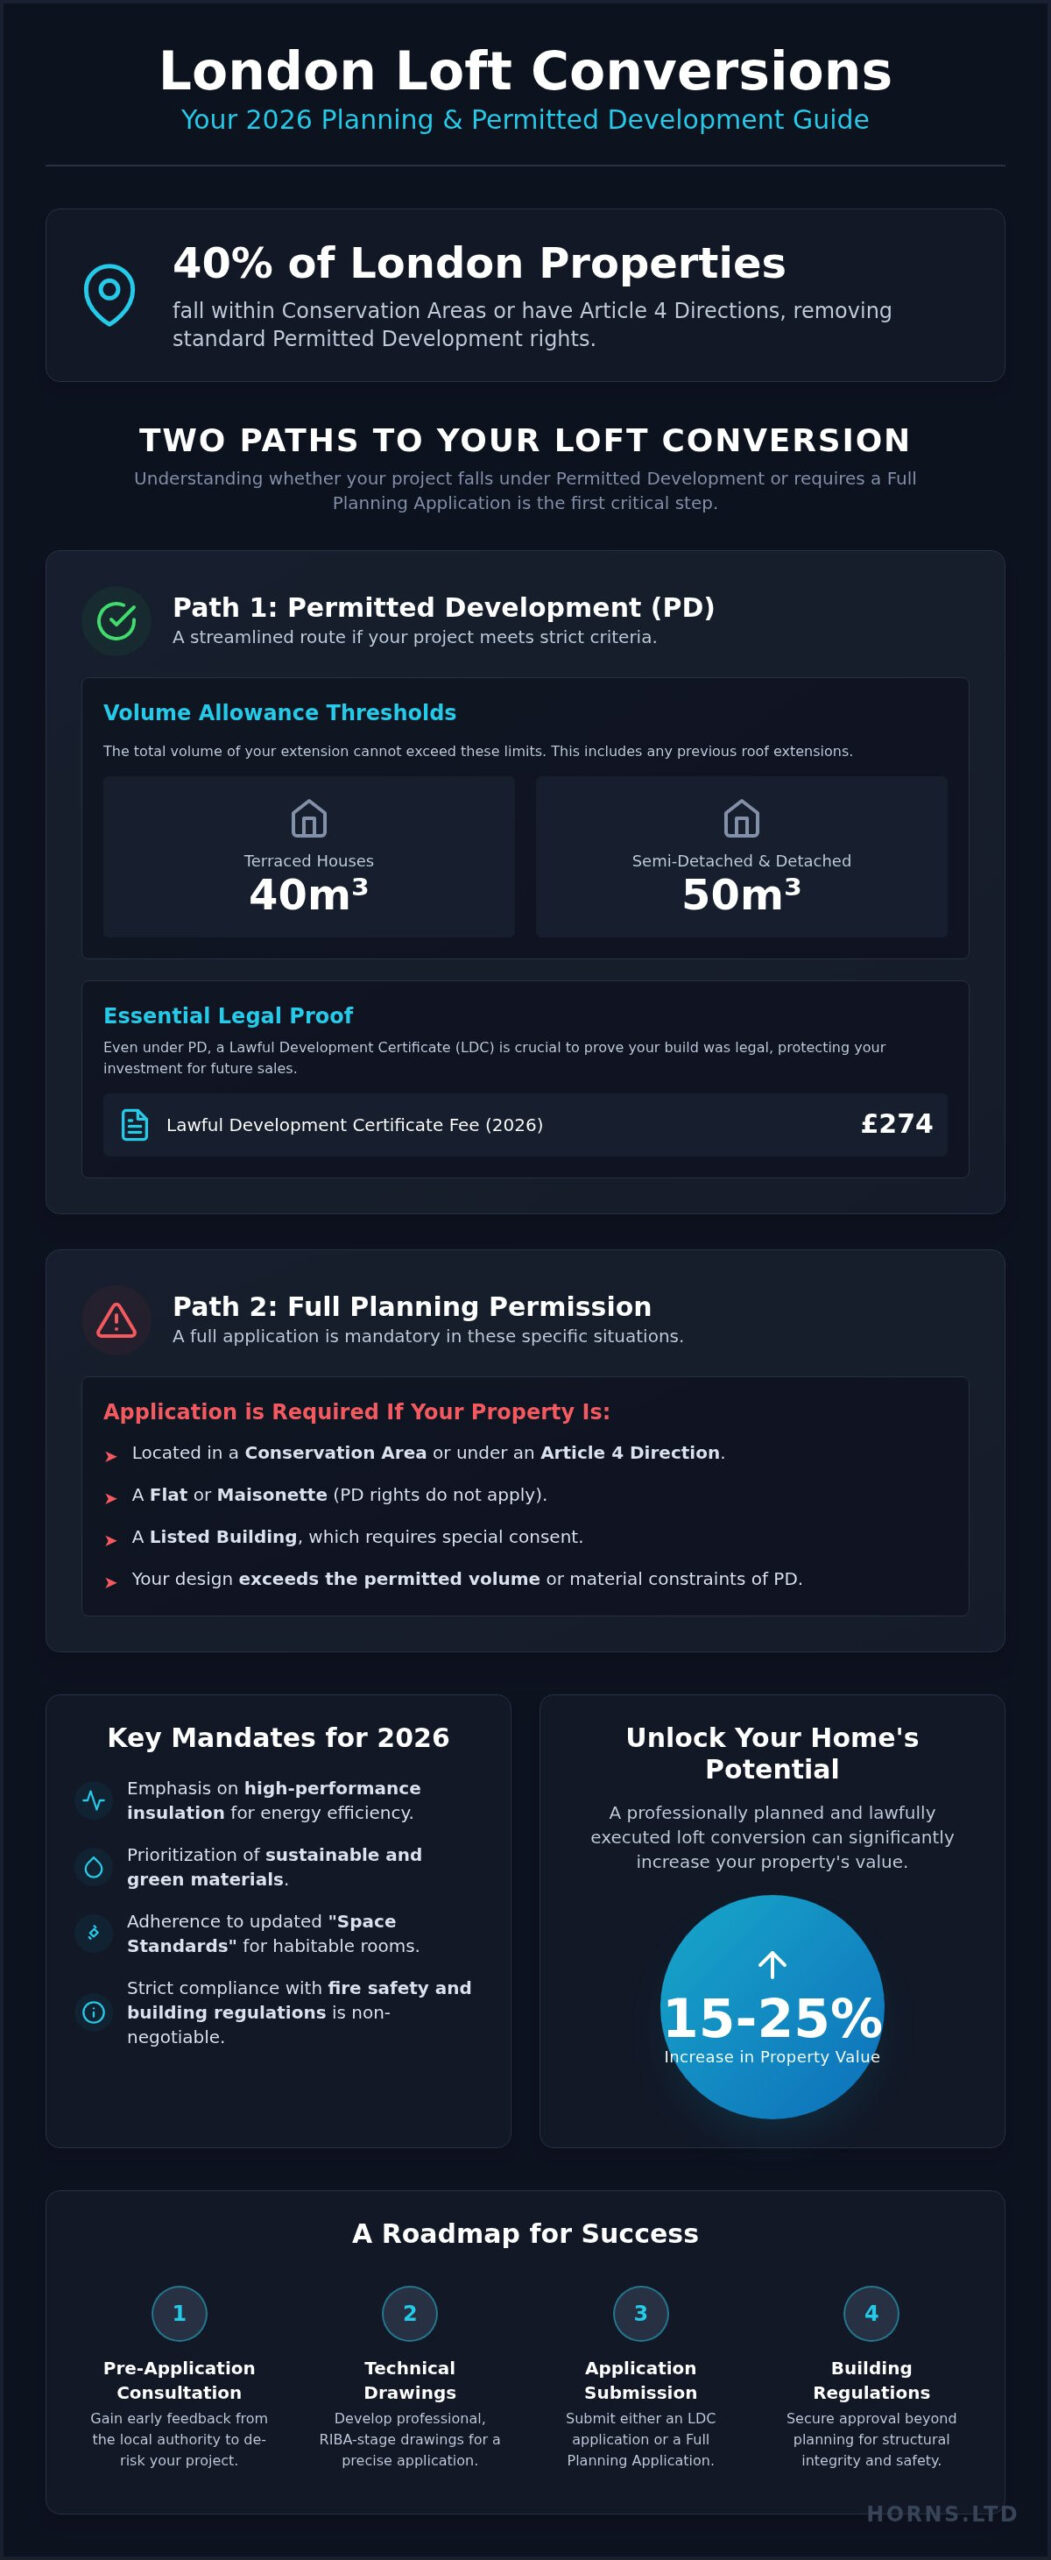
The shift toward design-build excellence has become a prerequisite for success. We’ve seen that projects managed with an integrated architectural and construction mindset are significantly more likely to achieve approval on the first attempt. This professional precision doesn’t just bypass administrative hurdles; it directly influences the ultimate resale value of your residence. Current data suggests a well-executed conversion can increase property value by 15% to 25%, provided the planning permission for loft conversion london is handled with meticulous care. It’s about transforming an underutilized void into a masterpiece of light and form that respects its historic context.
Permitted Development vs. Planning Permission: The Core Difference
Permitted Development (PD) acts as an implied grant of permission, allowing certain works to proceed without a full planning application. However, this “right to build” is fragile in the capital. Approximately 40% of London properties are subject to Article 4 Directions or conservation status, which effectively revoke these rights. Even when working under PD, obtaining a Lawful Development Certificate (LDC) is essential. At a fee of £274 in 2026, this document serves as your legal shield, proving to future buyers and local authorities that your expansion was lawful from its inception.
Why 2026 is a Pivotal Year for London Homeowners
The current year has introduced a more rigorous focus on “Green Planning” and updated “Space Standards.” New approvals now prioritize high-performance insulation and sustainable material choices, reflecting a broader commitment to energy efficiency. These 2026 updates mean that volume allowances, typically 40 cubic metres for terraced homes and 50 cubic metres for semi-detached properties, are now viewed through the lens of environmental impact. The 2026 planning climate for London residential extensions is a sophisticated balance between maximizing internal volume and honoring the strict aesthetic codes of our historic neighborhoods.
Successfully securing planning permission for loft conversion london in this environment requires more than just filling out forms. It demands a partner who understands that a loft is not a mass-produced product, but a bespoke addition to a family’s legacy. With over 20 years of experience in West London, we treat every application as a unique architectural challenge where technical fidelity meets artistic ambition.
Permitted Development Rules: Can You Build Without Full Permission?
For many Londoners, the path to a more expansive home begins with the realization that they might already possess the “right to build.” Permitted Development (PD) offers a streamlined route for those seeking to enhance their residence without the traditional hurdles of a full application. However, this is not a free pass. It is a strictly defined legal framework that demands technical fidelity and architectural respect. Under current Planning Portal guidance on loft conversions, the primary constraint is the cumulative volume of the new structure. Terraced properties are permitted an additional 40 cubic metres of roof space, while semi-detached and detached homes are granted a 50 cubic metre allowance. If your property has been extended in the past, those previous additions already count toward these totals.
The aesthetic harmony of your street is protected by specific materiality requirements. Any new addition must mirror the appearance of the existing dwelling, utilizing materials that honor the original craftsmanship and structural integrity. Crucially, the peak of your conversion must never exceed the highest part of the existing roof ridge. There is also the “Principal Elevation” trap to navigate. In London’s historic neighborhoods, extending toward the highway or the front of the property almost always triggers the necessity for full planning permission for loft conversion london, as PD rights are generally reserved for the rear and side elevations.
Volume Allowances and Structural Limits
Calculating your allowance requires a professional eye; volume is measured externally, which differs significantly from usable internal floor space. For Dormer conversions, the 20cm set-back rule from the original eaves is a technical mandate, ensuring the new structure remains visually subservient to the original roofline. If your design features side-facing windows to capture the shifting London light, these must be fitted with obscure glazing and positioned at least 1.7 metres above the floor. These nuances ensure that your pursuit of space does not compromise the privacy of your neighbors or the character of the building.
When PD Rights are Withdrawn
Even when a project appears to meet all technical criteria, certain West London enclaves have had their PD rights revoked through Article 4 Directions. In these specific streets, the local authority has determined that the architectural heritage is too precious to be altered without individual scrutiny. In such cases, obtaining planning permission for loft conversion london becomes mandatory regardless of the project’s size. If you are considering a broader transformation of your home, our guide on House Extensions in London: The Definitive 2026 Architectural Guide provides further insights into how these regulations overlap. Mastering this “London maze” requires a partner who values technical precision as much as you value your home’s legacy. If you are ready to explore the possibilities of your attic, we can help you plan for success with a bespoke design that respects every regulation.
The London Exceptions: Conservation Areas, Flats, and Listed Buildings
London’s architectural heritage is a source of pride, yet it introduces layers of complexity for those seeking to expand. While many detached and semi-detached houses benefit from standard allowances, a significant portion of the city’s housing stock falls under specific restrictive categories. For these properties, securing planning permission for loft conversion london is not merely a suggestion; it’s a legal mandate. This is particularly true for heritage assets where the goal is to preserve the artistic integrity of the streetscape. We’ve seen that success in these sensitive zones requires a move away from mass-produced solutions toward a bespoke, design-led approach.
Converting a Flat or Maisonette
If your residence is a flat or a maisonette, the concept of Permitted Development does not apply. These multi-dwelling buildings are excluded from the official government guidance on household extensions because any structural change impacts the collective integrity of the block. Beyond council approval, you’ll need to navigate the complexities of freeholder consent. In high-density London boroughs, this often involves detailed Party Wall agreements to ensure that your pursuit of a new master suite doesn’t compromise the peace or safety of your neighbors. It’s a process that demands technical fidelity and a deep respect for the shared nature of the building.
Design Excellence in Conservation Zones
In boroughs like Kensington & Chelsea, Richmond, or Ealing, many streets are designated as Conservation Areas. In Ealing, for example, the focus might be on maintaining the Edwardian skyline, while Hammersmith officers may scrutinize the visibility of rooflights from the street. A standard Dormer might be rejected in favor of a Mansard conversion, which follows the natural contour of the roof and is often the only approved style in heritage-sensitive zones. We approach these projects with a maximalist commitment to quality, ensuring that every new slate and brick matches the historic original. This manual attention to detail is what allows a modern expansion to feel like an eternal part of the structure.
Listed Buildings, specifically Grade II and Grade II* assets, represent the pinnacle of planning complexity. These projects require a “Heritage Statement,” a sophisticated document that justifies the conversion by demonstrating how it preserves the building’s historical significance. For those navigating these specific requirements, you can learn more about JWGS Associates and their specialized approach to conservation. Our 20 years of experience in West London have taught us that success in these areas depends on early collaboration with conservation officers. It’s a delicate balance of engineering precision and artistic empathy, transforming a protected relic into a living, breathing part of your family’s future. When you choose to convert a period property, you aren’t just adding a room; you’re becoming a custodian of London’s history.
Navigating the Planning Application Process in 2026
The journey toward a completed loft is a sequence of milestones that demand both technical fidelity and a deep understanding of local governance. In 2026, the process is more rigorous than ever, reflecting a city that values its architectural heritage as much as its future. It begins with the pre-application consultation. This stage allows us to engage with local planners in boroughs like Ealing or Hammersmith, ensuring our initial concepts align with their specific vision for the neighborhood. It’s a professional courtesy that often paves the way for a smoother approval, turning potential hurdles into a collaborative dialogue.
Following this, we move into the RIBA stages of design. Here, architectural drawings and technical specifications are crafted with a maximalist’s eye for detail. Whether you’re seeking a Lawful Development Certificate or full planning permission for loft conversion london, these documents must be impeccable. Once submitted, the application enters a public consultation period. This is where neighbors can provide feedback. We find that when a project is presented with transparency and aesthetic grace, objections are far less likely to gain traction. The final steps involve the formal decision and the subsequent discharge of any specific conditions mandated by the council.
Timelines and Expectations for London Boroughs
While government targets suggest an eight-week decision window, the reality in busy West London councils is often closer to twelve weeks. The initial validation phase is critical. If your application lacks even a minor technical detail or a required scale bar, it won’t even reach a planner’s desk. Managing neighbor objections requires a focus on facts rather than emotion. We advocate for a proactive approach, where the quality of the design speaks for itself, neutralizing concerns with engineering logic and a commitment to maintaining the street’s character.
Essential Documentation for Your Application
A successful submission requires a suite of precise documents that act as a visual and verbal testament to your project’s quality. This includes site location plans, block plans, and detailed elevations that show the proposed change in its historic context. The Design and Access Statement is equally vital. It’s where we tell the story of your renovation, explaining how the new space enhances the existing structure without compromising its soul. For those considering a wider transformation of their property, our guide on Mastering Home Refurbishment in London: The 2026 Definitive Guide offers deeper insights into managing large-scale projects. If you’re ready to begin this evolution, we invite you to consult with our planning experts to ensure your vision is realized with absolute precision.
Beyond Planning: Building Regulations and Structural Integrity
Securing planning permission for loft conversion london represents a triumph of architectural vision over bureaucracy, yet the structural soul of your home is governed by a separate, equally rigorous mandate: Building Regulations. These rules ensure that your artistic sanctuary is as safe as it is beautiful. We treat these requirements not as obstacles, but as the engineering foundation that protects your family and your investment. In 2026, the scrutiny from local building control officers is higher than ever, demanding a level of technical fidelity that only a specialist can provide. While planning focuses on the exterior harmony of the street, building regulations focus on the manual precision of the construction itself.
For three-storey homes, fire safety is a paramount concern. This necessitates the creation of a protected stairway that leads from the new loft level down to the final exit. We integrate fire-rated doors and smoke detection systems into your interior design with an eye for aesthetic continuity, ensuring that safety never compromises style. Our commitment to a zero-defect approach means we prepare for every building control inspection with maximalist attention to detail, ensuring that the final sign-off is a mere formality rather than a source of stress.
The Role of the Structural Engineer
Structural engineering is the silent heartbeat of a premium loft. In the tightly packed terraces of West London, we must ensure that the original shell can gracefully support the weight of a new master suite. This involves calculating steel beam loads for wide-span designs that maximize your internal volume without putting undue stress on the party walls. Soil testing and foundation checks are essential, especially when your home’s history dates back over a century. Precise structural calculations form the indispensable backbone of RIBA Stage 4 technical design.
Thermal Efficiency and 2026 Building Standards
Thermal efficiency is another pillar of modern building standards that we approach with engineering logic. Meeting the latest Part L regulations requires high-performance insulation that keeps your loft cool during London’s summer peaks and warm throughout the winter. We balance natural light from expansive glazing with sophisticated ventilation systems to prevent heat loss and ensure a healthy living environment. The final sign-off results in the Completion Certificate. This document is your proof of quality, and it’s essential for any future property sale to demonstrate that your home was built to the highest possible standards. If you’re ready to transcend the complexities of planning permission for loft conversion london and begin the physical transformation of your home, we’re here to ensure every beam and bolt is placed with absolute perfection.
Elevating Your London Skyline with Confidence
Transforming your attic into a bespoke sanctuary is a profound investment in your property’s legacy. We’ve explored how mastering the 40 and 50 cubic metre thresholds is just the beginning of the journey. Success in the capital’s most prestigious boroughs requires a delicate balance between engineering logic and the strict aesthetic codes of conservation officers. Navigating the complexities of planning permission for loft conversion london in 2026 is no longer a solitary endeavor; it’s a collaborative masterpiece of design and technical fidelity.
With over 20 years of expertise in West London and a commitment to RIBA-aligned project management, we specialize in the meticulous renovation of period properties. We don’t just build; we craft spaces that honor the past while embracing the future. If you’re ready to transcend the administrative maze and realize your home’s true potential, we invite you to begin your premium loft transformation with a bespoke Horns Construction consultation. Your journey toward an elevated, high-value living space starts with a single, expert step.
Frequently Asked Questions
Do I need planning permission for a Juliet balcony in London?
You typically don’t need full planning permission for a Juliet balcony if it features no platform and doesn’t project more than 300mm from the wall. However, if your property is a flat or located within a conservation area, these rights are often restricted. It’s essential to ensure the design respects the building’s original aesthetic and uses materials that match the existing craftsmanship.
What is the maximum height for a loft conversion under Permitted Development?
The maximum height for any loft conversion under Permitted Development is strictly limited to the highest part of the existing roof. You cannot increase the height of the original ridge line without seeking full planning approval. This regulation ensures that new additions remain subservient to the original structure and maintain the visual continuity of the London skyline.
Can my neighbors stop my loft conversion if I have planning permission?
Neighbors cannot stop your project if you have already secured planning permission for loft conversion london or are building under Permitted Development. While they can raise objections during the council’s consultation period, the local authority only considers “material planning considerations” like loss of light or privacy. A design built on technical precision and architectural empathy often neutralizes these concerns before they arise.
How much does a planning application cost in London in 2026?
As of April 1, 2026, the fee for a householder planning application in England is £548. If your project qualifies for Permitted Development, a Lawful Development Certificate costs £274, which is exactly half the price of a full application. You should also account for the Planning Portal service charge of £75.83 plus VAT when submitting your technical drawings and documents.
Do I need a Party Wall Agreement for a loft conversion?
You almost certainly need a Party Wall Agreement if your home is a terraced or semi-detached property where the work affects a shared boundary. This is a legal mandate under the Party Wall Act 1996, requiring you to serve notice to your neighbors before construction begins. It’s a professional safeguard that protects the structural integrity of both residences and fosters a respectful renovation process.
Is it harder to get planning permission in a London conservation area?
Obtaining approval in a conservation area is more challenging because Permitted Development rights are frequently revoked through Article 4 Directions. Boroughs like Richmond or Kensington & Chelsea demand a higher level of architectural detail and the use of authentic, premium materials. Success in these zones requires a bespoke design that demonstrates a deep respect for the area’s historic soul and character.
Can I convert my loft if I live in a listed building in West London?
Converting a loft in a listed building is possible, but it requires both full planning permission and Listed Building Consent. These projects demand a maximalist commitment to quality and a surgical approach to engineering to preserve the building’s heritage. Our 20 years of West London expertise allows us to navigate these sensitive requirements, ensuring your home’s history is honored through modern excellence.
What happens if I build a loft conversion without planning permission?
Building without the necessary planning permission for loft conversion london can result in an enforcement notice, which may legally mandate the demolition of the entire structure. Furthermore, a lack of approval creates significant legal hurdles when you eventually decide to sell your property. Securing a Lawful Development Certificate or planning approval is the only way to guarantee the long-term value and security of your investment.