

The better London building partner isn’t necessarily the one with the broadest-sounding offer. When planning a major home renovation, focus on how each company’s services match your project, how the work is coordinated, and what relevant experience you can assess. A clear comparison matters when design, planning, and construction all need to come together for a London home.
This guide compares your options through those practical considerations. A typical design-and-build approach manages the process from architectural design and planning applications through construction. Horns Construction works on residential projects including house extensions, loft conversions, and full home refurbishments, supporting clients from initial design and planning through to completion. Use the project scope and delivery approach to assess which option fits your plans, rather than relying on assumptions.
Key Takeaways
- Compare the companies against your specific home project, not a universal ranking based on similar service labels.
- In a simply extend vs horns construction comparison, look closely at project scope, design coordination, planning support and who is responsible through completion.
- For an extension, define the space and layout changes you want, then consider how the new work should connect with your existing home.
- Assess relevant experience and communication by clarifying responsibilities and how decisions will be handled throughout the project.
- Horns Construction works on London residential projects, with support from initial design and planning through completion.
Simply Extend vs Horns Construction: What Should a London Homeowner Compare?
Similar service labels can conceal different project scopes. One extension proposal may cover a defined construction stage, while another may describe support from early design through completion. For a fair simply extend vs horns construction comparison, focus on which stated scope fits your London property, intended outcome and expectations for project responsibility.
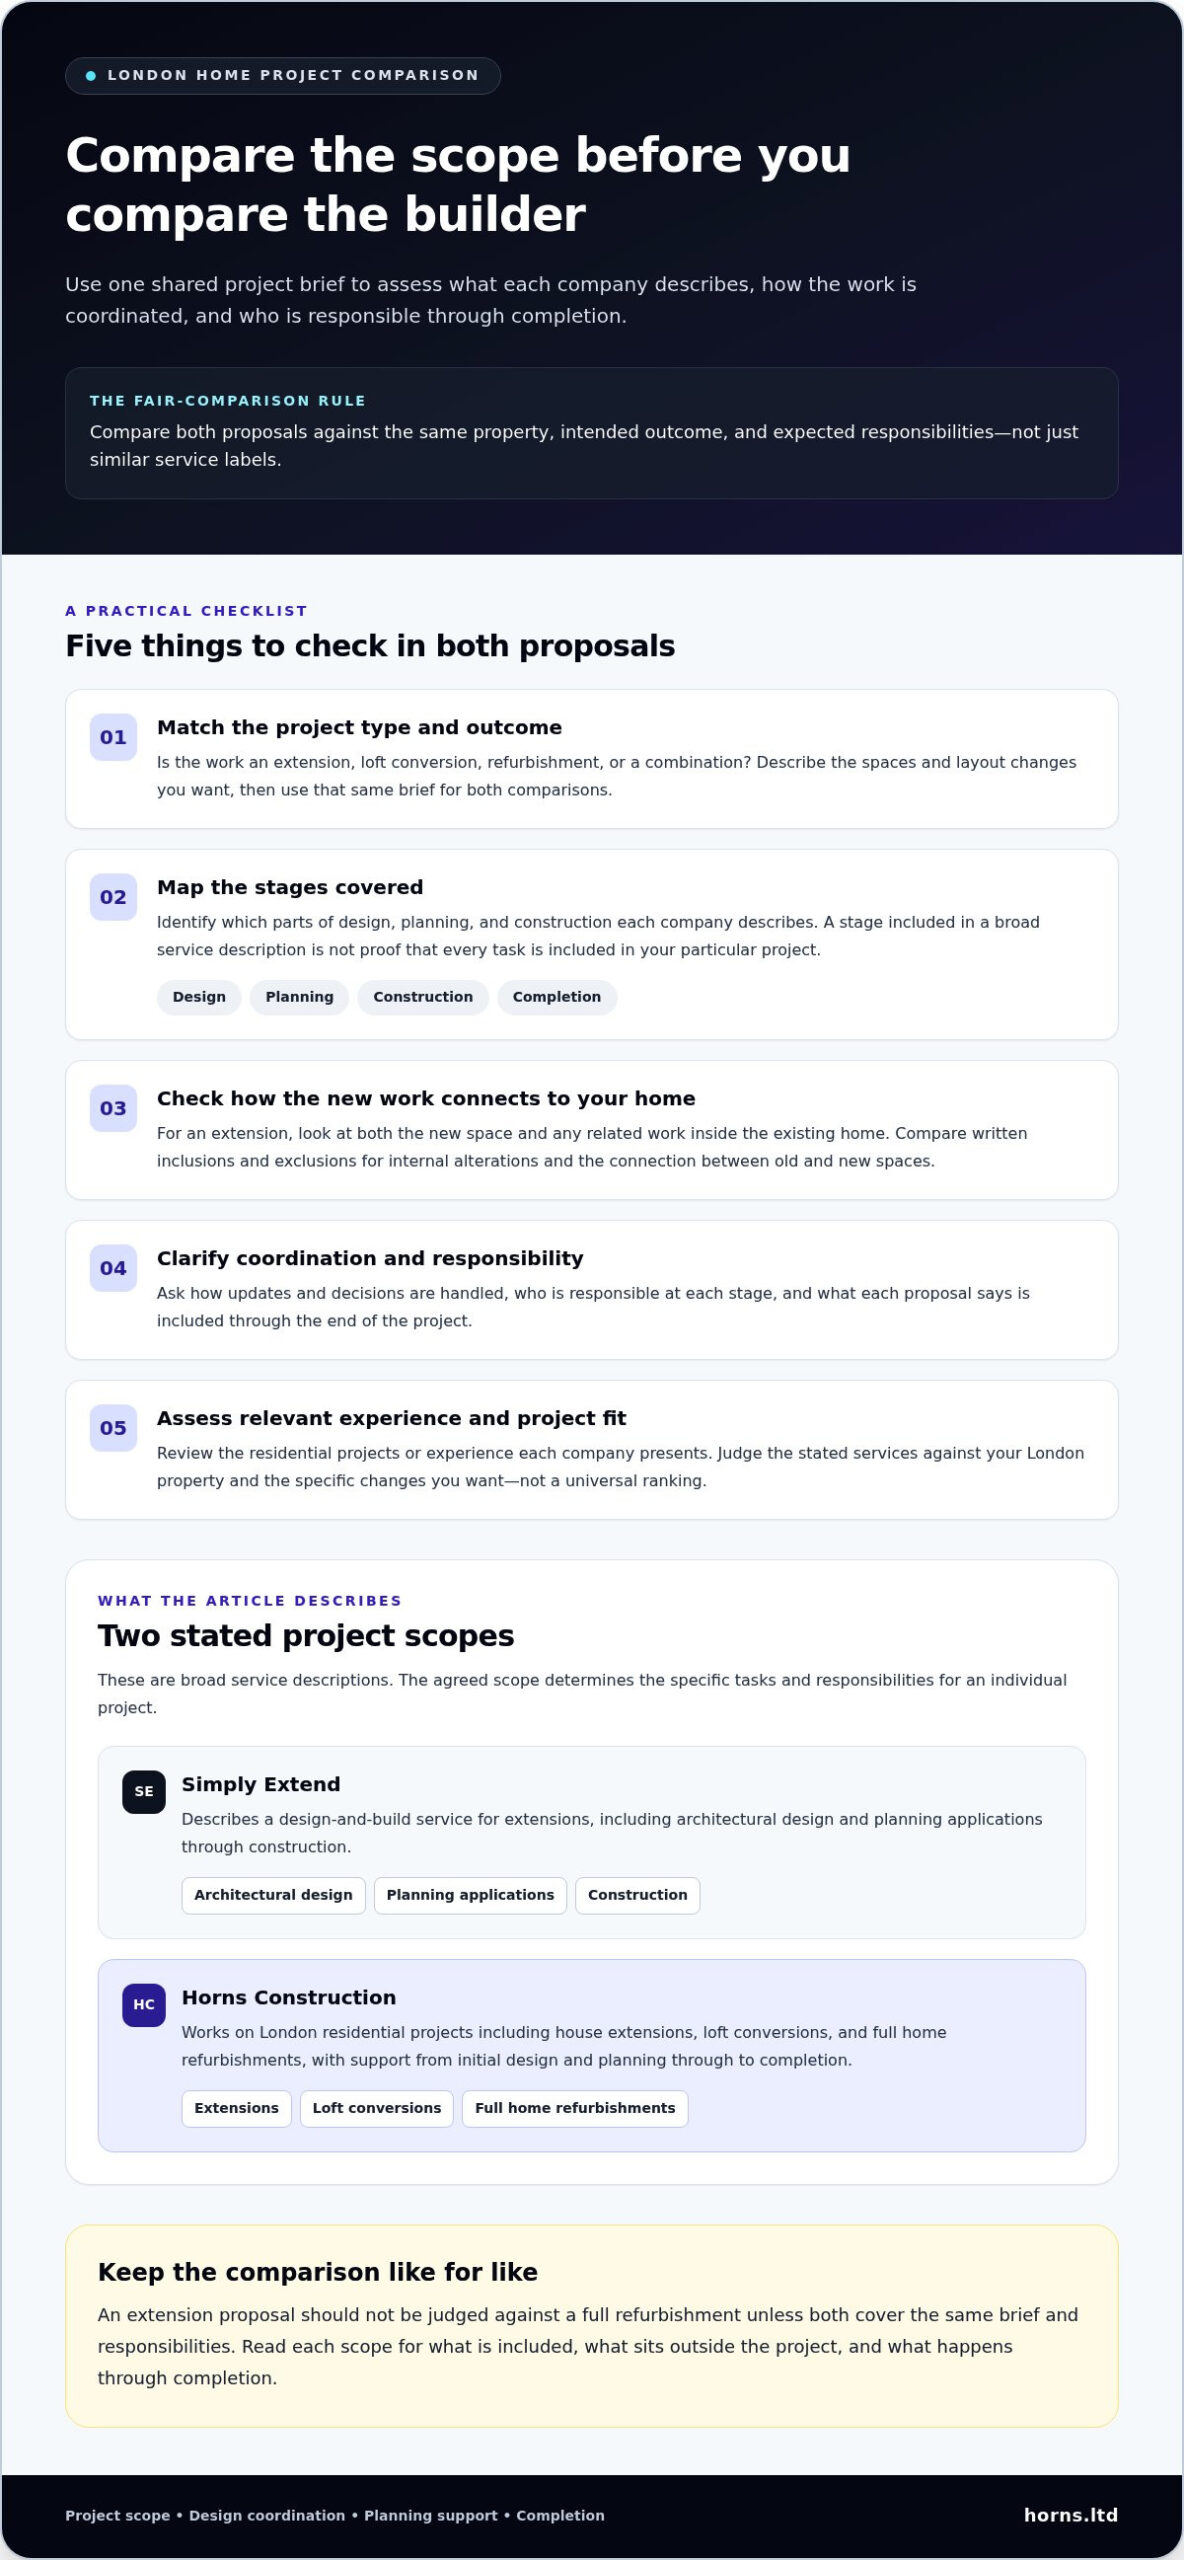
Use each company’s published descriptions to understand its offer. Simply Extend describes a design-and-build extension process covering design and planning applications through construction. Horns Construction’s residential services include extensions, loft conversions and full home refurbishments, with support from initial design and planning through to completion. These broad descriptions are a starting point, not a substitute for comparing the work set out for your particular project.
Why a like-for-like comparison matters
A single trade or build stage is not the same as a managed residential project. If you want a larger kitchen that opens onto the garden, for example, one proposal might focus on building the extension while another may also describe design and planning support. The headings can sound similar even when the work included, coordination expected from you and completion responsibilities differ.
Compare proposals against the same property, brief and intended outcome. List the spaces to be changed, the work you expect to be included and the stages each company describes. Without that shared baseline, a headline comparison can hide important differences. Building work may also involve requirements beyond the visible design. The Building regulations in the United Kingdom provide useful background on the subject.
Use this compact checklist:
- Project type: Is the work an extension, loft conversion, refurbishment or a combination?
- Stages covered: Which parts of design, planning and construction are described?
- Communication: How are updates and decisions handled during the work?
- Experience: What relevant residential projects or experience are presented?
- Completion: What does each proposal say is included through the end of the project?
Apply each point to both companies. A service label alone does not describe the full offer or show who is responsible for each part of the work.
What is known about Horns Construction
Horns Construction is a West London residential renovation and construction company serving London. Its work includes house extensions, loft conversions and full home refurbishments. The company supports clients from initial design and planning through to completion, providing continuity across those project stages. The precise tasks included depend on the agreed project scope.
In brief: Horns Construction works on London residential projects, including extensions, loft conversions and full home refurbishments, with support from initial design and planning through completion.
Use that scope as a basis for judging fit. Compare the companies’ stated delivery approaches against the changes your home needs, and identify who is responsible at each stage.
Compare Extension Scope, Design Support and Project Delivery
For a meaningful simply extend vs horns construction comparison, look beyond the word “extension” and map each company’s stated role across the project. Simply Extend describes a design-and-build extension process covering architectural design and planning applications through construction. Horns Construction supports residential projects from initial design and planning through to completion. These descriptions identify broad stages, but don’t establish that every design task, permission or trade is included in every project.
| Comparison point | Simply Extend | Horns Construction |
|---|---|---|
| Project scope | Company materials describe a design-and-build service for extensions. | Residential work includes house extensions, loft conversions and full home refurbishments. |
| Design coordination | Its published extension process includes architectural design. | Horns states that support begins with initial design. |
| Planning support | Published materials describe support with planning applications. | Horns includes planning support in its stated project journey. |
| Completion responsibilities | The described process continues through construction. The project scope sets out the endpoint and inclusions. | Horns states that it supports projects through to completion. Specific responsibilities depend on the agreed scope. |
How project scope changes the comparison
An extension’s structural work and the work inside the existing home are related, but they are not automatically the same scope. A new rear room might connect to a kitchen that also needs fitting, plumbing, electrical work or finishing. Compare proposals for the same intended outcome, and look for written inclusions and exclusions covering both the new space and any internal alterations. Otherwise, apparently similar offers may leave different tasks for you to coordinate.
Keep the comparison tied to equivalent work. An extension proposal shouldn’t be judged against a full refurbishment unless both cover the same brief and responsibilities. Read each scope for what happens where the new work meets the existing house, what internal work is included and which activities sit outside the project. Specific details matter more than the project label.
How to assess design and coordination
Design choices shape how the finished space feels and functions. Consider how the layout supports movement between rooms, where daylight enters and how the extension connects visually and practically with the existing house. These decisions can affect the position of openings, the arrangement of kitchen or living areas and the relationship between indoor and outdoor space.
Horns supports clients from initial design and planning through final completion, setting out its involvement across those stages. Simply Extend’s published description identifies architectural design and planning applications within its design-and-build extension process. Compare the written project description for each proposal rather than inferring additional roles from broad service labels.
Before choosing an approach, align the drawings or brief with the project scope. Note where design coordination ends and construction responsibilities begin. Homeowners planning an extension alongside internal residential work can read about Horns’ residential project support.
Which Builder Fits Your London Home Project?
The right comparison starts with the change you want to make, not a blanket verdict about either company. A homeowner creating a larger kitchen-diner has a different brief from someone converting roof space or renewing several rooms. In the simply extend vs horns construction decision, match each company’s documented project scope to your intended outcome, then consider how the proposed work relates to the rest of your home.
If you are planning a house extension
Begin by defining what the added space needs to do. Is it for family meals, a more open kitchen, a quieter sitting area or improved access to the garden? The answer shapes the layout, the openings between old and new rooms and how the extension should connect with the existing house.
Then compare the scope in practical terms. Simply Extend’s published materials describe a design-and-build extension process covering design and planning applications through construction. Horns Construction lists house extensions among its residential work and supports clients from initial design and planning to completion. For each proposal, assess how the specific scope connects structural work with any internal finishing or kitchen work your brief requires. Don’t assume those elements are automatically included because the project is described as an extension.
For a deeper look at the considerations that shape an extension brief, read this guide to house extensions in London. It can help you clarify what the new space should achieve before comparing project descriptions.
If you are planning a loft conversion or refurbishment
Start with the main objective. A loft conversion focuses on making useful space within the roof; a full refurbishment may involve coordinated changes across several areas of the home. Write down the rooms or functions that matter most, such as creating an additional bedroom, improving storage or making existing spaces work better together.
Horns Construction’s residential scope includes loft conversions and full home refurbishments, alongside extensions. These services are relevant to assess against a brief focused on roof space or wider improvements. Simply Extend’s published description in this comparison focuses on its extension design-and-build process. Compare equivalent project types, and don’t infer how a company approaches a different type of work from an extension description alone. For broader renovation context, explore the guide to London home refurbishment.
Before reviewing proposals, write a short project brief: name the intended outcome, the areas affected and how new and existing spaces should relate. This gives you a consistent basis for comparing design coordination, construction scope and completion responsibilities. It also helps clarify whether your plans form one focused project or a wider residential renovation.
How to Evaluate Experience, Communication and London Project Fit
A proposal is more useful when you can see what sits behind it: relevant residential experience, defined responsibilities and a clear way to manage decisions. For simply extend vs horns construction, assess both companies against the same brief and evidence, rather than treating a broad claim or polished description as proof of fit.
Horns Construction serves London and focuses on residential construction and renovation, including extensions, loft conversions and full home refurbishments. The company was founded in 2019. Its business information also describes over 20 years of experience. Keep those details distinct: the experience statement should not be read as meaning that the company itself has operated for that length of time.
Questions that make proposals easier to compare
Use the same four checks for each proposal. Record the answers in writing so differences in scope or communication are clear before work begins, rather than emerging as assumptions during construction.
- Confirm the scope. Does the proposal describe the same property, intended outcome, work areas and project stages as the other one? Note exclusions as carefully as inclusions.
- Review relevant experience. Look for residential examples that resemble your project type and scale. An extension is more relevant evidence for an extension brief than a general statement about building experience.
- Understand responsibilities. Identify who is responsible for each described stage, how decisions are recorded and where the stated role ends.
- Agree communication. Establish how progress, changes and decisions will be shared, and who your point of contact is. Clear communication helps prevent misunderstandings from becoming unresolved assumptions.
Evidence that supports a confident decision
Relevant project examples can help you judge whether a company’s experience aligns with your brief. Look for descriptions that identify the type of residential work and explain its scope, rather than relying on broad claims alone. Where experience is attributed to a team or individual, keep that distinct from company history. For Simply Extend, base a company-specific comparison on its current published material, without extending a service description into assumptions about other project types or responsibilities.
London property considerations can vary by home and location. Don’t assume that one general statement about planning or permissions applies to every project. Focus on information relevant to your property and the responsibilities described in each proposal. For wider context on residential builders in the capital, the London construction companies guide offers additional perspective.
With scope, relevant experience and communication made clearer, you can assess how each approach fits your plans. Read about Horns Construction’s residential project support.
Why Consider Horns Construction for Your London Building Project?
The simply extend vs horns construction comparison is most useful when it leads back to your own home: the work you want done, the stages you need support with and how different changes may connect. Horns Construction focuses on residential renovation and construction in London, with house extensions, loft conversions and full home refurbishments among its project types. Its support runs from initial design and planning through to completion, giving homeowners a clear basis for considering how a project might be approached.
A residential service range for evolving project needs
Some briefs have a defined purpose, such as adding living space with an extension or making better use of the loft. Others involve a wider transformation across the property. Horns’ residential work covers these different project types, so you can frame your plans around the change your home needs rather than a single building label.
Related work can matter, too. If an extension changes the kitchen layout, or a wider refurbishment includes a new bathroom, kitchen or internal finishes, those elements belong in the overall brief. Horns provides kitchen and bathroom fitting alongside its broader residential services. Describe how the rooms and tasks relate to establish the intended project scope; that does not mean every related trade is automatically included in every project.
For homeowners planning substantial work, support from initial design and planning through completion can be relevant when considering how the project’s stages fit together. Keep the specific scope central: be clear about which areas are changing, what outcome you want and how the work should connect with the existing home.
Take the next step with a clear project brief
Before an initial discussion, write down a few essentials: the type of property, the rooms or areas involved, the changes you’re considering and what you hope the finished spaces will do for everyday life. For example, distinguish between a loft conversion intended to create another bedroom and a wider refurbishment intended to improve several rooms. This gives the project discussion a practical starting point and keeps attention on your priorities.
You don’t need to have every design detail settled. A concise brief can identify what matters most, what work you’re considering and how separate parts of the project relate. Horns’ residential scope and support from early design and planning through completion can then be considered in the context of your home and agreed project.
If your plans involve an extension, loft conversion or full home refurbishment in London, discuss your London home project with Horns Construction.
Turn Your Building Plans into a Clear Next Step
The most useful outcome of simply extend vs horns construction is a sharper sense of what your home needs and which project details matter most. Before moving forward, note your priorities: the spaces you want to change, how you want them to work and what matters most in the finished result. A considered brief gives the next conversation direction, even if some design decisions are still taking shape.
Think, too, about how the work should feel as a whole. A new room, loft space or refreshed interior is not only a construction task; it should support the way you want to live in your home. Bringing that perspective into your plans can help keep practical decisions aligned with the intended character of the space.
Horns Construction is a West London residential building company working on extensions, loft conversions and full refurbishments, with support from initial design and planning through completion. To discuss your London project, contact Horns Construction.
Frequently Asked Questions
Is Horns Construction based in London?
Yes. Horns Construction is based in West London and serves residential customers across London. For a project in the capital, consider how the proposed work relates to your particular property and brief. A terraced home, flat or detached house can present different constraints, so include the property type, location and intended changes when describing your plans. This keeps the discussion centred on your home rather than general assumptions.
Can Horns Construction manage a project from design through completion?
Horns Construction supports clients from initial design and planning through to project completion. The exact work and responsibilities depend on the agreed scope, so set out the stages involved in your plans. For example, note whether you’re considering an extension alongside changes to an existing kitchen. This gives the project a clear framework and helps align the design intent with the work being considered.
What happens if my extension plans change during a project?
A change should be clearly described and agreed before the revised work proceeds. Explain what you want to alter, such as moving an internal opening or changing how a new room connects with the kitchen. Then establish how the change affects the documented scope, design, responsibilities and any programme or cost implications. Keeping decisions in writing gives everyone a shared reference and reduces the chance that an informal conversation is mistaken for an agreed change.
Do I need planning permission for a London house extension?
It depends on the property and the proposed extension, so don’t assume that planning permission is always required or never needed. Some projects may fall within permitted development rules, while property-specific restrictions or the design may affect the route. Before settling on a scheme, use your local council’s planning guidance and seek a property-specific assessment. Planning permission is distinct from other requirements that may apply to building work, so consider those separately.
Can I live in my home while building work is underway?
Possibly, but it depends on the scale and location of the work, access to essential rooms and how construction affects daily routines. An extension that can be separated from the main living areas may create different conditions from a refurbishment involving the kitchen, bathroom or services. Before work begins, discuss which spaces will be affected and plan for practical needs such as cooking, washing and safe access. Don’t assume every project can be lived through comfortably.
How should I compare building proposals from two companies?
For a fair simply extend vs horns construction comparison, check that both proposals address the same property, brief and intended result. Read beyond the headline description: compare the work included, exclusions, stages covered and how changes are handled. For example, one extension proposal may describe the new structure while another also sets out internal alterations. Treat those as different scopes unless the written details show they cover equivalent work.
Does Horns Construction work on loft conversions as well as extensions?
Yes. Horns Construction works on loft conversions as well as house extensions, and also undertakes full home refurbishments. The right project description depends on what you want to achieve: creating useful space in the roof is a different brief from enlarging the ground floor or updating several rooms. When outlining your plans, describe the intended use of the space and any related changes elsewhere in the home, so the discussion reflects the full picture.