
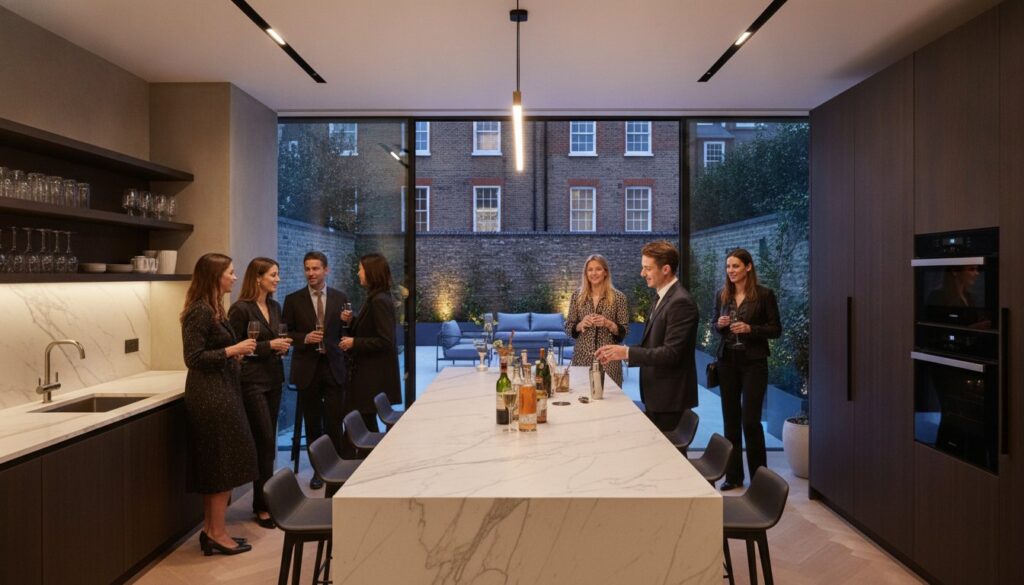
A true social hub is never defined by the furniture you choose; it’s defined by the structural rhythm of the architecture itself. When embarking on a home renovation for entertaining guests in London, many homeowners mistakenly prioritise surface-level aesthetics over the technical flow that dictates how a gathering breathes. You’ve likely felt the quiet frustration of being isolated in a fragmented kitchen while laughter echoes from a distant lounge. It’s a common pain where poor acoustics and disjointed rooms transform a host into a servant rather than the soul of the evening.
We believe that a home should be a meticulously crafted stage for life’s most meaningful connections. This 2026 guide promises to show you how to transform your property into a sophisticated social sanctuary through expert structural changes and bespoke design. You’ll discover the engineering precision required for seamless open-plan living and the artistic impact of a showstopper kitchen island. We’ll preview the essential refurbishments that harmonise indoor and outdoor spaces, ensuring your home becomes an enduring investment that resonates with quality and purpose.
Key Takeaways
- Learn how to dismantle restrictive Victorian layouts to establish a fluid social flow that keeps the host at the heart of the conversation.
- Discover how side-return and rear extensions can create a seamless transition between your living space and the outdoors using architectural glass.
- Explore the design principles of the “theatre kitchen” and why a bespoke island is essential for a successful home renovation for entertaining guests.
- Understand the technical importance of acoustic engineering and multi-zone lighting in preventing echoes and setting the perfect evening mood.
- Identify why a full-scale home refurbishment ensures a higher level of craftsmanship and structural harmony than disjointed, piecemeal projects.
The Architecture of Socialising: Why Layout Defines the Guest Experience
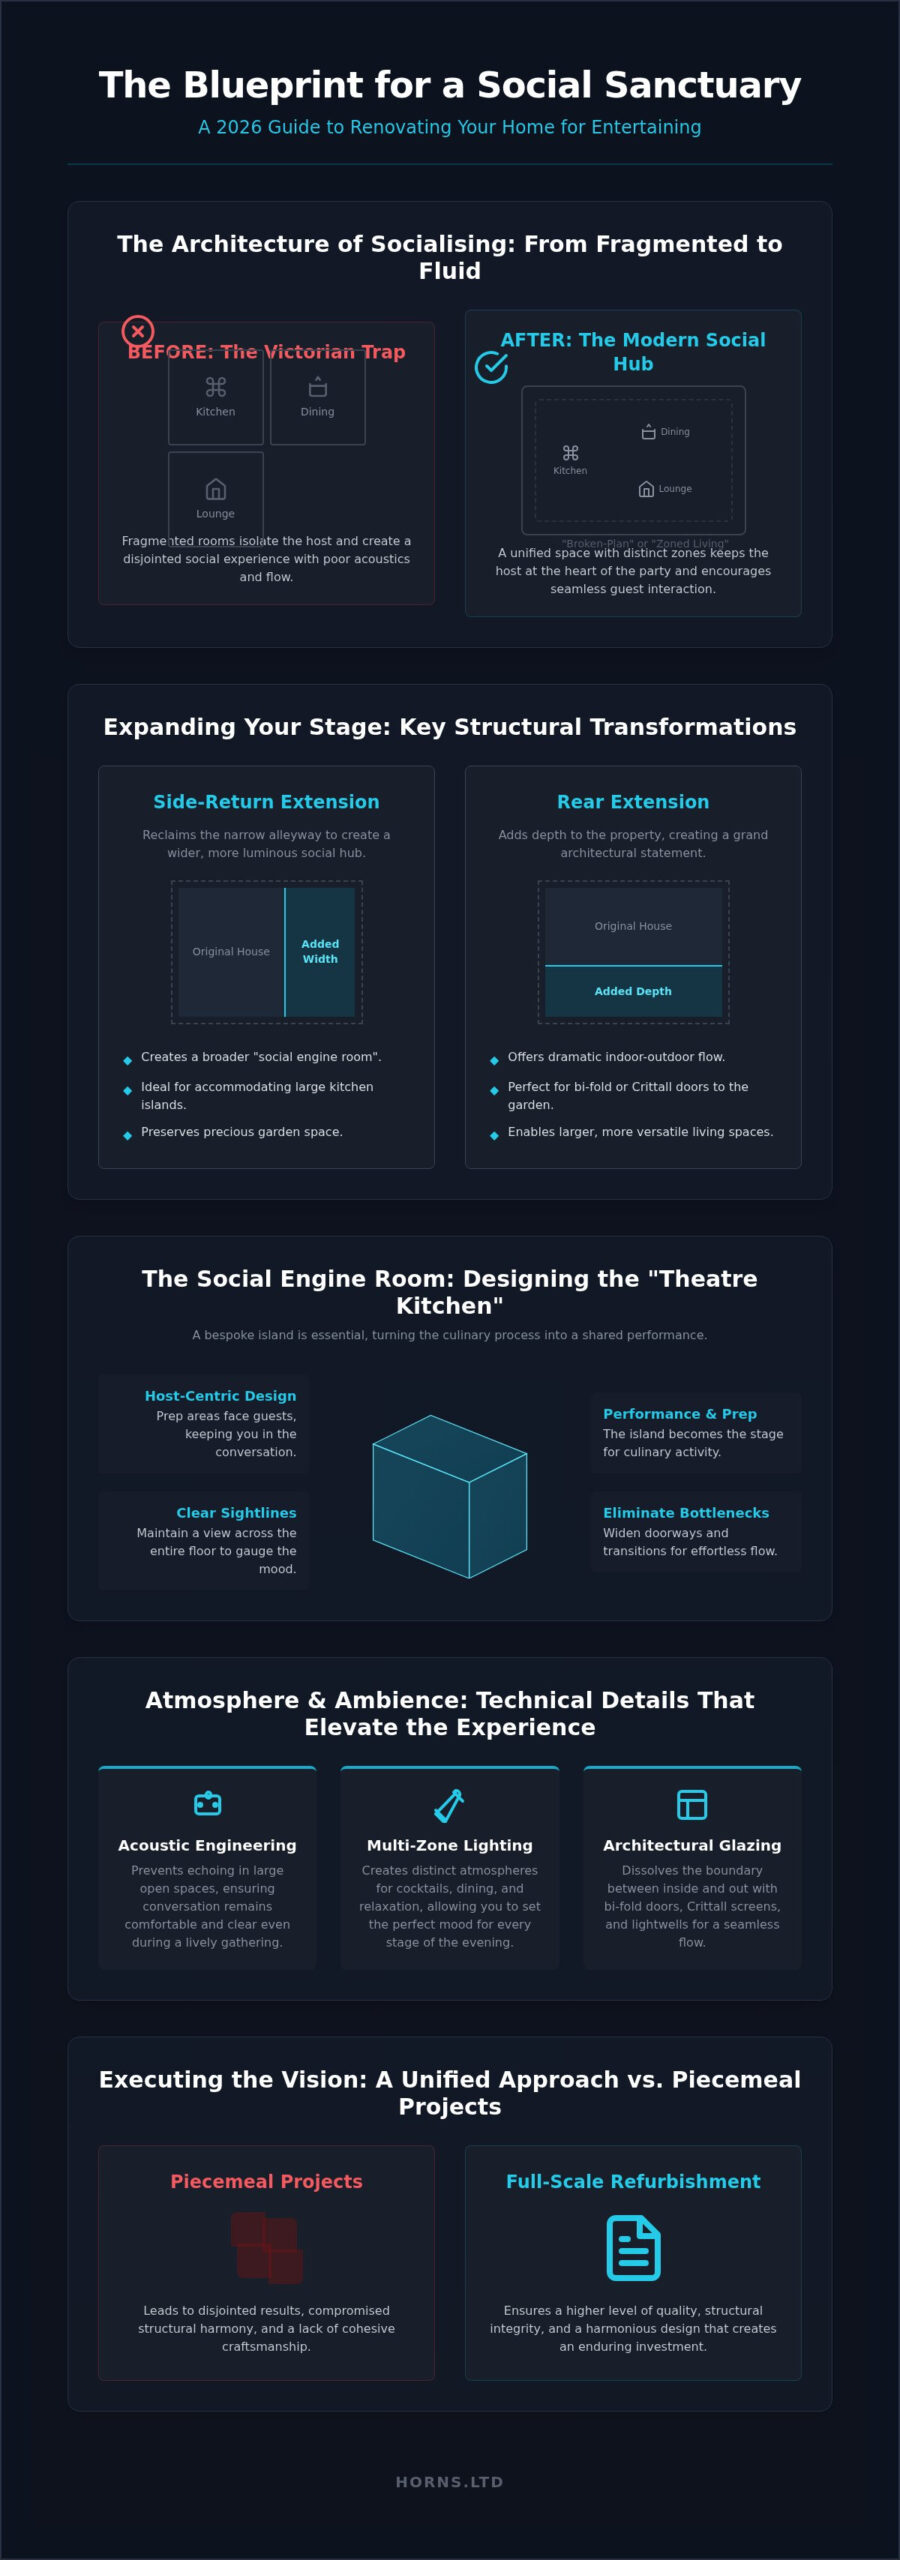
Social flow is the invisible architectural path that encourages natural guest interaction. It’s the silent director of every successful evening, dictating whether a party feels vibrant or disjointed. In many West London properties, the traditional Victorian floorplan acts as a direct barrier to this movement. These homes were designed for a bygone era where domestic tasks were strictly partitioned. Today, a home renovation for entertaining guests must address these fragmented rooms that often isolate the host in a separate kitchen while the laughter of the party remains locked in a distant lounge.
While many designers suggest a total removal of walls, we advocate for a more nuanced approach. We’ve moved past the era of cavernous, echoing spaces that lack character. Instead, our focus is on “zoned living” or broken-plan layouts. By using subtle level changes, bespoke cabinetry, or varying floor textures, we create distinct sanctuaries for cocktails, formal dining, and late-night relaxation within a unified space. This evolution of open-plan architecture ensures that even in a large gathering, intimacy is never sacrificed for scale. It’s about creating a home that feels as comfortable for a dinner for four as it does for a reception for forty.
The Psychology of the Host
A host-centric kitchen is the foundation of modern hospitality. We design these spaces so the culinary process becomes a shared performance rather than a chore. By positioning the hob or prep area on a central island facing the living zone, you’re never turning your back on the conversation. We pay meticulous attention to technical “bottlenecks.” Doorways and transition points are widened to allow two people to pass comfortably, ensuring that the flow of drinks and hors d’oeuvres remains effortless. Clear sightlines are maintained across the entire floor, allowing you to gauge the mood of the room from any vantage point without leaving your station.
London Property Constraints
The narrow, deep footprints of West London terraced houses present unique challenges for social design. To prevent the middle of the house from becoming a dark, neglected corridor, we often integrate structural lightwells. These glass-topped voids draw natural light into the heart of the social zone, creating a vibrant atmosphere even on overcast days. Balancing the desire for expansive glass rear extensions with the need for privacy from neighbours requires a bespoke touch. We employ slim-framed glazing and strategic landscaping to ensure your social hub feels like a private gallery. A well-executed home renovation for entertaining guests turns these geographic limitations into distinctive architectural features that define the character of your property.
Structural Transformations: Extensions and Conversions for Larger Gatherings
True hospitality begins with volume. While interior design sets the mood, structural transformations provide the physical capacity for grand gestures. A successful home renovation for entertaining guests often starts by claiming the underutilised space at the side or rear of a property. In West London, where every square inch is a premium asset, these extensions do more than add area; they redefine the social potential of the ground floor. It’s about moving from a home that merely houses people to one that actively facilitates connection.
Side-return extensions are the quintessential London solution. By reclaiming the narrow alleyway alongside a Victorian terrace, you transform a cramped kitchen into a wide, luminous social hub. If your vision is more expansive, a rear extension creates a grand architectural statement. By integrating bi-fold or Crittall doors, you dissolve the boundary between the interior and the garden. This seamless transition allows for an “indoor-outdoor” flow that’s essential for summer soirées. For those seeking even more depth, our guide on house extensions in London provides a comprehensive look at the planning intricacies involved in these ambitious builds.
Side-Return vs. Rear Extensions
Choosing between width and depth is a strategic decision for any host. Side-returns preserve precious garden space while creating a broader “social engine room” for large kitchen islands. Rear extensions, however, offer the depth needed for a dedicated formal dining zone. Both require significant engineering, specifically the installation of massive RSJs to replace load-bearing walls. This creates the fluid flow discussed previously. We also prioritise acoustic insulation during this phase. High-performance soundproofing in the walls and ceilings ensures your party’s energy remains within your home, respecting the tranquility of neighbouring terraced properties.
Planning for Entertaining in 2026
Navigating the 2026 planning landscape in West London requires a sophisticated approach, especially in conservation areas. While glass-heavy designs are coveted for their “wow” factor, they must be balanced with local regulations. Under current permitted development rights, single-storey rear extensions can often extend up to 3 metres (or 4 metres for detached homes) without full planning permission. We often incorporate frameless “glass boxes” and strategic skylights to flood the space with light. When paired with professional techniques to elevate the experience, these architectural features turn a simple room into a masterpiece of light and shadow. If you’re ready to explore these structural possibilities, discussing your vision with experienced West London refurbishments experts is the first step toward a bespoke social hub.
The Kitchen and Dining Hub: Designing the Social Engine Room
If the structural extension provides the stage, the kitchen fitting serves as the architectural theatre. A sophisticated home renovation for entertaining guests requires a kitchen that balances high-end culinary function with the social demands of a gala. We don’t view this space as a utilitarian area for meal preparation; it’s the “social engine room” where the transition from host to guest is seamless. Achieving this requires a departure from off-the-shelf solutions in favour of bespoke design that anticipates the movements of a crowd. Our approach to kitchen renovation in London focuses on the interplay between technical precision and aesthetic warmth. It’s about creating a space that remains pristine even while a three-course dinner is being orchestrated.
The Social Kitchen Island
The island is the focal point of guest interaction. Optimal sizing is critical; it must be large enough to serve as a communal gathering spot but positioned to avoid obstructing the social flow established by your new structural layout. We recommend a minimum clearance of 1200mm around the island to prevent bottlenecks. Incorporating social appliances, such as under-counter wine coolers or warming drawers, allows you to serve guests without leaving the conversation. For surfaces, we select high-durability quartz or natural stone. These materials don’t just offer a premium tactile experience; they’re engineered to withstand the inevitable spills of a lively evening.
Dining and Transition Spaces
A successful social hub must accommodate a spectrum of gatherings, from intimate family breakfasts to formal dinners for 10 or more guests. We design dining zones that feel grand yet accessible. This often involves the “Butler’s Pantry” concept, a secondary zone tucked behind bespoke joinery where dirty dishes and party prep are hidden from view. This keeps the primary social areas uncluttered and serene. To define the dining zone within an open-plan space, we use statement pendants to create a pool of light that anchors the table. This layering of light, combined with integrated bars and wine fridges, ensures your home is always ready for the next toast. By focusing on these technical details, we transform a simple meal into an unforgettable event.
Atmosphere and Ambience: Technical Details that Elevate the Experience
A sophisticated home renovation for entertaining guests is not merely about what the eye sees; it’s about how the body feels within the space. While structural flow and kitchen theatre provide the foundation, the technical layer of atmosphere defines the soul of the event. We move beyond the superficial approach of simple dimmers to engineer environments that respond intuitively to the energy of your guests. It’s a meticulous process of balancing technical hidelity with artistic intent, ensuring every sensory detail is curated for comfort and connection.
Lighting Design for Socialising
We employ a layered approach to lighting that harmonises task, ambient, and accent sources into a single, cohesive narrative. For a social hub, the Kelvin rating—the “warmth” of the light—is paramount. We typically specify 2700K for living and dining areas to mimic the inviting, golden glow of traditional candlelight. By designing multi-zone circuits, we allow you to transition the house from “cooking” scenes with high-clarity task lighting to “party” scenes at the touch of a button. These automated sequences adjust the entire floorplan in seconds, ensuring the architecture is always presented in its most flattering light as the evening evolves.
Sound and Acoustics
Open-plan spaces, while visually stunning, often suffer from the “echo-chamber” effect which can make conversation exhausting. We mitigate this through invisible acoustic engineering. This involves integrating high-performance sound-absorbing materials into the ceiling structure and using bespoke wall treatments that dampen reverberation without compromising the minimalist aesthetic. For audio, we prioritise invisible, in-ceiling speakers that provide high-fidelity, multi-room sound without the visual clutter of traditional hardware. In multi-generational London homes, we also implement advanced soundproofing between social zones and bedrooms, ensuring the celebration doesn’t disturb those seeking rest elsewhere.
Comfort is the ultimate luxury in a crowded room. We integrate discrete climate control and advanced ventilation systems that maintain a constant, fresh temperature even when a room is filled with guests. This technical precision ensures that your home remains a sanctuary of comfort from the first arrival to the final departure. If you’re seeking a partner to execute these complex technical layers with uncompromising quality, our team provides full home refurbishment services in West London that bring artistic vision and engineering excellence together.
Executing Your Vision: Professional Refurbishment in West London
A social masterpiece isn’t born from compromise. It emerges from a deliberate, unified process where structural engineering, bespoke joinery, and artistic vision converge under a single, expert hand. While it’s tempting to approach a home renovation for entertaining guests as a series of isolated upgrades, true architectural harmony requires a holistic perspective. A piecemeal approach often results in disjointed floor levels, mismatched lighting circuits, and a fragmented social flow that undermines the very purpose of the project. By choosing a comprehensive home refurbishment, you ensure that every technical and aesthetic element is synchronised from the initial demolition to the final coat of premium pigment.
At Horns Construction, our approach is defined by over 20 years of experience navigating the unique residential landscape of West London. We understand that a high-end social hub requires more than just a builder; it requires a partner who respects the heritage of a property while implementing the most advanced modern solutions. Our team manages every facet of the journey, from structural calculations and building control liaisons to the fine details of master craftsmanship. This eliminates the friction between design intent and site reality, allowing the artistic vision for your home to remain uncompromised through every phase of construction.
The Design-Build Advantage
The primary benefit of our integrated model is the absolute certainty it provides the homeowner. We provide fixed-price quotes and dedicated project management that shields you from the traditional stresses of London renovations. You gain direct access to a curated network of bespoke trade skills, including specialist carpentry, joinery, and high-end decorating. This ensures that the intricate “hidden” pantries or the complex multi-zone lighting circuits discussed in previous sections are executed with the precision they demand. We don’t just build rooms; we craft enduring environments where every joint, finish, and fixture reflects a maximalist commitment to quality.
Next Steps for Your Project
The path to an extraordinary social hub begins with a deep exploration of your hosting requirements. We start with a comprehensive feasibility study of your West London property, identifying the structural potential for extensions and the technical requirements for modern socialising. Prepare your wishlist by considering the peak number of guests you intend to host and the specific “theatre” you wish your kitchen to provide. This clarity allows us to tailor the engineering and design to your specific lifestyle. When you’re ready to transcend the ordinary and create a home that truly resonates with your passion for hospitality, you can transform your home for entertaining with Horns Construction.
Crafting Your Legacy as a London Host
A home designed for hospitality is more than a collection of beautiful rooms; it’s a technical and artistic achievement that prioritises human connection. By harmonising structural extensions with host-centric kitchen design and invisible acoustic engineering, you transform your property into a true social sanctuary. Every successful home renovation for entertaining guests in West London relies on this delicate balance between bold architectural vision and the meticulous execution of technical details. Whether it’s the warm glow of a multi-zone lighting scene or the effortless flow of an open-plan living area, these elements define the quality of the guest experience for years to come.
Horns Construction brings over 20 years of West London expertise and a dedicated design-to-build service to every project. We specialise in high-end residential extensions and full refurbishments that refuse to compromise on craftsmanship or structural integrity. Your vision for a sophisticated social hub deserves a partner who understands the nuances of premium London living. Book a Design Consultation for Your London Refurbishment today and begin the journey toward a home that celebrates the art of the host. We look forward to helping you create a space that’s as enduring as it is welcoming.
Frequently Asked Questions
How can I make my small London house better for entertaining?
Maximising a compact London property requires a focus on structural widening rather than just decor. A side-return extension is the gold standard for terraced houses, as it reclaims underutilised external space to broaden the social hub. Incorporating lightwells and mirrors can further enhance the perception of volume. When planning a home renovation for entertaining guests in smaller footprints, every millimetre must be engineered for flow, ensuring guests can move freely without encountering bottlenecks.
Do I need planning permission to remove internal walls for an open-plan layout?
Internal wall removal usually falls under Permitted Development and doesn’t require formal planning permission unless your property is a listed building. However, you must obtain Building Regulations approval to ensure the structural integrity of the home. This involves a structural engineer calculating the necessary RSJ specifications. It’s also essential to check for any restrictive covenants in your lease or title deeds that might limit structural alterations to your London home.
What is the best type of extension for hosting dinner parties?
The ideal extension depends on your hosting style. Side-return extensions are perfect for creating a wide kitchen with a central social island. If you prefer grand, formal dinners, a rear extension provides the necessary depth for a 10-seater table. Many West London homeowners choose a wrap-around extension to combine these benefits. This creates a vast, L-shaped space that accommodates a culinary theatre and a separate relaxation zone within one cohesive environment.
How do I soundproof my home for parties without ruining the design?
Acoustic engineering can be integrated invisibly into your design. We use high-density acoustic plasterboard and sound-absorbing insulation within the ceiling voids to dampen noise transfer between floors. For open-plan areas, bespoke wall panels or heavy drapery can manage reverberation without sacrificing the minimalist aesthetic. High-performance double or triple glazing is also vital in terraced properties to ensure your celebration doesn’t disturb neighbours while maintaining a sleek, modern look.
How long does a full home refurbishment for entertaining typically take?
A comprehensive home renovation for entertaining guests in London typically spans between 16 and 24 weeks. This timeline accounts for structural work, bespoke kitchen fitting, and the installation of complex technical systems. Smaller refurbishments might conclude sooner, but high-end projects involving extensions require meticulous management of building control inspections and material lead times. We provide a detailed schedule during the design phase to ensure your social hub is ready for its first event.
What smart home features are essential for a modern hosting home?
Modern hospitality relies on invisible technology. Multi-zone lighting circuits are essential, allowing you to switch from cooking to party modes instantly. Invisible in-ceiling speakers provide high-fidelity sound throughout the social zones without the clutter of traditional hardware. Smart climate control and automated ventilation systems are equally important. These systems ensure the temperature remains comfortable and the air stays fresh even when the room is filled with guests on a warm evening.
How can I integrate my garden into my social living space?
Achieving a seamless indoor-outdoor transition requires architectural precision. We recommend installing bi-fold or slim-framed Crittall doors with a flush threshold to eliminate the physical barrier between the lounge and the patio. Using the same flooring material for both the interior and the garden terrace creates a visual continuation that makes the space feel twice as large. This allows guests to drift naturally between the two zones during summer gatherings.
Does an open-plan layout actually add value to a West London property?
An expertly executed open-plan layout significantly increases property value in West London. Research indicates that well-designed extensions and modernised social spaces can add between 10% and 20% to a home’s market price. Buyers in the 2026 market prioritistically seek homes that facilitate a social lifestyle. By removing restrictive Victorian partitions and investing in high-end finishes, you create a desirable asset that resonates with the demands of premium London buyers and long-term investors.