
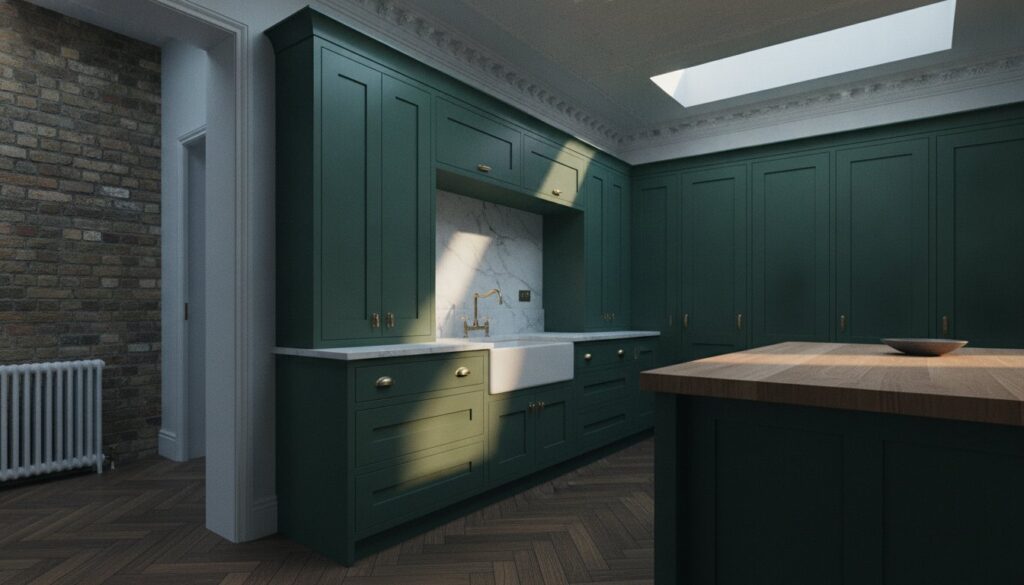
Why should a kitchen be forced to compromise with the irregular geometry of a Victorian alcove or the structural demands of a modern rear extension? You likely understand the frustration of seeing high-end designs fail because they ignore the unique architectural quirks of West London properties. It’s disheartening when standard units leave wasted inches in a Hammersmith terrace or when poor materials warp over time. You deserve a space where every millimetre is intentional, serving both your culinary needs and your home’s aesthetic value. Choosing custom kitchen cabinets london specialists provide ensures that your cabinetry isn’t just furniture, but a permanent structural asset.
This 2026 guide will show you how to secure bespoke cabinetry that blends meticulous joinery with the technical precision of a full home refurbishment. You’ll learn how to elevate your London home with hand-crafted solutions that function as art while maximizing storage efficiency. We’ll explore the latest material innovations, the importance of integrating joinery with structural extensions, and how these unique architectural features can significantly increase your property value. From the initial design to the final fitting, we’ll walk through the path to an uncompromisingly luxurious kitchen that endures for generations.
Key Takeaways
- Learn how bespoke joinery acts as a permanent architectural fixture to solve the layout challenges of narrow London terraces.
- Discover why premium birch plywood and solid wood are essential for ensuring your cabinetry remains structurally sound for decades.
- Gain insights into maximizing vertical space and integrating storage into awkward Victorian alcoves with precision engineering.
- Understand the design-build journey for custom kitchen cabinets london, ensuring your joinery aligns perfectly with structural home extensions.
- Explore the benefits of a full-service management approach that combines technical 3D rendering with traditional manual craftsmanship.
The Investment Case for Custom Kitchen Cabinets in London
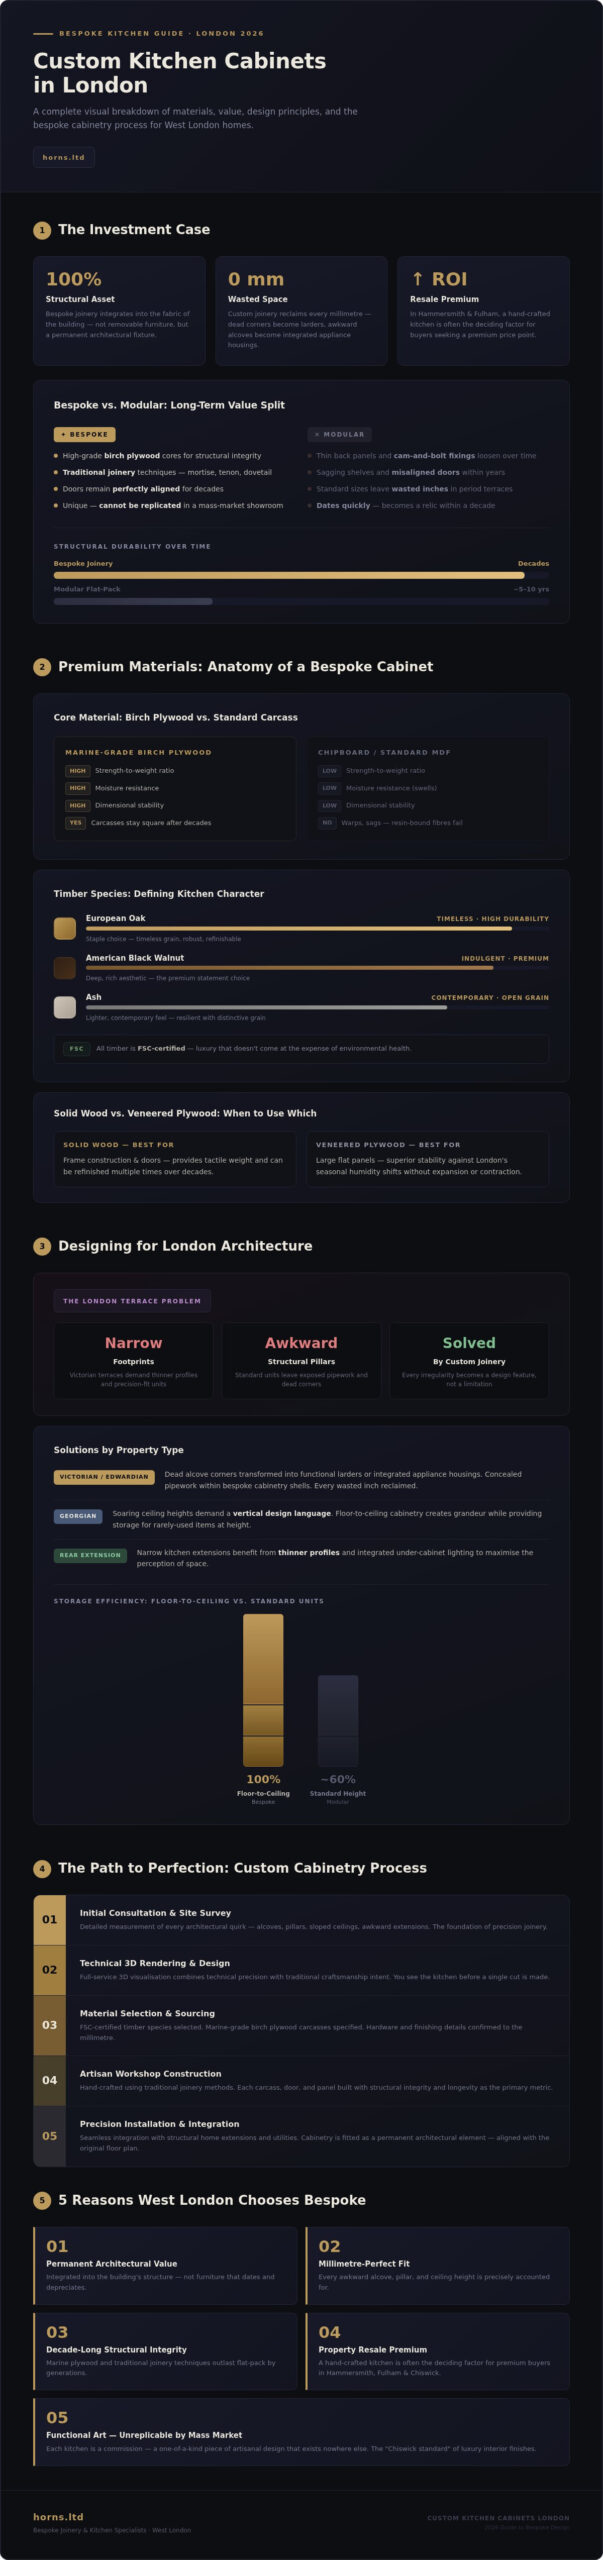
Investing in a London property requires a long-term vision that transcends fleeting interior trends. In the context of high-value residential areas like Hammersmith or Fulham, cabinetry shouldn’t be viewed as a mere storage solution. Instead, it functions as a permanent architectural fixture. Bespoke cabinetry is a fusion of structural engineering and artisanal design. When you choose custom kitchen cabinets london specialists provide, you’re integrating joinery into the very fabric of the building. This structural approach ensures that the kitchen evolves with the home rather than becoming a dated relic within a decade.
Traditional Victorian and Edwardian terraces present a unique “London Terrace Problem”: narrow footprints and awkward structural pillars. Off-the-shelf units often result in wasted inches or poorly concealed pipework that disrupts the visual flow. Custom joinery solves this by reclaiming every millimetre of usable space, turning dead corners into functional larders or integrated appliance housings. This precision doesn’t just improve daily utility; it significantly bolsters property resale values. In West London, buyers look for unique architectural features that justify a premium price point, and a hand-crafted kitchen is often the deciding factor.
Bespoke vs. Modular: The Long-Term Value Split
Hand-fitted units offer a level of structural durability that pre-fabricated carcasses simply can’t match. Modular systems often rely on thin back panels and cam-and-bolt fixings that loosen over time, leading to sagging shelves and misaligned doors. In contrast, bespoke joinery utilizes high-grade birch plywood cores and traditional joinery techniques. This technical fidelity is a cornerstone of a successful kitchen renovation london project. You aren’t just buying cabinets; you’re commissioning an exclusive piece of functional art that cannot be replicated in a mass-market showroom.
London Property Dynamics and Custom Solutions
The soaring ceiling heights of Georgian homes require a vertical design language that standard units ignore. Floor-to-ceiling cabinetry creates a sense of grandeur while providing immense storage for items used only occasionally. In narrow kitchen extensions, custom solutions allow for thinner profiles or integrated lighting to maximize the perception of space. This attention to detail defines the “Chiswick standard” of luxury interior finishes. It’s about creating a seamless flow where the cabinetry feels like it was born from the original floor plan, reflecting the sophisticated lifestyle of the modern London homeowner.
Selecting Premium Materials: The Anatomy of a Bespoke Cabinet
The soul of a kitchen resides in the integrity of its materials. While mass-produced units often rely on chipboard or thin MDF, the foundation of high-end custom kitchen cabinets london residents invest in is premium birch plywood. This material is chosen for its exceptional strength-to-weight ratio and resistance to warping. Marine-grade plywood’s cross-laminated structure offers superior dimensional stability and moisture resistance compared to the resin-bound fibres of standard MDF. In the humid environment of a busy kitchen, this distinction ensures that carcasses remain perfectly square and doors never sag, even after decades of use.
Choosing between solid wood and wood veneers is a matter of both aesthetics and structural engineering. Solid wood is incomparable for frame construction and doors, providing a tactile weight and the ability to be refinished. However, high-quality veneers applied to a plywood core often provide better stability for large, flat panels that might otherwise expand and contract with London’s seasonal humidity shifts. This hybrid approach ensures that your cabinetry maintains its architectural precision regardless of environmental changes.
Hardwoods and Sustainable Sourcing
The selection of timber species defines the kitchen’s character. European Oak remains a staple for its timeless grain and high durability rating, while American Black Walnut offers a deeper, more indulgent aesthetic. For those seeking a lighter, contemporary feel, Ash provides a resilient alternative with a distinctive, open grain. We prioritize FSC-certified timber, ensuring that the luxury of your home doesn’t come at the expense of environmental health. An artisan’s touch is most evident in grain matching, where veneers are hand-selected to create a continuous visual flow across multiple cabinet faces.
Hardware and Internal Mechanisms
A cabinet’s beauty must be matched by its mechanical performance. We utilize heavy-duty, soft-close hinges and drawer runners that can support the weight of solid stone worktops and cast-iron cookware without friction. Engineering custom pantry pull-outs or corner carousels requires a deep understanding of spatial physics to ensure every centimetre is accessible. Integrating sophisticated lighting systems is best achieved during a wider home refurbishment, allowing for seamless wiring within the cabinetry carcasses. If you’re planning a transformation, consulting with a specialist joiner early in the design phase ensures these technical details are perfectly executed.
Designing for London Architecture: Layouts and Space Optimisation
London’s architectural heritage, while charming, presents significant layout hurdles that standard furniture cannot overcome. Victorian and Edwardian terraces are famous for their chimney breasts and deep alcoves, which often become dead zones in a kitchen layout. When commissioning custom kitchen cabinets london clients expect a level of spatial optimization that modular brands cannot provide. By scribing cabinetry directly to the uneven period walls and engineering around load-bearing pillars, we eliminate wasted gaps and create a flush, integrated appearance that feels part of the original building structure.
High ceilings in period properties often lead to underutilised vertical space. We design floor-to-ceiling cabinetry that draws the eye upward, celebrating the room’s proportions while providing immense storage for items used only occasionally. For modern open-plan extensions, the trend toward a “Secret Door” pantry is gaining momentum in West London luxury design. This allows a fully functional, cluttered workspace to be hidden behind a seamless wall of joinery, maintaining the home’s aesthetic purity. Integrating appliances behind hand-painted timber panels further ensures the kitchen functions as a piece of art rather than a mere utility room.
Bespoke Island Design
A kitchen island is the social heart of the home, but its design requires careful structural consideration. When specifying heavy stone worktops like marble or quartz, the custom carcasses must be engineered with reinforced frames to support significant weight without bowing. These islands are particularly effective in house extensions, where they can bridge the gap between the original structure and the new living space. We often integrate breakfast bars and climate-controlled wine storage into these units to maximize functionality while maintaining a clean, minimalist profile.
The Utility of the Bespoke Larder
The “London Larder” has seen a significant resurgence in modern renovations across Hammersmith and Chiswick. Unlike standard cupboards, a bespoke larder features internal shelving configurations tailored to your specific inventory, from tiered spice racks to deep oak drawers for dry goods. Technical precision is vital here; integrated pantry units require specific ventilation paths to prevent heat buildup from nearby appliances, ensuring your ingredients remain at the optimal temperature. This marriage of traditional storage with modern engineering is what defines a truly high-end kitchen.
The Path to Perfection: The Custom Cabinetry Process
Creating custom kitchen cabinets london homeowners treasure requires a methodical journey from conceptual vision to structural reality. This isn’t a retail transaction; it’s an architectural collaboration. We start by aligning the cabinetry design with the broader scope of your home renovation, ensuring that every unit complements the structural changes occurring in your property. This initial consultation is where we bridge the gap between your aesthetic desires and the technical requirements of a West London period home.
Technical drawings and 3D rendering provide a digital twin of your kitchen, allowing for spatial visualization before a single piece of timber is cut. This phase is critical for identifying potential conflicts with plumbing or electrical runs. In the workshop, traditional joinery techniques like dovetail joints meet modern CNC precision. This duality ensures that while the soul of the piece is hand-crafted, the tolerances are measured in fractions of a millimetre. It’s a slow, deliberate process that respects the material’s natural characteristics while demanding engineering perfection.
The Collaborative Design Phase
A successful project involves a dialogue between interior designers and structural engineers. We don’t just look at the surface; we finalize electrical and plumbing layouts early to avoid compromising the cabinetry’s integrity later. Sample boards allow you to touch and feel the textures of different timbers and finishes. This ensures the final result matches your sensory expectations. If you’re ready to begin your journey toward a bespoke interior, contact our West London joinery team for a technical consultation.
Meticulous On-Site Fitting
The true test of quality occurs during on-site installation. Older properties in areas like Chiswick or Fulham rarely have perfectly level floors or plumb walls. Scribing cabinetry to these uneven surfaces is a hallmark of premium installation. It requires a builder’s eye for detail to ensure the finished product looks as though it has always been part of the room’s architecture. Once the structure is sound, we move to final finishing. You can choose between the soft, brush-marked character of a hand-painted finish or the sleek, durable surface of a factory-spray. We conclude with rigorous post-installation checks and provide guidance on maintaining the timber’s lustre for generations to come.
Why Horns Construction is the Choice for Bespoke London Kitchens
Horns Construction brings over 20 years of specialized experience to the West London residential landscape, offering a level of technical depth that standalone joinery shops cannot match. We don’t view cabinetry as a post-construction addition; we treat it as a fundamental component of the home’s architecture. This design-build philosophy ensures that your custom kitchen cabinets london are conceived alongside the structural changes of your property. By acting as a single point of contact for both fine joinery and complex structural work, we eliminate the common friction between separate contractors that often leads to delays or compromised finishes.
Our approach is defined by the Horns Construction commitment to artisanal quality and engineering excellence, ensuring that the visual beauty of the timber is supported by a flawless structural foundation. We understand that a luxury kitchen in a Fulham terrace or a Chiswick villa requires more than just high-grade materials. It demands a builder’s perspective to ensure that every unit integrates perfectly with the building’s services and load-bearing elements. This holistic management style provides a seamless transition from the dusty phases of renovation to the refined moments of final installation.
Seamless Integration with Structural Projects
One of the most significant advantages of our service is the ability to plan cabinetry during the earliest stages of construction. When we manage an open-plan kitchen design, we coordinate the placement of steel beams and plumbing runs with the exact requirements of your future larder or island. This foresight prevents the need for unsightly bulkheads or boxed-in pipes that often ruin the aesthetic of modular kitchens. By managing all trades under one roof, we ensure that the electrical and tiling work is finished to the precise tolerances required for high-end joinery, resulting in a stress-free renovation experience for the homeowner.
The Horns Construction Craftsmanship Guarantee
Our dedication to neighborhoods like Hammersmith and Fulham is rooted in a respect for the local architectural heritage. We adopt a maximalist creator approach, meaning we never make concessions on material quality or technical fidelity. Whether it’s hand-selecting the walnut veneers for a feature wall or engineering reinforced carcasses for heavy stone worktops, every detail is handled with obsessive care. As you look toward your 2026 project, keep in mind that bespoke commissions require early planning to secure workshop capacity. Requesting a technical consultation today allows us to align our artisanal resources with your home’s structural timeline, ensuring a result that is both timeless and technically perfect.
Elevating Your Vision into Architectural Reality
Your kitchen should be more than a collection of storage units; it’s a permanent architectural asset. We’ve explored how technical precision in material selection and a bespoke approach to the unique geometry of London terraces create lasting value. By choosing the high-end custom kitchen cabinets london residents prioritize, you’re ensuring your home reflects both artisanal beauty and structural integrity. This transition from structural necessity to artistic expression is the hallmark of a truly sophisticated interior.
Horns Construction offers over 20 years of West London building excellence, providing a comprehensive design-to-completion service that seamlessly bridges structural engineering and fine joinery. As specialists in high-end residential refurbishments, we’re dedicated to delivering uncompromising quality for every Hammersmith or Fulham project. We invite you to discuss your bespoke kitchen vision with our West London experts today. Your journey toward a space of enduring style and engineering perfection starts with a single, expert consultation. Let’s create something extraordinary together.
Frequently Asked Questions
How much do custom kitchen cabinets cost in London for 2026?
The investment for bespoke cabinetry varies significantly based on the choice of hardwoods, the complexity of internal mechanisms, and the overall scale of the project. Every commission is a unique architectural undertaking tailored to the specific geometry of your home. We provide comprehensive quotes following a technical consultation, ensuring that the materials and engineering solutions selected align with your property’s valuation and your long-term aesthetic goals.
How long does the bespoke cabinetry process take from design to install?
For 2026, the timeline for custom kitchen cabinets london homeowners should expect typically spans 12 to 16 weeks. This duration accounts for the collaborative design phase, technical 3D rendering, and the deliberate pace of workshop production. On-site installation in older London properties requires meticulous scribing to uneven walls, a process that ensures the cabinetry functions as a permanent structural asset rather than a temporary fixture.
Are custom cabinets worth it for a London Victorian terrace?
Bespoke joinery is often an architectural necessity for Victorian terraces due to their irregular alcoves and chimney breasts. Standard modular units frequently result in wasted space and disrupted visual lines. Custom solutions reclaim every millimetre of usable area, providing maximum storage efficiency. Beyond utility, hand-crafted cabinetry significantly increases property value in West London by introducing unique architectural features that mass-market brands cannot replicate.
Can Horns Construction integrate custom cabinets into a new house extension?
Integrating cabinetry into a house extension is a core specialty of our design-build service. We manage the transition from structural construction to fine joinery, allowing us to coordinate plumbing and electrical layouts before the cabinets are even built. This foresight prevents the need for unsightly boxed-in pipes or bulkheads. Our team ensures that your kitchen fits the new structure with engineering precision, creating a seamless, high-end finish.
What is the best wood for custom kitchen cabinets in the UK climate?
We recommend a foundation of premium birch plywood for cabinet carcasses due to its superior stability against the UK’s seasonal humidity shifts. For external surfaces, European Oak and Walnut are preferred for their durability and timeless aesthetic. These hardwoods respond well to traditional joinery techniques, ensuring that the doors and frames remain dimensionally stable and resist warping over decades of intensive kitchen use.
Do I need a separate architect for my kitchen cabinetry design?
While we frequently collaborate with external architects, Horns Construction provides a comprehensive design-to-completion service that includes technical drawings and spatial planning. Our 20 years of experience in high-end residential refurbishments allows us to handle the technical requirements of your project internally. This single point of contact ensures that the cabinetry design is perfectly aligned with the structural realities and building regulations of your London home.
How do bespoke cabinets compare to high-end brands like deVOL or Plain English?
High-end modular brands offer beautiful aesthetics but often rely on fixed templates that cannot adapt to complex architectural quirks. Bespoke joinery from a builder-specialist provides true technical fidelity, allowing for cabinetry that is scribed directly to your home’s unique footprint. This results in a kitchen that feels born from the original floor plan, offering a level of structural integration and spatial optimization that standard luxury brands cannot achieve.
What is the difference between hand-painted and spray-finished cabinets?
Hand-painting offers an artisanal, textured character that celebrates the human element of craftsmanship and is easily touched up as the kitchen ages. In contrast, a factory-spray finish provides a sleek, uniform surface with high levels of durability. Both options are available within our custom kitchen cabinets london service, and the choice typically depends on whether you prefer a traditional period aesthetic or a crisp, contemporary feel.