
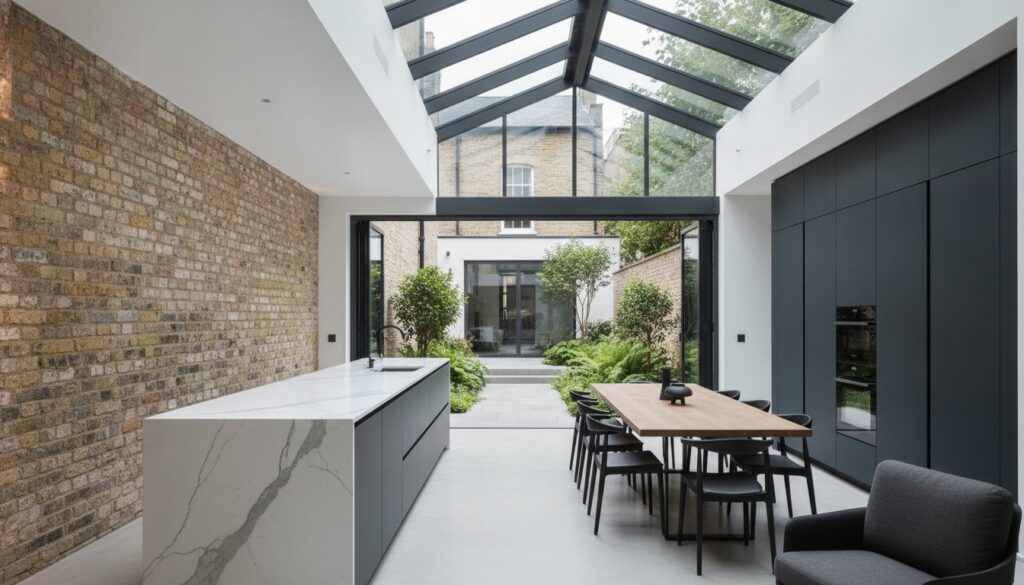
What if the narrow, shadowed corridor of your Victorian kitchen isn’t a structural flaw, but a hidden canvas for London’s most sophisticated architectural transformation? It’s a common frustration for homeowners across West London; you love the heritage of your terrace, yet the cramped “galley” layout feels increasingly disconnected from a modern, light-filled lifestyle. You’ve likely worried about navigating the labyrinth of planning regulations or the delicate dance of party wall agreements, fearing a design that might feel dated before the decade is out.
We agree that your home deserves more than a mere “add-on” because a side return should be a structural reimagining of light and flow. In this 2026 design guide, you’ll discover how to transform these historic spaces into architectural masterpieces using our expert-led victorian terrace side return extension ideas. We’ll preview the most exquisite glazing techniques, discuss how to achieve a seamless transition between old and new, and explore ways to boost your property’s market value through uncompromising quality and technical precision. From sculptural rooflights to bespoke joinery, we’re detailing the path to a functional, social hub that honours tradition while embracing the future.
Key Takeaways
- Learn why reclaiming the narrow side return is the definitive architectural solution for modernising London’s period terraces in 2026.
- Explore avant-garde victorian terrace side return extension ideas, from frameless glass structures to industrial-inspired steel frames that bridge the gap between heritage and modernity.
- Understand the complexities of London planning and “Right to Light” regulations to ensure your structural transformation proceeds without legal or neighbourly friction.
- Master the art of internal zoning and biophilic design to turn a former galley kitchen into a light-filled, social sanctuary for your family.
- Discover how a bespoke design-build approach ensures uncompromising quality and structural excellence when managing complex West London renovations.
What is a Victorian Side Return Extension?
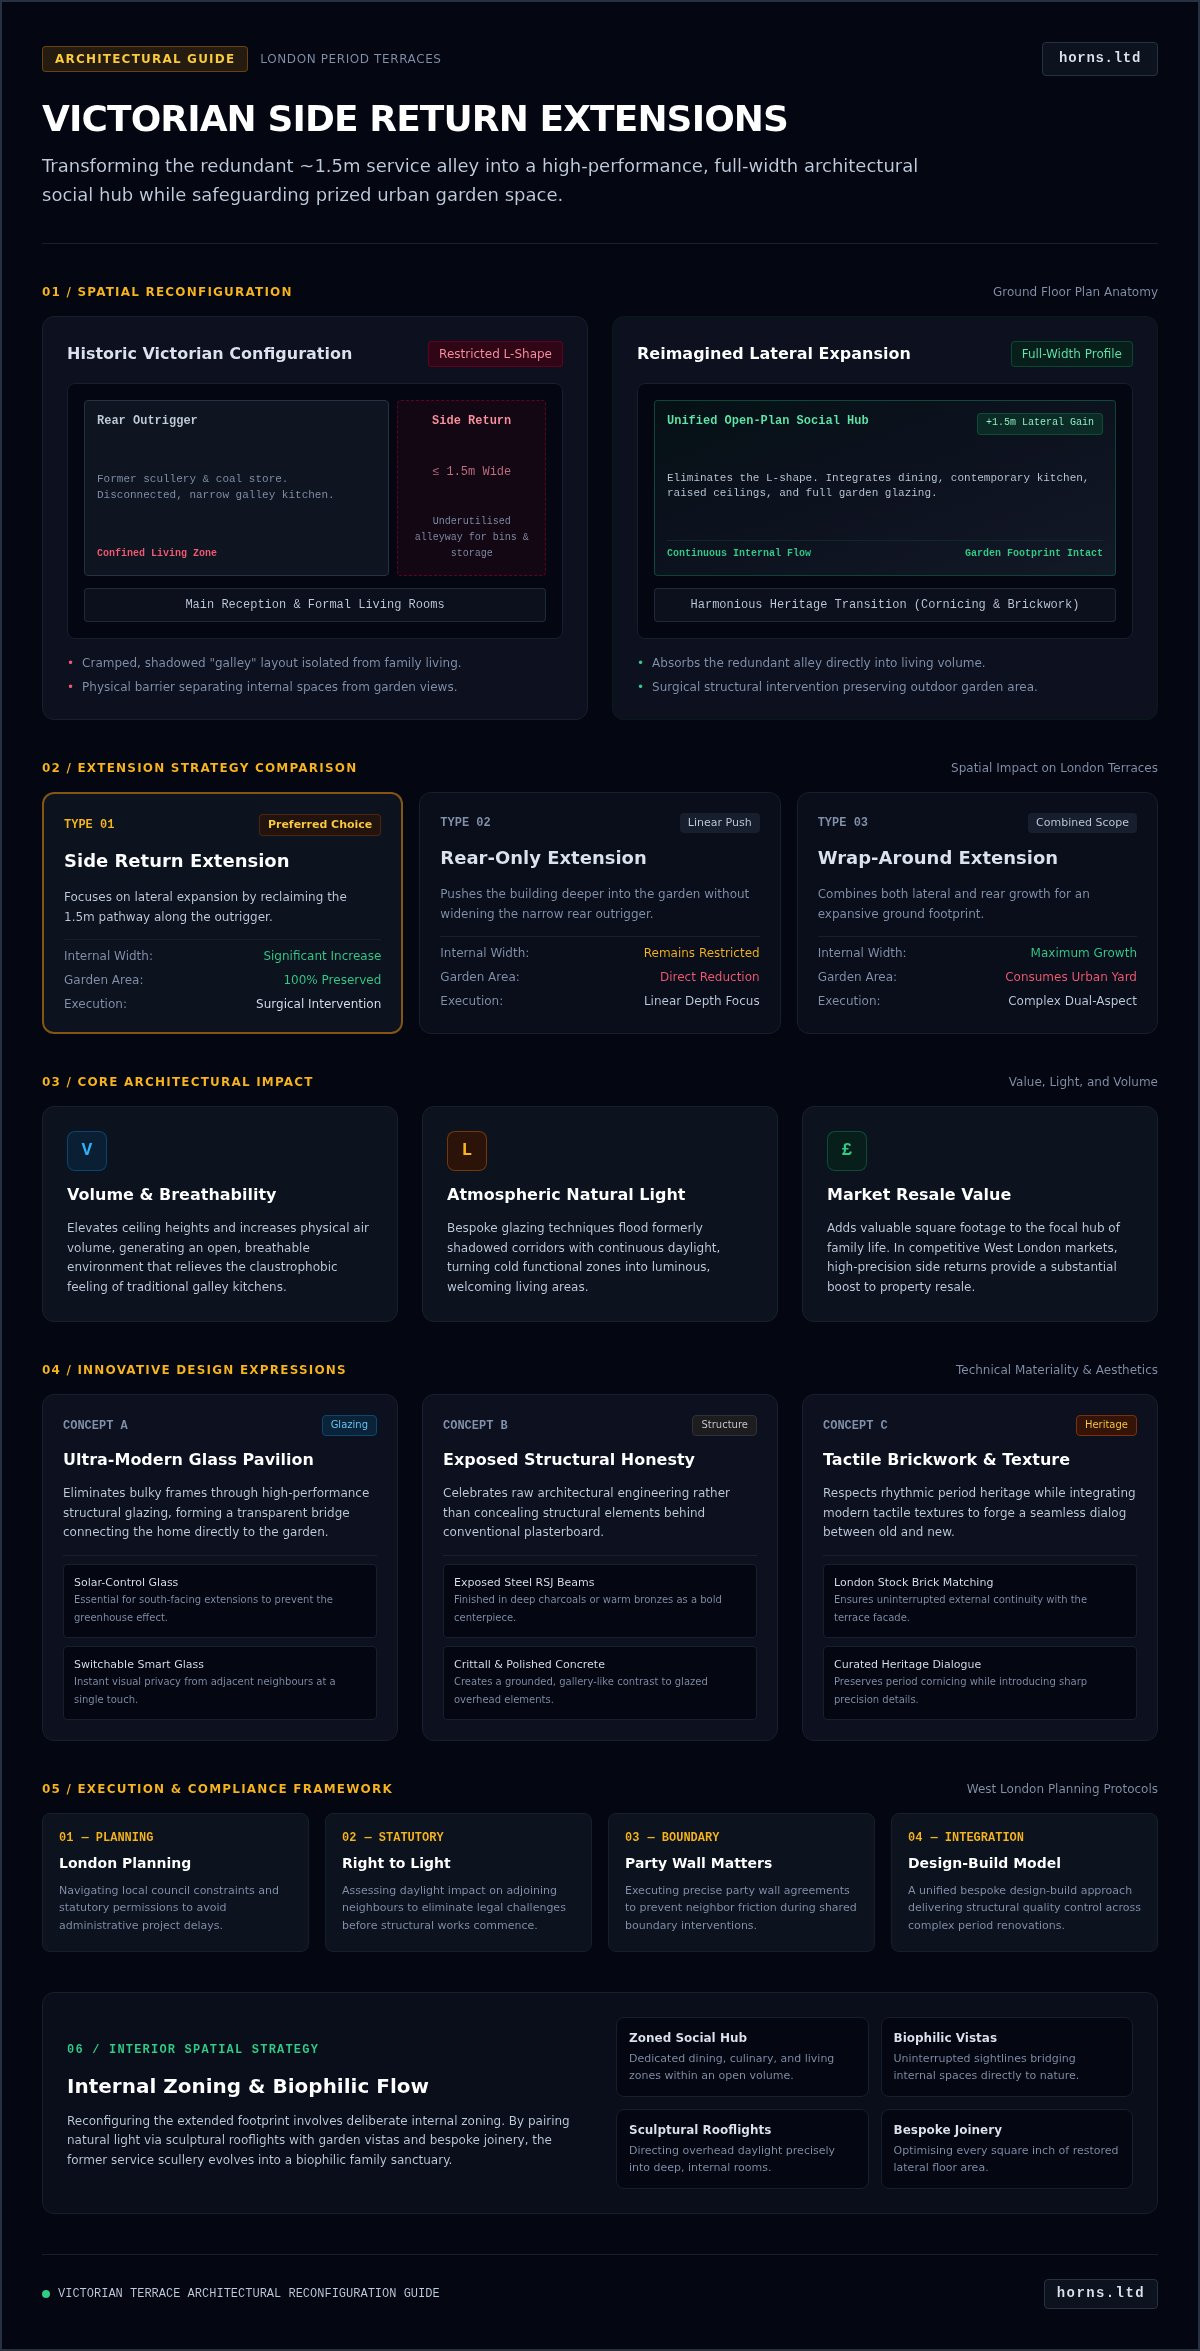
A side return is the underutilised strip of land, often no more than 1.5 metres wide, that runs alongside the rear “outrigger” of many Victorian terraced houses in the UK. In the architectural landscape of 2026, this space is no longer viewed as a redundant alleyway for bins or storage. Instead, it’s the most critical asset for homeowners seeking to modernise their property. By absorbing this narrow passage into the main building, we eliminate the restrictive L-shape of the original ground floor. This allows for a full-width rear profile, turning a claustrophobic galley kitchen into a grand, open-plan social hub.
While a rear-only extension pushes the house further into the garden, the side return focuses on lateral expansion. It’s distinct from a wrap-around extension, which combines both lateral and rear growth. For many in London, the side return is the preferred choice because it provides a significant increase in internal width without consuming the entirety of a precious urban garden. It is a surgical, highly effective method of structural reimagining that preserves outdoor space while radically improving the interior.
The Architectural Legacy of the Victorian Terrace
Victorian designers originally conceived the rear outrigger to house service areas like the scullery and coal store, intentionally keeping them separate from formal rooms. This layout fails the needs of 2026, where the kitchen has become the focal point of family life. Modern victorian terrace side return extension ideas must respect this history while breaking the physical barriers it created. We focus on preserving the rhythmic charm of period brickwork and original cornicing while introducing high-performance structural elements. It’s a delicate balance of maintaining heritage while ensuring the home functions for a contemporary, social lifestyle.
Key Benefits: Value, Light, and Volume
The impact of this intervention is both physical and psychological. By increasing the internal volume and raising ceiling heights, we create a sense of “breathability” that a standard galley layout simply cannot offer. The introduction of natural light through bespoke glazing transforms the atmosphere, making the space feel expansive and inviting. Beyond the immediate lifestyle benefits, this extension adds significant square footage to the most valuable room in the house. In competitive West London markets, a masterfully executed side return provides a substantial boost to property resale value, making it a sound financial investment as well as an aesthetic one.
5 Innovative Side Return Extension Ideas for 2026
As we move into 2026, the architectural vocabulary for London renovations has shifted from mere utility to artistic expression. The most successful victorian terrace side return extension ideas now prioritise a dialogue between the tactile history of the building and the precision of modern engineering. We’re seeing a move away from standard “off-the-shelf” solutions toward bespoke interventions that treat every square inch as a curated experience. Whether it’s the play of light on a raw steel beam or the rhythmic pattern of artisanal brickwork, these designs are about creating a home that feels both timeless and avant-garde.
The Ultra-Modern Glass Pavilion
A frameless glass box represents the pinnacle of this evolution. By using high-performance structural glazing, we can eliminate bulky frames entirely, creating a pavilion that feels like a transparent bridge to the garden. For south-facing properties, solar-control glass is essential to prevent the “greenhouse effect,” while switchable smart glass offers instant privacy from neighbours with a single touch. It’s a solution that prioritises clarity and light, turning a formerly dark corner into a luminous sanctuary.
Industrial Chic with Exposed Structural Elements
Industrial chic remains a powerful choice for those who appreciate structural honesty and technical hűség. Rather than hiding the RSJ (steel beam) behind plasterboard, we celebrate it as a bold design feature, often finished in deep charcoals or bronzes. This pairs exquisitely with Crittall-style doors and polished concrete floors, providing a minimalist, gallery-like atmosphere. The weight of the steel provides a grounding contrast to the ethereal quality of the glass, embodying the perfect marriage of form and function.
Architectural Brickwork and Texture
Texture is the soul of a premium build. While matching original London Stock bricks ensures a seamless external appearance, 2026 is seeing a rise in “hit-and-miss” brickwork patterns. This technique creates intricate light patterns and natural ventilation, while internal brick slips mirror the exterior facade to blur the boundaries of the home. For a more organic finish, the timber wrap using charred Shou Sugi Ban offers a sustainable, tactile contrast to Victorian masonry that only grows more beautiful with age.
Finally, the sunken floor is a masterstroke of engineering for those seeking maximum volume. By lowering the ground level, we increase internal head height without breaching the height limits set by permitted development rights for extensions. This creates a dramatic, vaulted space that feels far larger than its footprint suggests. If you’re envisioning a transformation of this calibre, exploring bespoke house extensions with a specialist team is the first step toward a home that truly reflects your lifestyle.
Navigating London Planning and Structural Realities
Design vision is the soul of a project, but planning and structural integrity form its essential skeletal frame. In the London of 2026, the regulatory landscape for Victorian renovations has become increasingly nuanced. Most victorian terrace side return extension ideas are achievable under permitted development rights for householders, provided they adhere to specific height and depth limits. However, the reality of mid-terrace life means navigating the “Right to Light” for your neighbours. It’s a delicate psychological and legal balance; we must ensure your new, light-filled sanctuary doesn’t cast a shadow over the property next door. Before breaking ground, a Party Wall Agreement is your most vital legal safeguard, ensuring that structural changes to shared boundaries are documented and agreed upon with professional precision.
Logistics in the capital add another layer of complexity. Managing site access in narrow London streets requires a choreographed ballet of deliveries and waste removal. When we’re working on a mid-terrace row, every steel beam and glass panel must be meticulously planned for transit through the house or over the roof. It’s this level of technical foresight that separates a standard build from a high-end architectural transformation.
Conservation Areas and Heritage Constraints
Properties in Hammersmith, Fulham, or Kensington often fall within strict conservation areas. Here, the challenge is to propose modern designs that respect the Victorian architectural heritage without merely mimicking it. We often engage a heritage consultant to demonstrate how high-quality, contemporary materials like structural glazing actually celebrate the original masonry by providing a clear, honest contrast. It’s about convincing planning officers that your extension is a sympathetic evolution of the terrace, not a disruption of its historical rhythm.
Structural Engineering: Supporting the Outrigger
The Victorian “outrigger” is a heavy masonry wing that was never designed to hang in mid-air. When we remove the side wall to create an open-plan space, we’re essentially suspending the rear of your home on a needle. This requires a complex steel “goalpost” structure to redistribute the weight safely. It’s a task that demands a specialist structural engineer for London extensions who understands the fragile nature of 150-year-old foundations. We ensure that every RSJ is placed with millimetre precision, protecting the integrity of the original brickwork while opening up the floor plan to its full, magnificent potential.
Maximising Internal Flow and Biophilic Design
Modern extensions in 2026 aren’t just about adding square footage; they’re about the choreography of movement and the psychological impact of space. While the open-plan dream remains popular, we’re seeing a shift towards “broken-plan” living. This approach uses subtle level changes, bespoke joinery, or internal glazing to define culinary, dining, and social zones without sacrificing the sense of connectivity. It allows for a separate, quiet “snug” in the original rear reception room while maintaining a visual link to the light-filled extension. Integrating victorian terrace side return extension ideas like these ensures the home remains functional for family life rather than feeling like a sterile showroom.
Biophilic design has evolved from a trend into a necessity for high-end London homes. We incorporate internal planters or lush green walls that draw the garden’s vitality deep into the floorplan, creating a seamless transition between the interior and exterior worlds. This organic texture is balanced by a sophisticated lighting scheme. We layer ambient, task, and accent lighting to shift the atmosphere from a bright, productive morning kitchen to a moody, intimate evening lounge. It’s this level of detail that transforms a simple room into a sensory experience that resonates on an emotional level.
Kitchen Design for Side Returns
In the narrow confines of a side return, the choice between an island and a peninsula is pivotal. A slim island can work beautifully if width allows, but a peninsula often provides superior flow in tighter Victorian footprints by creating a clear boundary for the culinary zone. We recommend handleless cabinetry to maintain a streamlined, architectural aesthetic that doesn’t feel cluttered or intrusive. For a deeper dive into material palettes and technical specifications, our guide on kitchen renovation in London offers extensive insight into bespoke structural excellence and premium finishes.
Natural Light Strategies Beyond the Roof
Light shouldn’t just fall from above; it should travel through the house. Clerestory windows placed high on the side wall catch the shifting sun while maintaining privacy from neighbours in dense terrace rows. Oversized pivot doors create a grand, sweeping connection to the garden, effectively doubling your social space during warmer months. We also utilise internal glass partitions to “borrow” light from the front of the house, ensuring the middle room, historically the darkest part of a terrace, is bathed in a soft, reflected glow. If you’re ready to redefine the flow of your home, our team specialises in bespoke home refurbishments that bridge architectural vision with buildable reality.
The Horns Approach: Delivering Architectural Excellence
At Horns Construction, we believe that the most evocative victorian terrace side return extension ideas remain mere sketches without the technical fidelity to bring them to life. Our philosophy is rooted in a maximalist commitment to detail, where the structural integrity of a 150-year-old wall is treated with the same artistic reverence as the finish on a bespoke kitchen island. We don’t merely provide construction; we offer a curated lifestyle transformation. By adopting a unified design-build approach, we eliminate the friction between architectural theory and site reality. This ensures that every nuance of your vision is preserved, from the initial structural calculations to the final selection of premium materials that will define your home for generations.
Building in the high-density environment of London requires more than just technical skill; it demands a deep respect for the surrounding community. We manage the “London build” with a focus on minimising disruption, treating your neighbours with the same professionalism we afford our clients. Our teams are experts in navigating the logistical complexities of narrow terrace rows, ensuring that the heavy lifting of structural reimagining happens with quiet, methodical precision. We’re the partner for homeowners who refuse to settle for “standard” and instead seek an uncompromising standard of excellence.
Meticulous Project Management
Our process is designed to be as seamless as the transitions we create in our extensions. We handle every RIBA stage with obsessive care, providing you with a single point of contact from the first conceptual drawing to the final coat of paint. This continuity is essential for complex structural works where the margin for error is non-existent. Every phase of our work is executed to meet the exacting standards of our home refurbishment services in London, ensuring that the technical excellence of your extension is matched by the aesthetic refinement of the entire property.
20 Years of West London Expertise
With over two decades of dedicated experience, our portfolio is a testament to the successful transformation of period properties in Chiswick, Hammersmith, and Fulham. We possess an intimate understanding of London’s specific soil conditions and the delicate chemistry of Victorian brickwork, allowing us to anticipate challenges before they arise. This local knowledge is the bridge between a project that merely adds space and one that creates a lasting masterpiece. If you are ready to begin your journey toward a light-filled, architectural sanctuary, we invite you to Book a consultation for your side return project and discover the Horns difference.
Redefining the Heart of Your Period Home
A Victorian terrace shouldn’t be defined by the limitations of its past, but by the potential of its future. We’ve explored how a meticulous blend of structural engineering and artistic vision can breathe new life into the traditional galley layout. From the ethereal clarity of frameless glass pavilions to the tactile warmth of charred timber and artisanal brickwork, these victorian terrace side return extension ideas represent the pinnacle of 2026 residential design. By harmonising biophilic elements with sophisticated lighting and broken-plan zoning, you create a space that is both a functional family hub and a timeless work of art.
Success in the complex West London landscape requires a partner who understands the delicate chemistry of heritage masonry and the nuances of planning law. With over 20 years of London construction excellence, Horns Construction provides a bespoke architectural design and build service that bridges the gap between vision and reality. As specialists in West London period renovations, we invite you to transform your Victorian terrace with Horns Construction. Your home is your legacy; let’s ensure it’s crafted with uncompromising quality and structural brilliance.
Frequently Asked Questions
Do I need planning permission for a Victorian side return extension?
Many side returns fall under permitted development rights, provided they meet specific height and depth requirements. However, if your terrace is in a West London conservation area like Fulham or Hammersmith, you’ll likely need full planning permission. We always recommend obtaining a Lawful Development Certificate even for projects that don’t technically require it. This provides legal certainty and is invaluable when you eventually sell your property, ensuring every structural change is fully documented.
How much does a side return extension add to property value in London?
A masterfully executed side return can increase a London property’s market value by 10% to 20%. In competitive areas like West London, adding high-quality square footage to the kitchen and dining area is a strategic investment. Beyond the physical space, the improved flow and increased natural light make the property far more desirable to premium buyers. It’s an intervention that often pays for itself through significant capital appreciation over time.
How long does a typical side return extension take to build?
A typical side return extension usually takes between 12 and 16 weeks to reach structural completion. This timeline includes the complex “goalpost” steel installation, masonry work, and making the space watertight. The final duration depends on the complexity of your victorian terrace side return extension ideas and the level of bespoke internal finishing required. We provide a detailed schedule at the start to ensure every phase of the build is meticulously choreographed.
Can I stay in my house during a side return extension build?
It is technically possible to remain in your home, but we often advise against it during the heavy structural phase. The removal of the rear wall creates significant dust and noise; you’ll also be without a functional kitchen for several weeks. Most of our clients find that moving out for two or three months allows the build to progress faster and significantly reduces the personal stress of living on an active construction site.
What is a party wall agreement and do I need one for a side return?
A party wall agreement is a legal necessity for side returns because you are building on or near the boundary shared with your neighbour. You must serve a formal notice at least two months before structural work begins. This process protects both parties by documenting the condition of the neighbouring property and outlining the builder’s responsibilities. Our project management team assists in coordinating with surveyors to ensure these legal frameworks are handled with professional care.
How do I ensure my new extension isn’t too dark in the middle?
We prevent the “dark middle” by using strategic glazing like continuous rooflights or sculptural lanterns along the new side return. Clerestory windows and internal glass partitions also allow light to penetrate deep into the original floorplan. By replacing solid doors with oversized glass pivots, we ensure the entire ground floor feels connected and luminous. It’s about a holistic approach to light that considers every angle of the Victorian footprint.
What is the best roof type for a side return extension?
The best roof type depends on your aesthetic goals and thermal requirements. A full glass roof offers maximum light but requires high-performance solar-control coatings to prevent overheating. Alternatively, a pitched roof with slate or zinc provides a sophisticated, architectural look that blends seamlessly with the original terrace. We often combine solid sections with large, bespoke rooflights to offer the perfect balance of insulation, privacy, and dramatic sky views.
Can I combine a side return with a loft conversion?
Combining an extension with a loft conversion is a highly efficient strategy that we frequently manage for London homeowners. Executing both projects simultaneously allows for a single, streamlined period of disruption and a more cohesive architectural vision throughout the home. It’s often more cost-effective from a project management perspective; you only deal with one set of scaffolding and a single team of tradespeople, ensuring uncompromising quality across every floor.