
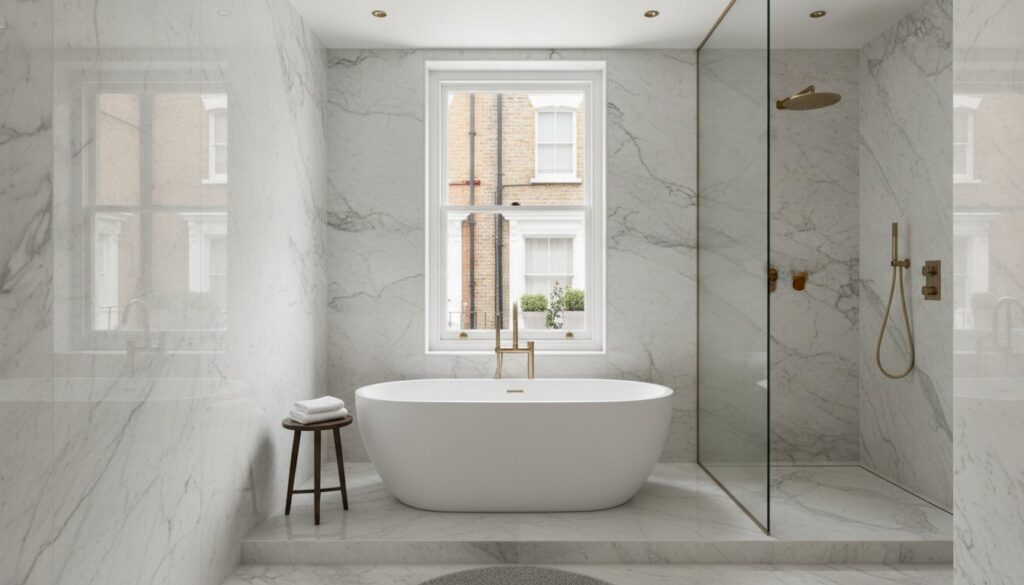
In the prestigious postcodes of West London, a bathroom is far more than a utility; it’s a sanctuary of engineering hidden behind a veil of bespoke marble and brass. While many homeowners begin their journey by researching the bathroom renovation cost West London requires, the true investment lies in mastering the intricate plumbing of a Victorian terrace or the rigid demands of Part G building regulations. Precision is paramount. You likely understand the frustration of coordinating disparate contractors who fail to grasp the nuance of period architecture and the delicate balance of structural integrity.
We believe that a refurbishment should be a seamless transition from vision to reality, handled with the technical fidelity of a master craftsman. This guide reveals how to achieve a high-spec, turnkey transformation that elevates both your daily ritual and your property’s market value. We’ll explore vital structural insights, local planning guidance for conservation areas, and the premium design-build standards that define a luxury renovation in 2026.
Key Takeaways
- Learn how a high-spec bathroom refurbishment acts as a strategic asset, significantly enhancing property value in West London’s competitive 2026 market.
- Understand the critical structural assessments required for period properties, from reinforcing Victorian floor joists to navigating complex soil stack relocations.
- Gain clarity on the bathroom renovation cost West London homeowners should expect when prioritising premium materials and technical precision over standard installations.
- Master the complexities of Part G water efficiency standards and borough-specific planning rules within West London’s protected conservation areas.
- Discover why a turnkey design-build approach is the most effective safeguard against the delays and fragmented communication often found with standalone contractors.
Why Bathroom Renovation is a Strategic Investment in West London
West London’s property landscape is defined by its architectural heritage and a discerning clientele that views home improvement as a form of curation rather than mere maintenance. In this environment, a bathroom is no longer a peripheral utility; it’s a central pillar of a home’s soul and a testament to the owner’s commitment to quality. When considering the bathroom renovation cost West London homeowners must weigh, it’s vital to view the expenditure through the lens of long-term preservation and lifestyle enrichment. A poorly executed renovation in a Victorian terrace doesn’t just look out of place. It actively devalues the property by failing to meet the exacting standards expected in prime postcodes like Kensington or Chiswick. Precision is paramount. The 2026 market has shifted decisively toward the “home spa” philosophy, where technical fidelity meets artistic expression.
Delaying a refurbishment in an aging period property often invites silent disasters. Corroded lead piping and compromised waterproofing behind original tiles can lead to structural timber rot that far exceeds the initial investment of a proactive, high-spec installation. Modern West London living demands an uncompromising approach to both form and function. By integrating contemporary engineering with the traditional bones of a property, you secure the building’s future while indulging in a daily ritual of luxury. This isn’t just about replacing fixtures. It’s about a total structural reimagining that respects the past while embracing the future of residential design.
Property Value and ROI in Prime London Neighbourhoods
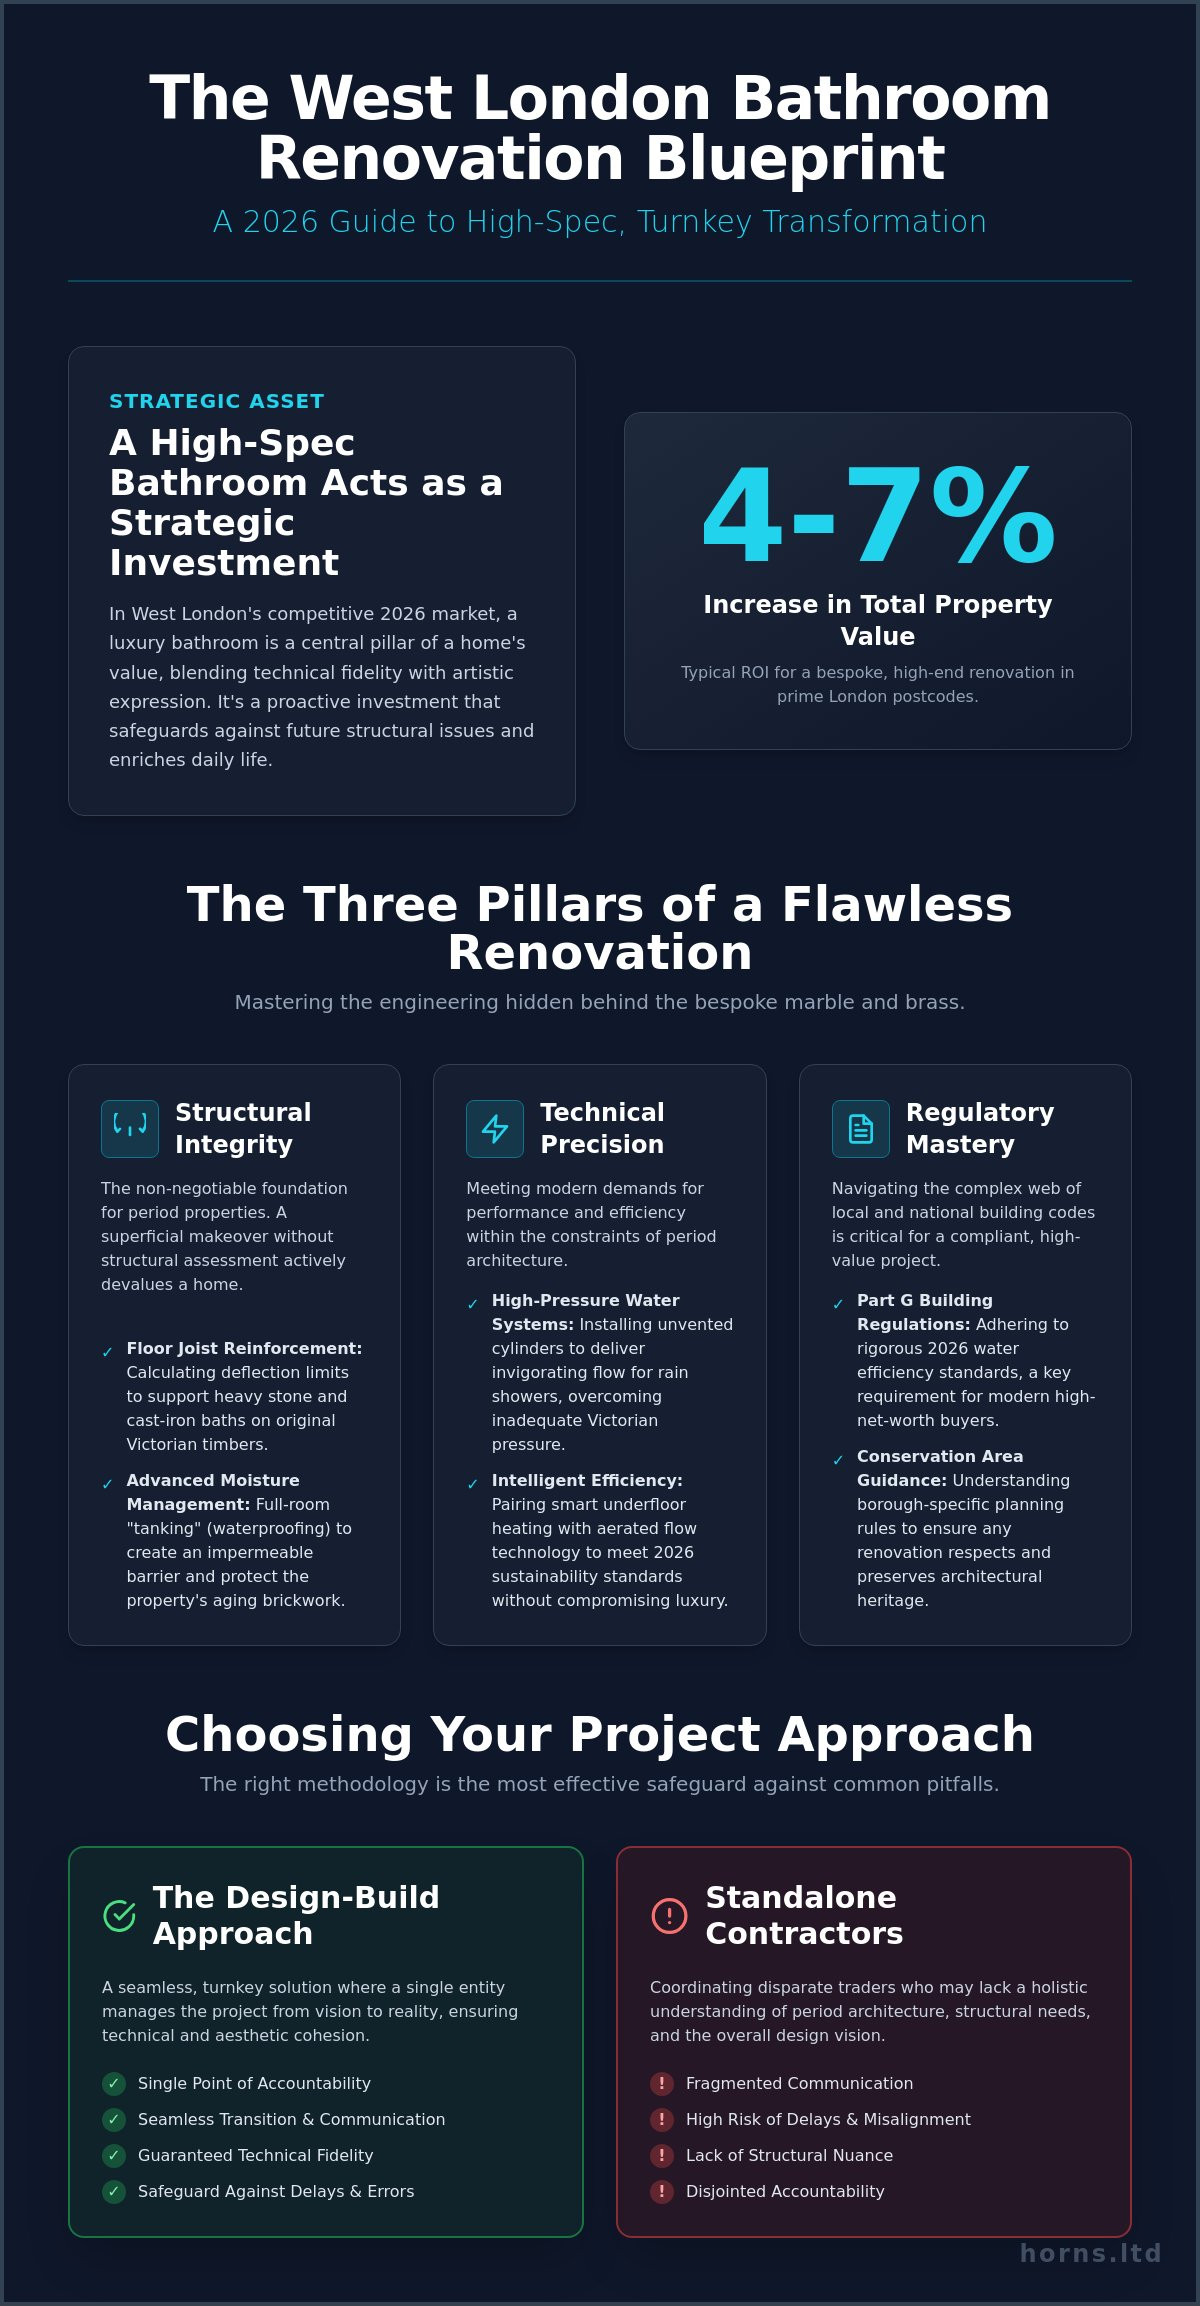
In areas like Ealing and Chiswick, the addition of a meticulously designed ensuite or a second family bathroom creates a distinct competitive advantage during a sale. The current trend prioritises the “Master Suite” concept, where the bedroom and bathroom merge into a singular, cohesive retreat of quiet opulence. A bespoke, high-end bathroom renovation in a West London postcode typically increases a property’s total market value by approximately 4% to 7%.
Energy Efficiency: The 2026 Sustainability Standard
Essential Structural Considerations for London Bathroom Refurbishments
In West London, a bathroom renovation is often an engineering feat cleverly masked by aesthetics. The Victorian and Edwardian properties that define our boroughs possess a structural elegance that demands respect during any intervention. One of the most overlooked aspects of a project is the assessment of floor joists. Modern luxury often involves large-format stone tiling or heavy cast-iron freestanding baths. These elements introduce significant point loads that original 19th-century timbers weren’t designed to support. We meticulously calculate the deflection limits and often reinforce the subfloor with sistered joists or marine-grade plywood to ensure your bespoke finish remains crack-free for decades. When calculating the bathroom renovation cost West London specialists quote, it’s these structural safeguards that separate a superficial makeover from a true architectural refurbishment.
Moisture management has evolved into a high-precision discipline. For 2026, we consider full room tanking non-negotiable for any wet room or high-spec family bathroom. This involves a multi-layered waterproofing system that creates an impermeable barrier between your sanctuary and the aging London brickwork of your home. Without this technical fidelity, even the most expensive tiles cannot protect the integrity of your property’s skeleton. It’s a commitment to perfection that ensures your investment stands the test of time.
Victorian Drainage and Plumbing Constraints
Older West London systems are notorious for inadequate water pressure. To achieve the invigorating flow required for contemporary rain showers, we typically integrate unvented hot water cylinders. These systems deliver mains-pressure water to every tap, regardless of which floor the bathroom occupies. When dealing with drainage, the relocation of a soil stack in a multi-storey terrace is a complex maneuver. In conservation areas, borough-specific rules often dictate whether these pipes remain internal or external. Adhering to UK planning and building regulations ensures your project is legally compliant and structurally sound.
Spatial Reconfiguration: Moving Walls and Ensuites
Creating a sanctuary often requires reimagining the existing floor plan. Carving a luxury ensuite from a sprawling Victorian master bedroom is a popular request, but it necessitates a structural engineer’s oversight if load-bearing walls are disturbed. This level of reconfiguration is a hallmark of Mastering Home Refurbishment in London, where every square inch is optimized for both flow and feeling. If you’re planning a complex layout change, our expert bathroom fitting team can guide you through the structural implications from the very first survey.
Choosing Between Design-Build and Standalone Bathroom Fitters
Selecting the right partner for your refurbishment is a choice between fragmented management and a unified vision. In the refined streets of West London, the distinction between a simple tiler-plumber and a full-service design-build firm becomes apparent the moment the first floorboard is lifted. A standalone fitter may possess the manual skill to lay porcelain, yet they rarely have the architectural depth to navigate the structural complexities of a multi-storey terrace. When you analyze the bathroom renovation cost West London projects involve, the true expense often reveals itself in the coordination of trades. A project that lacks a central authority is a project prone to delays, misaligned finishes, and technical oversights.
We’ve spent 20 years refining a process that bridges the gap between high-concept architectural design and the precision of trade execution. Our approach eliminates the “supply only” trap, where homeowners purchase exquisite fixtures that prove incompatible with their property’s existing plumbing or structural capacity. By vetting every component before it reaches your door, we ensure that the technical fidelity of the installation matches the artistic ambition of the design. This level of foresight is only possible when a single firm holds the responsibility for the entire lifecycle of the project.
The Benefits of the Design-Build Model
The primary advantage of this model is a single point of accountability. There is no “blame game” between a designer and an installer because the same hands that draw the plans are the ones that execute the work. This streamlined procurement means all fittings, from the unvented cylinder to the bespoke cabinetry, arrive before the first tile is removed. It allows for highly accurate 2026 cost forecasting, protecting you from the “quote creep” that often plagues projects managed by multiple independent contractors.
Standalone Fitters: When to Use Them (and When Not To)
Standalone fitters can be suitable for minor aesthetic updates, but they are often ill-equipped for the significant structural changes required in West London’s period homes. Cheap quotes from transient tradespeople often lead to expensive remedial work, as they may bypass the intricate waterproofing or joist reinforcement necessary for long-term durability. While Planning permission for bathrooms is generally not required for internal works in the UK, the technical execution must still be handled by professionals who understand the nuances of period architecture. Choosing a firm with a 20-year legacy provides the peace of mind that your home is in the hands of experts who respect its history and its future.
Navigating Planning and Building Regulations in London Boroughs
In the architectural tapestry of West London, compliance is the silent foundation of every successful refurbishment. Achieving aesthetic perfection is only half the journey. Ensuring your project adheres to the rigorous legal frameworks of the capital is what secures your investment for the future. While internal modifications typically fall under Permitted Development, any structural extension to create a new master suite requires a more nuanced approach. For those considering larger spatial additions, our guide to House Extensions in London provides the necessary clarity on navigating the threshold between simple updates and formal planning applications. The regulatory landscape and the requirement for certified specialists are significant factors in the total bathroom renovation cost West London homeowners must anticipate in 2026.
The intimacy of London’s terraced housing also necessitates a respect for the Party Wall Act. If your renovation involves cutting into shared walls to relocate pipework or reinforcing joists that rest on a neighbor’s boundary, a formal Party Wall Agreement is often essential. Neglecting this step doesn’t just invite legal friction; it can halt a project mid-execution, leading to spiraling costs and compromised timelines. We manage these delicate negotiations with the same precision we apply to our stonework, ensuring your project proceeds with the blessing of both the law and your community.
Building Control and Certification
Technical fidelity in 2026 is measured by certification. Every electrical intervention within a bathroom’s zones must be signed off with a Part P certificate, a document vital for both home insurance and future property sales. Current Building Regulations also demand advanced mechanical ventilation systems. These systems must meet specific air exchange rates to prevent the moisture-related structural decay common in older London brickwork. In the Royal Borough of Kensington and Chelsea, for instance, building control fees are project-specific, with surveyor rates for 2026-27 set at £197.00 per hour excluding VAT. This investment ensures that every element, from the unvented cylinder to the smart lighting, is legally beyond reproach.
Conservation Area Constraints
West London boroughs like Hammersmith, Fulham, and Kensington are home to numerous conservation areas where the exterior of your property is a public heritage asset. Borough-specific rules often prohibit the installation of new external soil pipes on the front elevation, forcing creative internal drainage solutions that require expert engineering. Window replacements in these zones must also balance thermal efficiency with historical accuracy. We specialize in achieving a modern, high-performance interior while meticulously respecting the heritage requirements of your home’s exterior. If you are ready to begin your journey with a team that respects both tradition and technology, you can book a structural survey with Horns Construction to assess your property’s specific requirements.
Bespoke Bathroom Installation with Horns Construction
For over 20 years, we’ve curated some of the most sophisticated residential spaces in the capital, treating every bathroom not as a standalone trade project, but as a vital organ of a high-functioning home. Our legacy in West London is built on a foundation of technical fidelity and a refusal to accept the compromises that define the mass market. Because we specialize in full home refurbishments and complex structural work, we possess an architectural depth that standard bathroom fitters simply cannot match. When you evaluate the bathroom renovation cost West London specialists present, you’re investing in this two-decade heritage of engineering excellence and artistic ambition. We don’t just install fixtures; we master the environment that houses them.
The Horns Process is a journey of meticulous precision. It begins with a comprehensive structural survey where we assess the hidden realities of your property, from the load-bearing capacity of Victorian joists to the efficiency of your current drainage stack. We then transition into a phase of rigorous project management, where every detail of the design is vetted for technical compatibility. This ensures that the final polish isn’t just a superficial layer of beauty, but the result of a perfectly executed engineering plan. We handle every variable, allowing you to witness the transformation of your home without the exhaustion of managing multiple, disconnected contractors.
Our Commitment to Quality and Craftsmanship
Start Your Project in West London
Beginning your renovation journey requires a partner who respects both your vision and the architectural history of your property. We provide comprehensive, transparent quotes that reflect the true scope of a high-spec refurbishment, covering everything from structural reinforcement to the final snagging. Our team operates across the most prestigious boroughs, providing elite service in Chelsea, Chiswick, Fulham, Ealing, and the surrounding areas. If you’re ready to elevate your daily ritual through a blend of engineering and art, consult with the experts at Horns Construction for your bespoke renovation today.
Securing the Future of Your Private Sanctuary
Your West London home deserves a sanctuary that balances 19th-century charm with 21st-century technical fidelity. We’ve explored how a bespoke refurbishment is more than a design choice; it’s a strategic investment that preserves structural integrity and elevates property value. From mastering Victorian joist reinforcement to navigating the complexities of Part G water efficiency, the path to perfection requires a unified architectural vision. While the bathroom renovation cost West London demands may vary, the cost of fragmented management or compromised engineering is far higher.
With over 20 years of experience specializing in period property refurbishments, Horns Construction provides the seamless, turnkey management necessary for such high-stakes projects. We handle every structural nuance and regulatory certification, allowing you to focus on the artistic evolution of your space. It’s time to transform your vision into a durable masterpiece of form and function. Book a Design Consultation for Your West London Bathroom and begin the journey toward a home that reflects your uncompromising standards. Your private retreat awaits.
Frequently Asked Questions
Do I need planning permission for a bathroom renovation in West London?
Most internal bathroom renovations don’t require planning permission as they fall under Permitted Development. However, if your property is a listed building or situated within a West London conservation area, you must consult your local borough before starting work. External changes, such as installing new soil pipes on a front elevation or replacing windows in a heritage property, often require formal consent to ensure the architectural character of the neighbourhood remains intact.
How long does a full bathroom refurbishment typically take in a London terrace?
A comprehensive refurbishment in a London terrace usually takes between 15 and 25 working days. While a basic cosmetic update might be faster, bespoke projects involving structural reconfigurations or the relocation of plumbing stacks require more time for engineering and building control inspections. We prioritise technical fidelity over speed, ensuring that every layer of waterproofing and joist reinforcement is perfectly executed before the final tiles are laid.
Can you install a wet room on a timber-joisted Victorian floor?
You can absolutely install a wet room on timber joists, provided the subfloor is engineered to handle the specific demands of a walk-in shower. We reinforce original Victorian joists to eliminate deflection and apply a multi-layered tanking system that creates an impermeable barrier. This meticulous waterproofing is essential in period properties to protect the aging timber and brickwork from the long-term risks of moisture penetration.
What is the average cost of a premium bathroom renovation in London in 2026?
The bathroom renovation cost West London homeowners should anticipate for a premium, high-spec project typically starts at £18,000 and can exceed £30,000 for large master suites. These figures reflect the investment in master-grade materials, such as large-format stone or bespoke cabinetry, and the specialised labour required for complex London properties. Labour rates in the capital remain 25% to 40% higher than the national average, reflecting the elite expertise needed for architectural refurbishments.
Do I need a Party Wall Agreement for bathroom works?
A Party Wall Agreement is necessary if your renovation involves work that directly affects a shared boundary with a neighbour. This often includes cutting into shared walls to relocate pipework or resting new, reinforced floor joists on the party wall. Managing these legal requirements early in the process prevents project halts and ensures your renovation proceeds with the full blessing of both the law and your community.
Will a new bathroom increase the value of my West London property?
A meticulously designed bathroom is a powerful asset that significantly enhances property value in prime postcodes. In West London’s 2026 market, a high-spec master suite or the addition of a second ensuite can increase a home’s total valuation by approximately 4% to 7%. It transforms a functional utility into a luxury lifestyle feature, making the property far more attractive to discerning buyers who value turnkey excellence.
What is the difference between a bathroom fitter and a renovation company?
A bathroom fitter typically focuses on the manual installation of sanitaryware and tiling as a standalone trade. A full-service renovation company like Horns Construction provides a design-build approach that encompasses structural engineering, spatial reconfiguration, and project management. This unified model is the most effective way to prevent the misaligned finishes and technical oversights that often occur when coordinating multiple independent contractors.
How do I ensure my new bathroom meets 2026 Building Regulations?
Compliance is achieved by strictly adhering to Part G for water efficiency and Part P for electrical safety in wet zones. Current standards also require mechanical ventilation that meets specific air exchange rates to prevent moisture-related structural decay. We manage the entire Building Control process, ensuring all work is inspected and certified, which is vital for maintaining your home insurance and facilitating future property sales.