
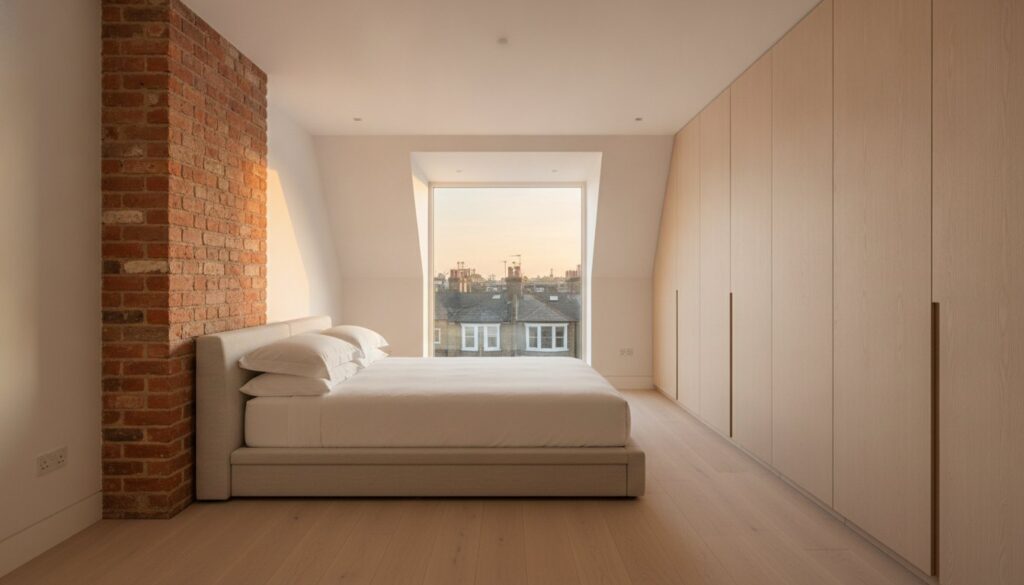
In the quiet, leafy enclaves of Chiswick and the historic terraces of Fulham, the most exquisite square footage isn’t found on the property market; it’s already yours, waiting just beneath the rafters. You’ve likely realized that the cost and emotional toll of relocating in our corner of the capital often outweigh the benefits of moving. It’s a common challenge for the discerning homeowner who demands more space without sacrificing the architectural soul of their residence. This guide illuminates the path to a bespoke loft conversion West London residents can rely on to harmonize period charm with uncompromising modern luxury.
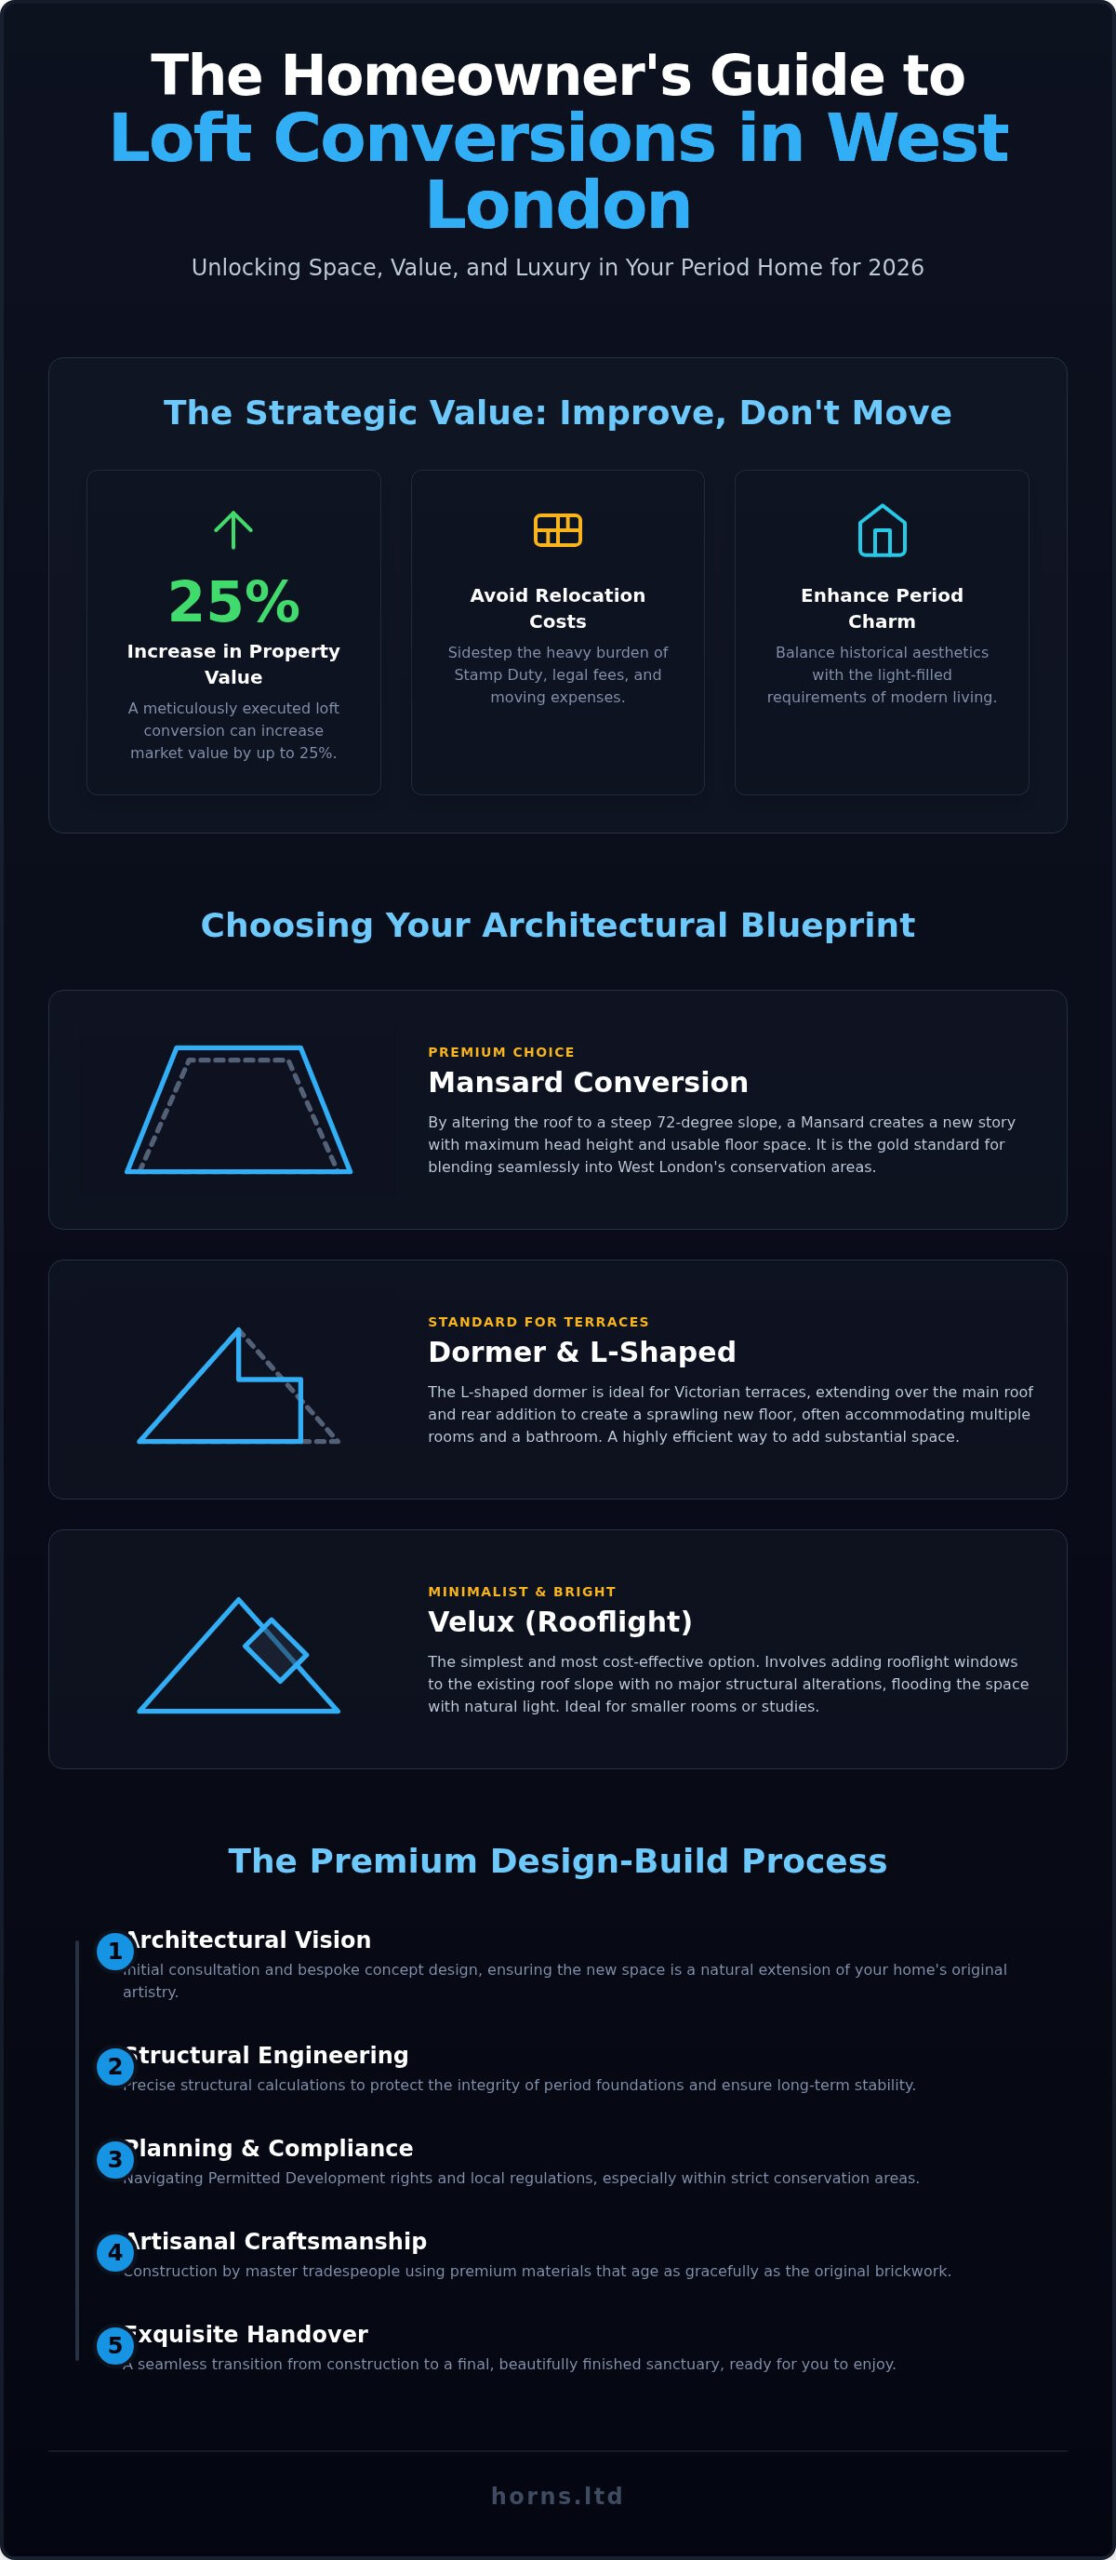
By choosing a meticulous design-build approach, you’ll discover how to transform an underutilized attic into a sanctuary that feels like a natural extension of your home’s original artistry. We’ll explore the nuances of the 2026 planning regulations, the technical precision required for conservation areas, and the artisanal finishes that can elevate your property’s value by up to 25%. From the initial structural calculations to the final stroke of a master decorator’s brush, we’ll show you how to create a space that isn’t just an addition, but a legacy.
Key Takeaways
- Discover why a meticulously executed loft conversion West London remains the premier investment for 2026, offering a potential 25% increase in property value without the upheaval of relocation.
- Master the architectural distinctions between Mansard, Dormer, and Velux styles to ensure your expansion achieves a perfect equilibrium between historic aesthetics and contemporary function.
- Gain clarity on the latest Permitted Development rights and volume allowances, ensuring your project remains compliant within the strict regulatory frameworks of West London’s conservation areas.
- Understand the technical superiority of a comprehensive design-build process, where structural engineering and artisanal craftsmanship converge to protect the integrity of period foundations.
- Identify the essential hallmarks of premium project management that guarantee a seamless transition from initial architectural vision to the final, exquisite handover.
The Strategic Value of a Loft Conversion in West London
Space is the ultimate West London luxury. In 2026, the financial friction of moving house, including the heavy burden of Stamp Duty and escalating legal fees, is enough to deter even the most ambitious buyer. For residents in Ealing, Chiswick, or Fulham, your current postcode is often your most valuable asset. A loft conversion West London project isn’t merely a construction task. It’s a strategic architectural intervention that secures your place in the capital’s most sought-after neighborhoods while providing the breathing room your family requires.
Space vs. Relocation: The Financial Logic
Choosing to stay and improve your home is a decision rooted in fiscal intelligence. Beyond the obvious avoidance of moving costs, you’re investing in a known quantity. You already understand your home’s structural nuances and its unique relationship with natural light. When you compare the price per square metre of a bespoke loft conversion West London against the premium commanded by larger local properties, the logic is undeniable. You’re essentially “buying” space at a wholesale rate while simultaneously elevating the aesthetic calibre of your residence.
Architectural Heritage and Modern Needs
West London’s streetscapes are defined by their Victorian and Edwardian heritage. These homes possess a timeless elegance that shouldn’t be compromised. A successful project balances this historical weight with the airy, light-filled requirements of modern living. By exploring various UK loft conversion types, such as the classic Dormer or the more sympathetic Mansard, we can create interiors that feel both fresh and familiar. It’s about finding that perfect equilibrium where the new structure honors the old, using premium materials that age as gracefully as the original brickwork.
This approach is particularly vital in conservation areas. Here, the “don’t move, improve” trend isn’t just about economics; it’s about stewardship. We don’t just build rooms. We craft environments that enhance the way you live every day, ensuring that your home remains a sanctuary of comfort and a masterpiece of West London architecture for generations to come.
Choosing Your Architectural Blueprint: Dormer, Mansard, and Velux
Selecting the right blueprint for a loft conversion West London requires more than just a desire for extra space; it’s an exercise in architectural respect. The silhouette of your roofline should mirror the historical dignity of your neighborhood while unlocking the hidden potential of your home’s footprint. Whether you occupy a stately Edwardian semi-detached or a charming Victorian terrace, the structural choice you make will dictate the flow, light, and ultimate value of your new sanctuary. It’s a delicate balance of engineering precision and aesthetic vision.
The Mansard: West London’s Premium Choice
For homeowners in Hammersmith and Fulham, the Mansard conversion is often the preferred choice for its sophisticated profile and generous volume. By altering the roof slope to a steep 72-degree angle, we effectively create a new story with virtually straight walls and maximum head height. This style is particularly adept at blending into conservation areas. We utilize traditional materials like natural slate and reclaimed brickwork to ensure the new structure feels like an original feature of the facade, rather than a modern afterthought. It’s the most artistically demanding conversion type, but the results are unparalleled in terms of sheer luxury and usable floor space.
Dormer and L-Shaped Conversions for Terraced Homes
The L-shaped dormer remains the undisputed gold standard for Victorian terraced houses with original rear additions. By extending over the main roof and the outrigger, we can often craft a sprawling two-room suite, typically a grand master bedroom paired with a spa-like ensuite. This configuration maximizes every cubic centimetre allowed under current regulations. Before finalizing your vision, it’s essential to consult the official guidelines on Permitted Development for Loft Conversions to understand how your choice fits within the 40 or 50 cubic metre volume limits. For those with high-pitched roofs who prefer a more minimalist approach, Velux or roof light conversions offer a sleek way to flood a room with natural light without altering the external roofline.
In 2026, architectural excellence also means meeting rigorous environmental standards. Every project we undertake prioritizes thermal efficiency, ensuring all new walls achieve the mandatory U-value of 0.18W/m2 K through high-performance sustainable insulation. We often incorporate Juliet balconies and bespoke light wells to pull the West London sky into your living space, creating a connection with the outdoors that feels both private and expansive. Our team at Horns Construction specializes in translating these technical blueprints into bespoke living environments that feel entirely original to the house.
Navigating West London Planning and Permitted Development
The legal foundation of a loft conversion West London is as critical as its structural one. In the densely packed streets of Ealing or the refined avenues of Chiswick, navigating the bureaucratic landscape requires a blend of technical expertise and local diplomacy. While many homeowners assume that their project falls under Permitted Development, the reality in West London’s premium boroughs is often more nuanced. Understanding these boundaries isn’t just about compliance; it’s about protecting the long term value and saleability of your most significant asset.
For most residential properties, Permitted Development (PD) rights allow for a degree of expansion without a full planning application. However, these limits are strict. Terraced houses are restricted to a volume increase of 40 cubic metres, while semi-detached and detached homes enjoy a slightly more generous 50 cubic metres. It’s vital to remember that these figures include any previous roof additions made to the property since 1948. If you’re planning a sophisticated L-shaped dormer, every cubic centimetre must be meticulously calculated to avoid a costly enforcement notice. Beyond volume, your project must adhere to the Official Building Regulations guidance, which in 2026 mandates stringent energy efficiency standards, including a U-value of 0.18W/m2 K for all new thermal elements.
Permitted Development Rights in 2026
Even when a project fits within PD criteria, we always advise securing a Lawful Development Certificate (LDC). This document serves as definitive proof that your build was legal at the time of construction. It’s an essential component of any premium property portfolio, particularly when it comes to the rigorous due diligence of a West London sale. Common pitfalls that can void your PD rights include using materials that don’t match the existing house or exceeding the height of the original ridgeline. In West London, where planning decision times typically stretch to 9-13 weeks, getting these details right the first time is a matter of practical necessity.
Conservation Areas and Article 4 Directions
If your home resides within one of the many conservation zones in Richmond or Hammersmith, the rules of engagement change entirely. In these areas, or where an Article 4 Direction is in place, your Permitted Development rights are often restricted or removed altogether. This means a full planning application is unavoidable. Local authorities here are particularly protective of the “street scene,” often requiring specific window placements or traditional dormer designs that don’t dominate the roofline. Refusal rates for householder applications in West London hover between 12% and 18%, making the role of an experienced design-build partner invaluable. We don’t just submit drawings; we engage in a professional dialogue with planning officers to ensure your vision meets their exacting standards.
Finally, we must address the Party Wall Agreement. In our terrace-heavy neighborhoods, you’ll almost certainly need to serve notice to your neighbors. This legal process ensures that the structural integrity of shared walls is preserved during your loft conversion West London. It’s a separate process from planning permission, but it’s equally essential for maintaining the harmony of your local community and the safety of your home.
The Premium Design-Build Process: From Vision to Handover
Transitioning from a conceptual blueprint to a physical reality requires a level of orchestration that only a unified design-build team can provide. We’ve refined an integrated methodology where architects, structural engineers, and master craftsmen work in a singular, harmonious loop. This approach eliminates the friction often found between separate contractors, ensuring that the artistic intent of your loft conversion West London is never lost in translation. It’s a process defined by transparency and a shared commitment to perfection, where every detail is considered long before the first joist is laid.
The journey typically spans an 8 to 12 week construction phase, a period where precision is paramount. We understand that we’re working within your sanctuary, so our project management is designed to be as unobtrusive as possible. Every stage, from the initial steel delivery to the final decorative flourish, is scheduled with surgical accuracy. This ensures that the structural evolution of your home proceeds with the dignity and pace it deserves, minimizing disruption while maximizing the quality of the build.
Structural Integrity and Engineering Excellence
Period properties in West London possess a unique structural language that requires deep respect. Our engineering phase focuses on reinforcing the existing fabric to accommodate new loads without compromising the integrity of century-old foundations. This involves the strategic placement of steel beams and the reinforcement of floor joists to create a platform that feels as solid as the ground floor. We don’t just build upward; we build for longevity, ensuring the new floorplan integrates perfectly with the original architecture.
- Fire Safety: We install FD20 standard fire doors as a minimum, providing at least 30 minutes of resistance, alongside protected escape routes that integrate seamlessly with your home’s aesthetics.
- Acoustic Insulation: Utilizing high-density soundproofing materials ensures your new suite remains a quiet retreat, shielded from the hum of the city below.
- Engineering Precision: Every beam is calculated to minimize vibration and maximize the open-plan feel of the new space.
Interior Finishes: Crafting a Master Suite
Integrating a luxury ensuite is often the centerpiece of this transformation. By working with our Expert Bathroom Fitters in London, you can ensure that your plumbing and tiling are executed with the same level of artistry as the structural work. From walk-in rainfall showers to freestanding baths positioned under skylights, we tailor every detail to your personal ritual. If you’re ready to begin this journey, we invite you to discuss your architectural vision with our senior design team.
Why Horns Construction is Your West London Loft Specialist
For over 20 years, our team has been dedicated to the architectural evolution of West London’s most prestigious residential enclaves. We don’t view a loft conversion West London as a mere addition of square footage; we see it as an artistic responsibility to the property’s heritage and the owner’s lifestyle. Our two-decade legacy is built on a refusal to compromise, ensuring that every structural calculation and every hand-finished detail meets a standard of excellence that transcends the ordinary. We operate with a maximalist’s eye for quality and a specialist’s depth of local knowledge, particularly in the unique building fabrics of Ealing, Hammersmith, and Fulham.
Choosing a partner for such a significant transformation requires more than just hiring a builder. It requires an integrated alliance between a technically superior construction company and a visionary design team. We follow the rigorous RIBA stages of work, providing a structured, transparent framework that guides you from the initial concept to the final, exquisite handover. This professional discipline ensures that the technical complexities of your project are managed with absolute precision, allowing the creative vision to flourish without structural or bureaucratic compromise.
Often, a loft expansion is the catalyst for a more comprehensive home refurbishment. Managing these overlapping layers of construction requires a sophisticated level of project management. We excel in coordinating these multi-faceted projects, ensuring that your new loft suite integrates perfectly with the upgraded aesthetics and systems of the floors below. It’s a holistic approach that guarantees a seamless transition in both style and structural performance throughout your entire residence.
The Design-Build Advantage
The Horns Construction methodology is centered on the design-build advantage, which offers a singular point of accountability for your entire project. By eliminating the traditional gap between the architect’s drawing board and the builder’s tools, we ensure that the original design intent is preserved in every brick and beam. This integration also allows us to provide fixed-price quotes, offering you essential financial certainty in a fluctuating market. Our established relationships with West London planning departments mean we understand the unspoken requirements of local officers, often smoothing the path for projects in sensitive conservation areas.
Start Your Transformation Today
Your journey toward a bespoke loft conversion begins with a detailed architectural assessment. We invite you to experience our consultation process, which starts with an exhaustive site survey to understand the unique structural opportunities of your roof space. Following this, we provide a detailed, transparent proposal that outlines the technical path and the artisanal finishes required to realize your vision. We encourage you to review our portfolio of West London success stories, where you’ll see how we’ve balanced modern luxury with heritage preservation. Contact our senior design team today to begin crafting the next chapter of your home’s history.
Elevate Your West London Residence with Architectural Precision
Transforming your attic into a sanctuary is an exercise in both fiscal intelligence and artistic vision. As we’ve explored, a masterfully executed loft conversion West London doesn’t just resolve the immediate need for space; it enhances the architectural soul of your home while securing a significant increase in property value. By balancing the strictures of 2026 building regulations with the timeless elegance of period aesthetics, you create a legacy that spans generations. It’s about choosing a path where technical engineering meets bespoke craftsmanship without compromise.
With over 20 years of building expertise, our team specializes in the delicate art of period property renovations through a seamless Design-Build integration. We manage every complexity, from party wall agreements to the final artisanal finishes, allowing you to focus on the lifestyle your new space will provide. Your home deserves a transformation that’s as unique as its history. We invite you to Book a Bespoke Loft Conversion Consultation with Horns Construction and begin the journey of redefining your living environment. The potential of your home is waiting just above you.
Frequently Asked Questions
How much does a loft conversion cost in West London in 2026?
Investment levels for a loft conversion West London vary significantly based on the architectural style you choose and the level of finish required. While market rates for raw materials and labor fluctuate, the final figure is dictated by structural complexity, such as whether you opt for a simple roof light conversion or a sophisticated Mansard expansion. We recommend a bespoke assessment to account for your property’s unique era and the premium materials necessary to match West London’s heritage aesthetics.
How long does a typical West London loft conversion take to build?
The construction phase for a high-end conversion typically spans between 8 and 16 weeks. This timeline accounts for the meticulous structural work required in period homes and the installation of artisanal finishes. While the structural shell often rises quickly, the refined interior detailing and luxury bathroom fitting require a more measured, patient approach to ensure the perfection our clients expect.
Do I need planning permission for a dormer loft conversion in Ealing?
Many dormer projects in Ealing fall under Permitted Development rights, provided they don’t exceed volume limits of 40 to 50 cubic metres. However, Ealing contains numerous conservation areas where these rights are often restricted. In such cases, a full planning application is essential. We always advise obtaining a Lawful Development Certificate to provide definitive legal proof of compliance for future property sales.
Can I convert my loft if I live in a conservation area in West London?
Yes, converting a loft in a conservation area is entirely possible, though it requires a more sympathetic architectural approach. Local planning officers in boroughs like Richmond or Hammersmith prioritize the preservation of the street scene. This often means utilizing traditional materials like natural slate and specific window designs that respect the historic silhouette of the neighborhood while still delivering modern luxury inside.
Will a loft conversion significantly increase my property value?
A professionally executed loft conversion is one of the most effective ways to enhance property value in the capital. Verified data indicates that adding a high-quality master suite or bespoke home office can increase a home’s market value by 15% to 25%. In premium West London postcodes, this equity gain often represents a substantial return that far outweighs the initial construction investment.
What is the minimum head height required for a loft conversion?
Building regulations mandate a minimum headroom of 2.0 metres for the staircase and landing areas. For the living space to feel expansive and comfortable, we generally look for a pre-conversion height of at least 2.2 to 2.3 metres from the top of the ceiling joists to the underside of the ridge timber. If your current height is lower, we can explore innovative structural solutions like thinning the floor or adjusting the ceiling below.
Do I need a Party Wall Agreement for a loft conversion in London?
If your property is terraced or semi-detached, you’ll almost certainly need a Party Wall Agreement. This is a legal requirement whenever you perform structural work on a shared wall, such as inserting steel beams. It’s a vital process that protects both you and your neighbors, ensuring that the structural integrity of these historic buildings is maintained throughout the construction journey.
Can Horns Construction handle both the design and the build phases?
We provide a fully integrated design-and-build service that manages every nuance from the initial architectural vision to the final handover. This holistic approach eliminates the communication gaps that often occur between separate architects and builders. With over 20 years of experience in West London, we ensure that the technical precision of the engineering perfectly matches the artistic intent of the interior design.