
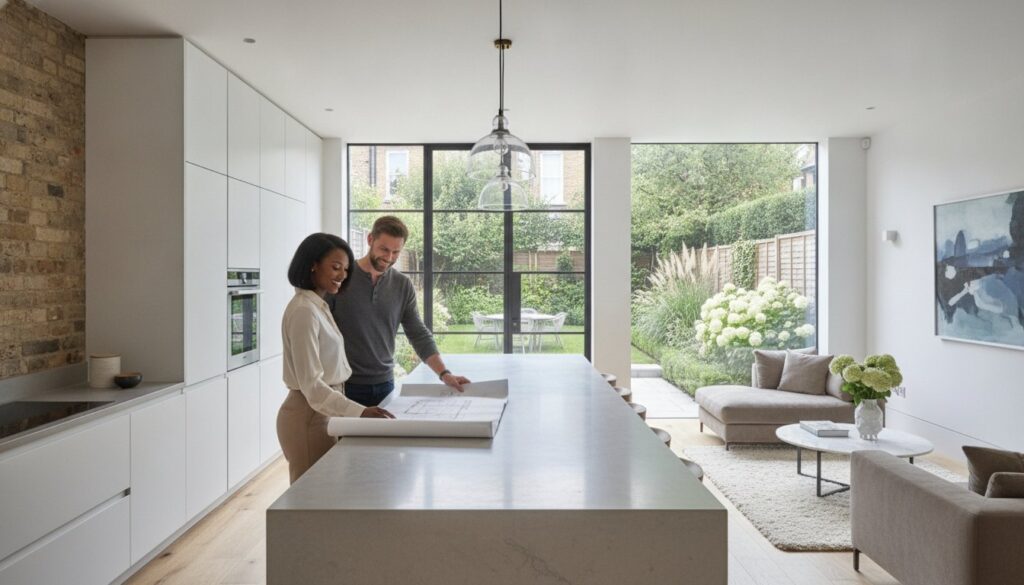
A West London home isn’t just a residence; it’s a historical narrative waiting for its next chapter of uncompromising modern engineering. You likely feel the weight of responsibility that comes with updating a Victorian or Edwardian terrace, especially when faced with the 2026 Building Safety Levy or the intricacies of conservation area consent. It’s a delicate balance between preserving a legacy and demanding the highest level of contemporary performance. This definitive guide reveals how to achieve a house renovation West London homeowners can take pride in, blending structural excellence with the bespoke craftsmanship your property deserves.
We understand that your vision requires more than just a builder; it demands an artistic partner who respects the technical hones of architectural heritage. You’re looking for a seamless, architecturally-led journey that transforms complex structural challenges into effortless living spaces. We’ll explore the nuances of the 2026 Future Homes Standards, the latest shifts in the construction material price index, and the precision required to elevate your property’s value. From navigating the new £548 householder planning fees to mastering the art of the high-end finish, this guide ensures your investment becomes a timeless masterpiece.
Key Takeaways
- Understand why the intricate architectural fabric of West London’s period terraces requires a specialist touch to successfully marry historical charm with modern functionality.
- Discover how a design-led, end-to-end approach ensures your house renovation West London remains structurally sound and aesthetically cohesive from the initial concept to structural completion.
- Evaluate the strategic investment potential of full home refurbishments and targeted extensions to maximise property value in prestigious areas such as Chiswick.
- Gain clarity on navigating complex conservation area regulations and planning permissions specific to Ealing and Hammersmith to ensure a seamless regulatory process.
- Learn why professional project management is the essential safeguard for maintaining architectural fidelity and technical precision throughout large-scale residential transformations.
The Art of House Renovation in West London: Balancing Heritage and Modernity
West London’s residential landscape is a tapestry of historical significance, where every street in Chiswick or Ealing tells a story of Victorian and Edwardian ambition. Undertaking a house renovation West London project in 2026 means accepting a duality of purpose: you aren’t just modernising a structure, you’re stewarding a piece of architectural history. The scope of a premium refurbishment now extends far beyond cosmetic updates, demanding a holistic re-engineering of the building’s envelope to meet 2026 sustainability standards while meticulously protecting the period features that define its soul. These terraces require a specialist touch because their masonry and timber frames respond differently to modern materials than new-build properties. It’s a process of technical devotion that requires a deep understanding of how these homes were originally built.
Choosing sympathetic restoration over generic modernisation isn’t merely a matter of taste; it’s a strategic financial decision. Properties that retain their authentic character while offering high-specification interiors consistently command a premium in the West London market. High-end refurbishment, a standard exemplified by the residential work of Brekhus Remodeling, is the pursuit of architectural harmony and functional perfection. This philosophy ensures that the emotional resonance of a home, its sense of place and history, is never sacrificed for the sake of utility. By focusing on the interplay between light, material, and historical context, we create living spaces that feel both timeless and contemporary. The result is a home that doesn’t just function better, but feels inherently more valuable to its inhabitants and the wider community.
Preserving the Soul of Period Properties
The technical demands of restoring a Victorian terrace are profound. Original plasterwork and intricate cornicing require a craftsman’s steady hand, especially when these elements have suffered decades of neglect. For those owning a listed building, the stakes are even higher, as every alteration must respect the legal protections afforded to the structure’s heritage. Integrating modern luxuries like underfloor heating requires immense precision to avoid disturbing original floorboards. Our approach relies on bespoke carpentry and joinery to ensure every storage solution feels like a natural extension of the home’s unique character.
Modern Demands: Open-Plan Living and Natural Light
While we revere the past, we also recognise that traditional floor plans rarely suit the fluidity of contemporary family life. A successful house renovation West London often involves significant structural alterations to invite light into previously shadowed corners. Reconfiguring the ground floor through the use of internal glazing and slender steel frames allows for an expansive kitchen while maintaining the necessary privacy for a quiet study. It’s about creating a dialogue between the garden and the interior, using structural excellence to dissolve the boundaries between the two without erasing the property’s historical identity; for those seeking to enhance this connection with bespoke glass structures, you can check out Vansta Trädgård for inspiration on exclusive orangeries and winter gardens that respect heritage aesthetics.
The Architectural Journey: From Initial Concept to Structural Completion
A successful house renovation West London is never the result of chance; it is the product of a rigorous, design-led methodology that anticipates challenges before they manifest on site. Relying on a design-build approach prevents the mid-project compromises that often plague less structured refurbishments. When you begin with a clear architectural vision, every decision, from the placement of a load-bearing steel to the final grain of bespoke joinery, serves a singular aesthetic and functional purpose. The RIBA stages provide a roadmap for renovation excellence, ensuring each technical milestone is met with uncompromising precision.
Large-scale residential transformations in boroughs like Hammersmith or Fulham demand professional project management as a non-negotiable standard. Managing the intersection of structural engineers, specialist trades, and local planning authorities requires an authoritative presence to maintain the build’s momentum. Our bespoke project management services ensure that your vision remains uncompromised through every structural challenge. This oversight is particularly vital when integrating modern engineering into the fragile skeletons of period properties. Collaboration with expert engineers allows us to achieve the “impossible” open-plan layouts West London homeowners desire while guaranteeing the long-term structural integrity of the terrace.
Stage 1: Design and Planning
The journey begins by translating your aspirations into high-fidelity technical drawings and immersive 3D visualisations. This phase is about more than just layout; it involves selecting a palette of materials that offers both longevity and aesthetic prestige. When dealing with the sensitive fabric of older properties, we often consult expert advice from Historic England to ensure our technical drawings align with national heritage standards. Securing Lawful Development Certificates or full planning consent is handled with meticulous care, ensuring every approval is in place before a single brick is moved.
Stage 2: The Construction Phase
Before the first hammer falls, ensuring a completely clear site is paramount for both safety and efficiency. Once the site is prepared—a process often facilitated by professional teams like Clear This Ltd House Clearance Services for those with property interests in the North West—the construction phase moves into structural demolition and the installation of primary reinforcements. This is a period of intense technical activity where first-fix plumbing and electrical systems are integrated into the reconfigured skeleton of the building. During the middle weeks of a build, the focus shifts to the precision of these internal systems, creating a robust foundation for the high-end finishes to follow. A house renovation West London requires a steady hand during these weeks to manage the logistical complexities of urban sites, ensuring that the rhythm of the work remains consistent and the craftsmanship remains flawless.
Strategic Value Addition: Full Refurbishment vs. Targeted Extensions
Deciding between expanding a property’s footprint or refining its existing volume is a pivotal moment in any house renovation West London project. In high-value enclaves like Chiswick or Richmond, a full home refurbishment offers a profound return on investment by harmonising the entire living experience. While extensions provide the raw square footage that buyers crave, internal remodelling ensures that every inch of that space is utilised with technical precision and artistic intent. This strategic balance allows you to maximise market appeal while creating a home that resonates with your specific lifestyle requirements.
A bespoke kitchen renovation serves as the cornerstone of property value in the 2026 market. It’s the space where structural excellence meets daily ritual. By reconfiguring the heart of the home, you’re not just installing cabinetry; you’re redefining the social gravity of the property. Whether you choose an internal reconfiguration or an external addition, the goal remains the same: functional perfection wrapped in an uncompromising aesthetic.
The Impact of Structural Extensions
Structural additions are the primary drivers of market appeal, particularly house extensions that challenge traditional spatial constraints. The side-return extension remains the classic solution for West London’s Victorian kitchens, reclaiming underutilised space to create a wider, light-filled culinary hub. Rear extensions serve to dissolve the threshold between the interior and the garden, using expansive glazing to create a seamless flow. Before committing to a specific footprint, consulting the UK’s official Planning Portal provides essential clarity on permitted development rights. For detached properties, a wraparound extension represents the ultimate transformation, providing a dramatic increase in both volume and versatility.
Refurbishment: The Power of Internal Transformation
Refurbishment is the art of internal transformation, where the invisible elements of a home are brought to the same standard as its visible surfaces. Upgrading bathrooms into spa-like sanctuaries with specialist bathroom fitters offers a tactile sense of luxury that defines a premium home. This level of detail extends to high-quality painting, decorating, and the selection of materials that age with grace. Beyond the aesthetic, the 2026 market demands technical fidelity in energy efficiency. Integrating high-performance insulation and smart home technology ensures your property remains future-proof, meeting the stringent greenhouse gas emission standards required for modern living.
Navigating West London’s Regulatory Landscape: Planning and Conservation
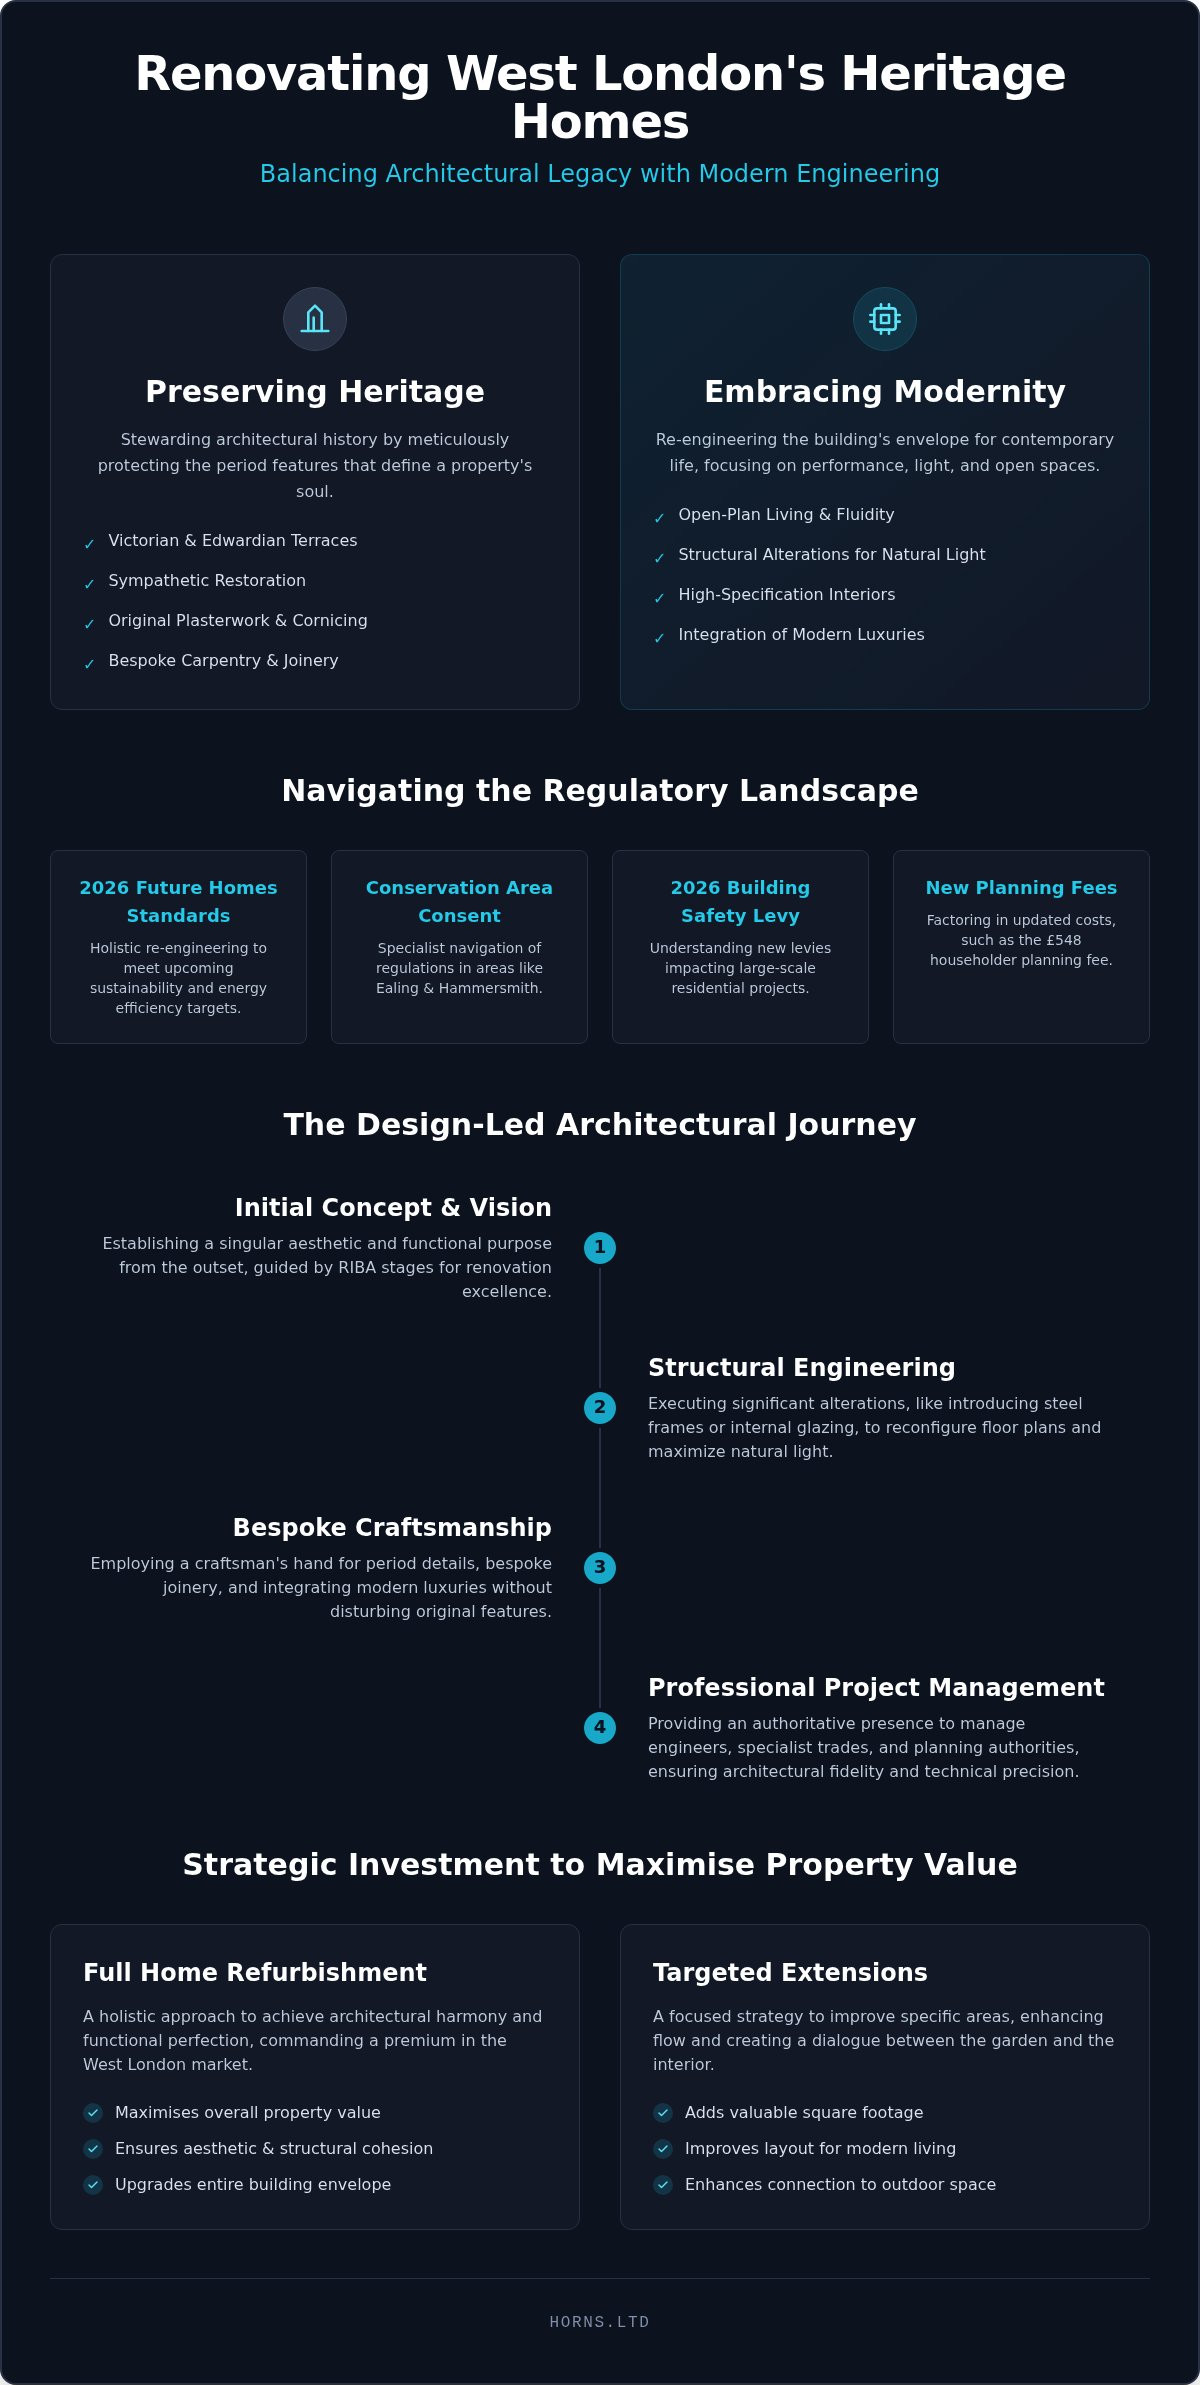
West London is a patchwork of local authorities, each with distinct expectations and a rigorous commitment to preserving historic character. A house renovation West London requires an intimate understanding of these local nuances to avoid the friction of rejected applications. Ealing and Hammersmith & Fulham councils are particularly meticulous regarding the “street scene” aesthetic. As of April 1, 2026, the fee for a householder planning application has risen to £548, while a Lawful Development Certificate now costs £274. These administrative details are the foundation upon which structural excellence is built. Beyond simple planning, the 2026 Building Regulations now implement the Future Homes Standard, requiring renovated properties to significantly reduce greenhouse gas emissions. Additionally, the Fire Safety Regulations mandated from April 2026 introduce stricter requirements for residential evacuation plans, ensuring your home isn’t just beautiful, but technically superior in safety.
Conservation Areas and Listed Buildings
The collective visual identity of a neighbourhood is its most valuable asset. In West London’s many Conservation Areas, councils demand that any external alteration enhances this aesthetic. This often leads to strict material restrictions where only authentic Welsh slate, sustainably sourced timber for sash windows, and specific brick blends are permitted. These aren’t just aesthetic hurdles; they’re regulatory necessities designed to maintain architectural fidelity. While Permitted Development rights offer some flexibility for internal changes, they’re frequently restricted in heritage zones. Success lies in the precision of your application, ensuring your vision aligns perfectly with the borough’s long-term conservation goals. We believe that respecting these boundaries is an act of technical devotion that ultimately protects your property’s market value.
The Party Wall Agreement Process
Terraced and semi-detached properties dominate the West London landscape, making the Party Wall Act 1996 a central pillar of your renovation strategy. If your project involves excavating near a neighbour’s foundation or making structural changes to a shared wall, you must serve a formal Party Wall notice. This isn’t merely a legal requirement; it’s a mechanism for protecting the structural integrity of both properties. A professional surveyor acts as an impartial adjudicator, documenting the condition of the neighbouring property before work begins. Proactive communication and meticulous documentation mitigate disputes, ensuring the build proceeds without the costly delays of legal friction. This process reflects the high-end segment’s need for calm, professional management where every detail is accounted for.
Our team manages the complexities of local planning and party wall negotiations to ensure your project remains on track and compliant with all 2026 standards. Consult with our West London planning experts to secure the structural and legal future of your property.
Why Horns Construction is the Trusted Partner for Your West London Renovation
Selecting a partner for your house renovation West London is a decision that transcends mere construction; it is an investment in a legacy of technical mastery and architectural stewardship. With over 20 years of experience specifically within the West London residential sector, we’ve developed an intuitive understanding of the structural nuances inherent in Victorian and Edwardian properties. Our commitment to uncompromising quality ensures that every project is treated as a unique work of art, where the goal is always the perfect synthesis of form and function. We provide a comprehensive, stress-free service that guides you from the initial ripples of a design concept through to the final, meticulous coat of paint. Our in-house carpentry and joinery services represent an artisan pursuit of perfection, where the tactile elegance of hand-finished timber meets the precise requirements of your home’s architectural soul.
The complexity of a premium refurbishment requires more than just builders; it demands a team of specialists who share a maximalist vision for quality. By managing every stage of the process, we eliminate the fragmentation that often leads to aesthetic or structural compromises. You deserve a home that reflects your status and your sensibilities, delivered by a team that respects the historical gravity of your property while implementing the most advanced modern solutions. This dedication to excellence is what transforms a standard building project into an exclusive lifestyle experience, ensuring your property remains a source of pride for generations.
A Bespoke Approach to Every Project
Every home we touch is a reflection of its owner’s specific lifestyle and aesthetic preferences. We don’t believe in templated solutions; instead, we tailor our services to meet the unique demands of your vision. Transparency is a cornerstone of our professional philosophy, which is why we provide detailed quoting to eliminate the fear of hidden costs that often haunts large-scale renovations. Our network of specialist tradespeople, from master tilers to expert electricians, ensures that every technical detail is executed with the same level of precision as our architectural designs. This collaborative excellence allows us to maintain a calm, dignified rhythm throughout the build, focusing on the beauty of the details.
Local Expertise You Can Rely On
Our deep knowledge of West London property types and the specific expectations of local planning departments in boroughs like Chiswick and Ealing is a vital safeguard for your project. We’ve spent two decades navigating the regulatory and structural challenges unique to this area, building a proven track record of delivering high-end refurbishments on time and with absolute fidelity to the original brief. We understand the responsibility of working within conservation areas and the technical precision required for complex structural alterations. Contact us today to discuss your vision for your West London home, and let us help you create a masterpiece of modern living.
Realising Your Vision for Architectural Excellence
A West London residence is more than a structure; it’s a testament to architectural history that deserves an uncompromising future. Throughout this guide, we’ve explored the technical devotion required to navigate the 2026 regulatory environment and the necessity of a design-led methodology. A successful house renovation West London balances the weight of heritage with the fluidity of modern living, ensuring every structural change adds both emotional and financial value. By mastering the nuances of conservation areas and the RIBA roadmap, you ensure your project remains a seamless pursuit of perfection. We bring over 20 years of local expertise to every project, offering a comprehensive design-to-completion service that specialises in the restoration of premium period properties. Our artisan approach ensures your home isn’t just updated; it’s meticulously crafted to reflect your unique lifestyle.
Begin your journey toward a bespoke West London home with Horns Construction. We look forward to helping you transform your property into an enduring masterpiece of design and engineering.
Frequently Asked Questions
Do I need planning permission for a full house renovation in West London?
Planning permission is not always required for internal refurbishments, but it is essential for structural extensions or properties located within West London’s many conservation areas. Listed buildings always require specific consent for any alteration that affects their historical character. We recommend securing a Lawful Development Certificate even for projects that fall under permitted development to ensure total legal clarity before work begins.
How much does a house renovation cost per square metre in London in 2026?
Industry data for 2026 indicates that premium London refurbishments often command a 20% to 40% premium over national averages due to logistical complexities and the high standard of materials required. While national averages typically range between £1,200 and £2,800 per square metre, West London projects usually reflect the upper end of this spectrum. These figures account for the technical precision and high-grade finishes expected in the capital’s most prestigious postcodes.
How long does a typical full property refurbishment take to complete?
A comprehensive property refurbishment typically requires between six and twelve months to reach structural and aesthetic completion. This timeline accounts for the delicate balance of structural engineering, first-fix installations, and the meticulous application of bespoke finishes. While smaller projects may conclude faster, any significant structural extension or reconfiguration naturally extends the duration of the build to ensure uncompromising quality.
Can I stay in my home while the renovation work is being carried out?
While it is technically possible to remain in your home, we strongly advise against it for large-scale projects. The presence of dust, noise, and the necessary disconnection of essential utilities like water and electricity can make daily life incredibly challenging. Vacating the property allows the construction team to maintain a more efficient rhythm, ensuring the highest standards of technical fidelity are met without the constraints of a lived-in site.
What is the difference between a refurbishment and a renovation?
Refurbishment primarily focuses on the aesthetic and functional update of existing spaces, whereas renovation involves more profound structural alterations. A refurbishment might include painting, decorating, and kitchen fitting to refresh the home’s character and market appeal. For those seeking the highest standards in decorative finishes, looking at the precision offered by firms like Brush Hour LLC illustrates the quality required for a premium result. In contrast, a house renovation West London often redefines the property’s footprint through extensions or the significant reconfiguration of load-bearing walls to create open-plan living.
How do I choose the right building company for a period property in West London?
Prioritise building companies with a proven specialism in Victorian and Edwardian property restoration and a deep knowledge of West London planning departments. Look for a partner who offers a design-led, end-to-end service and can demonstrate a portfolio of high-end finishes. Verifying local references and ensuring they have over 20 years of experience provides a vital safeguard against common pitfalls in the high-end residential sector.
What are the most common structural issues found during West London renovations?
West London properties frequently present structural challenges such as rising damp, outdated electrical systems, and issues related to the area’s clay-heavy soil. Victorian terraces often require masonry reinforcement or timber treatment to address over a century of wear and environmental exposure. Identifying these issues during the initial survey is a critical step in maintaining the long-term structural integrity of your house renovation West London.
Does a house renovation always add more value than it costs?
A high-quality renovation in a premium area like Chiswick or Ealing often adds more value than its initial cost, provided the work is executed with architectural fidelity. Market appeal in these boroughs is driven by a combination of modern functionality and the preservation of authentic period charm. Strategic improvements, such as kitchen extensions or loft conversions, are particularly effective at generating a high return on investment in the high-value London market; to explore how basement specialists handle similar high-end transformations, check out River City Construction Inc.