
What if the greatest threat to your London home’s evolution isn’t the complexity of the design, but the fragile gap between the architect’s vision and the builder’s reality? It’s a question that haunts many homeowners in West London, where the desire for a bespoke sanctuary often collides with the stress of managing fragmented contractors and navigating the latest 3.2% rise in construction material costs. You deserve a process that honors your time and your investment, rather than one that leaves you vulnerable to the unpredictability of a shifting market.
By choosing a specialized design and build company London, you bridge that gap, securing a single point of accountability that protects both your aesthetic aspirations and your financial peace of mind. This 2026 guide reveals how an integrated concept-to-completion model provides the fixed-price certainty and technical precision required for high-end extensions and loft conversions. We’ll walk through the latest planning fee updates, the impact of the new Future Homes Standards, and the artisanal secrets to achieving a structurally sound, beautifully finished home without the traditional friction of residential renovation.
Key Takeaways
- Learn why the integrated model of a design and build company London is the most effective way to align architectural ambition with structural reality in the 2026 market.
- Discover how to secure fixed-price certainty and avoid the common cost-overrun traps that often plague fragmented residential renovations.
- Gain expert insight into navigating London’s complex planning framework, including specific strategies for conservation areas in West London like Hammersmith and Chiswick.
- Understand the technical nuances of premium house extensions and loft conversions that maximize both vertical space and long-term property value.
- Explore the artisan-led philosophy that treats every structural beam as a piece of architectural art, backed by twenty years of local heritage and technical mastery.
The Evolution of London’s Residential Design and Build Landscape
The London residential landscape has undergone a profound transformation, moving away from the chaotic fragmentation of the past toward a model of absolute cohesion. In the 2026 market, a premier design and build company London is no longer merely a contractor with an architect on speed dial; it’s a unified studio where technical mastery and aesthetic vision coexist under one roof. This evolution is driven by the unique demands of London’s historical property stock. Renovating a Victorian or Edwardian terrace in West London requires more than just a set of drawings. It demands a deep, intuitive understanding of period masonry, structural equilibrium, and the delicate integration of modern thermal standards within a heritage shell.
The Design–build project delivery system has evolved from a niche alternative into the definitive standard for sophisticated residential transformations. This turn-key approach has become the benchmark for high-end projects because it respects the homeowner’s most precious resource: time. By unifying the architectural and construction teams, the process transforms from a series of handovers into a continuous, flowing dialogue. This ensures that the technical fidelity of the build never compromises the artistic intent of the design.
Design-Build vs. the Traditional Architect Model
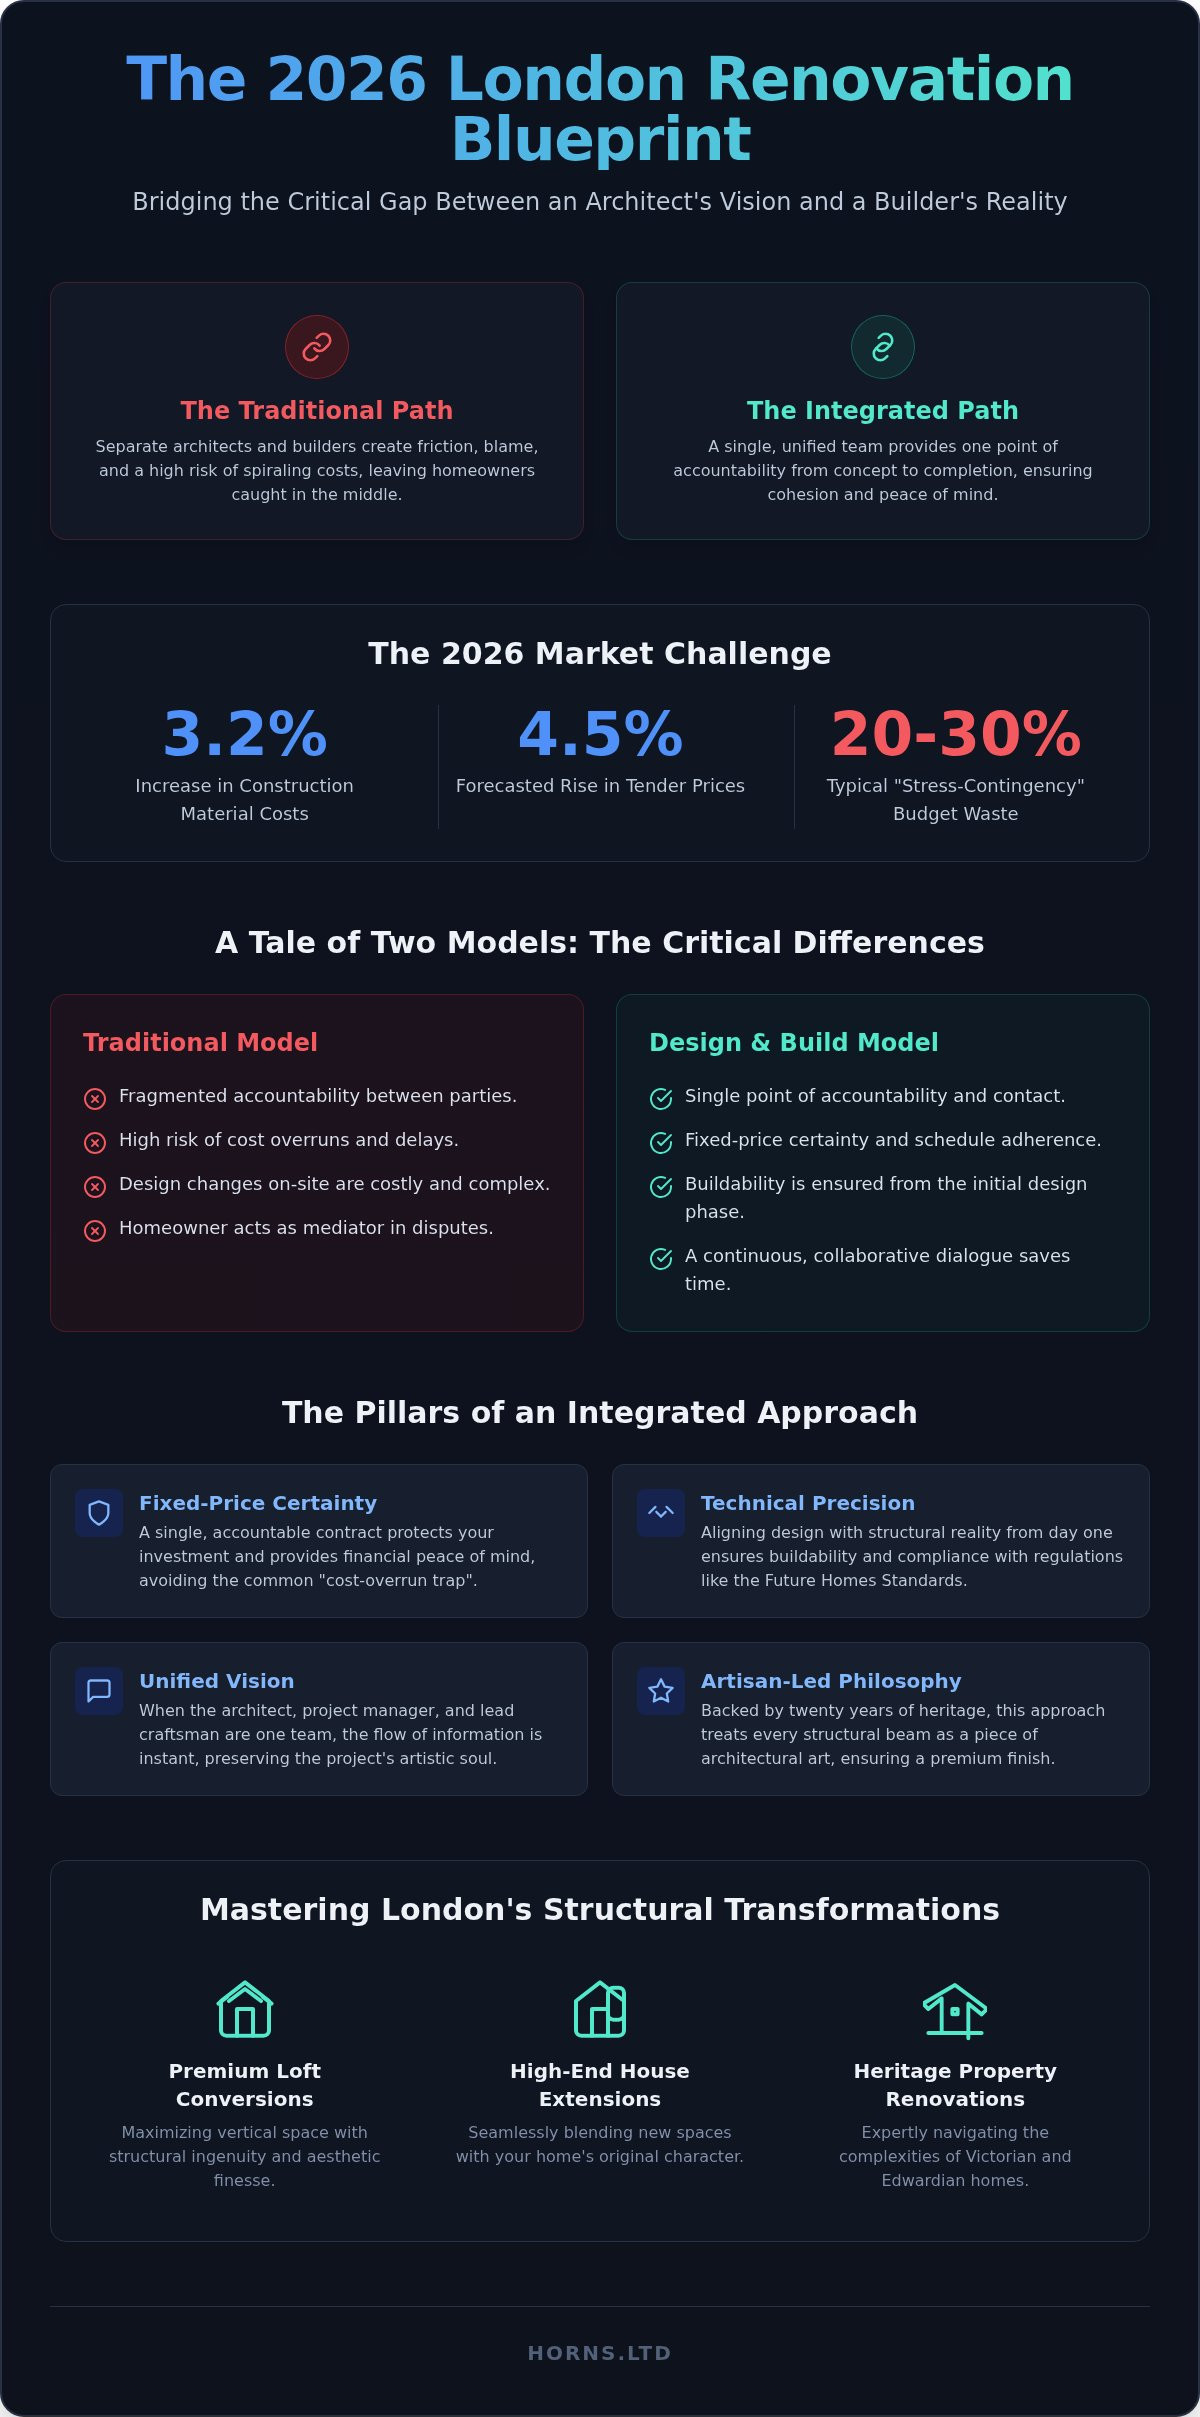
The traditional model often creates a natural friction point between the architect’s artistic ambition and the builder’s practical reality. When these entities remain separate, homeowners frequently find themselves caught in a crossfire of blame when costs spiral or structural complications arise. A design and build company London eliminates this divide. By consolidating legal and structural responsibility, the team ensures that every line drawn on a plan is fully costed and physically achievable. This prevents the heartbreak of a paper dream that cannot be built within the financial parameters of the London market.
The Rise of Integrated Project Management
True project management in a high-end renovation acts as the guardian of both the aesthetic soul and the structural integrity of the home. In-house coordination is the antidote to the standard 20-30% stress-contingency that many London homeowners have come to accept as inevitable. When the project manager, architect, and lead craftsman share the same office, the flow of information is instantaneous. Design-Build is a unified discipline that merges architectural soul with structural grit, a philosophy practiced by specialized firms like NOORICO in major global markets like Toronto. This synergy reduces delays and ensures that the final result is as technically sound as it is visually breathtaking. It’s a method that prioritizes the perfection of the finished work over the convenience of the contractor.
Securing Cost Certainty and Structural Buildability
The financial landscape of a London renovation can often feel like shifting sand, particularly when faced with the 3.2% increase in construction material prices recorded in early 2026. For the discerning homeowner, the fear of the “cost-overrun trap” is a significant deterrent to beginning a project. This is where the technical maturity of a premier design and build company London becomes an invaluable asset. By merging the estimator’s precision with the architect’s vision, we ensure that the initial concept isn’t just a beautiful drawing, but a financially viable blueprint. Our twenty years of heritage in West London allows us to anticipate the hidden complexities of period properties, providing a foundation of trust that fragmented teams simply cannot match.
Buildability is the silent partner of great design. It’s the rigorous process of ensuring that a structural transformation, such as a complex rear extension or a delicate basement excavation, is physically possible without compromising the home’s integrity. We treat every structural beam and foundational pillar with the same reverence as a piece of fine joinery. This meticulous approach ensures that all works comply with The Building Regulations 2010 from the very first sketch, preventing the costly onsite redesigns that often plague less integrated projects.
Fixed-Price Contracts in a Volatile Market
In an era where tender prices are forecast to rise by up to 4.5% through 2026, price certainty is the ultimate luxury. We manage material fluctuations through strategic procurement and deep-rooted supplier relationships, allowing us to offer fixed-price project quotations that protect your investment. This transparency is central to our philosophy, bridging the gap between artistic ambition and fiscal responsibility. For those seeking a deeper understanding of how we maintain these standards across every trade, our guide to Mastering Home Refurbishment in London offers a transparent look at our technical protocols. If you’re ready to discuss the specific parameters of your project, you can consult with our lead artisans to explore your options.
Early Structural Intervention
The true strength of a design and build company London lies in the early integration of structural engineers and master tradespeople. By involving our plumbing and electrical specialists during the conceptual stage, we resolve technical conflicts before a single brick is laid. A recent project on a Victorian terrace in Fulham serves as a perfect example; early structural planning allowed us to achieve a seamless, pillar-free open-plan space that would have been financially prohibitive if discovered mid-build. This proactive synergy ensures that the “structural grit” of your home supports its “architectural soul” without compromise.
Navigating London’s Planning and Regulatory Framework
Securing the right to transform a London residence is an exercise in both legal precision and diplomatic stewardship. In a city where approximately 60% of properties are subject to conservation area restrictions or Article 4 directions, the path to approval is rarely linear. A sophisticated design and build company London acts as your primary advocate, translating architectural ambition into the specific vernacular required by local planning officers. This expertise is vital when managing the delicate heritage requirements of West London enclaves like Hammersmith and Chiswick, where the preservation of historical character is non-negotiable. As of April 2026, the statutory fee for a householder planning application stands at £548, with most London boroughs adhering to an eight-week determination period that frequently stretches to twelve weeks when navigating the nuances of conservation area status.
Beyond the initial permission, the technical landscape has shifted with the full implementation of the 2026 Building Regulations, specifically the Future Homes and Buildings Standards. These updates to Part L and Part F demand a “zero carbon ready” approach, necessitating the integration of advanced ventilation and high-performance thermal envelopes. Our role is to ensure these technical mandates are woven into the design from the outset, rather than treated as an afterthought. This proactive compliance protects the structural integrity of the project and ensures your home remains a high-value asset in an increasingly regulated market.
Architectural Vision Meets Local Authority Approval
Bespoke design must always be tempered by the aesthetic expectations of the local borough. Whether we’re negotiating with Ealing’s planners or meeting the stringent standards of Kensington & Chelsea, our twenty-year track record provides the foundation for successful applications. We tailor every proposal to respect the local skyline and material palette, ensuring that even the most modern glass extension feels like a natural evolution of the original masonry. This deep familiarity with local council preferences significantly reduces the friction of the planning process, allowing your vision to move from paper to reality with minimal compromise.
Health, Safety, and CDM 2026 Compliance
Large-scale residential renovations carry significant legal responsibilities for the homeowner under the Construction Design and Management (CDM) regulations. A professional design and build company London assumes the roles of Principal Designer and Principal Contractor, legally shielding you while ensuring the highest standards of site safety. In the dense residential environments of West London, managing site logistics is a fine art. We handle everything from Party Wall Agreements with neighboring properties to the complex coordination of material deliveries on narrow streets. This holistic management ensures that the “art of the build” never disrupts the harmony of the neighborhood, maintaining safety and professionalism throughout the project’s lifecycle.
Mastering Structural Transformations: Extensions and Conversions
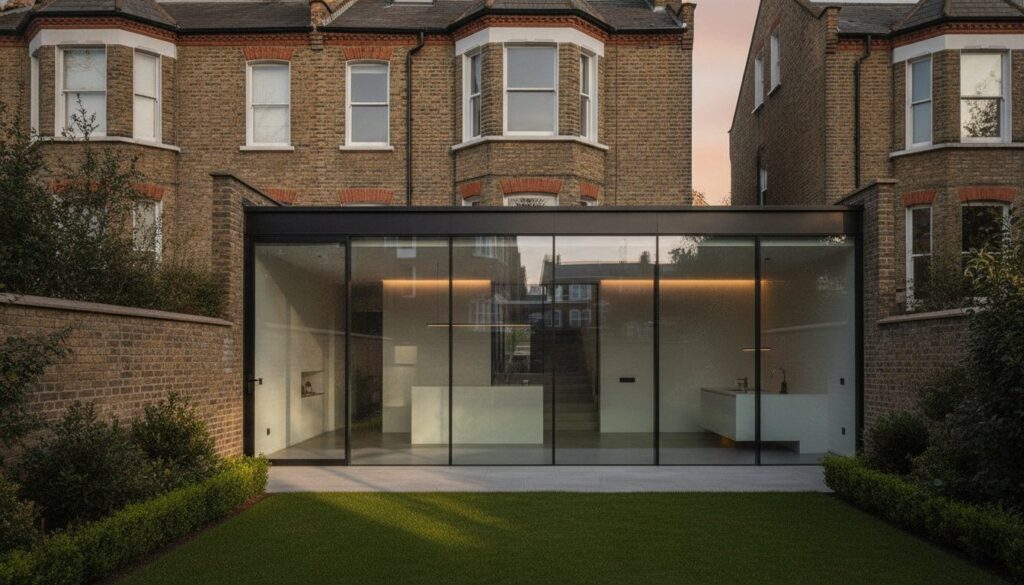
Structural transformation is a delicate art that requires a surgical level of precision, especially within the context of London’s high-value residential market. A premier design and build company London doesn’t merely add square footage; it orchestrates a complete metamorphosis that aligns the home’s historical soul with the demands of modern living. This process often begins with the anatomy of a premium House Extension in London, where the objective is to dissolve the boundaries between the interior sanctuary and the outdoor environment. Whether it’s a subtle side-return or a bold contemporary glass box, the technical challenge lies in maintaining structural equilibrium while creating the expansive, open-plan environments that define luxury today.
Integrating modern kitchen and bathroom fit-outs into these structural shells requires a master’s touch. It’s about ensuring that the plumbing and electrical infrastructure is as sophisticated as the visible finishes. We treat the installation of a bespoke marble island or a freestanding stone bath with the same technical reverence as the steelwork that supports the floors above. This holistic approach ensures that the full home refurbishment is a seamless experience, where every trade works in perfect symphony to create a cohesive whole. By centralizing accountability, we eliminate the friction that usually occurs when separate contractors struggle to align their specialized trades.
Bespoke Extensions: From Side-Returns to Glass Boxes
The side-return extension is a staple of the Victorian terrace, yet it offers endless opportunities for architectural innovation. Supporting the upper floors of a period property while removing internal walls to create a vast kitchen-living space is a technical feat that demands expert engineering. We balance heritage brickwork with minimalist contemporary glazing, ensuring that the new structure feels like a natural extension of the original vernacular. This mastery of materiality allows us to create indoor-outdoor transitions that feel effortless, capturing the rare London light and drawing it deep into the heart of the home while respecting the masonry of the past.
Loft Conversions: The Art of Vertical Sanctuary
Maximising vertical space is often the most strategic way to increase property value, especially given that the average price for a semi-detached home in London reached £716,000 in May 2026. Choosing between a Mansard and a Dormer profile is a decision that involves both aesthetic preference and local planning nuances. A Mansard conversion offers a more integrated, traditional roofline that often finds favor in conservation areas, while a Dormer provides maximum internal volume. Our focus is on creating a master suite that serves as a vertical sanctuary, complete with integrated joinery and high-performance thermal efficiency. If you’re ready to explore how we can elevate your living experience, book a structural design consultation with our artisans to begin your journey.
The Horns Philosophy: Selecting Your Design and Build Partner
Selecting a partner for a residential transformation is a decision that extends far beyond technical capability; it’s an act of entrusting your legacy to another’s hands. In a city where the “builder” is often viewed through a lens of skepticism, a premier design and build company London must offer more than just structural results. It must offer a philosophy rooted in uncompromising quality. At Horns Construction, our twenty years of West London heritage have taught us that a home is not a collection of rooms, but a series of lived experiences. We approach every project with the mindset of a master creator, where the structural grit of the build is always at the service of its architectural soul. This commitment to excellence ensures that the finished work is not just a house, but a carefully composed sanctuary.
Our “Artisan-Led” difference is the cornerstone of this philosophy. We don’t view a structural beam as a mere necessity of physics; we treat it as a piece of architectural art that must be integrated with precision and grace. This level of technical fidelity is only possible because we maintain our core trades in-house. By keeping our specialists in carpentry, tiling, and electrical works within our own ecosystem, we ensure that the original design vision is never diluted by the convenience of a sub-contractor. This unified approach allows us to deliver a level of detail that mass-market firms simply cannot replicate, honoring the traditions of craftsmanship while embracing the innovations of the future.
A Legacy of Craftsmanship in West London
Our deep roots in Hammersmith, Fulham, and Chiswick have allowed us to master the specific structural language of West London’s residential architecture. We understand the weight of a Victorian brick and the temperament of Edwardian foundations. This local expertise informs every aspect of our work, from the most complex structural reconfiguration to the delicate finishing of a bespoke Kitchen Renovation London. Our trade teams are the lifeblood of our vision; they are not just executing a plan, they are interpreting a lifestyle. This synergy between design and manual mastery ensures that the materials we select, from reclaimed timber to artisan stone, are installed with the reverence they deserve.
Commencing Your Residential Transformation
The journey with Horns begins long before the first brick is laid. Our initial assessment is far more than a standard quote; it’s a comprehensive feasibility study that explores the technical and aesthetic potential of your property. We listen to your lifestyle requirements and translate them into a structural reality that balances form, function, and future market value. This process is defined by absolute transparency and a meticulous attention to detail, providing you with a clear roadmap for the metamorphosis of your home. We invite you to view your upcoming renovation not as a disruptive building site, but as the patient unveiling of a future masterpiece.
Elevating the Future of Your London Residence
The journey of residential transformation is no longer a struggle against fragmented contractors; it’s an opportunity to embrace a unified, artistic vision. By selecting a premier design and build company London, you ensure that every technical detail, from the 2026 Future Homes Standards to the structural nuances of a heritage terrace, is orchestrated with absolute precision. This integrated approach doesn’t just secure cost certainty; it protects the architectural soul of your home, allowing you to focus on the pleasure of creation rather than the stress of management.
Horns Construction brings over 20 years of West London expertise to your project, providing a comprehensive concept-to-completion service powered by our in-house team of specialist trades and project managers. We don’t just build extensions or convert lofts; we craft bespoke environments that reflect your unique lifestyle and stand as a testament to technical excellence. Your home is a legacy in the making, and we’re here to ensure its evolution is as flawless as its finish.
Book Your Architectural Feasibility Consultation with Horns Construction to begin the metamorphosis of your space. Let’s create something extraordinary together.
Frequently Asked Questions
What is the main advantage of a design and build company over an architect?
The primary advantage is the seamless integration of architectural vision with structural buildability under a single point of accountability. While a standalone architect focuses primarily on design, a design and build company London ensures that every artistic choice is physically achievable and financially viable. This unified approach eliminates the friction between separate contractors and protects you from the common trap of designing a project that exceeds your realistic construction budget.
How much does a design and build project cost in London for 2026?
Project costs in the 2026 London market are influenced by several factors, including the 3.2% rise in material price inflation and a projected 4.5% increase in tender prices. Every bespoke transformation is unique, so costs depend on the technical complexity of the structural work and the level of finish required. We recommend a feasibility study to establish a fixed-price contract that protects your investment against these market fluctuations rather than relying on generic industry averages.
Do I need to move out during a full home refurbishment in London?
Moving out is often advisable for full home refurbishments to ensure your comfort and accelerate the construction timeline. Large-scale structural work, particularly when it involves plumbing and electrical services, creates a level of disruption that can be challenging for daily life. However, for smaller extensions or phased renovations, it’s often possible to establish a secure site partition that allows you to remain in residence while our artisans work on specific areas of your home. For business owners who need to maintain their operations during such a transition, HGC Technologies UK Ltd. provides the reliable refurbished laptop fleets necessary to ensure business continuity.
How long does a typical house extension take from design to completion?
A typical house extension in London generally takes between six and nine months from the initial design phase to final completion. This timeline includes approximately eight to twelve weeks for the planning approval process and a further four to six months for the physical build. Complex structural requirements or bespoke material lead times can influence this duration, but an integrated team manages these variables to ensure a seamless and predictable journey.
Can a design and build company help with planning permission in London?
Yes, a professional design and build company London manages the entire planning and regulatory process on your behalf. This includes preparing detailed architectural drawings, submitting Lawful Development Certificates, and navigating the nuances of local council requirements. Our deep familiarity with London boroughs ensures that your project complies with the latest planning fees and regulations from the moment the first sketch is produced.
Is design and build suitable for listed buildings or conservation areas?
Design and build is exceptionally suitable for listed buildings and conservation areas because it requires a sensitive, artisan-led approach to heritage masonry. Approximately 60% of London properties face these restrictions, necessitating a team that understands how to balance modern thermal standards with historical preservation. We tailor every structural intervention to respect the original character of the building while securing the necessary Listed Building Consent through meticulous technical documentation.
What insurance and guarantees should a London construction company provide?
Your construction partner should provide comprehensive Public Liability and Employer’s Liability insurance, alongside a robust professional indemnity policy for the design phase. For structural work, look for long-term guarantees that reflect the technical fidelity of the build. It’s also vital to ensure that the firm assumes the role of Principal Designer and Contractor under the latest CDM regulations to legally protect your interests throughout the project.
How do I choose between different design and build companies in London?
Focus on a firm’s local heritage and the quality of their previous structural transformations in areas like Fulham or Chiswick. Choose a partner who treats construction as an art form rather than a commodity, and verify that they have a proven track record of managing both the architectural soul and the technical grit of a project. A firm with over twenty years of experience and an in-house team of specialist trades offers a foundation of trust that is essential for a high-end residential metamorphosis.