

The narrowest part of your Victorian terrace might be its most valuable. That sliver of wasted passage running alongside your ground floor, collecting bicycles and bin bags, holds the structural potential to become the most architecturally compelling room in your home. The finest side return kitchen extension ideas London homeowners are commissioning in 2026 aren’t simply about reclaiming square footage; they’re about re-engineering how light, volume, and circulation flow through a period property.
You already know the frustration. A kitchen that feels perpetually dim, a layout that forces you to cook with your back to the room, and a nagging sense that the original Victorian footprint was never designed for the way you actually live. These aren’t aesthetic complaints; they’re structural ones, and they deserve a structural answer.
This guide draws on over two decades of West London residential expertise to walk you through the architectural principles, planning considerations, and design decisions that separate a truly seamless side return extension from one that simply feels like a corridor with better appliances. From structural glazing strategies to the critical junctions where new meets old, every detail is examined with the precision this kind of transformation demands.
Key Takeaways
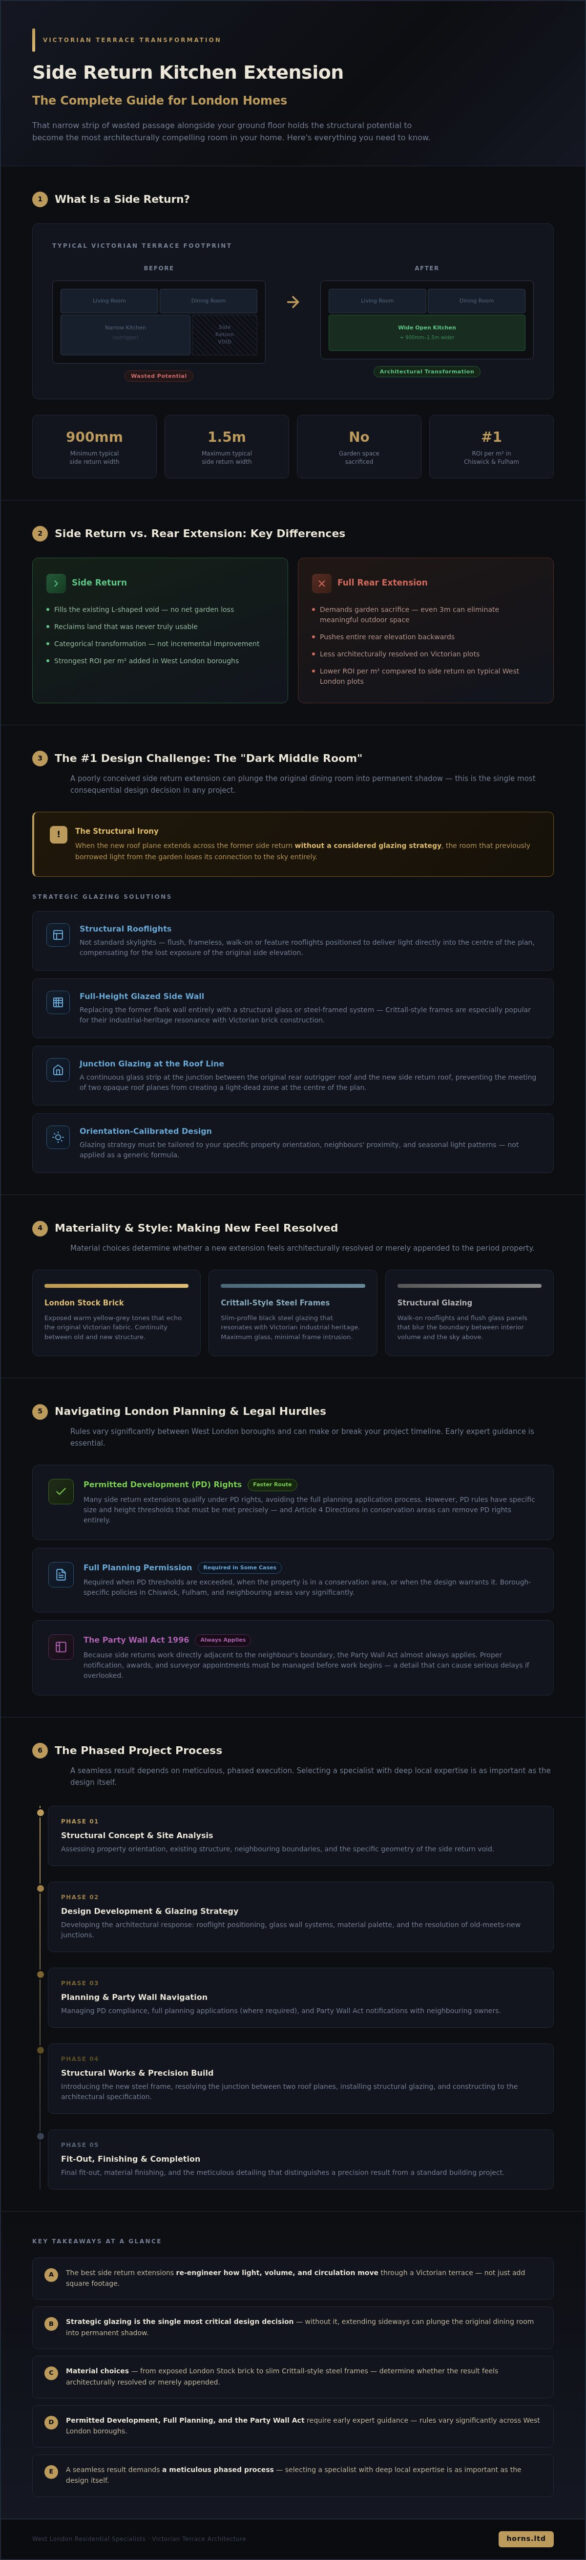
- The best side return kitchen extension ideas London homeowners are pursuing in 2026 go far beyond reclaiming square footage — they fundamentally re-engineer how light, volume, and circulation move through a Victorian terrace.
- Strategic glazing is the single most critical design decision in a side return project: without a carefully considered rooflight and glass wall strategy, extending sideways can plunge the original dining room into permanent shadow.
- Material choices — from exposed London Stock brick to slim-profile Crittall-style steel frames — determine whether a new extension feels architecturally resolved or merely appended to the period property.
- Navigating Permitted Development rights, Full Planning Permission, and the Party Wall Act requires early, expert guidance; the rules vary significantly between West London boroughs and can make or break your project timeline.
- A seamless result depends on a meticulous, phased process — from structural concept through to precision execution — which is why selecting a specialist with deep local expertise is as important as the design itself.
What is a Side Return Extension and Why Does Your London Home Need One?
Strip away the architectural jargon and the definition is elegantly simple. The side return is the narrow strip of external land running alongside the rear outrigger of a Victorian or Edwardian terrace — typically between 900mm and 1.5 metres wide, bounded by the flank wall of your property on one side and your neighbour’s boundary on the other. In its unimproved state, it serves as little more than a passage to nowhere: a liminal space that accumulates garden refuse and lost potential in equal measure.
What distinguishes a side return extension from other forms of residential expansion is its precision. Rather than pushing the entire rear elevation backwards and consuming garden depth, this intervention fills the existing L-shaped void in your home’s footprint. The result isn’t simply a wider room; it’s a fundamentally different spatial proposition.
The Victorian Terrace Challenge
The original Victorian “outrigger” — that rear projection housing the kitchen and scullery — was designed for a domestic life defined by service and separation. The kitchen was deliberately narrow, deliberately dark, and deliberately disconnected from the principal living spaces. These were rooms for staff, not for the family. Today, that inherited geometry creates kitchens that feel like corridors and dining areas starved of natural light. The side return extension is the architectural correction that Victorian builders never anticipated but that the best side return kitchen extension ideas London specialists have spent decades perfecting. By infilling the void, the kitchen widens from a functional passage into a genuinely social heart of the home, one where cooking, eating, and living occur in a single, generously proportioned volume.
Side Return vs. Rear Extension
The comparison matters more than most homeowners initially appreciate. A full-width rear extension demands garden sacrifice; on a typical West London plot, even a modest 3-metre rear extension can eliminate a meaningful outdoor space. The side return, by contrast, reclaims land that was never truly usable while leaving the garden intact.
Structurally, the complexity is real. You’re introducing a new steel frame, resolving the junction between two roof planes, and managing the light implications for adjacent rooms. But that complexity is precisely where architectural value is created. Boroughs like Chiswick and Fulham have seen side return projects consistently deliver among the strongest returns on residential investment per square metre added, because the transformation isn’t incremental; it’s categorical.
Viewed through the Horns Construction lens, the side return is never merely a square-footage exercise. It’s a canvas for structural artistry, where the discipline of working within tight boundaries produces spaces of genuine architectural distinction. Constraint, handled with expertise, becomes the engine of design excellence.
Architectural Strategies for Light: Solving the “Dark Middle Room” Problem
There’s a structural irony at the heart of every poorly conceived side return project. The intervention intended to open up the ground floor can, if handled without sufficient architectural rigour, plunge the original dining room into permanent shadow. This is the “dark middle room” phenomenon, and it’s the single most consequential design challenge in any side return kitchen extension ideas London brief. When the new roof plane extends across the former side return without a considered glazing strategy, the room that previously borrowed light from the garden loses its connection to the sky entirely.
The solution isn’t simply “add a glass roof.” It’s a calibrated architectural response to the specific geometry of your terrace, your orientation, your neighbours’ proximity, and the way your household actually uses the space across all seasons.
Strategic Glazing: Inviting the Sky into the Centre of the House
The most resolved side return extensions treat glazing not as a finishing detail but as a structural proposition from the outset. A frameless glass box extension, where the roof plane and the rear elevation dissolve into a single transparent volume, creates what architects describe as a “light funnel” — drawing daylight deep into the plan and washing the original dining room in reflected luminosity. Internal courtyards, or dedicated light wells, serve a similar purpose in deeper London terraces where the distance from garden to front reception room exceeds eight metres. A precisely positioned light well, even one no wider than 600mm, can transform the thermal and luminous character of an entire floor.
The structural engineering behind this matters enormously. Horns Construction’s approach centres on integrating primary steel beams at the critical junction between the original outrigger and the new extension, creating uninterrupted spans that eliminate the intermediate columns that would otherwise fragment the glazed elevation. It’s this structural discipline that makes genuinely expansive glass walls possible, rather than the segmented, post-interrupted glazing that characterises less considered schemes.
Roof Glazing Options for 2026
The choice of roof glazing system shapes everything from the room’s acoustic character to its thermal performance. Three approaches dominate the best current residential work in West London:
- Pitched glass roofs: A gently pitched glass plane introduces a sense of traditional volume reminiscent of a Victorian conservatory, but executed with contemporary precision. The pitch encourages natural rainwater clearance and reduces the visible dirt accumulation that flat glass systems can suffer.
- Flat rooflights and walk-on glass panels: For homeowners committed to a rigorously modern interior aesthetic, flush flat rooflights set within a slim structural frame deliver a clean, uninterrupted ceiling plane. Walk-on glass panels are particularly effective where the rooflight sits adjacent to a first-floor terrace or bathroom floor, creating a dramatic visual connection between levels.
- High-performance solar control glass: This is where competitor advice typically falls short. A glass roof without a solar control specification can raise internal temperatures to genuinely uncomfortable levels during a London summer, and lose significant heat through the winter months. Specifying a laminated solar control glass with an appropriate g-value — the measure of how much solar energy passes through the pane — is non-negotiable in a habitable kitchen environment. It’s worth consulting the planning permission for extensions guidance from the Planning Portal early, as some glazing specifications intersect with energy performance requirements that affect permitted development eligibility.
The Art of the “Seamless Transition”
Structural harmony is the balance between 19th-century masonry and 21st-century glazing, achieved when neither material apologises for itself and both serve the spatial whole.
In practice, this means level thresholds between the kitchen floor and the external patio — a detail that sounds minor but demands precise coordination between the structural slab, the drainage specification, and the chosen floor finish. It means sourcing reclaimed London Stock bricks to match the existing flank wall, so that the new external leaf reads as continuous with the original Victorian fabric rather than as an addition. The grain, colour variation, and weathering of reclaimed stocks carry a visual authenticity that no modern facing brick can replicate.
Every one of these decisions compounds. Get them right collectively, and the extension feels as though it was always there. Get even one wrong, and the junction between old and new announces itself with uncomfortable clarity. If you’re at the stage of translating these principles into a specific brief for your property, explore Horns Construction’s extension expertise to understand how this level of architectural precision is applied in practice.
Materiality and Style: Premium Side Return Design Ideas
Once the structural logic is resolved and light has been invited deep into the plan, the real creative work begins. The finest side return kitchen extension ideas London specialists are realising in 2026 treat materiality not as decoration applied after the fact, but as an architectural language woven into the extension from its earliest conception. Every surface, every junction, every choice of finish either reinforces the spatial narrative or undermines it.
Exposed London Stock brick, retained and celebrated on the interior flank wall, is perhaps the most powerful material decision available to you. Rather than plastering over the original Victorian masonry, the best current schemes strip it back, clean it carefully, and allow the raw texture to breathe. The result is a wall that carries genuine historical weight, its irregular bonding and soft ochre tones providing a counterpoint to the precision of new cabinetry that no manufactured finish could replicate. Pair this with slim-profile steel-framed glazing, the Crittall-style doors and screens that have become synonymous with London’s industrial-luxe residential aesthetic, and you establish an immediate visual tension between mass and transparency that defines the room’s character.
Bespoke cabinetry deserves particular attention in a side return context. The extension creates a long, uninterrupted wall that a standard kitchen layout was never designed to address. The intelligent response is to commission cabinetry that runs the full length of this new wall, treating it as a single architectural composition rather than a series of individual units. Tall larder columns, integrated appliances, and open shelving sections should be considered as a unified elevation, designed in close dialogue with the structural steel frame above. To source reliable units that fit your new bespoke layout, check out Southall Appliances for a selection of high-quality second-hand options.
The Industrial-Luxe Aesthetic
The floor plane anchors everything. Polished concrete delivers an unbroken surface that reads as rigorously contemporary, its subtle tonal variation catching the light from above in ways that ceramic or porcelain tile cannot. Wide-plank oak, by contrast, introduces warmth and a material softness that mediates between exposed brick and steel. The choice isn’t simply aesthetic; it’s spatial. Concrete extends the visual field and suits open-plan schemes where the eye should travel uninterrupted. Oak creates zones of warmth that make the dining end of the extension feel genuinely domestic.
Visible RSJs, the structural steel beams that carry the new roof load, are increasingly being treated as design features rather than concealed necessities. Painted in a considered deep tone, a forest green, a warm charcoal, or an architectural off-black, they become the room’s structural sculpture. This is a 2026 approach with genuine longevity; it acknowledges the building’s honesty rather than hiding it behind a suspended ceiling.
Zoning the space through material contrast is subtler but equally important. A change from polished concrete to oak at the point where the kitchen prep zone gives way to the dining area communicates a shift in purpose without requiring a physical partition. The room reads as a single volume while still offering the psychological distinction between cooking and living that makes the space genuinely functional.
Maximising the “New Wall”
The long wall created by the side return extension is an architectural gift that most homeowners underestimate. Floor-to-ceiling larder units, running to the full height of the extended ceiling plane, deliver storage volumes that a conventional kitchen layout simply cannot achieve. Integrated lighting within these units transforms them from functional storage into illuminated features that contribute to the room’s ambient warmth after dark.
Window seats, positioned where the glazing meets the garden elevation, deserve more attention than they typically receive. A built-in bench with upholstered cushions and concealed storage beneath turns what might otherwise be a passive glass edge into the most coveted seat in the house. It’s worth noting that any fixed furniture positioned close to the glazing boundary may have implications for your planning submission; the London planning permission for extensions guidance from the Planning Portal clarifies what constitutes a structural element versus a fitting, which can affect how your application is assessed.
Finally, lighting as sculpture. Oversized pendants, hung low over the dining table within the extension, define the social zone with an authority that no recessed downlight can match. A single dramatic pendant, or a considered cluster of three at varying heights, anchors the dining area within the larger open volume and signals, without ambiguity, that this is where the household gathers.
Navigating London Planning and Structural Hurdles
The design vision is only as valuable as your ability to build it. For homeowners pursuing side return kitchen extension ideas London boroughs present a genuinely complex regulatory landscape, one where the difference between Permitted Development and Full Planning Permission isn’t a technicality but a matter of months on your project timeline and thousands of pounds in professional fees.
Under current Permitted Development rights, most single-storey side extensions must not exceed half the width of the original house. In practice, because the side return is typically narrower than half the house width, many projects fall comfortably within PD thresholds. However, Article 4 Directions, which remove PD rights in designated areas, are applied inconsistently across West London. Hammersmith and Fulham, Kensington and Chelsea, and parts of Richmond have used Article 4 to require full planning applications in areas where other boroughs would permit the same scheme by right. Confirming your specific position before any design work begins isn’t cautious; it’s essential.
Conservation Area constraints add a further layer of considered scrutiny. Planners in sensitive Fulham and Chiswick streets will examine the choice of rooflight profile, the visibility of glazing from the street, and whether the extension’s materials harmonise with the existing streetscape. A flat glass roof that reads as invisible from the rear garden can still attract objection if it’s visible from a protected view corridor. The architectural response isn’t to retreat from ambition but to demonstrate, through a carefully prepared design-and-access statement, that the proposal respects the character of the area while serving the household’s contemporary needs.
The Party Wall Agreement Process
This is where most homeowners underestimate the complexity, and where the consequences of underestimating it are most keenly felt. The Party Wall etc. Act 1996 requires you to serve formal notice on any adjoining owner before excavating foundations within three metres of their building or carrying out work to a shared wall. In the dense terraces of West London, a side return extension almost always triggers this obligation.
Appointing a party wall surveyor before the project begins isn’t optional; it’s the structural protection that safeguards both you and your neighbour. A Schedule of Condition, prepared before the first brick is disturbed, creates an agreed photographic and written record of the neighbouring property’s existing state. Should any dispute arise about whether a crack or settlement was caused by your works, that document is your defence. Horns Construction’s approach to this process is deliberately low-impact: early communication with neighbours, clear construction programming, and professional representation that treats the adjoining owner’s concerns as a legitimate part of the project brief rather than an obstacle to it.
Structural Engineering Essentials
A structural engineer is the most important collaborator on any side return project because every other design decision, from the glazing specification to the kitchen layout, depends entirely on what the structural solution will and won’t permit.
The “box frame” approach, where a continuous steel portal frame carries the new roof load independently of the original Victorian masonry, is the solution most commonly required in London side returns. It creates the uninterrupted spans that make genuinely expansive glazing possible, without relying on ageing brick walls that were never designed to carry modern structural loads. Foundations present their own challenge: Victorian sewage pipes frequently run directly through the side return void, and any new pad or strip foundation must be designed to avoid, bridge, or formally divert these services. Discovering a clay pipe during excavation without a prior drainage survey is the kind of avoidable disruption that adds both cost and programme time to a project that deserved better preparation.
Building Regulations compliance, particularly SAP energy calculations for glass-heavy designs, must be addressed from the outset rather than retrofitted at the end of the design process. A rooflight-dominated scheme that hasn’t been modelled for thermal performance can fail to meet Part L requirements, forcing late-stage specification changes that compromise the architectural intent you’ve worked carefully to establish.
If you’re working through these planning and structural questions for a specific West London property, speak with Horns Construction’s team to understand how two decades of local expertise translates into a project that’s built on solid regulatory and structural foundations from day one.
From Design to Completion: The Horns Meticulous Process
Realising the most ambitious side return kitchen extension ideas London homeowners envision requires more than just technical skill. It demands a disciplined, phased approach that respects the integrity of the original building while uncompromisingly pursuing modern perfection. At Horns Construction, we don’t view a project as a mere sequence of tasks. We see it as the careful curation of a lifestyle, where every structural steel and every joint in the cabinetry is a testament to architectural excellence.
Phase 1 begins with the Architectural Concept. This is where we translate your vision into a structural reality. We examine the specific constraints of your Victorian terrace, from the precise path of the afternoon sun to the structural capacity of the existing masonry. This isn’t just about drawing lines; it’s about engineering a space that breathes. Phase 2 is the Build. Our execution focuses on precision, cleanliness, and minimal disruption. We understand that we’re working in your home, not just on a construction site. Our site managers oversee every detail, ensuring that the transition from a Victorian shell to a glass-fronted social hub is executed with the quiet efficiency our clients expect.
The Horns Guarantee is our signature. It’s a commitment to premium materials and artisan-level finishing that transcends industry standards. We don’t accept “good enough.” Whether it’s the depth of the finish on a bespoke kitchen island or the seamless junction of a level-threshold floor, our work is defined by a maximalist pursuit of quality. This dedication ensures that your extension isn’t just a contemporary addition, but a lasting piece of architectural value.
Managing the Project Timeline
A typical side return project in West London can span between 12 and 20 weeks, depending on the complexity of the structural glazing and the depth of the bespoke interior fit-out. We’re honest about the “kitchenless” phase. It’s the most disruptive part of the build, which is why we coordinate with you to minimise the impact on your daily life. For a broader view of our structural capabilities beyond the kitchen, see our guide to house extensions London.
Why West London Chooses Horns Construction
Our local expertise in Hammersmith, Fulham, and Chiswick property styles is unparalleled. We understand the specific nuances of these boroughs, from the local planning preferences to the unique structural quirks of the Victorian terraces that line their streets. As a design-build partner, we offer the advantage of seamless communication. There is no disconnect between the architect’s pen and the builder’s trowel; every detail is resolved before it reaches the site. Explore our kitchen renovation London services for more interior inspiration.
The journey toward your bespoke extension begins with a conversation about your home’s potential. Book a consultation for your London side return extension and discover how we can transform your narrow Victorian space into a masterpiece of light and form.
Your Victorian Terrace Deserves More Than a Wider Kitchen
The best side return kitchen extension ideas London homeowners pursue in 2026 share a common thread: they treat the project as a fundamental reimagining of how a period home can live, not simply an exercise in adding square footage. Strategic glazing resolves the dark middle room problem that plagues unreformed Victorian layouts. Considered materiality, from exposed London Stock brick to slim-profile steel frames, ensures the new extension feels architecturally earned rather than merely appended. And navigating planning, party wall obligations, and structural engineering with proper expertise is what separates a project that completes on time from one that doesn’t complete at all.
Horns Construction brings over 20 years of London residential expertise to every side return project, with deep specialist knowledge of Victorian property structures across West London’s most demanding boroughs. From initial structural concept through to precision finishing, the entire process is managed under one roof.
If your terrace is ready to become something genuinely exceptional, begin your architectural transformation with Horns Construction and discover what your home has always had the potential to be.
Frequently Asked Questions About Side Return Kitchen Extensions in London
Do I need planning permission for a side return extension in London in 2026?
Not always, but the answer depends on your specific borough and property designation. Most single-storey side return extensions fall within Permitted Development rights, provided the extension doesn’t exceed half the width of the original house. However, Article 4 Directions, which remove PD rights entirely, are applied across parts of Hammersmith, Fulham, Kensington and Chelsea, and Richmond, meaning those properties require Full Planning Permission regardless of scale.
Conservation Area designation adds further scrutiny around materials, rooflight profiles, and street visibility. Confirming your planning position with a specialist before commissioning any design work is essential, not cautious. A single phone call to your local planning authority, or a pre-application enquiry, can save months of programme time.
How much does a side return kitchen extension cost in West London?
We don’t publish cost estimates here because pricing for a bespoke structural extension depends on too many site-specific variables to quote responsibly: the structural condition of your existing outrigger, the complexity of your glazing specification, the depth of the bespoke interior fit-out, and the specific requirements of your borough’s planning process. Any figure quoted without a proper site assessment is, at best, an approximation and, at worst, a misleading anchor.
What we can say is that a side return project in West London represents a meaningful investment in your property’s architectural and financial value. The most accurate way to understand costs for your specific home is through a detailed consultation with a specialist contractor who can assess the structural realities before any numbers are discussed.
How long does a side return extension project typically take to build?
A typical side return kitchen extension in West London takes between 12 and 20 weeks on site, once planning consent and structural engineering sign-off are secured. The widest variation in programme length comes from the complexity of the glazing installation and the depth of the bespoke kitchen fit-out. Structural steel erection and roofing generally complete within the first four to six weeks; the final weeks are dominated by precision finishing work.
Pre-construction stages, including architectural design, structural engineering, planning submission, and party wall agreements, typically add three to six months before the build begins. Starting these processes in parallel rather than sequentially is one of the most effective ways to compress the overall project timeline without compromising the quality of preparation.
Will a side return extension make my middle room too dark?
It can, if the glazing strategy isn’t resolved from the outset. This is the central design challenge in any side return kitchen extension ideas London brief: a new roof plane that extends across the former side return void can sever the original dining room’s connection to the sky entirely, creating permanent shadow in a space that previously borrowed light from the garden. The risk is real and frequently underestimated.
The architectural solution lies in treating glazing as a structural proposition rather than a finishing detail. A carefully positioned rooflight directly above the junction between the original outrigger and the new extension draws daylight deep into the plan. In deeper terraces, a dedicated light well, even a narrow one, can transform the luminous character of the entire ground floor. This is a decision that must be made at concept stage, not retrofitted after the steelwork is in.
What is a Party Wall Agreement and do I really need one?
A Party Wall Agreement is a legally binding document prepared under the Party Wall etc. Act 1996 that protects both you and your neighbour when construction work affects a shared wall or involves excavation within three metres of an adjoining property. In the dense Victorian terraces of West London, a side return extension almost always triggers this obligation. Skipping it isn’t a risk worth taking; it exposes you to injunctions that can halt your build entirely.
The process begins with serving formal notice on your neighbours, typically two months before work starts. If they consent, a simple agreement is recorded. If they dissent, or don’t respond, a party wall surveyor is appointed to protect both parties’ interests. A Schedule of Condition, documenting the neighbouring property’s existing state before work begins, is the document you’ll rely on if any dispute arises about damage during construction.
Can I stay in my house during the side return construction?
Most homeowners do remain in residence throughout the build, though the “kitchenless phase” requires honest preparation. When the existing kitchen is demolished and the new structural frame is being erected, you’ll be without cooking facilities for a period that typically spans two to four weeks, depending on project complexity. A temporary kitchen setup, a microwave, a kettle, and a portable induction hob, combined with a clear programme from your contractor, makes this manageable.
Dust and noise are the more persistent disruptions. A well-managed site should use dust barriers, maintain clean circulation routes through the house, and provide you with a clear daily programme so you know what to expect. The quality of your contractor’s site management matters as much here as their structural expertise; living through a build reveals exactly how professional an operation really is.
How much value does a side return extension add to a London terrace house?
Side return extensions in West London boroughs like Chiswick and Fulham have consistently delivered strong returns on investment per square metre added, largely because the transformation they create is categorical rather than incremental. You’re not simply adding a room; you’re fundamentally changing how the entire ground floor lives, which buyers respond to with genuine enthusiasm. The addition of a generous, light-filled open-plan kitchen and dining space addresses one of the most common objections buyers raise about unreformed Victorian terraces.
Precise figures vary by street, market conditions, and the quality of execution, so we’d caution against treating any quoted percentage as a guarantee. What the evidence from West London’s residential market does support clearly is that a poorly executed extension adds less value than a well-resolved one, which is why the quality of design and finish matters as much as the square footage gained.
Is a side return extension possible if I have a shared drain?
Yes, but it requires careful early investigation. Victorian sewage pipes frequently run through the side return void, and a shared or public sewer within three metres of your proposed foundations triggers a requirement to notify Thames Water under their build-over agreement process. Discovering a clay pipe during excavation without a prior drainage survey is one of the most avoidable sources of cost and programme disruption on any side return project.
A CCTV drainage survey before design work begins maps the precise location, depth, and condition of any pipes running through the site. Where a drain can’t be avoided, it can often be bridged structurally or formally diverted under a Thames Water agreement. Neither outcome is a project-stopper, but both require proper engineering design and, in the case of diversion, a formal consent process that takes time to secure.