
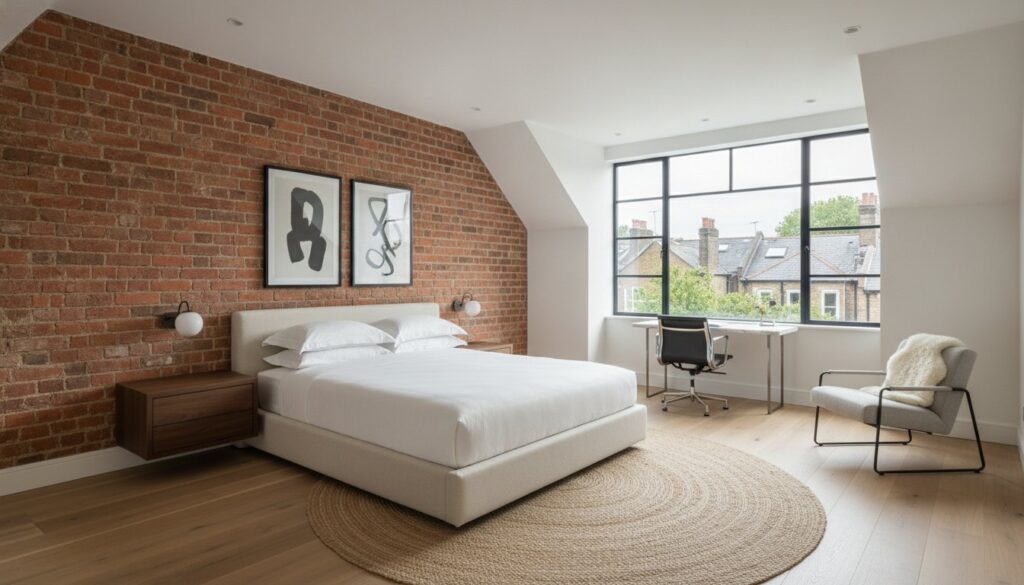
In the architectural landscape of West London, a loft conversion is far more than a mere addition of square footage; it is a sophisticated exercise in heritage preservation and financial strategy. You’ve likely felt the weight of uncertainty when considering such a significant undertaking, perhaps worrying that hidden structural complexities or rigid conservation rules might cause your budget to spiral. It’s a natural concern in a market where the distinction between a standard build and a bespoke masterpiece is often blurred. Understanding the true loft conversion cost West London homeowners encounter in 2026 requires looking beyond the basic structural shell and into the realm of premium craftsmanship.
This definitive guide provides the clarity you seek, stripping away the ambiguity to reveal how a meticulously planned conversion transforms your Victorian or Edwardian residence into a high-yield asset. We will explore the nuances of investment per square metre, the specific ROI of different architectural styles, and the regulatory landscape of the current year. By the end, you’ll possess the knowledge to navigate West London’s unique planning constraints with confidence, ensuring your vision is realized through technical precision and timeless design.
Key Takeaways
- Learn why West London’s unique logistics and the structural demands of period properties in areas like Ealing create a specific pricing baseline compared to the rest of the UK.
- Gain a precise understanding of the loft conversion cost West London homeowners can expect for different project types, from entry-level roof light designs to expansive master-suite dormers.
- Navigate the complexities of the Party Wall Act and 2026 Building Regulations to ensure your structural investment meets the highest safety and insulation standards.
- Discover how a bespoke conversion can add 15-25% to your property’s value in prime locations like Chiswick and Fulham, often proving more cost-effective than the high transaction fees of moving.
- Understand the security of a fixed-price quote and how a design-to-completion approach eliminates the risk of unforeseen expenses during your home’s architectural transformation.
Understanding the Investment: Loft Conversion Cost Factors in West London
West London’s architectural tapestry is as intricate as it is prestigious. When you evaluate the loft conversion cost West London homeowners face, you’re looking at an investment that reflects the logistical mastery required to work within these historic postcodes. Unlike broader Loft conversions in the United Kingdom, West London projects encounter specific geographical and economic pressures. Skilled labour in this sector is highly specialised; the logistical dance of managing scaffolding on narrow Chiswick streets or coordinating waste removal in Ealing conservation areas naturally commands a premium. You aren’t merely buying materials; you’re securing the expertise of craftsmen who understand the nuances of the local soil, the rigidity of the terrace walls, and the high expectations of local planning authorities.
A true loft conversion cost is the harmonious sum of visionary design, precise structural engineering, and the tactile luxury of high-end architectural finishes. It isn’t a static number. The size of your property’s floor plate dictates the rhythm of the investment. While a larger area might offer a more favourable cost per square metre, the structural complexity usually scales alongside the ambition of the design. This “Heritage Premium” is the price of ensuring your renovation respects the soul of the building while introducing modern technical fidelity. In neighbourhoods where period charm is the primary currency, cutting corners on structural integrity or material quality isn’t an option for the discerning homeowner.
The Impact of Property Type on Pricing
Victorian terraces in Hammersmith often require delicate structural reinforcement to support new living spaces without compromising original brickwork. Edwardian semi-detached homes frequently demand substantial roof alterations, such as hip-to-gable transitions, which require more intensive labour hours and material volume. Modern detached homes may offer a simpler structural shell, yet the expectation for premium finishes remains high to ensure the new space feels like a natural extension of the home’s existing elegance.
Professional Fees: Architect vs. Structural Engineer
Creating a space that feels both effortless and enduring requires a team of experts. Securing a structural engineer near me is vital for the precise calculations that ensure your home’s safety and longevity. Architectural fees cover the bespoke design work that captures the specific light and character of your street. Budgeting for the loft conversion cost West London requires also means accounting for a turnkey project management solution, which often saves money by preventing the costly delays that occur when coordinating independent contractors in such a high-pressure market.
A 2026 Price Breakdown by Loft Conversion Type
Choosing the right architectural blueprint for your home is a balance of aesthetic ambition and structural reality. In 2026, the loft conversion cost West London homeowners encounter is heavily influenced by the specific geometry of the roof and the desired internal volume. For those seeking a minimalist sanctuary, a Velux or roof light conversion remains the most elegant entry point. It preserves the original silhouette of the property while flooding the new space with natural light. This approach is particularly effective for properties where the existing head height is already generous, allowing for a seamless transition into a home office or creative studio.
When the goal is to create a substantial master suite, the dormer conversion becomes the preferred choice. By extending the roof vertically, you gain significant floor space and the necessary height for a luxury en-suite. In the semi-detached residences of West London, a hip-to-gable conversion is often essential. This technique replaces a sloping roof with a vertical wall, radically expanding the usable area. For the most prestigious postcodes, such as Fulham or Chiswick, the Mansard conversion represents the pinnacle of design. It involves a complete redesign of the roof structure, offering a sophisticated, near-vertical finish that harmonises perfectly with period aesthetics.
Velux vs. Dormer: A Cost-Benefit Analysis
The primary distinction between these two styles lies in the complexity of the pitched roof modifications. A Velux conversion in London typically ranges from £50,000 to £65,000, offering a swift and cost-effective return on investment. In contrast, a standard dormer for a 20m2 space averages between £60,000 and £80,000. However, for a high-specification dormer in prime West London areas, costs frequently reach between £90,000 and £160,000. While the initial investment is higher, the dormer’s ability to create a full-height living area often yields a superior increase in property value.
The Premium Mansard: Why it Commands a Higher Price
The Mansard conversion is a masterful architectural statement that requires significant structural alteration. Because it changes the very profile of your home, it almost always requires a full planning application, as detailed on the official government planning portal. In 2026, a bespoke Mansard in a prime West London conservation area can range from £130,000 to over £210,000. This price reflects the manual craftsmanship required to match heritage brickwork and the technical precision of the steel frame. If you’re ready to define your home’s legacy, our team can help you design a bespoke loft conversion that justifies every penny of the investment.
Regulatory and Hidden Costs: Planning, Party Walls, and CDM
While the structural shell represents the physical manifestation of your vision, the regulatory framework serves as its essential, invisible foundation. Navigating the legalities of a high-end renovation requires a meticulous approach to ensure your investment remains protected. In the dense architectural fabric of West London, the Party Wall Act is a critical factor. If your property shares a boundary with a neighbour, which is almost certain in the Victorian terraces of Hammersmith or Fulham, you’re legally required to serve notice. Budgeting for a single surveyor typically costs between £900 and £1,200, though this figure can double if your neighbours appoint their own representation. These aren’t merely administrative hurdles; they’re safeguards for the structural integrity of the entire street.
Permitted Development vs. Full Planning Permission
Many homeowners find that their project falls under permitted development, allowing for additions of up to 40 cubic metres for terraced houses without a full planning application. You should consult the official government guidance on loft conversions to confirm your eligibility. However, West London councils have distinct characters. Ealing may have different conservation sensitivities compared to the strict aesthetics of Hammersmith and Fulham. Securing a Lawful Development Certificate, which costs £103, provides the peace of mind that your build is fully compliant, while a standard householder planning application in 2026 is £206.
Infrastructure Upgrades: Plumbing and Electrics
A truly bespoke space requires more than just new walls; it demands a modernised heart. Integrating a master suite often necessitates a boiler upgrade to ensure consistent water pressure reaches the second floor. This is the ideal moment for a comprehensive home refurbishment of your utility systems. Upgrading your consumer unit and rewiring the loft allows for the seamless integration of smart home technology and high-performance lighting. These infrastructure improvements ensure your new space operates with the same technical precision and effortless luxury as the rest of your residence.
ROI Analysis: How a Loft Conversion Increases West London Property Value
Property in West London is more than just shelter; it’s a high-stakes asset. When evaluating the loft conversion cost West London homeowners must balance against potential gains, the financial wisdom of building upwards becomes clear. The “Golden Rule” of London renovation is simple: adding a functional bedroom and a luxury bathroom typically provides the highest yield of any home improvement. In the prestigious enclaves of Chiswick and Fulham, where space is the ultimate luxury, a well-executed conversion can increase a property’s value by 15% to 25%. For a residence valued at £700,000, this represents a potential uplift of up to £140,000, comfortably exceeding the initial capital outlay.
The quality of the house extensions London market dictates your resale ceiling. Buyers in West London possess a discerning eye for architectural fidelity. They aren’t just looking for extra room; they’re looking for a space that feels intentional. Future-proofing your home by creating a multi-functional area, such as a guest suite that doubles as a sophisticated home office, ensures your property remains competitive. A seamless integration that matches the period character of the lower floors will always command a higher premium than a generic, box-like addition.
The Value of an Extra Master Suite
The inclusion of a private sanctuary is a powerful value driver. A master suite equipped with a high-end bathroom installation in london transforms a simple attic into a five-star retreat. Beyond the plumbing, the introduction of natural light through floor-to-ceiling glazing or oversized heritage roof lights creates an emotional connection with prospective buyers. These aesthetic choices aren’t merely decorative; they’re strategic investments that move your home into a higher price bracket by offering a lifestyle, not just a floor plan.
Comparing Conversion Costs to Moving Costs
In 2026, staying and building is often the smarter financial move. The sheer cost of moving in London, which comprises Stamp Duty, estate agent fees, and legal expenses, can easily rival the price of a significant structural renovation. By choosing to convert, you bypass these “dead” costs and instead channel that capital directly into your own bricks and mortar. There’s also an emotional ROI to consider. Staying allows you to remain in a desired school catchment area and keep your established social ties. When you factor in the Stamp Duty savings, a Mansard or Dormer conversion isn’t just an expense; it’s a way to unlock the dormant wealth within your own roofline.
If you’re ready to secure your property’s financial future with a high-yield architectural investment, contact Horns Construction to discuss your West London project today.
The Horns Construction Approach to Bespoke Loft Conversions
Horns Construction isn’t merely a builder; we are the stewards of your home’s architectural evolution. With a 20-year legacy as a premier construction company in West London, we’ve refined a process that treats structural renovation as a curated experience. We understand that when you investigate the loft conversion cost West London projects require, your primary concern is often the anxiety of spiralling budgets. To counter this, we provide fixed-price quotes based on exhaustive pre-construction surveys. This meticulous planning ensures that every structural beam and architectural detail is accounted for before the first tile is lifted, effectively eliminating the “hidden extras” that so often plague standard building projects.
Our design-build model offers a fluid transition through all riba stages, from the initial conceptual sketches to the final stroke of a decorator’s brush. By keeping the entire workflow under one roof, we maintain absolute control over the technical fidelity and aesthetic consistency of the build. This integrated approach is especially vital when working with West London’s period architecture. The structural requirements of a Victorian or Edwardian roof demand a specialist’s touch to ensure the new floor integrates perfectly with the existing heritage fabric.
Meticulous Craftsmanship and Premium Finishes
A Horns conversion is defined by the details that others might overlook. We specialise in bespoke joinery, creating integrated storage solutions that feel like an organic part of the room’s architecture. Comfort is equally paramount; we prioritise high-specification insulation that exceeds 2026 standards, ensuring your new sanctuary remains serene and thermally efficient throughout the year. For those incorporating a guest kitchenette, we apply the same kitchen by kitchen quality found in our full-scale refurbishments, ensuring that every square metre reflects an uncompromising commitment to excellence.
Start Your West London Project Today
The journey begins with an initial site survey, where we assess the unique structural DNA of your property and listen to your aspirations. We don’t believe in generic estimates. Instead, we build our detailed quotes on a foundation of transparency, providing a clear breakdown of the investment required for your specific vision. This clarity allows you to move forward with the confidence that your project is in the hands of professionals who value precision as much as you do. When you are ready to elevate your residence and secure a high-yield investment, Request a bespoke loft conversion quote from Horns Construction and discover the difference that two decades of West London expertise can make.
Elevating Your West London Residence with Technical Fidelity
Navigating the complexities of a structural renovation requires a partner who respects the delicate balance between heritage charm and modern performance. You’ve seen that while the initial loft conversion cost West London homeowners face reflects the logistical and regulatory demands of the area, the rewards in property value and lifestyle are profound. By prioritising meticulous planning and technical precision, you transform a dormant attic into a masterfully crafted sanctuary that honours your home’s original soul. It’s an investment that transcends simple square footage and becomes a legacy of your taste.
With over 20 years of expertise in Victorian and Edwardian property renovations, we ensure a seamless journey from the first architectural drawing to the final bespoke finish. Our comprehensive design-to-completion service eliminates uncertainty through fixed-price transparency. It’s time to unlock the hidden potential within your roofline and invest in a space that’ll serve your family for generations. Your vision for an elevated, light-filled home is within reach; let’s begin this artistic transformation together.
Get a fixed-price loft conversion quote from West London experts
Frequently Asked Questions
Is a loft conversion cheaper than a house extension in West London?
A loft conversion is typically more cost-effective than a house extension because it leverages the existing structural footprint of your home. You don’t need to invest in new foundations or extensive groundworks, which are often the most unpredictable expenses in London construction. This makes the loft conversion cost West London homeowners invest a highly efficient way to increase square footage without the logistical burden of a ground-floor build.
How long does a typical loft conversion take from start to finish?
The construction phase usually spans between 8 and 12 weeks, depending on the complexity of the architectural design. However, you should allow an additional three to six months for the pre-construction phase. This period is dedicated to meticulous structural engineering, securing party wall agreements, and navigating the specific planning requirements of your local West London council to ensure a seamless transition to the build.
Do I always need a structural engineer for a loft conversion in a Victorian house?
Yes, appointing a structural engineer is a non-negotiable requirement for any period property renovation. Victorian homes weren’t originally designed to support the weight of modern living spaces in the attic. An engineer provides the precise calculations needed for the steel beams that will support your new floor and roof structure, ensuring the technical fidelity and long-term safety of the entire building.
Can I stay in my house while the loft conversion is being built?
Most homeowners choose to remain in their residence throughout the project with minimal disruption. We typically manage the build through external scaffolding, meaning materials and craftsmen enter through the roof rather than your front door. The most intrusive stage is the installation of the new staircase, but even this is managed with surgical precision to ensure your daily life continues undisturbed.
What is the most expensive part of a loft conversion in London?
The primary investment drivers are the structural steelwork and the high-spec architectural finishes. Securing the roof and installing the steel frame represents a significant portion of the initial outlay. Beyond the shell, bespoke elements like floor-to-ceiling glazing, heritage roof lights, and custom joinery often represent the difference between a standard room and a premium master suite that justifies a higher loft conversion cost West London valuation.
Will I need planning permission if I live in a conservation area in Ealing?
Living in a conservation area often means your Permitted Development rights are restricted or removed entirely. In Ealing and similar West London boroughs, you’ll likely need to submit a full planning application to ensure your conversion respects the local heritage. This process focuses on the external materials and the silhouette of the roof to maintain the aesthetic harmony of the historic streetscape.
How much value does a loft conversion add to a West London property in 2026?
A professionally executed conversion typically adds between 15% and 25% to your property’s market value. In prime locations like Chiswick or Fulham, adding a fourth bedroom and a second bathroom can move your home into a completely different price bracket. This uplift often far exceeds the cost of the build, making it one of the most reliable architectural investments available in the current market.
What happens if I don’t have a Party Wall Agreement?
Proceeding without a Party Wall Agreement is a significant legal risk that can lead to an immediate injunction and a total halt of your project. Without this formal document, you’re personally liable for any alleged damage to your neighbour’s property, regardless of whether the build caused it. It’s essential to serve notice early to protect your investment and maintain positive relationships with those sharing your boundary.