
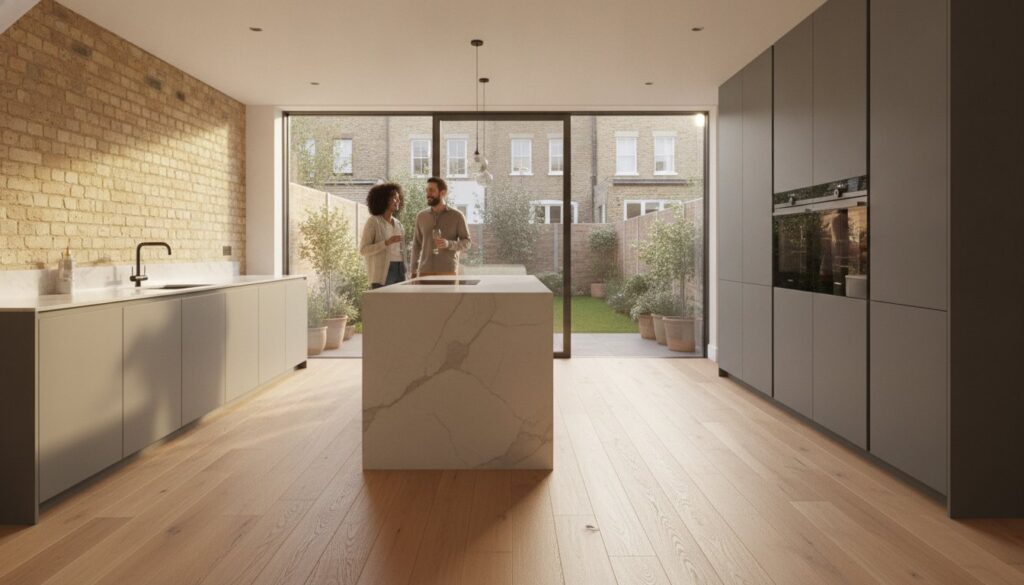
A kitchen extension in London is rarely just about adding square footage; it’s a structural masterpiece that can elevate your property’s value by up to 20% when every detail is executed with uncompromising precision. You’ve likely spent months envisioning light dancing across new surfaces, yet the fear of structural settling or the technical complexity of underfloor heating often clouds the creative process. It’s a delicate balance to strike, especially when you’re searching for the best flooring for kitchen extension london projects that must bridge the gap between historic period charm and contemporary resilience.
We understand that you aren’t just looking for a surface, but an enduring foundation for your lifestyle. This guide promises to help you discover the perfect harmony between aesthetic elegance and structural durability, ensuring your investment remains flawless for generations. We’ll explore the latest 2026 trends in warm-toned engineered woods and large-format tiles, the engineering requirements of Part L building regulations, and the professional secrets to achieving a seamless transition from your original hallway to your new, sun-drenched sanctuary.
Key Takeaways
- Discover why it’s essential to use a bespoke approach that harmonises the timeless character of a period home with the sleek lines of a modern extension.
- Understand why high-performance insulation and wet underfloor heating systems are the technical standard for meeting 2026 Building Regulations.
- Compare the resilient durability of porcelain stoneware with the organic warmth of engineered oak to select the best flooring for kitchen extension london projects.
- Learn how to use light-reflecting finishes and durable materials to master the unique high-traffic flow of London side-return extensions.
- Gain expert insight into the meticulous structural preparation required to ensure a flawless finish that won’t crack as your new extension settles.
The Foundation of Style: Why Extension Flooring Requires a Bespoke Approach
Design trends in 2026 have moved decisively toward “indoor-outdoor” continuity. We see homeowners seeking a visual rhythm that flows from the kitchen island directly to the garden terrace. This seamlessness requires a sophisticated eye for material selection. By using the same tonal palette across different Flooring materials, you can create the illusion of a much larger footprint. This is particularly effective in narrow side-return extensions where every millimetre of visual space counts. Within the open-plan layout, the floor also serves as an invisible architect, subtly defining the prep zone, the dining area, and the relaxation space through changes in texture or laying patterns without the need for restrictive walls.
The Structural Challenge of New Extensions
The most common fear for London homeowners is the risk of cracks appearing as a new structure settles. New foundations and 19th-century brickwork move at different rates. This differential movement is a physical reality that must be managed. We mitigate these risks through meticulous structural screeding and the strategic placement of expansion gaps. These gaps don’t have to be unsightly. When integrated into the design, they allow the building to breathe. Selecting the best flooring for kitchen extension london residents means choosing materials that can handle this subtle shift while maintaining a flawless, unbroken appearance.
Visual Continuity in London Period Homes
Creating a flush finish between a Victorian hallway and a contemporary extension is a technical feat of precision. It’s about the subfloor engineering. We often encounter different floor heights across the structural ages of a property. Achieving a level transition requires a design-and-build approach where the structural slab is poured with the final floor thickness in mind. Whether you are matching reclaimed floorboards or installing large-format porcelain, the goal is a transition so smooth it feels inevitable. This respect for heritage, combined with modern execution, ensures your extension feels like a natural evolution of your home rather than a disconnected addition.
The Technical Core: Underfloor Heating and Subfloor Preparation
The technical integrity of a kitchen extension is defined by the unseen layers beneath the surface. In 2026, underfloor heating (UFH) has transitioned from a premium upgrade to a fundamental requirement for any high-calibre London project. It offers a cleaner aesthetic by removing bulky radiators, allowing the architectural lines of your cabinetry and glazing to take centre stage. However, the success of this system depends entirely on the precision of your subfloor preparation and the quality of the thermal barrier. The beauty of your floor is only as enduring as the engineering that supports it.
Meeting the current Part L Building Regulations requires a floor to achieve a U-value of 0.18 W/m²K or better. This necessitates high-performance insulation layers that reflect heat upwards, preventing energy loss into the structural slab. As the UK government heating standards continue to evolve toward more sustainable, low-temperature systems, the choice of screed becomes critical. Liquid screeds are increasingly favoured over traditional sand and cement because they wrap around UFH pipes with surgical precision. This eliminates air pockets and ensures a rapid, even heat transfer across the entire room.
For those seeking the best flooring for kitchen extension london homes, a decoupling membrane is an essential insurance policy. These layers separate the floor finish from the subfloor, allowing for independent movement. As your new extension naturally settles against the original period brickwork, the membrane absorbs the stress, preventing cracks from telegraphing through to your pristine porcelain or stone tiles. To ensure your project benefits from this level of technical foresight, our team at Horns Construction provides full project management from the initial structural pour to the final grout line.
Integrating Wet Underfloor Heating Systems
Wet systems, which circulate warm water through pipes, are significantly more efficient than electric mats for large-scale extensions. They operate at lower temperatures, typically around 50°C, while providing consistent warmth. Successful integration requires a choreographed effort between plumbing and electrical trades during the first-fix stage. The density of your chosen material, whether it is dense stone or engineered oak, will dictate the pipe spacing required to achieve the perfect ambient temperature throughout the day.
Subfloor Levelling and Screeding
Precision is non-negotiable when installing large-format tiles or bifold door tracks. Even a two-millimetre deviation can cause lippage or prevent doors from gliding smoothly. We use laser-levelling technology to ensure the structural slab is perfectly flat. Patience is equally vital; moisture testing is mandatory before laying timber floors to ensure the screed has reached the correct relative humidity. Rushing this process can lead to warping, undermining the timeless quality and structural promise of your investment.
Material Selection: Comparing Performance and Aesthetics in 2026
In 2026, the palette of materials available to the London homeowner has reached a peak of technical and artistic sophistication. Selecting the best flooring for kitchen extension london projects is a choice between the raw, industrial honesty of concrete and the timeless, organic embrace of timber. This decision shouldn’t be based on surface-level appeal alone; it requires a deep understanding of how each material interacts with the thermal dynamics and light of your new space. For a broader perspective on these performance trade-offs, consulting an expert guide to kitchen flooring options can provide the technical foundation needed for a truly informed choice.
Porcelain stoneware remains the ultimate all-rounder for the modern extension. Modern manufacturing has achieved textures so realistic that wood-effect and stone-effect planks are often indistinguishable from their natural counterparts. These tiles offer unparalleled durability, being impervious to the spills of a busy kitchen and the high foot traffic of a family home. For those pursuing a more minimalist aesthetic, polished concrete and microcement offer a bold, industrial statement. In 2026, nearly 25% of high-end London extensions feature these poured floors, valued for their seamless finish and exceptional thermal mass when paired with underfloor heating.
The Case for Large-Format Porcelain
Large-format tiles, often measuring 1200mm or more, are the 2026 standard for creating an expansive, seamless visual field. By minimising grout lines, the floor becomes a singular, unbroken canvas that reflects light beautifully. For safety, we prioritise materials with high R-ratings for slip resistance. This ensures that even when the floor is wet from garden access or kitchen splashes, the surface remains secure underfoot for children and pets alike. These advances in imitation textures mean you no longer have to choose between the beauty of natural stone and the resilience of engineered ceramics.
Engineered Wood in High-Moisture Zones
If your design soul craves warmth, engineered oak is the only logical choice for an extension equipped with underfloor heating. Unlike solid hardwood, which is prone to warping or cupping under thermal stress, engineered timber is a masterpiece of structural stability. The secret to longevity lies in the wear layer; a 4mm to 6mm solid oak top allows the floor to be refinished in future decades, preserving your investment. In 2026, we see a strong preference for smoked and honey tones, which bring a sense of history and organic texture to even the most contemporary London glass extensions. Whether you choose an oiled finish for its tactile quality or a lacquered finish for robust protection, professional fitting is essential to manage the specific expansion requirements of a new-build environment.
London Lifestyle Considerations: Flooring for Side Returns and Wraparounds
The architectural rhythm of a London terrace often culminates in the narrow side-return extension. In these specific configurations, the floor must perform a dual role; it is both a structural anchor and a visual tool used to defy the constraints of a compact footprint. Selecting the best flooring for kitchen extension london homeowners can invest in requires an understanding of how light and movement interact within these unique spaces. It’s not merely about the surface you walk on. It’s about how that surface directs the eye, absorbs the sound of a busy morning, and bridges the transition from the historic heart of the home to the modern garden sanctuary.
Acoustics are a frequently overlooked element of open-plan living. Large wraparound extensions with expansive glazing and hard surfaces can become echo chambers if the flooring choice isn’t balanced. While porcelain and polished concrete offer unmatched durability, they reflect sound. We often suggest integrating zones through subtle shifts in laying patterns or material textures. For instance, using a herringbone engineered oak in the dining area can introduce natural sound absorption and a sense of intimacy, while a matching porcelain tile in the high-traffic cooking zone maintains practical resilience. This choreography of materials creates a sophisticated, multi-functional environment without the need for restrictive walls.
The Indoor-Outdoor Seamless Transition
London gardens are precious urban retreats. To truly integrate your garden into your living space, we focus on achieving a “flush” threshold. This involves aligning the internal floor height perfectly with the external patio paving, separated only by the discreet track of bifold or sliding doors. Selecting a material that is available in both internal and frost-resistant external thicknesses allows the floor to flow unbroken through the glass. This technique erases the boundary between inside and out, making your extension feel like a natural continuation of the landscape, even on the greyest London afternoons.
Lighting and Colour Palette Synergy
In north-facing extensions or narrow side returns, light is the most valuable currency. The finish of your floor determines how that light is distributed. While a high-gloss finish reflects the sky, it can create a harsh glare beneath large roof lanterns. We often recommend a matt or honed finish for its ability to diffuse light softly across the room. Pale flooring can double the perceived natural light in a London side-return extension by reflecting illumination back onto the walls and ceiling. This simple choice can transform a potentially dark corridor into a bright, inviting gallery of modern design.
If you are ready to transform your home with a floor that balances technical mastery with aesthetic grace, explore our specialist kitchen fitting and extension services to see how we can bring your vision to life.
Executing Excellence: The Horns Construction Approach to Flooring
The final installation of your floor is the definitive moment where architectural vision meets domestic reality. At Horns Construction, we view this stage not as a finishing touch, but as a complex choreography of engineering and artistry. Achieving the best flooring for kitchen extension london projects requires a level of oversight that spans from the initial structural pour to the very last grout line. It’s a process where uncompromising quality is the only standard. We don’t just lay tiles or planks; we build an enduring legacy into the fabric of your home. Our twenty years of experience in the West London residential sector have taught us that the most beautiful surfaces are only as good as the technical coordination beneath them.
Successful execution relies on the seamless harmony of specialist trades. In a modern kitchen extension, the flooring zone is a high-traffic intersection of plumbing for wet underfloor heating, electrical wiring for kitchen islands, and precision carpentry for threshold transitions. We manage this intersection with a single point of accountability. By coordinating our in-house plumbing, electrical, and tiling teams, we eliminate the risks of miscommunication that often plague multi-contractor sites. This integrated approach ensures that every expansion gap is correctly calculated and every sensor is perfectly placed, protecting the structural integrity of your investment for decades to come.
Project Management and Flooring Timelines
Precision in timing is just as vital as precision in craftsmanship. Many of the premium materials featured in our 2026 guide, particularly bespoke large-format porcelain or smoked oak, can have lead times of eight to twelve weeks. We integrate these procurement milestones into your project timeline from day one to avoid unnecessary delays. Once the material arrives, the protection of your investment becomes our primary focus. We implement rigorous floor protection protocols during the final painting and decorating phases, ensuring that your pristine surface is never compromised by the surrounding works. Our final inspection process is exhaustive, covering everything from tonal consistency to the micro-level levelling of bifold door tracks.
Start Your London Extension Journey
Selecting the right foundation for your lifestyle is a journey we take with you. During the design phase, we provide expert validation of your material choices, helping you navigate the trade-offs between thermal mass, acoustic performance, and aesthetic warmth. Whether you are extending a Victorian terrace or refurbishing a Georgian townhouse, our team ensures the result is a seamless evolution of your property’s character. For a deeper look at the structural possibilities of your project, we invite you to read our guide on House Extensions in London: The Definitive 2026 Architectural Guide. When you are ready to move from vision to reality, please Contact Horns Construction for a bespoke kitchen extension consultation and discover the difference that two decades of London expertise can make.
Elevate Your Home with a Masterpiece Underfoot
Your kitchen extension is more than a simple addition; it’s a curated environment where technical precision meets your personal aesthetic. We’ve explored how the success of this space relies on the invisible engineering of subfloor preparation and the sophisticated selection of materials that bridge the gap between historic charm and modern resilience. Finding the best flooring for kitchen extension london homeowners can trust means choosing a foundation that respects both the thermal demands of 2026 and the unique light of your property.
With over 20 years of expertise in high-end residential refurbishments, Horns Construction provides a comprehensive design-to-completion service that leaves no detail to chance. We believe that a floor should be a lasting work of art, executed with the meticulous care your home deserves. We invite you to Book a Design Consultation for Your London Kitchen Extension and begin the process of creating a sanctuary that will endure for decades. Your dream space is ready to take shape.
Frequently Asked Questions
What is the most durable flooring for a kitchen extension with high foot traffic?
Porcelain stoneware is the most resilient choice for high-traffic environments, offering a physical hardness that resists scratches and heavy impacts. Its non-porous nature makes it impervious to the stains and spills common in a busy culinary environment. For an industrial aesthetic, polished concrete provides similar longevity. Both materials are excellent candidates when seeking the best flooring for kitchen extension london projects where structural durability is as vital as the final design.
Can I use solid wood flooring with underfloor heating in my extension?
Solid wood is generally unsuitable for use with underfloor heating because it reacts significantly to temperature fluctuations, leading to warping or unsightly gaps. Engineered wood is the superior alternative, featuring a multi-layered construction that provides the necessary structural stability. This allows you to enjoy the organic warmth of real oak while ensuring the floor remains perfectly flat and functional over a modern heating system for generations.
How do I ensure my new extension floor is level with my existing house floor?
Achieving a flush transition requires the structural slab of the new extension to be poured at a precise depth that accounts for the thickness of the final floor finish. We use laser-levelling technology to calibrate the subfloor against the original house levels during the early build stages. This meticulous preparation ensures that once the adhesive and flooring are installed, the transition is seamless, removing the need for threshold ramps.
What is a decoupling membrane and do I really need one for my kitchen floor?
A decoupling membrane is a specialised layer installed between the subfloor and the tiles to absorb lateral movement. It acts as an essential buffer, preventing the structural settling of a new extension from causing cracks in your porcelain or stone surface. We consider this a non-negotiable insurance policy for any large-format installation, ensuring the aesthetic integrity of your floor remains uncompromised as the building naturally breathes and settles.
How long does it take for floor screed to dry before I can lay tiles?
Drying times vary significantly depending on the material used; traditional sand and cement screeds typically require one month of drying time for every 25mm of thickness. Liquid screeds can often be walked on within 48 hours but still require several weeks to reach the low moisture levels necessary for timber installation. We always perform a professional moisture test before laying the final surface to prevent future warping or adhesive failure.
Are large-format tiles better than small tiles for a small London kitchen extension?
Large-format tiles are highly effective in smaller London extensions because they reduce the number of grout lines, creating an unbroken visual plane. This lack of visual clutter tricks the eye into perceiving the room as more expansive than its physical dimensions suggest. While small tiles can offer character, the best flooring for kitchen extension london projects involving compact side-returns almost always leans toward larger slabs to maximise the sense of light.
What is the best flooring for a kitchen extension if I have a dog?
Porcelain stoneware is the optimal choice for dog owners, as its surface is incredibly resistant to claw scratches and moisture. Unlike natural stone, which can be porous, porcelain won’t absorb accidents or odours, and it’s easy to sanitise. We recommend selecting a tile with a textured, matt finish to provide your pets with better grip, preventing slips while maintaining a sophisticated, high-end appearance throughout your living space.
How much does professional kitchen flooring installation cost in London?
Professional installation costs in London are influenced by the complexity of the subfloor preparation, the choice of material, and the scale of the extension. Factors such as the integration of wet underfloor heating and the precision required for large-format tiling will naturally affect the total investment. We recommend a detailed site survey to provide a bespoke assessment that reflects the unique structural requirements and the high-quality finish expected in a premium residential project.