
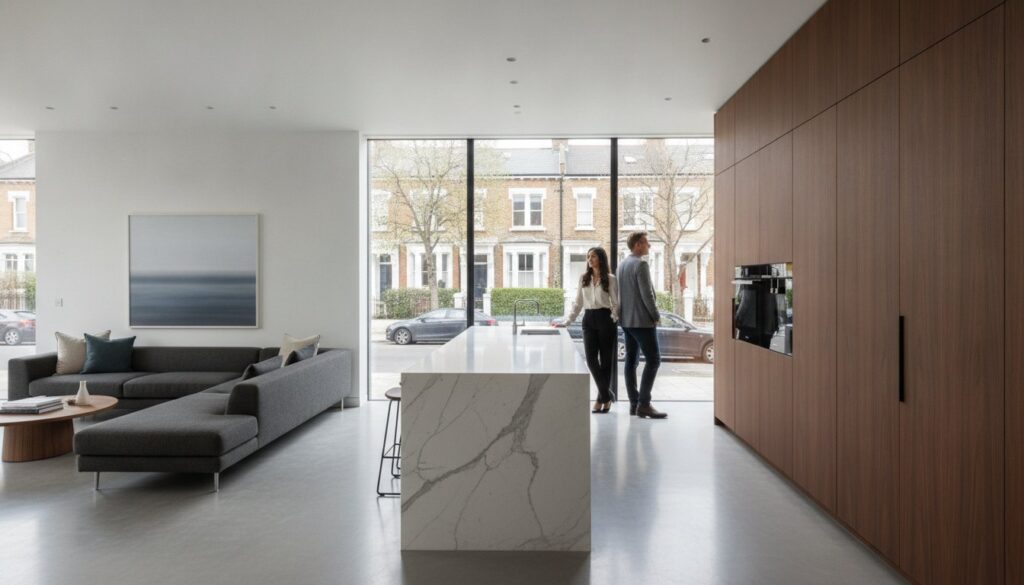
A London flat isn’t merely a residence. It’s a complex, structural art form where every square metre must be negotiated with both history and modern regulation. You’ve likely realised that a premium flat refurbishment London project requires far more than an eye for aesthetics. It demands a sophisticated orchestration of legal permissions, logistical precision, and a deep respect for the architectural integrity of the building.
We understand the weight of these challenges, from the silent tension of securing a Licence to Alter to the logistical ballet of managing noise in a shared period conversion. This guide provides the expert architectural and construction clarity you need to transform these pressures into a seamless journey toward a bespoke living space. You’ll gain a master’s perspective on the 2026 landscape, including the implications of the new Building Safety Levy arriving this October and how strategic design adds up to 20% to your property’s value. We’re moving beyond simple renovation into the realm of true property curation, where technical excellence meets uncompromising style.
Key Takeaways
- Learn why securing a Licence to Alter is the most critical legal foundation for any structural changes within a London leasehold property.
- Discover how to move beyond cosmetic updates by fundamentally reconfiguring traditional Victorian or mid-century layouts to create fluid, open-plan living spaces.
- Evaluate the long-term return on investment by assessing the technical integrity of plumbing and electrical systems common in older period conversions.
- Master the 2026 planning landscape for your flat refurbishment London, following the RIBA stages to ensure a seamless transition from concept to completion.
- Understand the logistical and aesthetic advantages of a design-build approach, specifically tailored to the unique constraints of West London’s premium residences.
Navigating the Complexity of Flat Refurbishment in London
Refurbishing a flat in the heart of the capital is fundamentally different from renovating a standalone house. In a house, you are the master of your own envelope; in a flat, you are part of a living, breathing architectural organism. Every choice you make resonates through the building’s spine, affecting neighbours above, below, and beside you. A successful flat refurbishment London project requires a surgical approach to logistics that goes far beyond the aesthetic. You aren’t just managing craftsmen. You’re orchestrating parking permits on restricted red routes, coordinating skip placements in narrow West London mews, and ensuring that material deliveries don’t paralyse the street’s delicate flow. It’s a high-stakes performance that demands local expertise and a deep respect for the shared environment.
Managing neighbourly relations is equally vital. In dense urban environments, the silent tension of a construction project can be diffused through proactive communication and formal Party Wall Agreements. These legal frameworks protect both you and your neighbours, ensuring that the structural integrity of the shared walls remains uncompromised. When handled with professional grace, these requirements become a foundation for a smooth project rather than a hurdle to overcome.
The Legal Framework: Licence to Alter & Freeholder Consent
Your lease is the definitive map of your architectural boundaries. It dictates exactly which walls are yours to move and which belong to the building’s collective skeleton. The process of improving a structure within a leasehold context requires a deep understanding of these communal impacts. Before any physical work begins, you must secure formal consent from the freeholder or management company. This isn’t a mere courtesy; it’s a rigorous technical review of your proposed changes. The Licence to Alter serves as the essential legal bridge between your design aspirations and the physical construction. Without this document, you risk legal injunctions or significant difficulties when you eventually decide to sell the property. It’s the covenant of trust that allows your vision to take shape within the wider building.
Structural Engineering in Multi-Occupancy Buildings
When you envision an open-plan masterpiece, you’re often looking at load-bearing walls that support the weight of multiple floors. A structural engineer’s role is non-negotiable in this context. They ensure that your desire for light and space doesn’t compromise the safety of the entire building. Under the latest 2026 Building Regulations, fire safety has become even more rigorous for multi-occupancy residences. Every structural change must be scrutinised for its impact on fire compartmentation and escape routes. At Horns Construction, we treat structural engineering as a poetic balance of forces, ensuring that every beam and support is integrated with technical perfection and a commitment to the latest safety standards.
Maximising Urban Space: Layout Reconfiguration and Architectural Artistry
True luxury in a London residence is defined by the intelligent use of volume. While many approach a flat refurbishment London as a series of surface upgrades, we view it as a fundamental spatial curation. Traditional Victorian layouts, with their rigid, compartmentalised rooms, often stifle the rhythm of modern life. By carefully removing non-essential partitions and reinforcing the skeleton of the building, we transform these historical echoes into fluid, light-filled galleries. This structural evolution requires meticulous planning and Building Regulations approval to guarantee that fire safety and structural integrity are never compromised for the sake of beauty.
Creating an open-plan kitchen and dining area in a mid-century or period property is a delicate exercise in social engineering. It’s about ensuring the person preparing a meal remains connected to the conversation in the living area, breaking down the barriers of the past. The challenge of a deep-plan London apartment lies in its inherent resistance to natural illumination. We solve this through the poetic use of internal glass partitions and reflective surfaces that pull light into the core of the home. Every structural change is a calculated move toward a more harmonious living experience, where the architecture serves the inhabitant with uncompromising precision.
Bespoke Joinery and Smart Storage Solutions
In the constrained footprint of an urban flat, every millimetre must justify its existence. Our approach involves integrating cabinetry that respects original period features while providing modern functionality. We often design hidden utility rooms or seamless work-from-home alcoves that vanish behind handcrafted panels when not in use. This level of bespoke carpentry and joinery ensures that your home remains a sanctuary of minimalism, free from the visual noise of daily life. By utilizing awkward alcoves and high ceilings, we create storage that feels like an organic extension of the walls rather than an afterthought.
Lighting Design for Basement and Duplex Flats
Illumination is the silent architect of a home. For basement or duplex residences where natural light is a precious commodity, we employ a layered lighting strategy. This involves more than just fixtures; it’s about using “borrowed light” windows to share sunshine between rooms. Smart home systems allow for the precise calibration of light temperature, mimicking the natural cycle of the day to enhance your well-being. By combining technical precision with artistic vision, we turn windowless hallways into luminous passages that feel both expansive and inviting. This meticulous attention to light ensures that even the most subterranean spaces possess a sense of airy, elevated luxury.
Defining Your Scope: Cosmetic Refresh vs. Full Structural Refurbishment
Deciding between a light aesthetic update and a comprehensive structural overhaul is the most consequential choice you’ll make for your property. In the context of a flat refurbishment London, this decision shouldn’t be based on whim, but on a rigorous audit of the building’s “bone health.” A cosmetic refresh might suffice for a relatively modern build, yet for the period conversions of West London, the surface often masks deeper technical obsolescence. When you strip away the layers of a Victorian or Georgian flat, you aren’t just looking for space; you’re looking for the structural integrity that justifies a significant investment. A well-executed full renovation can add between 10% and 20% to the resale value of a London flat, particularly in prime postcodes where buyers demand perfection beneath the paint.
The return on investment for a “gut renovation” often manifests in ways that aren’t immediately visible to the naked eye. While a bespoke kitchen is a focal point, the true value lies in the modernisation of the invisible systems. Integrating the RIBA Plan of Work into your project management ensures that every phase, from technical design to handover, is handled with the precision of a master craftsman. This level of planning is essential when balancing the preservation of heritage architectural details, such as original cornicing or sash windows, with the uncompromising requirements of 21st-century luxury living.
When to Choose a Full Refurbishment
If your property exhibits flickering lights, outdated fuse boards, or sluggish water pressure, it’s likely time for a complete rewire and a new plumbing stack. Stripping a flat back to its original brickwork allows for the installation of high-performance thermal insulation and superior acoustic soundproofing. These interventions are vital in shared buildings where the noise of urban life can otherwise intrude on your sanctuary. For a deeper analysis of these complex processes, see our guide on Mastering Home Refurbishment in London, which explores the technical nuances of premium residential building.
Cosmetic Enhancements with High Impact
There are instances where the structural core is sound, allowing the focus to shift toward artistic expression through painting, decorating, and the installation of high-end floor finishes. Standalone projects like kitchen fitting and bathroom fitting remain the most effective ways to add immediate value and personal character to a space. Even without moving walls, the selection of rare marbles, hand-finished timbers, and artisanal tiles can create a profound sense of luxury. High-quality finishes possess the transformative power to elevate even a modest layout into a sophisticated, artfully curated residence that reflects an exclusive lifestyle.
Planning Your 2026 Project: Budgets, Timelines, and Sustainability
Execution of a flat refurbishment London in 2026 requires more than financial capital; it demands a strategic investment of time and intellectual foresight. As of May 2026, construction material costs have risen by 5.4% over the previous twelve months, making precision in budgeting essential for the discerning homeowner. A realistic 2026 budget must account for this shift, alongside the broader regulatory environment including the new Building Safety Levy arriving this October. We guide our clients through the RIBA stages, ensuring that the transition from the initial conceptual spark to the final handover of the keys is a journey of clarity and technical fidelity.
Managing the timeline of a premium renovation is a delicate orchestration of various disciplines. A typical two-bedroom apartment in a West London period building doesn’t just change overnight. It’s a calculated progression where architectural design, legal consents, and physical construction must align perfectly. By adhering to a structured workflow, we ensure that the poetry of the design is never compromised by the prose of the construction process. This methodical approach allows for the creation of a residence that feels both timeless and perfectly attuned to the demands of modern urban life.
Future-Proofing: Energy Efficiency and the 2026 Market
Energy efficiency is no longer a peripheral concern. It’s a central pillar of property value. With the 2026 market increasingly penalising low EPC ratings, upgrading the thermal envelope of a London apartment is a masterstroke of future-proofing. This involves integrating high-performance insulation that respects the delicate skin of period buildings, often requiring specialist materials that provide maximum thermal resistance with minimum thickness. We’re seeing a decisive shift toward electric-only heating and sophisticated heat pumps, even in constrained urban layouts. These sustainable choices don’t require a compromise on the premium aesthetic. They enhance it by creating a home that is as technologically advanced as it is visually stunning. Sustainable materials, from reclaimed timbers to low-carbon stone, add a layer of soulful authenticity to the modern interior.
The Renovation Timeline: What to Expect
Time is the most finite luxury. A comprehensive renovation is a multi-phased symphony that typically follows this rhythm:
- Phase 1: Design and Legalities (2-4 months). This period is dedicated to architectural drawings, securing the Licence to Alter, and serving necessary Party Wall notices.
- Phase 2: Structural Evolution (4-8 weeks). The strip-out and fundamental structural works occur here, revealing the building’s core and preparing it for transformation.
- Phase 3: Technical Refinement and Artistry (8-12 weeks). This final stage encompasses first and second fixes, followed by the meticulous application of high-end decorating and bespoke finishes.
If you’re ready to transform your vision into a structural reality, explore our full home refurbishments to see how we blend technical mastery with architectural artistry.
Horns Construction: Bespoke Flat Renovations with a Master’s Touch
Twenty years in the West London residential sector is not merely a metric of time. It’s a testament to architectural resilience and a deep understanding of the city’s structural heritage. Navigating a flat refurbishment London requires an intimate knowledge of how these buildings breathe, settle, and evolve. We don’t see ourselves as mere contractors. We are curators of space who refuse to make concessions on quality. Our design-build approach offers a singular point of accountability, shielding you from the fragmented nature of traditional construction. This model is particularly beneficial for busy professionals who require a seamless transition from the first sketch to the final polish.
Consider the transformation of a dated, compartmentalised unit in West London into a breath-taking luxury duplex. This project required a structural metamorphosis, moving beyond cosmetic updates to fundamentally reconfigure the flow of light and movement. By applying our signature bespoke carpentry and joinery, we replaced awkward, wasted alcoves with seamless, hand-finished storage solutions that feel like an organic part of the architecture. We didn’t just renovate a property; we performed an act of spatial storytelling. The result was a residence that felt entirely modern yet remained deeply rooted in its historic context, proving that technical precision and artistic soul can coexist in perfect harmony.
The Horns Experience: From Design to Completion
The burden of freeholder negotiations and the silent stress of securing a Licence to Alter often deters homeowners from pursuing ambitious changes. We alleviate this pressure by managing the entire negotiation process on your behalf. Our team ensures that every technical drawing and structural calculation meets the rigorous scrutiny of building management. Our success is built upon a dedicated network of specialist trades, including master decorators, expert electricians, and plumbers who share our maximalist vision. Each craftsman is selected for their uncompromising commitment to the fine details that define a premium home. You can explore our premium construction services in London to see the technical depth we bring to every project.
Start Your London Refurbishment Journey
Beginning your transformation starts with a comprehensive site survey and a consultation in West London. During this initial meeting, our design team seeks to understand the rhythm of your life and the unique character of your property. We recommend preparing any architectural inspirations or specific functional requirements you have in mind to help us define the project’s scope. This initial dialogue is where we begin to weave your personal style into the structural fabric of the building. If you’re ready to elevate your residence into a carefully crafted work of art, contact Horns Construction for a bespoke refurbishment quote.
Crafting Your Architectural Legacy in London
A premium flat refurbishment London project is a profound commitment to both architectural preservation and modern innovation. You now possess the framework to navigate the 2026 landscape, from the technical rigour of structural compliance to the artistic potential of bespoke spatial reconfiguration. Success lies in the delicate balance of securing a Licence to Alter while simultaneously envisioning a home that transcends standard renovation. It’s about creating a sanctuary that respects the historic soul of West London while embracing the high-performance energy standards of the future.
Horns Construction brings over 20 years of high-end London experience to your doorstep. Our comprehensive Design-Build service is specifically tailored for those who demand uncompromising quality and a seamless management experience. We specialise in the intricate nuances of West London period properties, ensuring that every handcrafted detail reflects your unique lifestyle. Your journey toward a bespoke, value-enhanced residence begins with a single, visionary step.
Begin your premium London flat refurbishment with Horns Construction
Frequently Asked Questions
Do I need planning permission for a flat refurbishment in London?
Most internal modifications, such as kitchen fitting or bathroom upgrades, don’t require formal planning permission. However, if your property is a listed building or situated within a conservation area, you’ll likely need specific consents for even minor changes. Any work that alters the external appearance, such as replacing window frames or changing the front door, usually demands council approval. It’s vital to verify these requirements with your specific borough’s planning department before any physical work begins.
How much does a full flat refurbishment cost in London in 2026?
Refurbishing a residence in the capital carries a significant “London premium,” often costing 25% to 40% more than the UK average due to higher labour rates and logistical complexities. As of May 2026, the price of construction materials has risen by 5.4% over the last twelve months, which must be factored into your financial planning. While we don’t provide fixed pricing without a survey, a premium flat refurbishment London investment reflects the high-performance materials and master craftsmanship required for a bespoke finish.
How long does it take to refurbish a two-bedroom flat?
A comprehensive transformation typically spans four to six months from the initial design phase to the final handover. This timeline accounts for the two to four months required for architectural drawings and legal consents, followed by twelve to sixteen weeks of physical construction. Factors like the complexity of structural reconfigurations and the lead times for artisanal materials can influence the schedule. We prioritise a methodical pace to ensure that the technical fidelity and aesthetic details meet our uncompromising standards.
What is a Licence to Alter, and do I really need one?
A Licence to Alter is the formal written consent from your freeholder or management company allowing you to make structural or service changes. You absolutely need one if your leasehold agreement prohibits alterations without prior approval. Failing to secure this document can lead to legal injunctions or significant complications when you decide to sell the property. It serves as a vital legal bridge that protects the building’s integrity and ensures your project complies with the collective insurance and safety standards.
Can I stay in my flat while the refurbishment is being carried out?
We strongly recommend that clients relocate during a full structural refurbishment. The process involves significant dust, noise, and the temporary suspension of essential services like water and electricity, which makes daily life impractical. Residing elsewhere allows our craftsmen to work with maximum efficiency and ensures your personal well-being isn’t compromised by the rigours of a construction site. This separation also protects your belongings from the inevitable debris that accompanies a strip-out and structural evolution.
How do I manage noise complaints from neighbours during construction?
Proactive communication is the most effective tool for maintaining neighbourly harmony. We adhere to strict borough-specific working hours and provide neighbouring residents with a clear schedule of the most disruptive phases. Formal Party Wall Agreements also play a crucial role in managing expectations and protecting shared boundaries. By treating the project as a respectful orchestration within a shared building, we diffuse potential tensions before they escalate into formal complaints, ensuring a smoother journey for everyone involved.
Will a refurbishment increase the value of my London property?
A meticulously executed flat refurbishment London can increase your property’s resale value by 10% to 20%. This uplift is particularly pronounced in prime postcodes where buyers prioritise modernised infrastructure, such as updated electrical systems and high-performance insulation. Beyond the aesthetic appeal, fundamental improvements to the layout and energy efficiency future-proof your investment. A bespoke, artfully curated space doesn’t just attract a higher price; it appeals to a more discerning tier of the global real estate market.
Do I need a structural engineer if I am not moving walls?
While you might not be removing load-bearing partitions, a structural engineer is often necessary for changes to floor loadings or service penetrations. For instance, installing a heavy stone bathtub or a new HVAC system can place unexpected stress on a period building’s frame. Their expertise is also critical for ensuring compliance with the latest 2026 Building Regulations regarding fire safety and compartmentation. Their involvement provides the technical assurance that your aesthetic choices are supported by a sound and safe structural skeleton.