
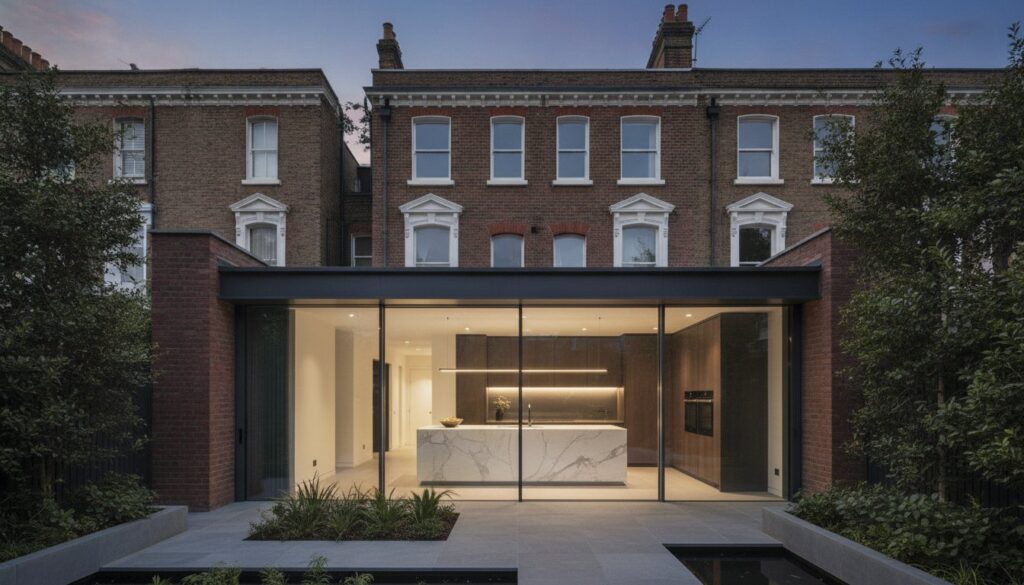
In the conservation-rich streets of Kensington and Chiswick, a house extension is far more than a simple addition of square footage; it’s a deliberate act of architectural preservation that defines your property’s legacy for the next century. While over 60% of properties in our area face stringent Article 4 directions, the demand for bespoke house extensions West London remains the gold standard for homeowners who refuse to compromise on either heritage or modern functionality. You’ve likely felt the tension between wanting to modernise your Victorian or Edwardian home and the daunting reality of managing the complex planning landscape of 2026.
It’s true that the fear of a poorly executed build ruining period features or the uncertainty of current construction costs can feel like an insurmountable barrier to your vision. This guide promises to demystify that journey, showing you how a meticulously planned extension can increase your property’s value by up to 25% while serving as a sanctuary of light and luxury. We’ll explore the latest shifts in zoned layouts, the nuances of current planning fee structures, and the technical precision required to blend historic masonry with high-performance, sustainable glazing.
Key Takeaways
- Learn why refined architectural expansion is the superior alternative to relocation in the current 2026 West London property landscape.
- Discover how side-return and wraparound extensions can elegantly redefine the spatial flow of traditional terraced and semi-detached residences.
- Gain essential insights into the latest 2026 planning laws and Permitted Development rights for house extensions West London to ensure a compliant, stress-free build.
- Explore the importance of bespoke material selection and structural mastery in creating a high-end space that transcends standard construction.
- Understand how twenty years of specialized expertise in period properties ensures a seamless transition from initial concept to the final, hand-finished detail.
Expanding Your Horizon: Why House Extensions are the Future of West London Living
The choice to refine a West London residence in 2026 is often a choice between preserving a cherished lifestyle and the exhausting upheaval of relocation. With the market showing sustained resilience, particularly in prime postcodes, the strategic implementation of house extensions West London has transitioned from a simple renovation to a sophisticated investment strategy. Beyond the immediate acquisition of square footage, a bespoke extension allows you to bypass the punitive costs of stamp duty and agency fees, redirecting that capital into the very fabric of your home. It’s a method of future-proofing your assets while staying rooted in the community you’ve helped build.
A high-end extension is never merely a functional addition; it’s a deliberate fusion of form and function that addresses the psychological need for serenity within the city’s pulse. By curating spaces that invite natural light and foster fluid movement, we transform the domestic experience into something more profound. It’s about creating a sanctuary that reflects your personal aesthetic while serving as a robust financial asset for decades to come. This artistic approach ensures that every new square metre feels intentional, rather than just an afterthought of convenience.
The West London Premium: Space vs. Location
In the current 2026 property climate, areas like Ealing and Chiswick have emerged as the epicentre of residential growth. Homeowners here recognise that location is a fixed luxury, but space is a variable we can master. Research suggests that a well-conceived extension in these boroughs can elevate property valuations by 10% to 25%, depending on the architectural ambition. This process is governed by a complex regulatory framework rooted in the Town and Country Planning Act 1990, which ensures that every significant change respects the broader urban context. By expanding your existing footprint, you’re not just adding a room; you’re securing a larger stake in some of the world’s most desirable real estate.
Architectural Integrity in Residential Building
Maintaining the soul of a Victorian or Edwardian terrace requires a level of craftsmanship that borders on the obsessive. At Horns Construction, we believe that a successful house extension should feel like a natural evolution of the original structure. This might involve the painstaking sourcing of reclaimed London stocks to match existing brickwork, or a bold, contemporary contrast that uses glass and steel to highlight the beauty of the original masonry. This ‘mismatch by design’ approach creates a dialogue between eras, ensuring your home isn’t just larger, but more architecturally significant. Our philosophy treats every project as a unique work of art, where technical precision meets a deep respect for West London’s heritage.
Defining the Form: Popular Extension Styles for West London Properties
The architectural tapestry of West London requires a nuanced understanding of spatial geometry. Whether you occupy a grand semi-detached in Ealing or a compact Victorian terrace in Fulham, the choice of style for your house extensions West London must respect both the building’s history and your contemporary needs. We don’t just add rooms; we sculpt environments that enhance the existing character of the property while introducing the technical superiority of modern construction.
Side-return extensions represent the quintessential West London solution. They reclaim the narrow, often neglected garden path to create wide, light-filled living areas that completely redefine the ground floor’s potential. For those seeking a more dramatic transformation, the wraparound extension combines the side and rear additions into a singular, expansive open-plan environment. These projects often fall under permitted development rights, provided they adhere to specific depth and height limitations that preserve the amenity of neighbouring residences.
Rear extensions remain a primary choice for fostering a seamless transition between the home and the garden. By utilizing large-scale glazing and flush thresholds, we dissolve the boundary between indoors and outdoors, making the garden an extension of the living room. If your requirements include additional bedrooms or a master suite, a double-storey extension offers the most efficient way to increase volume without sacrificing your precious outdoor footprint. This vertical expansion is a masterclass in maximizing value in high-density postcodes where every square metre of land is a premium asset.
The Kitchen Extension: The Heart of the Modern Home
In 2026, the kitchen has evolved into a multi-functional hub for culinary art and social gathering. A bespoke kitchen renovation London is frequently the catalyst for an extension, where the integration of roof lanterns and floor-to-ceiling bi-fold doors creates a sanctuary of light. This isn’t just about utility; it’s about creating a stage for your lifestyle that combines high-performance appliances with artisanal finishes.
Adapting Victorian and Edwardian Terraces
Working with the historic housing stock of West London presents unique structural challenges. It’s a delicate dance of engineering where we introduce modern steelwork to support vast open spaces while meticulously preserving original cornicing and masonry. The role of the structural engineer is paramount here, ensuring that the new architectural intervention respects the load-bearing integrity of the original 19th-century foundations. If you’re considering such a transformation, our team can guide you through the intricacies of high-end house extensions with the precision your home deserves.
Navigating the Maze: Planning Permission and Permitted Development in 2026
Securing the legal right to transform your property is a high-stakes dialogue between your architectural vision and the local authorities. In the sophisticated landscape of house extensions West London, this process isn’t merely a bureaucratic hurdle; it’s the foundation of your home’s future value. As of April 1, 2026, the standard fee for a householder planning application stands at £548, reflecting the increased complexity of modern urban management. While the financial investment is clear, the strategic path you choose determines whether your project proceeds with grace or meets an expensive impasse.
Understanding Permitted development rights for householders is the essential first step for any homeowner. In 2026, these rights allow for single-storey rear extensions of up to 4 metres for detached houses, or 3 metres for semi-detached and terraced homes. Through the Prior Approval process, these depths can often be doubled, though this requires a delicate consultation with neighbouring residents. For those seeking absolute certainty, obtaining a Lawful Development Certificate at a cost of £274 is a masterstroke of foresight. It provides the definitive proof of compliance that future buyers will demand during any high-value property sale.
The challenge intensifies within the historic enclaves of Bedford Park, Chiswick, and Fulham. Approximately 60% of properties in our region are subject to Article 4 directions or situated within conservation areas, where standard permitted development rights are often restricted. In these artistic pockets of London, every change to the external masonry or roofline is scrutinised for its contribution to the streetscape. This is where technical mastery meets local diplomacy, ensuring that your extension respects the collective heritage while delivering the contemporary luxury you desire.
West London Borough Nuances
Each council possesses its own architectural appetite. Ealing Council often shows a pragmatic approach to modern interventions, whereas Hammersmith & Fulham maintains a rigorous focus on traditional aesthetics. Beyond the council, we must navigate the technical requirements of Thames Water build-over agreements, which are critical in our dense urban fabric. Furthermore, the Party Wall Act remains a cornerstone of West London development. It’s a legal framework designed to maintain harmony with your neighbours, requiring professional notices and awards before any structural work commences near shared boundaries.
The Design-Build Advantage in Planning
An integrated design-and-build model significantly improves your chance of planning success. By aligning the architect’s creative flair with the builder’s technical reality from day one, we avoid the ‘Pre-App’ pitfalls that often stall independent projects. This holistic approach ensures your design is not only beautiful but fully compliant with the stringent 2026 Building Regulations, particularly Part L’s focus on thermal efficiency and sustainability. We don’t just submit plans; we curate a compelling case for your property’s evolution.
The Art of the Build: Structural Integrity and Premium Finishes
The physical manifestation of your vision begins where the planning phase ends, transitioning from a conceptual blueprint to a tangible masterpiece. In the sophisticated world of house extensions West London, the build phase is a disciplined performance of engineering and artistry. Excavation isn’t merely moving earth; it’s the careful preparation of a historic site to receive a modern intervention. We believe that the quality of what remains hidden, such as the precision of the steelwork and the depth of the foundations, is just as vital as the visible finishes that define your home’s character. It’s this uncompromising approach to structural integrity that ensures your extension stands as a lasting legacy.
Off-the-shelf materials have no place in a West London luxury build. Every element, from the hand-picked reclaimed bricks that mirror your home’s original patina to the high-performance glazing systems, is selected for its ability to age gracefully. To achieve a truly unified aesthetic, many homeowners choose to master a comprehensive home refurbishment alongside their extension. This holistic strategy prevents the new space from feeling like an island, ensuring a seamless flow of texture and tone throughout the entire property. Our project management team focuses on maintaining an ‘invisible’ construction site, where disruption is minimised through meticulous scheduling and a deep respect for your daily life.
The RIBA Stages for a Residential Extension
The journey follows the rigorous RIBA Plan of Work to guarantee technical excellence. Stages 0-4 are the most critical, where we refine every technical detail before a single brick is laid. Stage 5 is the peak of construction, where our craftsmen bring the design to life with surgical precision. Finally, Stage 6 marks the handover and the essential ‘settling-in’ period, ensuring every system performs exactly as intended in your new environment.
Interior Synergy: Lighting and Flooring
In 2026, the interior of a luxury extension is defined by the synergy of technology and comfort. Zonal lighting design is essential for large wraparound extensions, allowing you to shift the atmosphere from a bright culinary workspace to an intimate evening retreat at the touch of a button. Efficiency meets luxury through advanced underfloor heating systems that comply with the latest energy standards while providing a gentle, consistent warmth. The final touch of a construction company London specialist is often found in the bespoke joinery, where hand-finished cabinetry and custom shelving provide the functional elegance that mass-produced alternatives simply cannot replicate.
Ready to see how our architectural partnership can elevate your property? Explore our portfolio of bespoke West London extensions and start your journey toward a more refined way of living.
Crafting Your Legacy: Why Horns Construction is West London’s Premier Partner
Choosing a partner for your property’s evolution is an act of trust that requires more than just a contract; it’s a commitment to a shared vision of excellence. With over 20 years of expertise dedicated to the West London architectural landscape, Horns Construction has refined a methodology that treats every project as a unique work of art. We understand that house extensions West London aren’t mere construction tasks. They’re the deliberate crafting of a legacy for your family and your investment. Our commitment to quality transcends the standard building practices found in mass-market developments, focusing instead on the technical fidelity and aesthetic harmony that period properties demand.
To ensure total peace of mind, we provide a single, dedicated point of contact for the duration of your project. This personalized approach to project management removes the friction often associated with complex builds, allowing you to witness the transformation of your home without the burden of coordinating multiple trades. We stand behind our work with a ‘No-Compromise’ guarantee on all materials and structural interventions. Unlike generic warranties that offer the bare minimum of protection, our promise is rooted in the artisanal pride of our craftsmen and the enduring durability of our engineering.
Our Local Footprint
Starting Your Renovation Journey
Every masterpiece begins with a single, focused conversation. During your initial consultation, we’ll delve into the nuances of your vision, balancing your aesthetic desires with the practicalities of your budget. Transparency is the cornerstone of our relationship, which is why we provide fixed-price quoting to eliminate the uncertainty that often plagues high-end renovations. We invite you to contact Horns Construction to schedule a bespoke site survey. It’s the first step in discovering how our expertise in house extensions West London can turn your property into the ultimate expression of your lifestyle.
Redefining the Legacy of Your West London Home
The evolution of a period property is a delicate act of balance that demands both technical mastery and a deep respect for architectural history. We’ve explored how navigating the 2026 planning landscape requires local precision and how the synergy of high-end materials can transform a simple addition into a lasting work of art. When planning house extensions West London, the distinction between a standard build and a bespoke architectural intervention is found in the uncompromising quality of the foundations and the artisanal finish of the final cabinetry. A well-conceived project doesn’t just add volume; it elevates your daily experience while securing a significant financial asset in a competitive market.
At Horns Construction, we bring over 20 years of expertise in period property preservation to every project. Our full design-and-build project management model ensures that your vision remains the central focus, from the first structural calculation to the final handover. It’s time to stop compromising on space and start investing in a home that reflects your standard of living. Begin your West London extension journey with Horns Construction and experience the peace of mind that comes from working with a partner who values perfection as much as you do. Your property’s next chapter is waiting to be written with precision and grace.
Architectural Insights: Frequently Asked Questions
Do I need planning permission for a house extension in West London?
You don’t always require full planning permission if your project adheres to the specific criteria of permitted development rights. However, because approximately 60% of properties in West London are situated within conservation areas or subject to Article 4 directions, a formal application is frequently a legal necessity. We always recommend securing a Lawful Development Certificate to provide definitive proof of compliance for future property transactions.
How much does a 30m2 extension cost in London in 2026?
The investment required for a 30m2 extension depends heavily on the architectural complexity and the caliber of the bespoke finishes you select. In the current 2026 market, premium house extensions West London reflect the rising costs of artisanal materials and the specialized technical expertise required for period property integration. We provide detailed, fixed-price quotations following a comprehensive site survey to ensure your budget is managed with absolute transparency.
How long does a typical kitchen extension take from start to finish?
A high-end kitchen extension typically requires a construction timeline of 12 to 20 weeks, depending on the structural intricacies involved. This period allows for the precise installation of architectural steelwork, high-performance glazing, and the hand-finished details that define a luxury space. The preliminary stages of design, planning, and party wall negotiations can add several months to the total journey before work begins on site.
What is the difference between a side return and a wraparound extension?
A side return extension focuses on reclaiming the narrow strip of land alongside the rear of a Victorian or Edwardian terrace to widen the internal floor plan. A wraparound extension is a more ambitious transformation that combines both a side and a rear addition into a singular, expansive living environment. While the wraparound offers the ultimate open-plan experience, the side return is often favored for its ability to preserve more of the garden’s original footprint.
Will an extension add more value to my West London home than it costs to build?
A meticulously executed extension in a prime West London postcode often adds between 10% and 25% to the property’s market value. In many cases, this increase significantly outweighs the construction costs, particularly when the design enhances the home’s architectural heritage. By adding high-quality square footage, you’re making a strategic investment that bypasses the substantial costs of stamp duty and relocation fees.
Do I need a structural engineer for a single-storey extension?
Yes, a structural engineer is a vital member of the design team for any extension project, regardless of its scale. They provide the essential calculations for foundations and load-bearing steelwork that are required for Building Regulations approval. This technical precision ensures the long-term safety of your home and provides the structural integrity necessary to support large-scale glazing or complex roof lanterns.
What is a Party Wall Agreement and do I need one for my London home?
A Party Wall Agreement is a legal requirement under the Party Wall Act if your construction involves work on a shared boundary or excavations near a neighbor’s foundations. It’s a protective framework designed to prevent disputes and ensure that the structural health of adjoining properties is maintained. We manage the professional notice process to ensure your project proceeds with the full cooperation of those living nearby.