
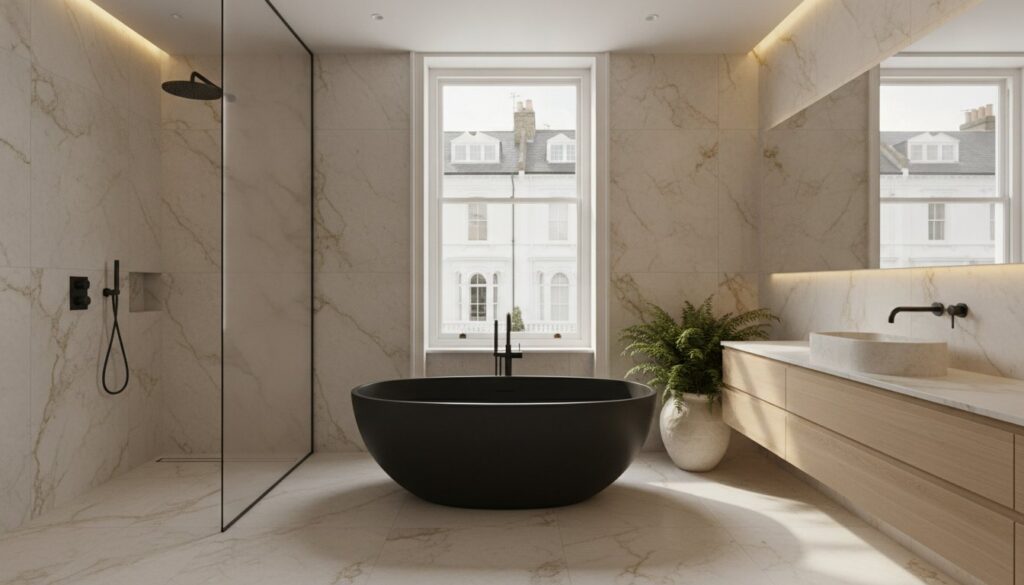
In the historic terraces of West London, a premium bathroom is a complex technical challenge disguised as an aesthetic masterpiece. You likely recognize the weight of this investment; the vision of a bespoke sanctuary through professional bathroom design and build West London services often feels at odds with the reality of Victorian pipework and the stress of managing disconnected contractors. It’s a common anxiety to fear that a beautiful design might be undermined by technical failures like poor ventilation or unforeseen structural leaks.
This guide demonstrates how to master property constraints to create a high-performance sanctuary that functions as flawlessly as it looks. We’ll explore the engineering behind modern wellness trends, the necessity of adhering to the latest BS 7671 electrical standards, and how a single point of contact eliminates the risk of budget creep. You’ll discover how a unified process ensures your architectural vision survives the rigorous demands of the 2026 building regulations, leaving you with nothing but a perfectly executed work of art.
Key Takeaways
- Understand why West London’s Victorian and Edwardian housing stock requires specialized technical surveys to harmonize modern luxury with delicate structural integrity.
- Learn how a unified approach to bathroom design and build West London eliminates the traditional friction between creative vision and on-site engineering.
- Discover why the design-build model serves as an essential risk-mitigation strategy, ensuring 3D renders translate accurately into physical, leak-proof pipework.
- Identify the 2026 biophilic design trends that utilize natural stones and moisture-resistant materials to create an enduring, spa-inspired sanctuary.
- Ensure your renovation remains fully compliant with the latest 2026 building regulations and electrical safety standards through professional project management.
Navigating Bathroom Design and Build in West London Period Properties
The evolution of the London home has reached a point where the master suite is no longer a mere utility but a curated sanctuary of wellness. In the prestigious postcodes of West London, this transformation requires a departure from traditional, fragmented renovation methods. A unified project delivery system represents a singular commitment where one entity manages the entire lifecycle of the project, from the initial architectural render to the final structural completion. This methodology is particularly vital when addressing the history of the bathroom within properties that were originally constructed without internal plumbing.
In 2026, the transition from simple bathroom fitting to a comprehensive bathroom design and build West London service reflects a deeper understanding of architectural integrity. Many Victorian and Edwardian terraces in areas like Chiswick or Hammersmith present narrow footprints and aging infrastructure that resist standard solutions. A holistic approach ensures that the aesthetic vision is never compromised by the harsh realities of heritage plumbing or restrictive floor plans.
Structural Constraints of W6, W4, and W12 Homes
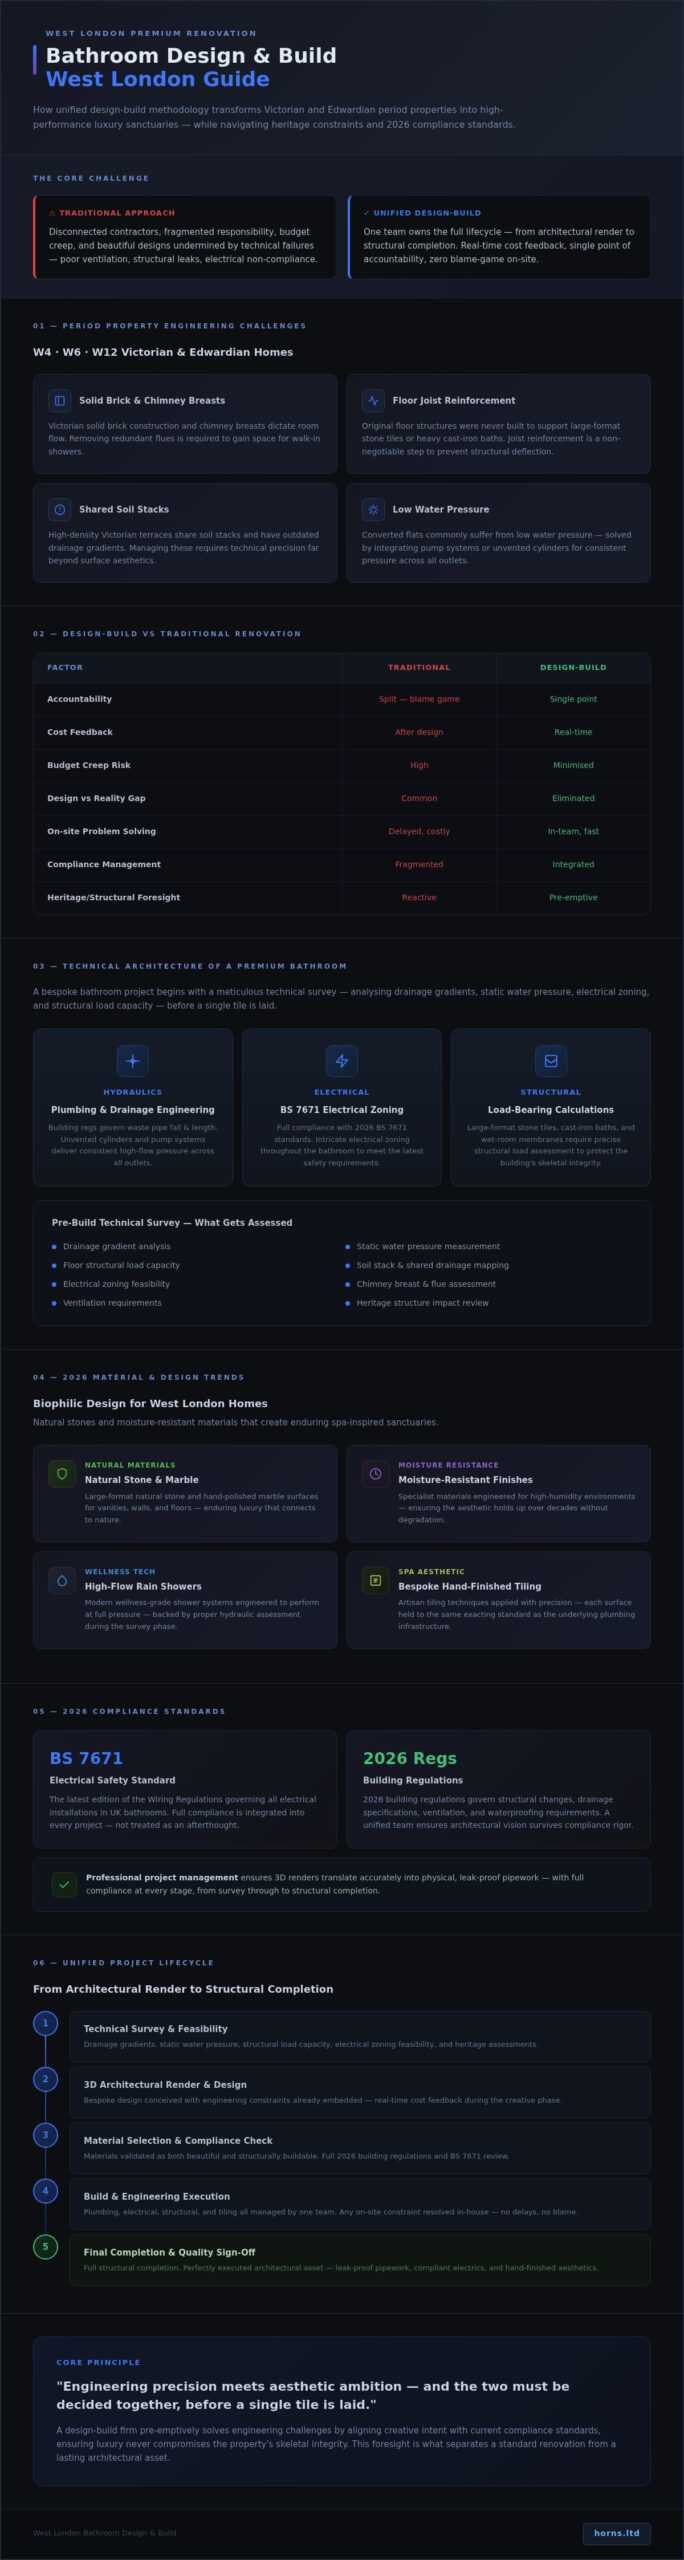
The architectural charm of W6, W4, and W12 homes often hides significant engineering hurdles. Victorian terraces frequently feature solid brick construction and chimney breasts that dictate the flow of a room. Repurposing these spaces requires meticulous planning, especially when removing redundant flues to gain precious inches for a walk-in shower. The original floor structures were never intended to support the immense weight of modern, large-format stone tiles or heavy cast-iron baths. We often find that joist reinforcement is a non-negotiable step to prevent structural deflection. Managing shared soil stacks and outdated drainage gradients in these high-density neighborhoods demands a level of technical precision that goes far beyond surface-level aesthetics.
The Benefits of a Unified Design-Build Service
Choosing a unified model provides a sanctuary of peace for the homeowner. By consolidating responsibility, you eliminate the friction that typically occurs between independent designers and building contractors. There is no blame game when a technical constraint arises on-site; the solution is found within the same team that conceived the design. This synergy allows for real-time cost feedback during the creative phase, ensuring that the materials selected are both beautiful and buildable within the established parameters. It offers a single point of accountability, where the technical fidelity of the plumbing is held to the same exacting standard as the hand-finished tiling.
The Technical Architecture of a Premium Bathroom Design
Beneath the surface of a hand-polished marble vanity lies a complex network of engineering that determines the longevity of your investment. A truly bespoke bathroom design and build West London project begins long before the first tile is laid. It starts with a meticulous technical survey. We analyze drainage gradients and static water pressure to ensure that your vision for a high-flow rain shower doesn’t result in a disappointing trickle or a structural leak. This early-stage assessment is the foundation of artistic fidelity, where engineering precision meets aesthetic ambition.
When executing full home refurbishments, the bathroom serves as a core technical hub. It’s the intersection of advanced hydraulics, intricate electrical zoning, and structural load-bearing calculations. A design-build firm pre-emptively solves these challenges by aligning the creative intent with current compliance standards, ensuring that luxury never compromises the property’s skeletal integrity. This foresight is what separates a standard renovation from a lasting architectural asset.
Plumbing and Drainage Engineering
Relocating soil pipes in period West London properties is an exercise in surgical precision. Building regulations strictly govern the fall and length of waste pipes, often limiting where a toilet can be positioned without invasive structural alterations. In converted flats, low water pressure is a frequent hurdle. We solve this by integrating sophisticated pump systems or unvented cylinders that provide consistent pressure across all outlets. Future-proofing your drainage is equally vital. We specify high-capacity waste traps and precisely angled floor gradients to accommodate the 2026 trend for high-flow wet rooms, preventing water migration into the floor joists.
Advanced Ventilation and Moisture Management
Modern luxury requires an atmosphere that remains pristine. Basic extractor fans are no longer sufficient for the airtight standards of a contemporary renovation. We implement architectural-grade ventilation systems, including heat recovery units and discreet moisture-sensing technology that reacts to humidity levels in real-time. Adhering to the UK Building Regulations for ventilation is essential to prevent the silent degradation caused by condensation and mould. This technical foresight preserves the beauty of your natural stone and prevents the long-term decay of the building’s fabric. If you’re planning a project that demands this level of engineering rigor, a consultation with a specialist builder can clarify the technical possibilities of your unique space.
Why the Design-Build Model Outperforms Traditional Renovations
The traditional renovation path often feels like a series of fractured handovers where the original vision loses its luster. Historically, homeowners hired a designer for the aesthetic and a separate contractor for the labor. This divide frequently created a vacuum where artistic intent and structural reality clashed, leaving the client to mediate between two conflicting parties. Leading construction companies in London have recognized that this fragmentation is the primary cause of project failure. By adopting a unified bathroom design and build West London approach, technical feasibility is baked into the creative process from the very first sketch.
When renovating period properties, the project manager acts as the guardian of your investment. They ensure that the specialist tiler understands the plumber’s precise waste layout and that the electrician respects the integrity of bespoke cabinetry. This single point of accountability means that if a floor joist requires reinforcement for a heavy stone bath, the designer modifies the plan in real-time before the build phase begins. It’s a synergy that ensures the final physical space is an exact, technically sound mirror of the initial 3D render.
Budget Certainty and Value Engineering
Traditional bathroom fitting is notorious for ‘unforeseen extras’ that surface once the walls are opened. A design-build model mitigates this through comprehensive pre-construction surveys. We provide fixed-price quotes that account for the structural complexities of West London terraces, including the 15% contingency fund recommended for heritage projects. Our team practices value engineering, which involves sourcing premium material alternatives that maintain the high-end aesthetic without unnecessary costs. This transparency protects your budget from the creep that often plagues multi-contractor projects.
Streamlined Project Timelines
Efficiency in a luxury build is achieved through the overlap of design and procurement. While the final technical drawings are being polished, we’re already securing long-lead items like Italian brassware or bespoke vanities. This prevents the common London bottleneck where trades sit idle waiting for deliveries. A typical premium bathroom project in West London can span six to ten weeks from the first day of demolition to the final polish. By coordinating tilers, electricians, and plumbers under a single master schedule, we eliminate the delays inherent in managing independent trades, moving you into your new sanctuary faster and with far less stress.
Material Selection and Aesthetic Trends for 2026 London Homes
The 2026 aesthetic for West London homes has transcended the cold minimalism of previous years. We’re seeing a profound shift toward ‘Biophilic Luxury’, a philosophy that prioritizes a sensory connection to the natural world. This isn’t merely about placing a plant on a windowsill; it’s about the deliberate integration of living walls, terracotta tones, and the tactile warmth of wood-effect porcelains. In a professional bathroom design and build West London project, these organic elements must be balanced with the precision of modern engineering to ensure they thrive in high-moisture environments. This approach turns a functional room into a curated work of art that feels alive.
Smart technology has become invisible yet indispensable. The 2026 standard for a premium build includes digital showers that remember your preferred temperature and voice-controlled lighting that shifts from invigorating daylight to soft amber hues. Hidden speakers, embedded behind walls or within mirrors, allow for a seamless auditory experience without the clutter of visible hardware. This fusion of technology and art creates a space that responds to your presence rather than demanding your attention. It’s about enhancing the ritual of the bath through engineering that feels entirely natural.
High-Performance Materials for Longevity
Choosing between porcelain and natural stone involves more than just visual preference. While natural marble offers an unrivaled West London look, high-grade porcelain slabs provide a non-porous alternative that mimics the aesthetic with significantly less maintenance. We’re increasingly specifying large-format slabs and micro-cement to achieve a grout-free, seamless finish that visually expands the narrow footprints of period homes. It’s vital to remember that the longevity of these surfaces depends on the unsung heroes of the build: architectural-grade silicone and epoxy grouts. These materials ensure that the beauty of your stone isn’t compromised by the structural movement common in London’s heritage terraces.
Lighting Strategy and Electrical Zoning
A successful lighting plan is layered to serve both function and emotion. Task lighting around the vanity must be shadow-free, while ambient lighting should recede to create a spa-like atmosphere. For 2026, electrical zoning has become more sophisticated, requiring a deep understanding of the designated zones where sockets and switches are permitted to ensure full compliance with BS 7671 standards. We integrate energy-efficient LED solutions that can be dimmed to match the period character of the house, ensuring that the technology feels like a natural extension of the architecture. If you’re ready to define the aesthetic of your own retreat, you can book a design consultation with our bespoke bathroom specialists to explore these materials in detail.
Executing Your West London Bathroom Project with Horns Construction
The realization of a bespoke sanctuary requires more than just a creative eye; it demands a builder who respects the historical fabric of the home. Horns Construction leverages over 20 years of experience in West London’s most demanding postcodes, from the leafy avenues of Chiswick to the grand terraces of Kensington. We understand that a premium bathroom design and build West London project is an exercise in technical fidelity. Our commitment to architectural integrity ensures that as bathroom fitters London residents rely on, we never sacrifice structural health for surface-level beauty. This deep-rooted expertise allows us to navigate the complexities of heritage properties with a level of precision that only decades of on-site experience can provide.
Our multidisciplinary background significantly informs our approach to internal spaces. We find that our extensive work on house extensions provides an unparalleled perspective on how to integrate high-performance plumbing and electrical systems into the existing architecture of a London terrace. We don’t view a bathroom in isolation; we see it as a core component of the home’s wider engineering. This holistic view prevents the common pitfalls of disconnected renovations, ensuring that your new suite functions in perfect harmony with the rest of your property.
Our Bespoke Design and Build Process
- Phase 1: Technical Feasibility and Conceptual Design. We begin with a rigorous study of your existing space, identifying drainage gradients and structural load capacities before the first render is created.
- Phase 2: Specification and Procurement. We curate a detailed specification of premium sanitaryware and finishes, managing the procurement of long-lead items to ensure the build remains on schedule.
- Phase 3: Expert Execution. Our in-house trade specialists execute the vision with surgical precision. We prioritize minimal disruption, maintaining a clean and disciplined site throughout the transformation.
Local Expertise Across West London
Navigating the logistical landscape of London is just as critical as the build itself. We possess a granular understanding of the specific council requirements within Hammersmith & Fulham, Kensington & Chelsea, and Ealing. From securing parking permits for specialist equipment to managing complex waste removal in narrow mews, we handle every operational detail. Our team maintains excellent neighbor relations, ensuring that the journey toward your new bathroom is as serene as the final result. If you’re ready to transform your space into a technically sound work of art, Contact Horns Construction for a consultation and discover the difference that 20 years of London expertise makes.
Defining the Future of Your Private Sanctuary
Creating a masterpiece within the historic architecture of a West London home requires a delicate balance of artistic vision and engineering precision. We’ve explored how the 2026 landscape prioritizes biophilic luxury and smart technology; yet, these aesthetic heights are only achievable when supported by a robust technical foundation. A truly successful bathroom design and build West London project demands a unified approach where the designer’s sketch and the builder’s pipework exist in perfect synergy. By choosing a model that prioritizes structural integrity alongside visual elegance, you ensure your investment remains a source of tranquility for years to come.
With over 20 years of expertise in managing the unique structural challenges of period properties, our team provides full design-to-completion management. We handle every complexity, from initial feasibility studies to the final hand-finished detail, allowing you to remain immersed in the creative joy of the process rather than the stress of the build. Your vision deserves the uncompromising quality that only a specialist can deliver. Start your bespoke bathroom journey with Horns Construction and transform your property into a technically sound sanctuary of timeless style.
Frequently Asked Questions
How long does a full bathroom design and build project typically take in West London?
A premium bathroom design and build West London project typically spans six to ten weeks from the commencement of demolition to the final technical handover. This duration allows for the meticulous curing of waterproofing membranes and the precision installation of bespoke cabinetry or large-format stone slabs. Complex structural modifications, such as joist reinforcement or soil pipe relocation in period properties, are factored into this timeline to ensure the property’s skeletal integrity remains uncompromised.
Do I need planning permission for a bathroom renovation in a period property?
Most internal bathroom renovations do not require formal planning permission unless your property is a listed building or subject to specific conservation area restrictions. However, all structural, electrical, and plumbing alterations must strictly comply with UK Building Regulations. We manage the necessary notifications to local authority Building Control, ensuring your investment is fully certified and legally sound without you having to navigate the bureaucratic complexity.
Why is the design-build model better than hiring a separate architect and builder?
The design-build model is superior because it eliminates the traditional friction between creative intent and on-site engineering. By housing designers and trade specialists under a single point of accountability, we provide real-time feasibility feedback during the aesthetic phase. This unified approach prevents the common budget creep associated with independent contractors and ensures that the physical build is an exact, technically sound mirror of the original architectural vision.
Can you install a wet room in an older Victorian terrace house?
You can certainly install a wet room in a Victorian terrace, provided the floor structure is professionally engineered to support the weight of stone and the necessary drainage gradients. We utilize advanced tanking systems and reinforced joist layouts to create a seamless, leak-proof environment. This technical rigor allows you to enjoy a contemporary, open-plan shower experience without risking the delicate heritage fabric of your West London home.
How much should I budget for a luxury bathroom refurbishment in London in 2026?
A luxury budget is determined by the complexity of structural alterations and the grade of selected materials, such as book-matched marble or bespoke brassware. While we don’t provide fixed industry pricing, we recommend including a 15% contingency fund to cover the unique structural surprises often hidden behind the walls of heritage properties. This ensures that the technical fidelity of the plumbing and ventilation is never compromised by unforeseen site conditions.
What are the most common technical issues found in West London bathroom renovations?
The most frequent technical challenges include shared soil stacks, inadequate water pressure, and significant structural deflection in original timber joists. Many West London terraces feature aging plumbing infrastructure that wasn’t designed for high-flow modern showers. We solve these issues through early-stage technical surveys and the installation of unvented cylinders or sophisticated pump systems to ensure consistent performance that matches the beauty of the design.
Does Horns Construction handle all the plumbing and electrical certifications?
Horns Construction manages every aspect of plumbing and electrical certification to ensure your project meets the 2026 BS 7671 standards. Our in-house specialists are registered competent persons who provide the necessary Part P certificates and Building Control sign-offs upon completion. This comprehensive management gives you complete peace of mind that your bespoke sanctuary is as safe as it is beautiful, with all documentation handled on your behalf.
Can you integrate smart home technology into a traditional-style bathroom?
Smart technology can be integrated seamlessly into a traditional bathroom without compromising its period character. We often install voice-controlled lighting systems, hidden auditory hardware, and digital shower valves that are concealed behind classic, hand-finished handles. This allows you to enjoy the convenience of modern automation and precise temperature control while preserving the timeless, artistic atmosphere of a heritage-inspired design.