
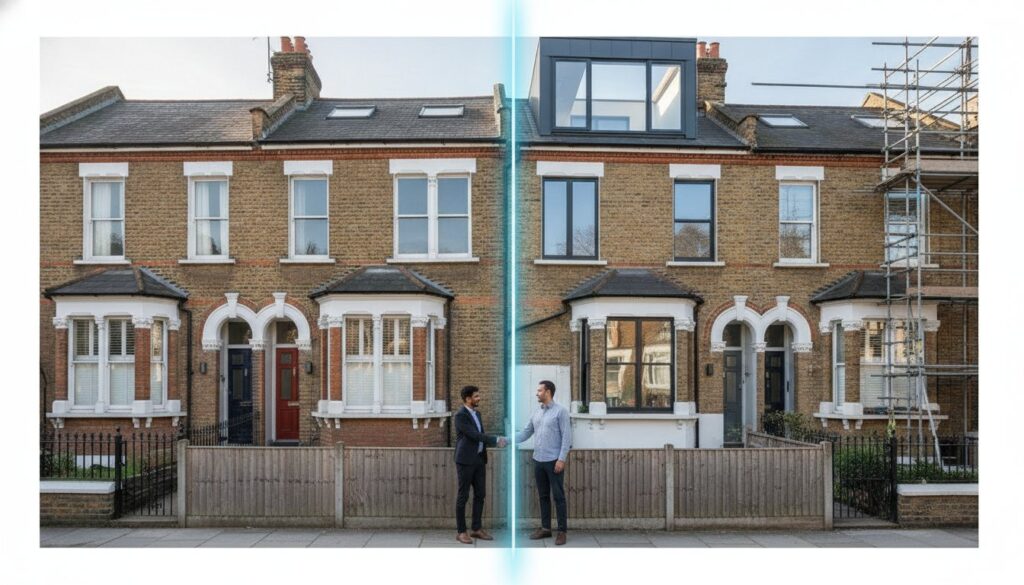
Is your vision for a refined London home worth the risk of a permanent rift with the person living just inches away? In a city defined by its dense, historic architecture, securing a party wall agreement london is not merely a bureaucratic hurdle; it is the fundamental structural insurance for your project. You perhaps feel that the intricate legal jargon and the weight of potential surveyor fees are unnecessary barriers to your creative goals. We understand that the anxiety of a delayed start or a strained relationship with a neighbour can overshadow the excitement of a new loft conversion or a bespoke extension.
This guide promises to transform that complexity into a clear, manageable roadmap for 2026, ensuring your renovation proceeds with the precision it deserves. We will explore the latest RICS guidance updates, clarify the statutory notice periods, and provide the technical insight needed to maintain harmony across your boundaries. From understanding the 2026 surveyor fee landscape to navigating the implications of Awaab’s Law on shared structures, you’ll gain the mastery required to move from blueprints to building without the burden of legal uncertainty.
Key Takeaways
- Recognize the Party Wall etc. Act 1996 as an essential legal safeguard for maintaining architectural harmony and structural integrity in London’s dense urban landscape.
- Identify the specific technical triggers, such as loft steel insertions or deep foundation excavations, that necessitate a formal party wall agreement london.
- Navigate the statutory process with professional poise, ensuring notices are served correctly to avoid project delays or complex legal disputes.
- Understand your financial responsibilities regarding surveyor fees to ensure a fair, impartial, and professionally managed resolution for all parties.
- Discover how precision engineering and proactive diplomacy can protect your property’s value while fostering respectful, long-term relations with your neighbours.
Understanding the Party Wall etc. Act 1996 for London Residential Projects
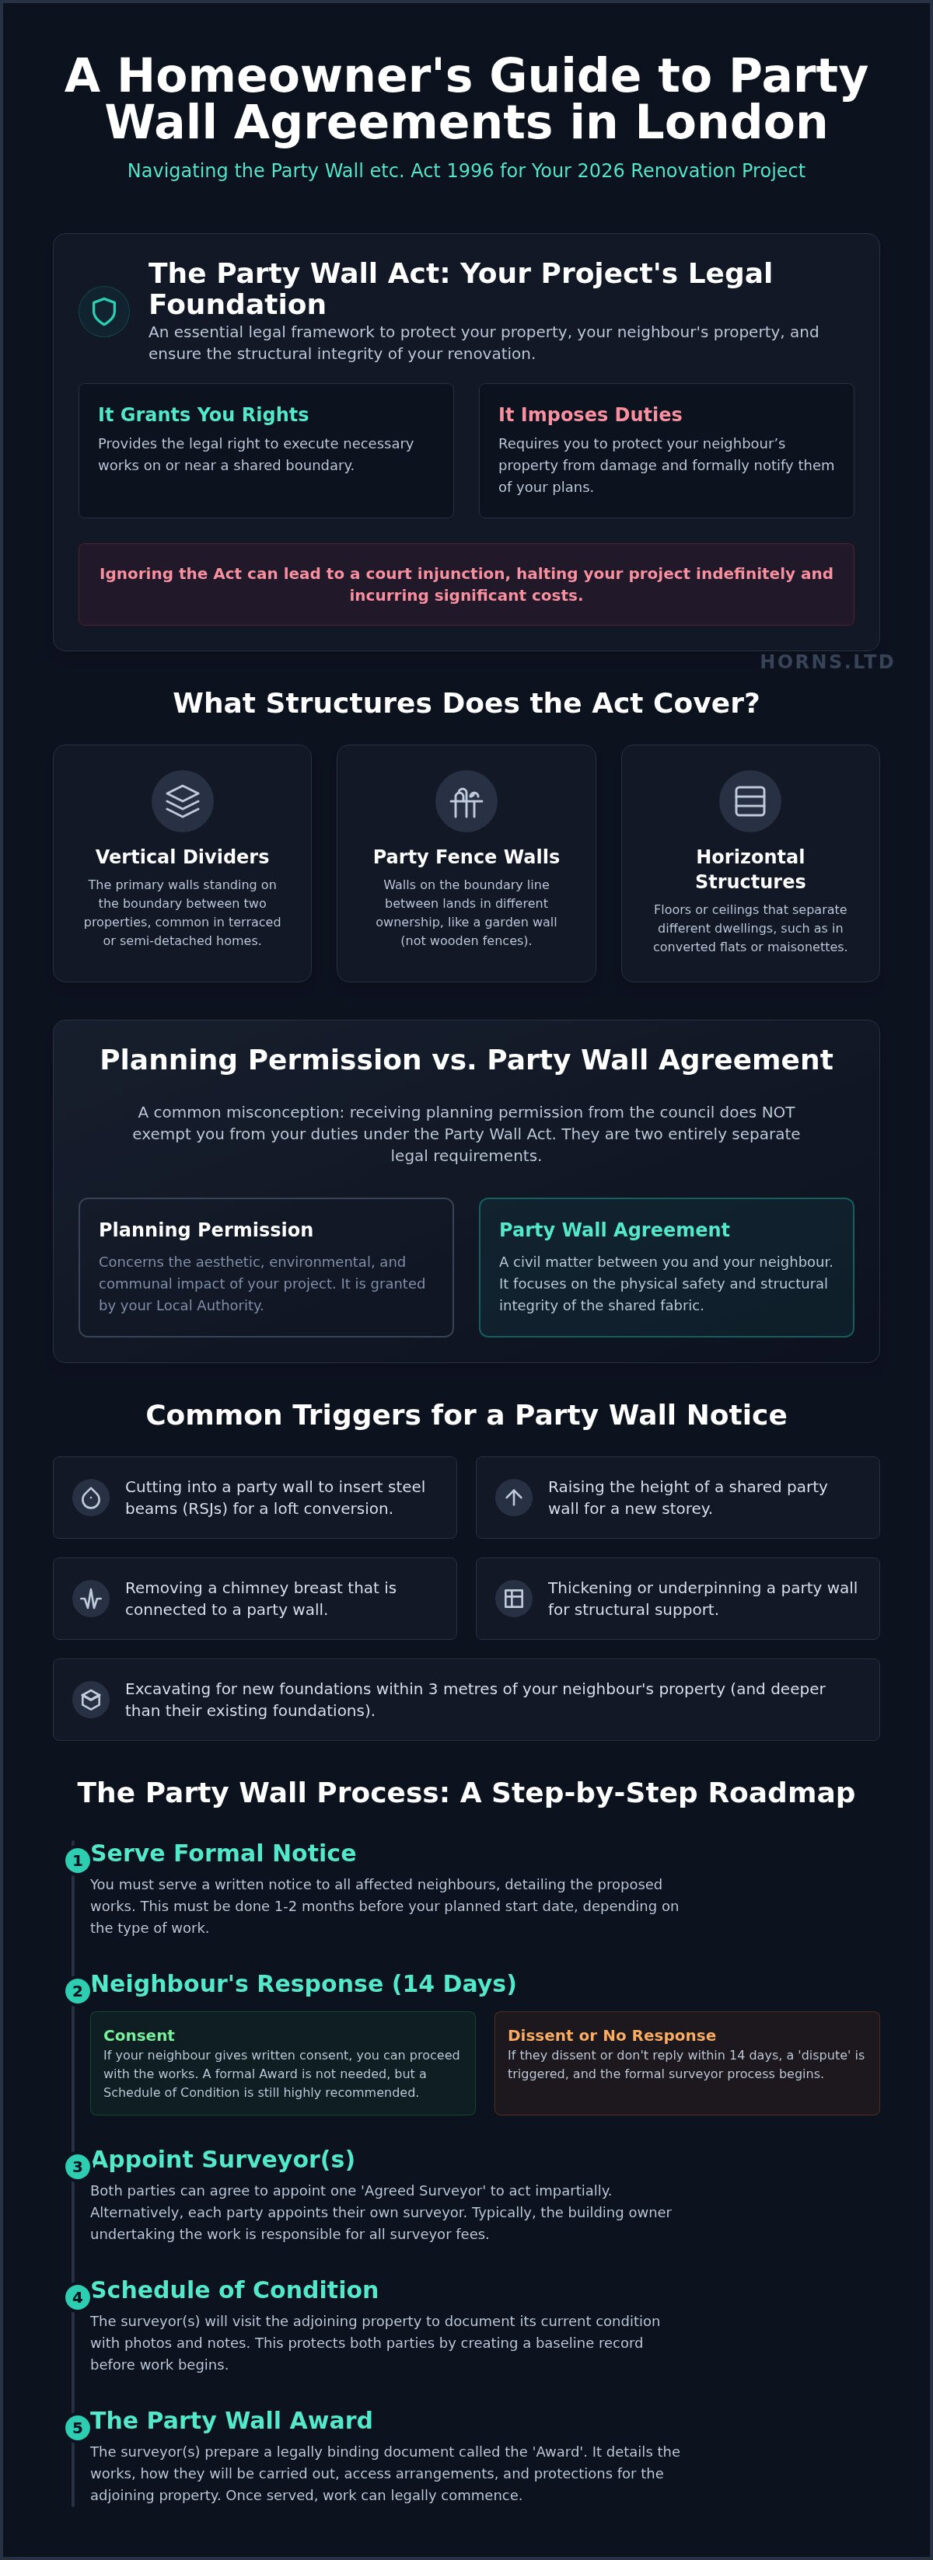
The Party Wall etc. Act 1996 serves as a vital architectural and legal framework, meticulously crafted to preserve the structural integrity of shared boundaries while facilitating urban evolution. In a city as densely woven as London, where Victorian terraces and Georgian townhouses stand in elegant proximity, almost every ambitious renovation touches upon a shared structure. Understanding the Party Wall etc. Act 1996 is the first step for any homeowner seeking a party wall agreement london to elevate their living space without compromising the delicate balance of their neighbourhood. This legislation grants you the definitive legal right to execute necessary works, but it balances this power with rigorous protections for your neighbour’s property. Neglecting this duty isn’t merely an administrative oversight; it carries the weight of potential legal injunctions that can halt your construction project indefinitely, turning a dream of a refined home into a costly, stagnant site.
What Constitutes a Party Wall in London?
In our capital’s unique architectural landscape, a party wall is rarely just a simple divider. It most commonly manifests as the vertical spine separating terraced or semi-detached residences, yet its legal reach extends much further. Your project might involve:
- Vertical Dividers: The primary walls shared between two or more properties that define the boundary.
- Party Fence Walls: Garden walls built astride a boundary line, excluding simple timber fences or hedges.
- Horizontal Structures: The floors and ceilings in converted London flats that separate distinct dwellings.
Each of these elements requires a formal party wall agreement london to ensure that structural interventions are documented with the precision they demand, protecting both the building owner and the adjoining resident from unforeseen complications.
The Legal Necessity vs. Planning Permission
Homeowners often mistake local council planning approval for a universal green light. However, a party wall agreement is an entirely distinct legal requirement. While planning permission addresses the aesthetic and communal impact of your design, the Party Wall Act focuses on the physical safety of the shared fabric. Building Regulations approval does not negate the need for a Party Wall Award. Relying on a friendly handshake or an informal verbal consent is a precarious strategy for structural works. Without a formal document, you lack the legal protection against future claims of damage, making the formal process an essential investment in your project’s security and your neighbourly relations. This legal clarity ensures that your high-end loft conversion or extension begins on a foundation of professional transparency.
When Does Your London Extension or Loft Conversion Require an Agreement?
Every significant London renovation is an exercise in engineering precision. If your project involves cutting into a shared wall to insert steel beams, you’ve reached a legal trigger point. This isn’t just about the work itself; it’s about the vibrations and load distributions that affect your neighbour’s property. Raising a shared wall to support a new storey or even thickening it for better insulation requires a formal party wall agreement london. Even the demolition of a shared garden wall, often overlooked as a minor task, falls under the Act. These triggers exist to protect the structural equilibrium of our city’s historic terraces, ensuring that one homeowner’s vision doesn’t become another’s liability. Thickening a wall might seem aesthetic, but it can impact the boundary line itself, requiring a precise survey to confirm that the work doesn’t encroach on the neighbouring land.
Loft Conversions and Structural Steels
Loft conversions in London often demand the insertion of heavy Rolled Steel Joists (RSJs). These beams rest on padstones cut directly into the party wall to distribute the new floor and roof loads safely. This structural intervention fundamentally changes how the wall carries weight. Removing chimney breasts attached to the party wall is another delicate operation that necessitates notice, as it can reduce the lateral stability of the shared structure if not managed with professional care. In many Victorian terraces, raising the parapet wall to accommodate a new roof height or a mansard design is a common requirement that falls squarely under the Act. High-quality loft conversions require this level of technical foresight to ensure the building remains secure and the craftsmanship is preserved.
Ground Floor Extensions and Excavation Rules
The complexity of a ground floor extension often lies beneath the surface. The Act specifies two critical distances: the 3-metre and 6-metre rules. If you’re digging for a rear extension within 3 metres of a neighbour’s structure and your new foundations will be deeper than theirs, a notice is mandatory. The 6-metre rule is more specific to deeper excavations, such as basements, where a 45-degree line from the bottom of your neighbour’s foundations is intercepted by your new work. Underpinning shared walls to create the expansive, open-plan living spaces so popular in 2026 is a significant structural undertaking. It requires meticulous planning to prevent movement in the adjoining property. Securing a party wall agreement london before the first spade hits the ground ensures that your foundation work is documented and insured against potential disputes. This proactive approach prevents the anxiety of project delays and maintains the artistic integrity of your home’s evolution.
The Party Wall Process: From Serving Notice to the Final Award
Transitioning from structural concepts to legal execution requires a disciplined approach. The journey toward a party wall agreement london begins with the formal service of a notice. This document acts as the legal cornerstone for your project. Once served, your neighbour has 14 days to respond. They may consent, which allows work to proceed, or dissent, which initiates the appointment of surveyors. If they don’t respond within that window, a “deemed dissent” occurs, and the dispute resolution process automatically begins to ensure no project is left in legal limbo. This structured timeline protects the rhythm of your build, preventing the chaotic uncertainty that often plagues unmanaged renovations.
Appointing an “Agreed Surveyor” is often the most elegant and efficient path, providing a single, impartial expert to oversee the interests of both properties. Alternatively, each party may appoint their own representative, leading to a two-surveyor process. This collaboration culminates in the Party Wall Award. This comprehensive legal document outlines the specific manner in which works will be conducted, including working hours and protective measures, ensuring your high-end renovation adheres to the highest professional standards. It’s a testament to the fact that in London’s dense architectural fabric, excellence is achieved through transparency and expert mediation.
Serving Notice: Timing and Accuracy
Precision in timing is as critical as the engineering itself. Serving notice too late is the most frequent cause of project delays in the capital, often pushing start dates back by months. Your notice must be accompanied by accurate architectural drawings that clearly illustrate the scope of the structural intervention. It’s essential to remember that notices for excavation require a different lead time than work to a party structure. Specifically, works directly affecting a shared wall usually require two months’ notice, while excavations near foundations require one month. Failing to respect these statutory windows can lead to costly halts just as your team is ready to break ground.
The Role of the Schedule of Condition
Before the first brick is disturbed, a detailed Schedule of Condition must be performed. This involves a surveyor creating a meticulous photographic and written record of the neighbour’s property in its current state. At Horns Construction, we recommend this step even if the neighbour provides full consent. This document serves as a vital safeguard, protecting you from spurious damage claims once heavy construction begins. It ensures that any pre-existing cracks or imperfections are documented, allowing the focus to remain on the artistry of your build rather than avoidable legal friction. This protective layer is what separates a professionally managed site from a standard construction project.
Managing Timelines and Costs: The Impact on Your Build
The financial architecture of a renovation is often more complex than the physical one. Under the Party Wall etc. Act 1996, the responsibility for professional fees rests almost exclusively with the Building Owner. This means you’ll likely cover the costs for your own surveyor and the surveyor appointed by your neighbour. While this may seem like a significant burden, it’s a necessary investment to ensure the structural integrity of your shared boundaries. A smooth party wall agreement london resolution typically requires between two and four months. If a neighbour fails to respond, a “Deemed Dissent” occurs, which necessitates the appointment of a second surveyor. This scenario introduces hidden costs through mobilization delays and increased administrative complexity. These legal requirements directly influence the broader schedule for House Extensions in London, making early engagement a strategic necessity rather than a choice.
Integrating Legalities into RIBA Stages
Aligning legal notices with the RIBA plan of work ensures your project maintains its momentum. We recommend serving notices during RIBA Stage 3, the Developed Design phase, when architectural plans are finalized but construction hasn’t yet commenced. This provides the necessary buffer to secure the Party Wall Award before RIBA Stage 5, the Construction phase, begins. Collaborating with a home refurbishment specialist who understands these nuances can streamline the entire process. It transforms a potential legal hurdle into a synchronized step within your project’s lifecycle, preserving both your timeline and your peace of mind.
Budgeting for Professional Fees
Surveyor fees in 2026 remain variable across London’s diverse boroughs. Hourly rates typically range from £90 to £450, with the complexity of the project and the level of dispute dictating the final investment. Appointing an “Agreed Surveyor” is the most cost-effective path for straightforward projects, as it avoids the duplication of fees. However, the financial risk of proceeding without a party wall agreement london is far greater. A single legal injunction can halt your site, leading to mounting contractor costs and professional liabilities that far exceed surveyor fees. Precision in budgeting for these experts ensures that your focus remains on the artistic evolution of your home.
To ensure your project foundations are legally as sound as they are structurally, consult with our project management experts to plan your build with precision.
Structural Excellence and Neighbourly Diplomacy: The Horns Construction Approach
The true value of a party wall agreement london is realized only when the physical construction matches the legal precision of the Award. We believe that structural excellence and neighbourly diplomacy are inseparable components of a successful renovation. A project that succeeds on paper but fails on the ground through excessive vibration or negligence is a failure of craft. At Horns Construction, our 20 years of experience in the capital has taught us that protecting a boundary is as much about engineering as it is about empathy. We treat every shared wall as a delicate masterpiece, ensuring that our interventions strengthen rather than strain the relationships between Londoners.
Our commitment to meticulous structural engineering means we don’t just follow the rules; we set a higher standard for how work is conducted in residential settings. By integrating transparent communication into our workflow, we help homeowners talk to their neighbours with confidence. This proactive approach demystifies the upcoming build, replacing anxiety with a clear understanding of our professional standards. We believe that a well-managed site is the best way to honor the legal promises made within a party wall agreement.
Minimizing Disruption to Adjoining Properties
Execution begins with the right tools. We employ advanced techniques to minimize structural vibration during the demolition phases of a project, preventing the microscopic shifts that can lead to decorative cracks in a neighbour’s home. During loft conversions, we prioritize meticulous weatherproofing for shared structures, ensuring that exposed party walls remain secure against the elements. Our “Clean Site” policy ensures that dust and debris are managed with surgical precision. This commitment to order maintains the goodwill established during the notice period, proving that a high-end build doesn’t have to mean a high-disruption environment for the street.
From Design to Completion: A Unified Strategy
Our project managers don’t work in isolation. They coordinate with your party wall surveyor from day one to ensure every steel beam and foundation depth aligns exactly with the Award’s specifications. This unified strategy eliminates the friction between design intent and site reality. By choosing a partner who respects the technical and emotional weight of boundary work, you ensure your project starts on time and finishes without the shadow of a dispute. We don’t just build extensions; we protect the architectural heritage of your neighbourhood while creating your future living space.
Your vision deserves a foundation of professional integrity. Contact Horns Construction for a consultation on your London project to discuss how we can bring your renovation to life with structural mastery and legal peace of mind.
Securing Your Architectural Legacy with Confidence
Mastering the nuances of the Party Wall etc. Act 1996 is more than a legal necessity; it’s an act of stewardship for your home’s future. By identifying structural triggers early and respecting the statutory notice periods, you transform a potential obstacle into a foundation of trust. A professionally managed party wall agreement london ensures that your vision for a refined living space is realized without the shadow of disputes or delays. It’s about balancing the bold ambition of a modern extension with a profound respect for the shared history of our city’s architecture.
Your home is a masterpiece in progress, deserving of a partner who shares your maximalist commitment to quality. With over 20 years of London building expertise, we bring meticulous attention to every structural and architectural detail, providing comprehensive project management from the first design sketch to the final completion. We don’t just build; we protect and elevate. Start your premium London renovation with Horns Construction and step into a world where technical precision meets artistic excellence. Your journey toward a perfect home begins with a single, confident decision.
Frequently Asked Questions
Can I start building work without a party wall agreement in London?
You cannot legally commence any structural works covered by the Act without a valid party wall agreement london. Proceeding without one leaves you vulnerable to a court injunction, which can halt your project instantly and lead to significant legal costs. This framework is essential to ensure that all structural interventions are professionally documented, protecting the architectural integrity of both your home and your neighbour’s property.
What happens if my neighbour refuses to sign the party wall notice?
If a neighbour refuses to sign or fails to respond within 14 days, a dispute is legally deemed to have arisen. This doesn’t mean your project is cancelled; instead, it initiates the appointment of surveyors to resolve the matter through a formal Party Wall Award. This professional mediation ensures that your renovation proceeds under a technical framework that protects the structural interests of all parties involved.
How much does a party wall agreement cost in London in 2026?
The total investment for a party wall agreement london depends on the complexity of the build and whether an “Agreed Surveyor” is appointed. In 2026, London homeowners typically see surveyor fees ranging from £900 for straightforward loft awards to over £5,000 for complex basement excavations involving multiple surveyors. As the building owner, you’re generally responsible for covering the professional fees of all surveyors involved in the process.
Does a party wall agreement expire if the work is delayed?
Most Party Wall Awards and notices are valid for 12 months from the date they are served or signed. If your construction doesn’t commence within this timeframe, you’ll likely need to serve fresh notices to maintain legal compliance. This ensures that the structural assessments and the Schedule of Condition remain accurate to the current state of the buildings before any heavy work begins.
Do I need a party wall agreement for internal refurbishments?
Minor internal refurbishments like plastering, decorating, or electrical rewiring don’t usually require an agreement. However, if your project involves cutting into the shared wall for new steels, removing chimney breasts, or making structural alterations to floors and ceilings, the Act applies. It’s the physical impact on the shared structural fabric, rather than the internal finish, that determines the legal necessity.
Can I be my own party wall surveyor?
What is the difference between a party wall notice and a party wall award?
A Party Wall Notice is the formal proposal you serve to inform your neighbour of intended works and their right to consent or dissent. In contrast, a Party Wall Award is the final legal document drafted by surveyors that authorizes the work and sets out the specific conditions for its execution. Think of the notice as the initial legal declaration and the award as the definitive technical roadmap for the construction phase.
How far do I need to dig to trigger the 3-metre rule?
The 3-metre rule is triggered if you excavate within three metres of a neighbour’s structure and your new foundations will be deeper than theirs. This is a common technical threshold for London rear extensions, where modern building regulations often require deeper footings than those of older, historic properties. It’s a vital safety measure that ensures the lateral stability of the adjoining property is never compromised during your groundworks.