
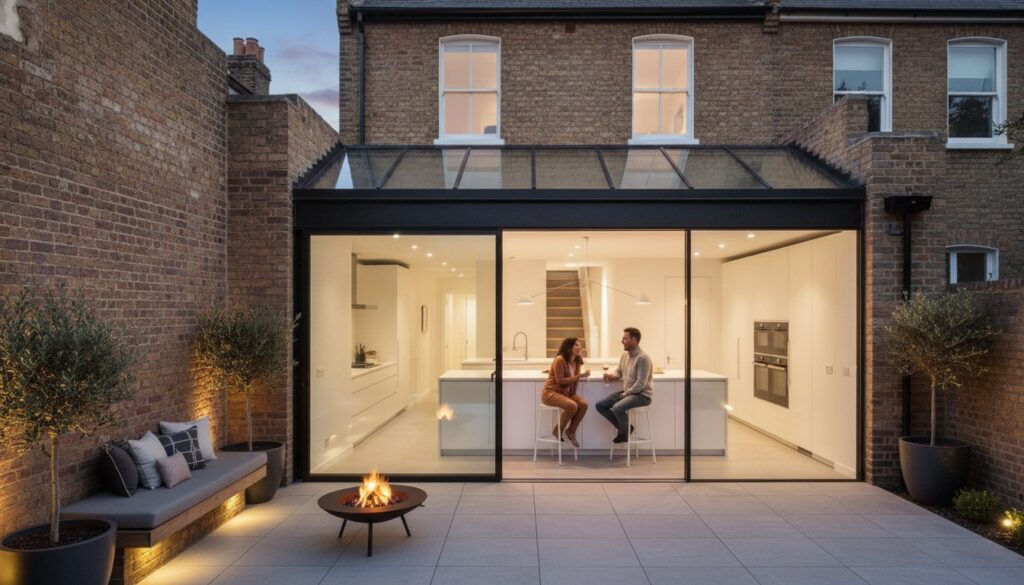
In the 2026 architectural landscape, a generic renovation quote is more than just inaccurate; it’s a structural risk to your property’s potential. If you’ve been met with vague estimates that fail to account for the intricate reality of West London’s dense urban fabric, you’re already familiar with the frustration of the “London Tax.” Navigating the true side return extension cost london requires a departure from standard UK averages, focusing instead on the surgical precision needed for Victorian and Edwardian restorations.
We understand that your home is not merely a project, but a legacy of craftsmanship and light. This guide offers a transparent, line-item breakdown of the current investment landscape, from the £8,000 to £14,000 typically required for structural steel to the often-overlooked surveyor fees that define high-end urban development. By mastering these logistical nuances, you can secure a 120-150% return on investment while ensuring your design-build journey is as seamless as the final aesthetic. We will examine the exact architectural premiums and construction timelines that turn a narrow side return into a timeless sanctuary of modern living.
Key Takeaways
- Understand why national averages fail to reflect the intricate requirements of London’s Victorian and Edwardian terraces, where logistical complexities define the true investment.
- Master the distinction between structural shell costs and turnkey completion to ensure your financial planning accounts for every detail from brickwork to bespoke cabinetry.
- Discover how specific architectural choices, such as frameless glazing and structural steel, influence the final side return extension cost london in the 2026 market.
- Navigate the essential pre-construction landscape by identifying unavoidable expenses, including VAT, party wall surveyors, and London-specific logistical permits.
- Learn how an integrated design-build approach provides the cost certainty required to mitigate market volatility and navigate complex planning constraints in Hammersmith and Chiswick.
The Reality of Side Return Extension Costs in London for 2026
London’s residential character is irrevocably tied to its Terraced houses. These Victorian and Edwardian masterpieces often feature a narrow, underutilised strip of land running alongside the rear outrigger. Infilling this “dead space” is an act of architectural reclamation, transforming a cramped, dark kitchen into an expansive sanctuary of light and modern function. By 2026, the standard for these projects has evolved beyond simple square footage. Discerning homeowners now seek a surgical fusion of period charm and state-of-the-art engineering that respects the building’s historical integrity while introducing contemporary luxury.
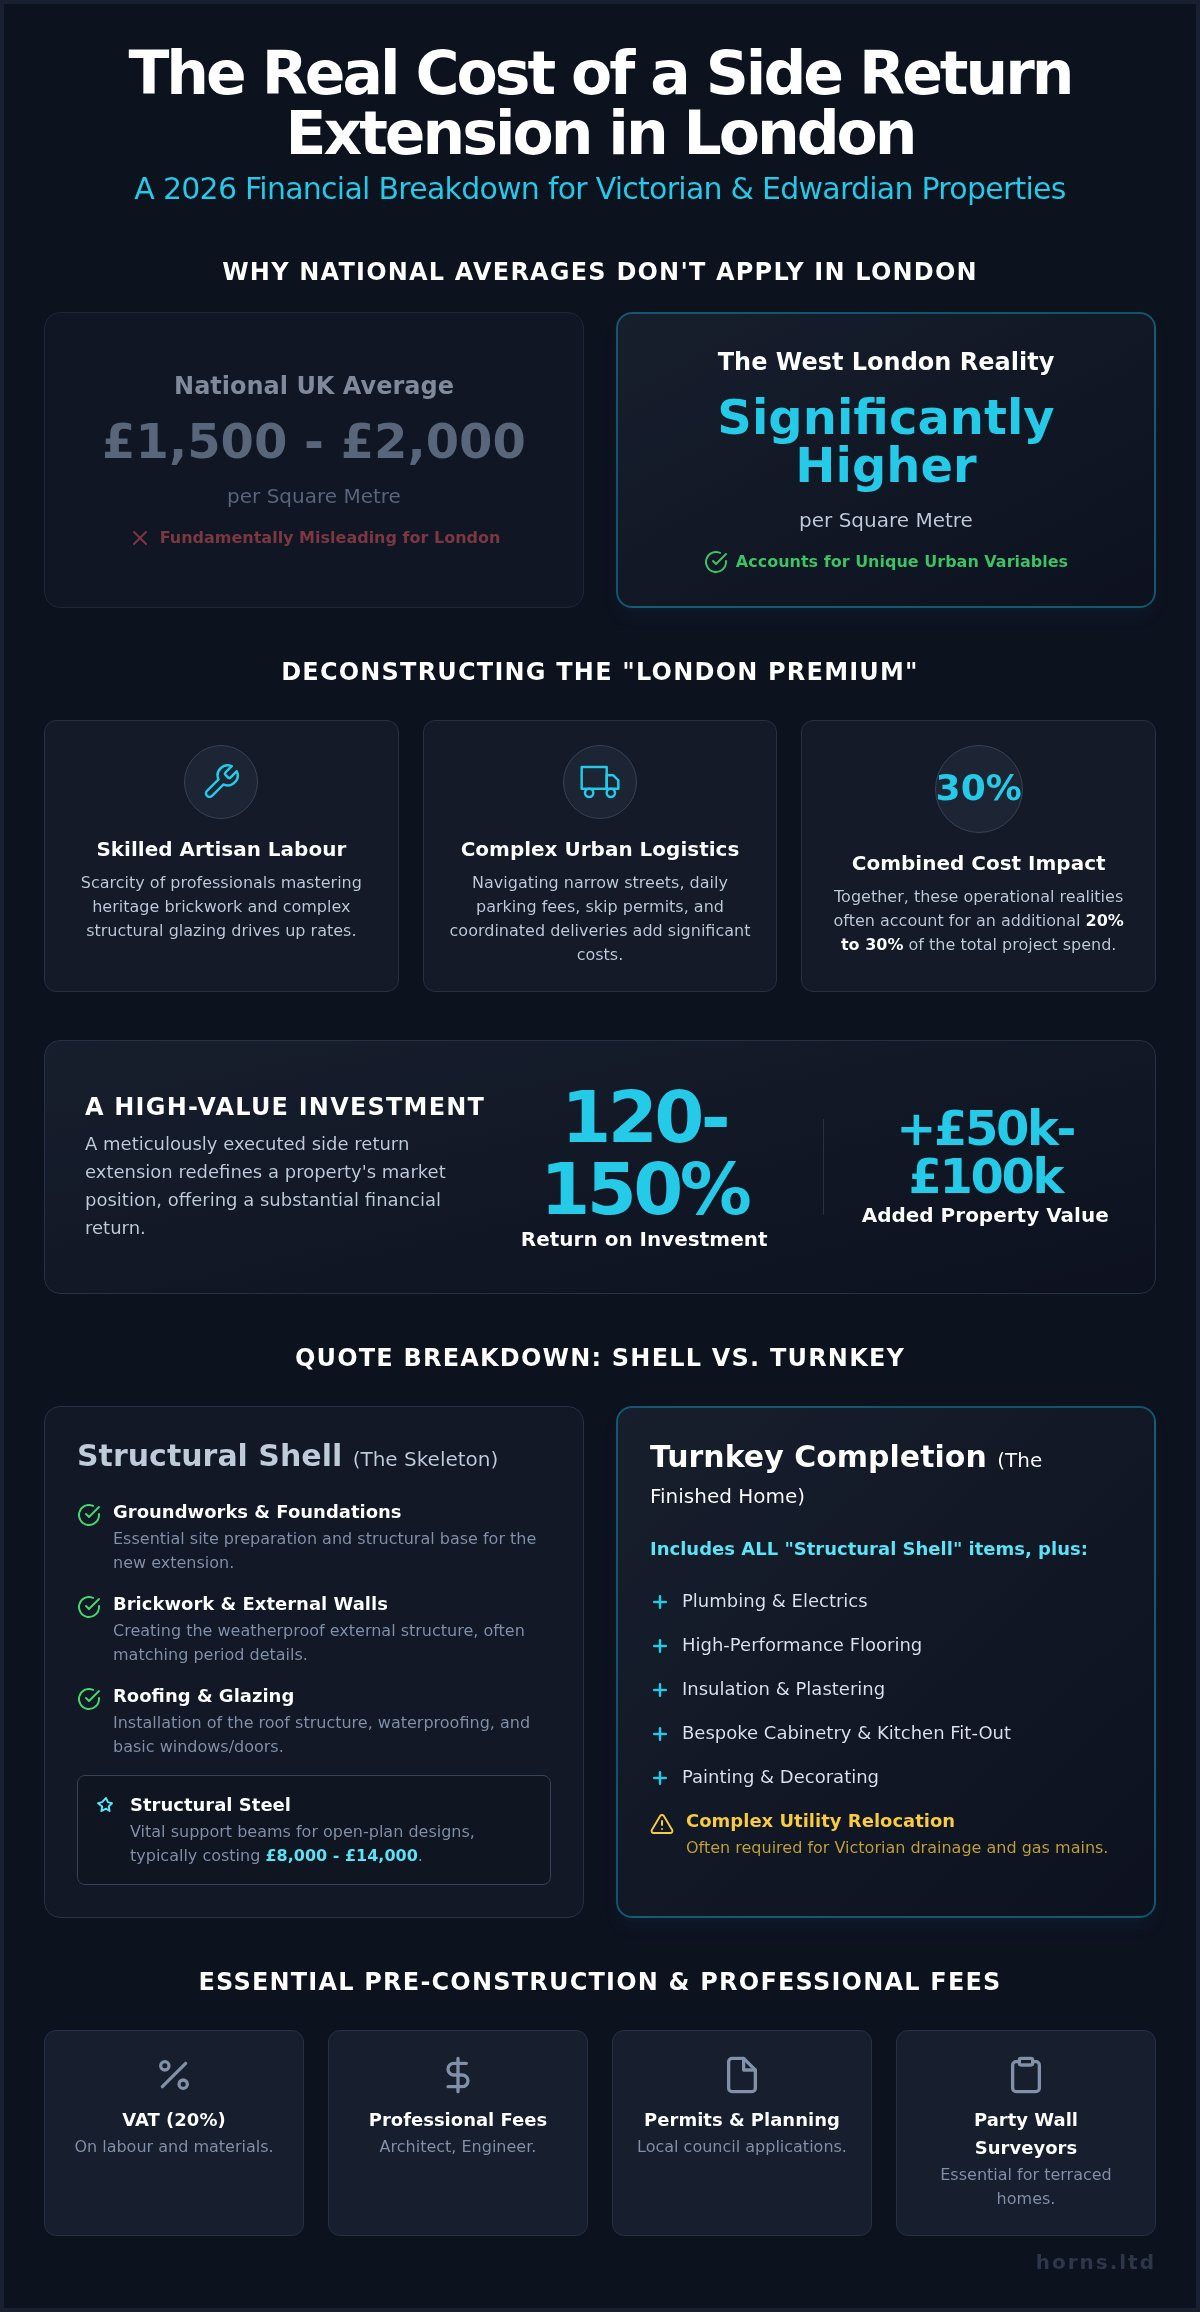
When researching the side return extension cost london, many investors are initially met with national averages suggesting £1,500 to £2,000 per square metre. In the capital, these figures are fundamentally misleading. They fail to account for the unique urban variables that dictate the London market. A successful extension here requires working within millimetres of neighbouring boundaries and navigating the complex logistical choreography of narrow West London streets. It’s a landscape where the quality of the finish must match the prestige of the postcode to ensure a meaningful financial and aesthetic return on your investment.
Labour, Logistics, and the West London Market
In districts such as Kensington, Chelsea, and Fulham, the 2026 market demands a specific calibre of artisan. Skilled trade rates in these boroughs reflect the scarcity of professionals capable of handling heritage brickwork and complex structural glazing with equal mastery. Beyond the craftsmanship, the cost of density is a significant budget driver. Managing a site in a restricted zone involves daily parking suspension fees and the meticulous coordination of skip permits and material deliveries. The London Premium is the combined cost of high-demand labour and urban logistical constraints. When calculating the total side return extension cost london, these operational realities often account for 20% to 30% of the overall project spend.
Property Value vs. Construction Investment
A meticulously executed house extensions London project does more than expand a kitchen; it redefines the property’s entire market position. Data suggests that a high-spec side return can add between £50,000 and £100,000 to a home’s value, representing a return on investment of 120-150%. In this environment, cutting corners on structural integrity or using inferior materials is a false economy. The most successful renovations balance the budget between the visible “wow factor” of the design and the invisible technical excellence of high-performance insulation and foundations. Investing in premium craftsmanship ensures that the value added to your property remains as timeless as the architecture itself.
Structural Shell vs. Turnkey Completion: A Detailed Price Breakdown
When embarking on a renovation of this calibre, it’s essential to distinguish between a structural shell and a turnkey completion. A “Shell Only” approach provides the architectural skeleton: the groundworks, brickwork, roofing, and the vital structural steel. While this might seem like a significant milestone, it represents only the beginning of the journey. A turnkey budget is far more comprehensive. It encompasses the internal plumbing, electrics, high performance flooring, and the bespoke cabinetry that defines a premium London residence. Without accounting for these elements, any estimate of the side return extension cost london remains incomplete.
The kitchen fit-out often stands as the most volatile variable in your financial planning. It’s the heart of the home, where technical precision meets aesthetic desire. Beyond the cabinetry, subterranean challenges frequently dictate the budget. Victorian properties in London often require the complex relocation of original drainage systems and gas mains. These utility shifts are not merely logistical hurdles; they are fundamental engineering tasks that require expert handling to ensure the long term integrity of your home.
Phase 1: Groundworks and Structural Engineering
Creating the expansive, light filled spaces modern living demands requires significant structural intervention. In Victorian terraces, the removal of original load bearing walls necessitates extensive structural steel. This engineering is particularly critical for open plan kitchen renovation london projects where seamless transitions are paramount. Furthermore, boroughs near the Thames often present unique soil conditions and shallow foundations. Navigating these requires a deep understanding of 2026 building regulations, particularly regarding thermal insulation and fire safety protocols. These foundational elements ensure your investment is built on a legacy of safety and precision.
Phase 2: Internal Fit-out and Bespoke Finishes
The transition from a construction site to a sanctuary happens in the fit-out phase. This is where sensory details take priority. Budgeting for premium flooring involves more than just the surface material; it includes the integration of sophisticated underfloor heating systems and high performance tiling. The electrical first-fix is equally vital. It provides the infrastructure for smart home technology and curated architectural lighting that highlights the home’s unique character. Investing in a turnkey completion is the only realistic way to establish a definitive budget for a London home, as it accounts for the intricate transition from raw structure to refined living space. For those seeking a partner who understands this holistic journey, exploring the expertise of Horns Construction can provide the clarity needed for such a significant undertaking.
Design Variables: How Architectural Choices Impact Your Spend
Architectural design is where vision meets the reality of your budget. In 2026, the pursuit of light remains the primary driver for homeowners, yet the method of capturing it significantly shifts the side return extension cost london. Choosing between a standard Velux solution and a bespoke frameless glass roof is not merely a question of style; it’s a decision that affects structural engineering and thermal efficiency. While Velux windows offer a practical and cost-effective entry point, they lack the transformative “infinite sky” effect provided by structural glazing. Frameless glass requires specialized lifting equipment and precision engineering, often adding a premium that reflects its status as a high-end architectural feature.
Materiality plays an equally vital role in defining the character and cost of your extension. For Victorian properties, matching the original London Stock brick is an exercise in heritage preservation. It ensures a seamless transition between old and new, maintaining the property’s aesthetic integrity. In contrast, contemporary render finishes can offer a crisp, minimalist look, often at a lower material cost, though they require long-term maintenance. Your choice of doors further refines this balance. Slimline aluminium bi-folds provide the thin sightlines favoured in modern design, while heritage timber frames offer a tactile, traditional warmth that resonates with the original architecture.
Glazing Systems and Structural Openings
The technical specifications of your glazing are as critical as their visual impact. In 2026, high-thermal-performance glass is no longer an upgrade; it’s a necessity for meeting building regulations and ensuring year-round comfort. Large-span sliding doors require significant structural openings, which in turn demand heavier steel beams. These structural considerations often remain invisible in the final design but represent a substantial portion of the project’s technical investment. Rooflights, strategically placed, can double the perceived internal space, even if the physical footprint remains unchanged.
Wraparound Extensions: The High-End Alternative
For those seeking to maximize their ground-floor footprint, the wraparound extension offers an expansive alternative to the simple side return. However, this choice often doubles the structural complexity. By removing the entire rear corner of the original house, you necessitate a complex “goalpost” or corner-post steel arrangement. This engineering feat allows for an uninterrupted flow of space but carries a higher price per square metre than a standard infill. To understand the broader context of these architectural transformations, you can read more about house extensions and how they redefine urban living. This high-end approach ensures that your home isn’t just larger, but fundamentally reimagined through the lens of modern architectural excellence.
Professional Fees, VAT, and the “Hidden” Costs of London Building
The financial architecture of a premium renovation extends far beyond the physical construction site. To truly master the side return extension cost london, one must account for the professional scaffolding that protects both the property and the investment. VAT at 20% remains the most significant single line item, a statutory requirement that can fundamentally shift the scale of your ambitions if not integrated into the initial budget. Beyond taxes, the geographical nuances of West London dictate the complexity of your pre-construction journey. While Ealing may offer certain flexibilities under permitted development, the historic conservation areas of Hammersmith often demand a more nuanced architectural approach to secure planning approval.
The Party Wall Act and Surveyor Fees
The Party Wall Act 1996 is the legal cornerstone of London building, particularly for terraced homes where boundaries are shared. In the dense urban fabric of West London, you’re almost certainly required to serve notice to your neighbours. This process involves appointing surveyors to document the condition of adjoining properties and agree on a “Party Wall Award.” In 2026, typical rates for these awards in West London range from £1,500 to £3,000 per neighbour. If your neighbours insist on their own independent surveyor, you’re generally responsible for those costs as well. Neglecting this legal step can lead to costly injunctions, making early professional mediation essential for a smooth construction phase.
Architectural and Engineering Fees
Architectural fee structures in London vary between fixed-price agreements and a percentage of the total build cost. A fixed-price model offers the cost certainty required for complex budgets, while percentage-based fees align the architect’s involvement with the project’s evolving scale. Professional fees typically account for 10-15% of the total project budget. The structural engineer plays a vital role here, translating the architect’s vision into a safe, buildable reality. Their calculations are the primary documents required for Building Control approval, ensuring that every beam and foundation meets the rigorous safety standards of 2026. To ensure your project is built on a foundation of professional excellence, consult with our expert team at Horns Construction to navigate these complexities with precision.
Achieving Cost Certainty with Horns Construction
For over 20 years, Horns Construction has defined the standard for residential excellence in West London. Our legacy is built on the understanding that a home is more than a structure; it’s a precisely engineered sanctuary. When navigating the complexities of a side return extension cost london, the most significant risk is often the disconnect between architectural vision and construction reality. We bridge this gap through a commitment to technical fidelity and artistic integrity. As one of the leading construction companies london homeowners trust, we prioritise the use of high quality structural materials that ensure the long term health and value of your property.
Our design-build advantage provides a level of cost certainty that traditional, fragmented approaches cannot match. By integrating the planning and execution phases, we identify potential structural challenges before the first brick is laid. This foresight prevents the budget overruns that often plague Victorian renovations. We don’t believe in generic estimates; we believe in comprehensive, fixed price consultations that respect the unique requirements of your home and the sophistication of your investment.
This commitment to transparent pricing and quality is a hallmark of top builders globally; for instance, if you’re looking for affordable home building in Brisbane, you might want to check out UrbanLuxe Projects.
The Horns Construction Design-Build Methodology
The hallmark of our methodology is the reduction of friction. You’ll benefit from a single point of contact who manages everything from the initial concept to the final snagging. This continuity ensures that the architectural precision promised in the drawings is exactly what is delivered on site. Our portfolio includes transformative side return projects across Chiswick, Fulham, and Hammersmith, where we’ve mastered the art of navigating narrow access and complex planning constraints. Every build is an exercise in transparency, where we honour the heritage of the original building while introducing the technical superiority of modern engineering.
Securing Your 2026 Renovation Budget
Planning for a 2026 construction start requires a strategic mindset. The current market rewards those who invest in sustainable technology and energy efficiency. By incorporating high performance insulation and advanced glazing today, you secure long term savings that far outweigh the initial investment. A high spec extension is an investment in an exclusive lifestyle, one that adds significant market value while reducing the property’s environmental footprint. We invite you to contact Horns Construction for a bespoke quote tailored to your West London home. Let us help you master your renovation budget with the confidence that comes from two decades of uncompromising craftsmanship and professional mastery.
Securing Your Architectural Legacy in 2026
Navigating the intricate landscape of high-end property development requires more than a spreadsheet; it demands a partner who respects the architectural soul of your residence. By mastering the distinction between a raw structural shell and a refined turnkey finish, you’ve taken the first step toward a successful investment. We’ve explored how professional fees and the logistical nuances of West London define the true side return extension cost london, ensuring your budget is built on technical reality rather than generic estimates. This clarity allows you to focus on the artistry of the design while we manage the complexity of the build.
At Horns Construction, we bring over 20 years of expertise in West London residential construction to every project. As design-build specialists for Victorian and Edwardian property renovations, we provide the cost certainty of fixed-price quotes and comprehensive project management. This integrated approach ensures that the engineering precision matches the aesthetic ambition of your vision. We invite you to request a bespoke side return extension quote from Horns Construction to begin your journey. Your home deserves a transformation that is as enduring as it is beautiful.
Frequently Asked Questions
What is the average cost of a side return extension in London in 2026?
In 2026, a standard specification for a side return extension in London generally starts between £35,000 and £45,000 for spaces up to 15 square metres. For more expansive, high-specification projects exceeding 25 square metres, investors should anticipate figures starting from £60,000. These values typically exclude the kitchen fit-out and VAT, reflecting the structural and logistical complexity of the capital’s unique property market.
Do I need planning permission for a side return extension in a Conservation Area?
Yes, residents in Conservation Areas or properties under Article 4 directions almost certainly require full planning permission. While many side returns fall under Permitted Development in other zones, heritage locations like Hammersmith or Chiswick demand a more rigorous architectural review. This ensures the extension respects the historical fabric of the street. Early consultation with a specialist who understands local council constraints is vital to avoid costly delays.
How much should I budget for a Party Wall Agreement in West London?
Budgeting for a Party Wall Agreement in West London should account for £1,500 to £3,000 per adjoining neighbour. This investment covers the professional fees of surveyors who document the condition of shared boundaries and draft the necessary Awards. If your project impacts multiple neighbours who each appoint their own surveyor, these costs can accumulate quickly. It is a non-negotiable legal safeguard that protects your property and maintains essential relationships within dense urban terraces.
How long does a typical side return extension take to build from start to finish?
A typical side return extension takes between 10 and 16 weeks to build on-site. However, the entire journey from initial architectural concept to final completion usually spans six to nine months. This timeline accounts for the meticulous planning, structural engineering, and the mandatory notice periods required for Party Wall Agreements. Precision in the early design stages is the most effective way to ensure the construction phase remains fluid and efficient.
Will a side return extension add more value than it costs to build?
A well-executed side return extension typically delivers a return on investment between 120% and 150%. In the London market, this architectural intervention can add between £50,000 and £100,000 to the property’s valuation. Beyond the financial uplift, the transformation of underutilised space into a functional, light-filled kitchen significantly enhances the property’s desirability. It is a strategic move that aligns immediate lifestyle improvements with long-term capital growth in the capital’s most prestigious boroughs.
Can I stay in my house while the side return extension is being built?
While it is technically possible to stay in your home, we generally advise vacating during the most intensive structural phases. The removal of load-bearing walls and the installation of heavy steelwork create significant dust, noise, and disruption to essential services like water and gas. For projects focusing on high-end finishes, a vacant site allows the artisans to work with greater precision. This approach leads to a more refined result and a shorter construction timeline.
What are the most common hidden costs in London terrace extensions?
The most common hidden costs in London involve urban logistics and professional compliance. Daily parking suspension fees for contractor vehicles can range from £50 to £100 in Zones 1 and 2, while skip licenses and scaffolding permits add further layers to the budget. Additionally, many Victorian foundations require unexpected underpinning once the ground is opened. Factoring in a 15% contingency fund alongside VAT is the only way to manage the side return extension cost london with confidence.
Is a side return extension cheaper than a full rear extension?
A side return extension is often cheaper in total cost than a full rear extension because it occupies a smaller footprint. However, the cost per square metre is frequently higher due to the structural complexity of supporting the existing house while opening up the side wall. While a rear extension adds more raw volume, the side return offers superior value by reclaiming dead space without sacrificing your garden. It is an elegant solution for the narrow geometry of London terraces.