
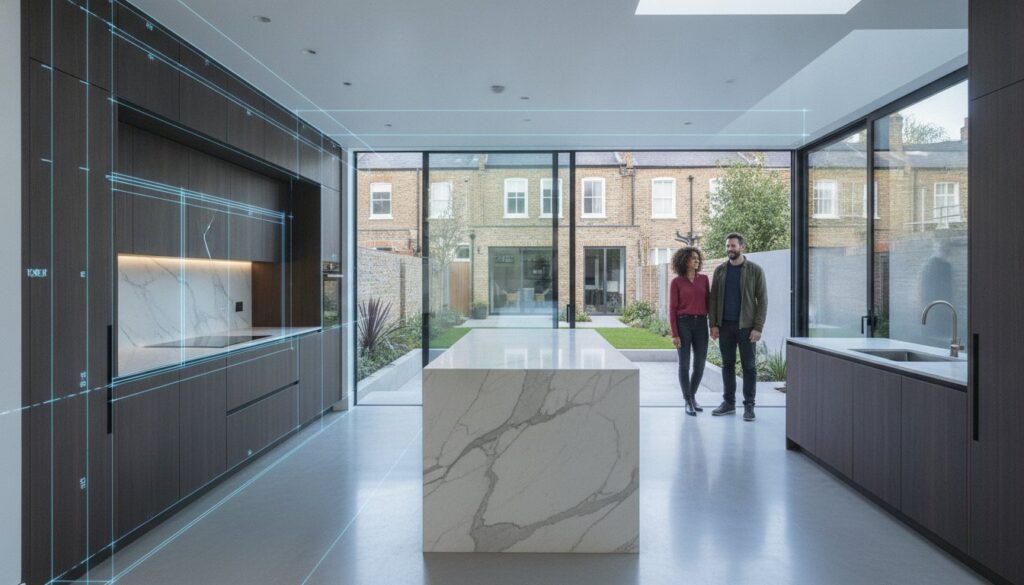
Why should the hand that draws the line be different from the hand that lays the brick? In the sophisticated world of London property, selecting a premier design and build company London is the only way to ensure the soul of your home isn’t lost in translation between disparate contractors. You’ve likely felt the growing anxiety that comes with managing multiple voices; you fear that your aesthetic aspirations might be compromised by budget overruns or technical miscommunications. It’s a common struggle, yet it’s one that the most discerning homeowners no longer accept as the inevitable cost of excellence.
This definitive 2026 guide reveals how an integrated model transforms this fragmented process into a singular, poetic journey of creation. We’ll show you how to achieve a seamless, turn-key renovation that offers fixed-price certainty and a finish of such high-end quality that it becomes a true work of art. From navigating the latest planning regulations to mastering the precision of a full home refurbishment, you’ll discover the path to a residence that is as technically flawless as it is visually breathtaking.
Key Takeaways
- Understand why a single-point-of-responsibility contract eliminates the traditional friction between architects and builders for a more harmonious renovation.
- Discover how overlapping design and construction phases provides fixed-price certainty while significantly shortening your project’s overall timeline.
- Learn to navigate London-specific complexities, including Party Wall Agreements and the stringent 2026 energy efficiency standards, with expert guidance.
- See how a premier design and build company London integrates structural integrity and high-end aesthetics to create a bespoke architectural masterpiece.
- Follow a clear, step-by-step roadmap from the initial feasibility study to the final artisan finish of your extension or loft conversion.
Understanding the Design and Build Model in London’s Residential Market
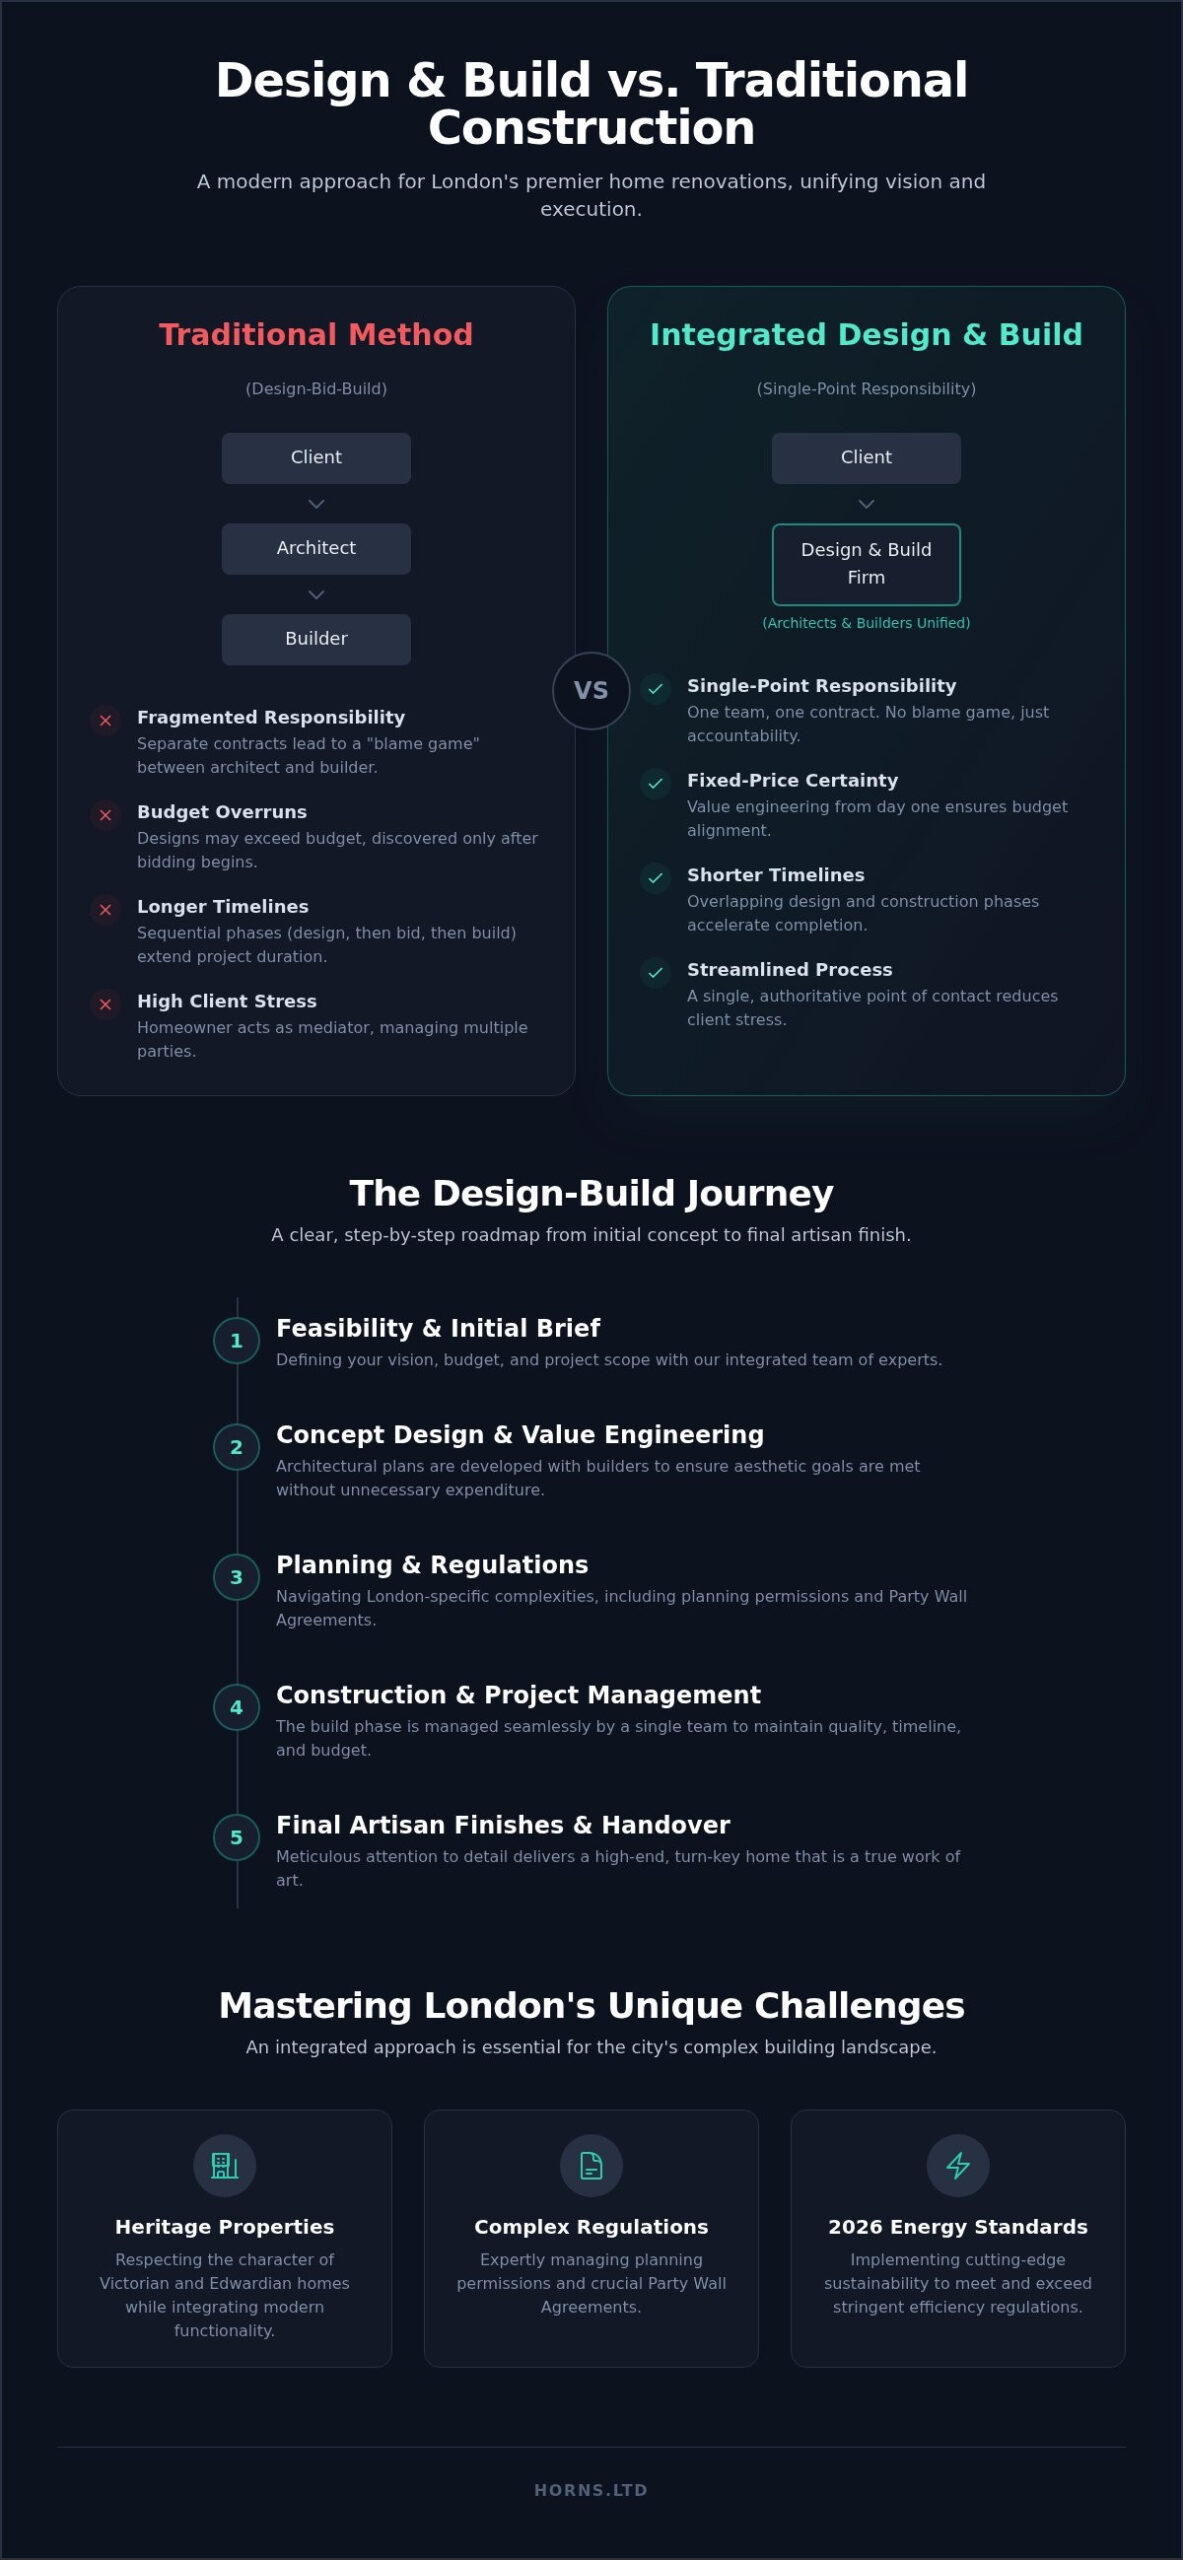
The traditional approach to London renovations often resembles a fragmented narrative; a client hires an architect to draft a dream, only to find the builder cannot translate those lines into reality without escalating costs. A premier design and build company London operates on a fundamentally different philosophy. By adopting a single-point-of-responsibility contract, the entire lifecycle of a project, from the first sketch to the final coat of paint, is held within one professional embrace. This model provides a stark contrast to the conventional “Design-Bid-Build” route, where the separation of design and execution frequently leads to friction and compromise. Understanding the Design-Build Model is essential for those who value the preservation of architectural intent alongside technical feasibility.
London’s residential landscape is a tapestry of Victorian and Edwardian masterpieces, each possessing unique structural idiosyncrasies that demand an integrated approach. In 2026, the complexity of urban construction has only intensified. Modern homeowners now seek a unified process that respects the heritage of these period properties while implementing cutting-edge sustainability. The shift toward integrated services reflects a desire for a more refined, less chaotic path to property transformation.
The Synergy Between Architecture and Construction
True architectural excellence is born when the designer understands the weight of the stone and the grain of the timber. In-house collaboration ensures that every aesthetic choice is grounded in physical possibility, preventing the heartbreak of a design that fails during the build. While some firms offer a contractor-led approach focused purely on efficiency, others provide an architect-led experience that prioritises the artistic soul of the home. Horns Construction seamlessly integrates the delicate touch of artistic vision with the uncompromising precision of structural reality.
Why Single-Point Responsibility Matters
The most significant advantage of this model is the absolute elimination of the “blame game.” When the architect and the builder are the same entity, there is no room for finger-pointing regarding structural discrepancies or material delays. For the busy London professional, this means a single, authoritative point of contact and a dramatically reduced mental load. This streamlined communication is a hallmark of the most elite Construction Companies in London guide, where the focus remains entirely on the client’s experience. It’s about more than just building; it’s about a curated journey toward perfection.
Why the Design-Build Approach Outperforms Traditional Construction
Traditional construction routes often place the homeowner in the middle of a delicate, often volatile, tug-of-war between design intent and structural reality. Choosing a premier design and build company London eliminates this tension by unifying the visionary and the craftsman under a single banner. This integration isn’t merely about convenience; it’s a strategic alignment that protects the artistic integrity of your home while insulating you from the typical vulnerabilities of the building industry. By centralising risk, the firm assumes full accountability for technical errors, ensuring that the burden of meeting complex UK building requirements never rests on your shoulders. It’s a shift from being a project manager by necessity to being a patron of excellence by choice.
Cost Certainty and Value Engineering
One of the most profound advantages of this model is the introduction of “Value Engineering” early in the creative process. This isn’t about cutting corners or diminishing the dream. Instead, it’s the disciplined art of selecting the finest materials and methods that achieve your aesthetic goals without unnecessary expenditure. Because the builders are involved during the sketching phase, a design and build company London can provide fixed-price certainty far sooner than a traditional architect could. This financial transparency is a core pillar of our Mastering Home Refurbishment guide, which details how we balance luxury with fiscal precision. It’s a method that treats your investment with the respect it deserves, ensuring every pound spent contributes to the final masterpiece.
Accelerated Project Timelines
Time is the most precious luxury for a London professional. Traditional projects are often stalled by the linear nature of “design, then bid, then build.” In contrast, the design-build approach allows these phases to overlap gracefully. While the final planning nuances are being polished, we can begin the procurement of long-lead materials, such as bespoke joinery or artisan-crafted tiling. A typical West London extension that might take eighteen months under separate contracts can often be delivered significantly faster through this integrated workflow. This speed doesn’t imply haste; it’s the result of a synchronised team where the hand that prepares the ground is already intimately familiar with the roof’s silhouette. If you’re ready to elevate your living space, you can explore our bespoke renovation services to see how we condense timelines without sacrificing the artistic soul of the project.
The Design-Build Journey: A Step-by-Step Roadmap for Homeowners
The roadmap to a transformed home is a symphony of precision and artistry. It begins with a feasibility study that breathes life into your initial aspirations, ensuring your loft or extension isn’t just a dream but a viable structural reality. Partnering with a premier design and build company London ensures that every step of this journey is choreographed by a single team of experts. This integrated approach guides you through five distinct phases of creation:
- Phase 1: Initial Consultation and Feasibility: We assess the structural potential of your property, identifying opportunities for lofts and extensions that align with your lifestyle.
- Phase 2: Conceptual Design and Planning: Our architects draft the vision, navigating the specific aesthetic demands of your borough.
- Phase 3: Technical Design and Structural Engineering: The artistic lines are reinforced with the technical calculations required for long-term integrity.
- Phase 4: The Build Phase and Project Management: The physical manifestation of the design begins, overseen by a dedicated project manager.
- Phase 5: Completion, Snagging, and Final Handover: We polish every detail, ensuring the final result is an immaculate masterpiece ready for your enjoyment.
From Concept to Planning Approval
Securing planning permission in London requires a nuanced understanding of local sensitivities. Whether your property sits in the leafy streets of Ealing or the historic terraces of Chiswick, each borough maintains its own character and constraints. Our design team excels at securing Permitted Development rights and navigating complex applications in Hammersmith and Fulham. We align our workflows with the rigorous RIBA stages, while adhering to the latest national design guidance to ensure your project meets 2026 quality standards. This meticulous preparation at the conceptual stage prevents delays and ensures that the design and build company London you’ve chosen can proceed with confidence.
The Construction and Interior Finish
The transition from structural backbone to aesthetic finish is where true craftsmanship reveals itself. A dedicated project manager serves as the conductor of this process, synchronising our in-house trade labor to maintain momentum. Every element of plumbing, electrical work, and bespoke decorating is executed with artisanal precision. We don’t just build walls; we curate spaces where form and function exist in perfect harmony. For a deeper exploration of how we elevate these structures, you can consult our House Extensions in London guide. The final phase of snagging isn’t merely a checklist; it’s our commitment to delivering a home that is technically flawless and visually breathtaking from the moment you step inside.
Navigating London-Specific Challenges: Planning, Space, and 2026 Standards
The physical density of London’s historic streets creates a unique set of technical and legal hurdles that can easily overwhelm a fragmented project team. In the terraced rows of West London, Party Wall Agreements aren’t merely administrative tasks; they’re vital structural safeguards that require diplomatic and technical expertise. A sophisticated design and build company London approaches these shared boundaries as an integral part of the design phase. By resolving potential structural conflicts before a single brick is moved, the firm protects both your investment and your relationship with neighbours. This proactive management is essential for navigating the logistics of tight sites where access is limited and every centimetre of space is a premium asset.
Managing the flow of materials and artisan labour in congested areas like Hammersmith or Chiswick demands a level of precision that traditional contractors often lack. The integrated model ensures that procurement and site logistics are synchronised with the architectural timeline. It’s a method that treats the constraints of urban living not as obstacles, but as parameters for creative excellence. This level of oversight ensures that the “artistic masterpiece” vision is never compromised by the practical realities of a narrow Victorian street.
Planning Permissions in Conservation Areas
One of the most persistent concerns for homeowners in areas like Fulham or Kensington is whether a design-build firm can respect the soul of a heritage property. The integrated team is actually better equipped for these challenges because the architects and planners work in constant dialogue. They understand the nuances of renovating period homes where preservation is as important as innovation. An Article 4 Direction is a legal mechanism used by local authorities to remove specific permitted development rights, often requiring full planning permission for even minor external changes to London lofts and facades. Having a design and build company London that handles these delicate negotiations ensures your project remains compliant while achieving a high-end finish that respects local history.
2026 Sustainability and Building Standards
As we move through 2026, the shift toward the “Future Homes Standard” has redefined expectations for residential construction. Modern renovations must now integrate advanced insulation, heat pumps, and high-performance glazing without eroding the aesthetic character of a period home. Premium firms don’t view these energy efficiency requirements as an afterthought. Instead, they’re woven into the structural engineering from the outset, using uncompromisingly high-quality materials that ensure longevity. This commitment to technical fidelity means your home won’t just look beautiful; it will be a sustainable sanctuary for generations to come. If you’re planning a project that requires this level of technical and aesthetic harmony, you can consult with our West London specialists to ensure your home meets the rigorous 2026 standards.
Horns Construction: Elevating London Homes Through Integrated Design and Build
In a city where architecture is often treated as a commodity, Horns Construction stands as a sanctuary for the maximalist creator. For over 20 years, we’ve refined the art of the residential refurbishment, transforming West London properties into bespoke architectural masterpieces. As a premier design and build company London, our philosophy is rooted in the belief that a home is more than a structure; it’s a meticulously crafted environment that reflects an exclusive lifestyle. This commitment to perfection is why we’ve abandoned the fragmented traditional model in favour of a unified, turn-key solution that holds every technical and aesthetic detail under one roof.
Our legacy is built on the strength of our in-house trade labour. By employing our own specialists in project management and manual trades, we maintain a level of quality control that outsourced teams simply cannot replicate. This model ensures that the technical fidelity of the build matches the emotional resonance of the initial design. Whether we’re executing a complex structural reconfiguration or applying the final artisanal finish, our team operates with a singular focus on excellence. We provide our clients with fixed-price certainty, ensuring that the journey toward your dream home is as serene as the final result.
The West London Specialist
Our expertise is deeply rooted in the residential fabric of West London. We understand the structural poetry of its Victorian terraces and the untapped potential of its Edwardian lofts. From expansive House Extensions to light-filled Loft Conversions, our design process is intensely personalised and focused on your unique lifestyle needs. We don’t offer mass-produced solutions; we offer a curated experience where your vision is translated into a tangible reality by experts who respect tradition while embracing modern innovation. If you are ready to begin your transformation, you can book a consultation for your London project to explore the possibilities of your space.
Bespoke Craftsmanship and Trade Excellence
The true signature of a Horns-managed site is found in the details that others might overlook. Our in-house specialists in Carpentry, Joinery, and Tiling work with a level of precision that borders on the poetic. This manual approach to production ensures that every element, from a bespoke staircase to a perfectly aligned porcelain floor, contributes to a sense of timeless style. This dedication to craftsmanship extends to every corner of the home, ensuring a cohesive aesthetic that adds significant property value. For those seeking to elevate the most functional areas of their residence, our Kitchen Renovation London guide offers insight into how we blend high-end design with uncompromising structural integrity. Every project we undertake is a testament to our belief that quality is never an accident; it is always the result of high intention and sincere effort.
Defining the Future of Your London Residence
Your home is a narrative of your life; it deserves a creator who understands the weight of every line and the texture of every finish. We’ve explored how the integrated model provides the only true path to a seamless renovation, where architectural vision and structural integrity are never at odds. By choosing a sophisticated design and build company London, you’re not just hiring a contractor; you’re securing a partnership that navigates the complexities of 2026 standards with effortless grace and technical precision.
Horns Construction brings over 20 years of residential expertise to every high-end West London refurbishment. Our comprehensive turn-key service ensures that the journey from the first conceptual sketch to the final artisan decoration is managed with uncompromising quality. We replace the fragmentation of traditional routes with a sanctuary of professionalism, where your investment is protected by fixed-price certainty and artisanal mastery. Start your premium London home transformation with Horns Construction and witness the evolution of your living space into a timeless work of art. Your masterpiece is waiting to be built.
Frequently Asked Questions
What is the main difference between a design and build company and an architect?
An architect’s role is traditionally confined to the conceptual and aesthetic drafting of a vision, often leaving the structural execution to a separate entity. In contrast, a design and build company London offers a unified narrative where the designer and the craftsman are one. This integration ensures that the artistic soul of the project is never sacrificed for technical feasibility, as the same hands that draw the plans are responsible for laying the bricks.
Is a design and build company more expensive for a London home extension?
While the initial quote from a design-build firm might appear higher than a standalone builder, it represents a comprehensive, fixed-price certainty that traditional routes lack. By integrating value engineering from the start, we eliminate the hidden costs and budget overruns that often plague fragmented projects. It’s an investment in peace of mind, ensuring that the final masterpiece is delivered without the financial volatility associated with separate architectural and construction contracts.
Do I need to move out during a full home refurbishment in London?
For a full home refurbishment, moving out is almost always the most refined choice for the homeowner. The technical complexity of such projects involves significant dust, noise, and the temporary disconnection of essential services like plumbing and electricity. Vacating the property allows our artisans to work with uncompromising focus, ensuring the structural and aesthetic integrity of the site is maintained while accelerating the timeline toward your eventual, immaculate return to a transformed space.
How long does a typical design and build project take in London?
Every project is a bespoke journey, but a typical London extension usually spans four to six months of construction, while a full home refurbishment may require nine to twelve months. This timeline accounts for the meticulous precision required in period property restoration and the installation of high-end finishes. By overlapping the design and procurement phases, we condense the overall duration without ever rushing the artisanal details that define a Horns-managed site.
Can a design and build firm help with Party Wall Agreements?
Yes, we provide expert guidance through the delicate legalities of Party Wall Agreements, which are essential in London’s densely packed residential streets. While we don’t act as the legal surveyor, our integrated team manages the coordination between all parties to ensure structural safeguards are in place. This proactive approach prevents delays and maintains the harmony of the neighbourhood, allowing the technical build to proceed with the full consent of all shared boundaries.
What happens if I already have architectural plans drawn up?
We frequently collaborate with clients who possess existing architectural plans, stepping in to provide the technical fidelity and trade excellence required for execution. Our team will review your drawings to ensure they align with 2026 building standards and our own uncompromising quality thresholds. This transition allows you to benefit from our in-house project management and artisanal trade labour, bringing a previously drafted vision to life with structural precision and aesthetic grace.
Are design and build companies responsible for planning permission?
A premier design and build company London assumes full responsibility for navigating the labyrinthine world of planning permissions and Permitted Development rights. Our in-house architects possess a nuanced understanding of borough-specific constraints, from the historic demands of Kensington to the modern standards of West London. We manage every application and technical submission, shielding you from the administrative burden while ensuring your project remains fully compliant with the latest national design guidance and local regulations.
How do I check the credentials of a London design and build company?
Discerning homeowners should look for a legacy of residential mastery, such as our own twenty years of experience in the London market. Verify the firm’s portfolio for aesthetic consistency and ask for evidence of in-house trade labour, which is a hallmark of superior quality control. True excellence is also reflected in the technical precision of their previous works and their ability to articulate a clear, artistic vision that respects the structural heritage of period properties.