
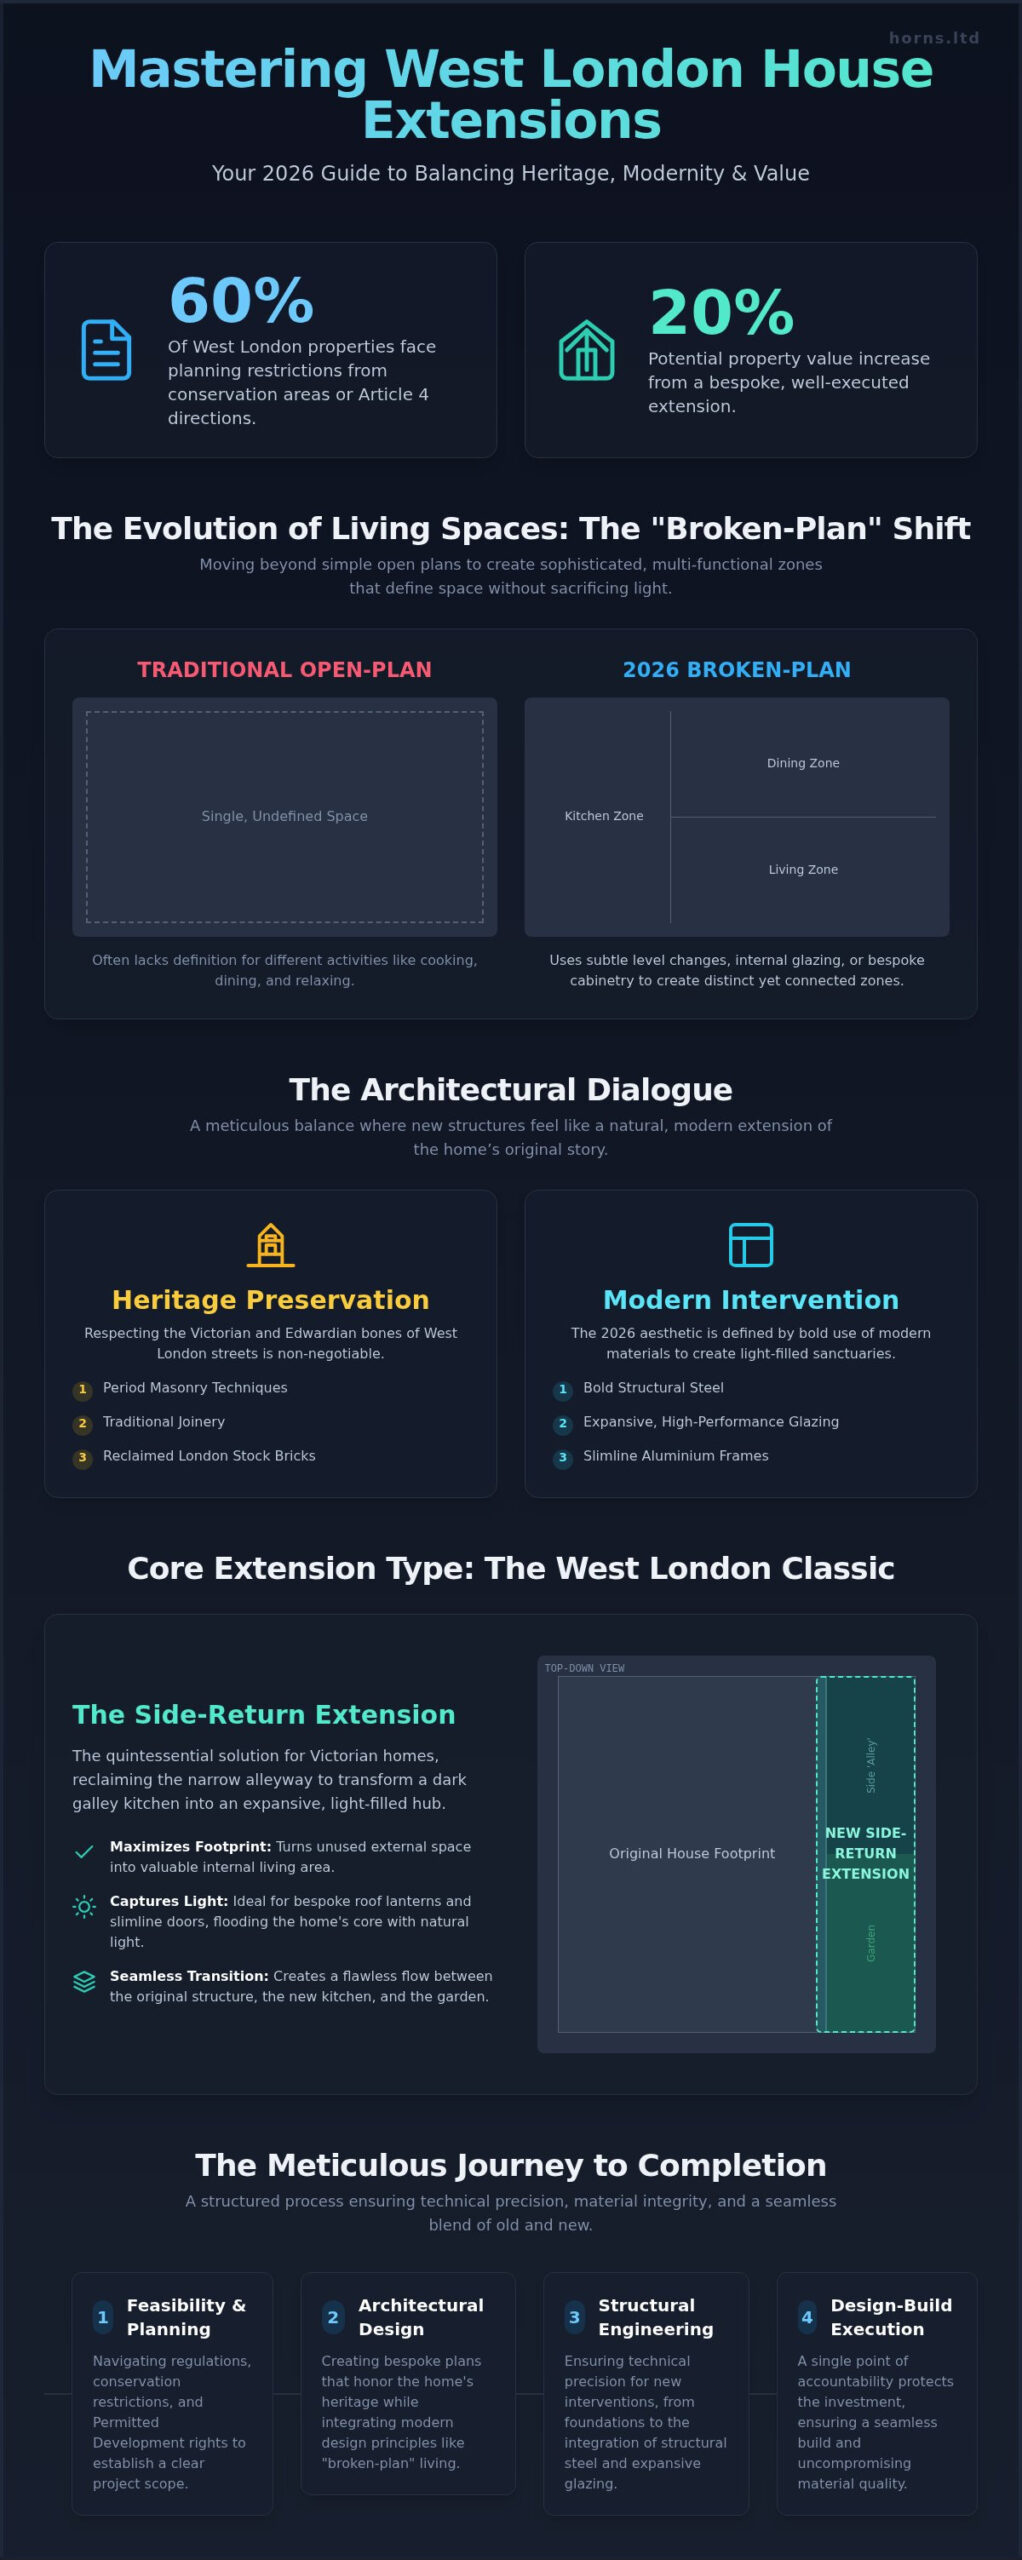
Did you know that approximately 60% of West London properties are subject to strict planning restrictions due to conservation areas or Article 4 directions? It’s a daunting reality for homeowners who dream of modernizing their Victorian or Edwardian residences without stripping away their soul. You likely feel that tension between the desire for a light-filled, open-plan kitchen and the fear of a planning rejection or a builder who doesn’t understand the gravity of period details. Navigating the specific requirements for house extensions west london requires more than just construction skill; it demands a deep respect for architectural heritage and a commitment to technical precision.
We understand that a premium property is a legacy, not just a project. This guide reveals how to navigate these complexities to create a bespoke extension that can increase property value by up to 20% while achieving a flawless dialogue between the past and the present. We’ll explore the latest 2026 cost benchmarks, design trends like “broken-plan” living, and the meticulous approach required to master the planning process in London’s most prestigious boroughs. Discover how to transform your living space into a light-filled sanctuary that balances modern luxury with the timeless craftsmanship your home deserves.
Key Takeaways
- Discover how the shift toward “broken-plan” living is redefining the modern West London home, moving beyond simple rear add-ons to create sophisticated, multifunctional architectural zones.
- Learn how to select the ideal architectural profile for house extensions west london, from maximizing Victorian side-returns to engineering seamless transitions between your interior and garden.
- Navigate the complexities of 2026 planning regulations and conservation area restrictions with clarity, ensuring your project respects heritage while utilizing modern Permitted Development rights.
- Understand the meticulous journey from initial feasibility studies to structural engineering, ensuring a project that balances uncompromising material quality with technical precision.
- Realize the benefits of a “Design-Build” philosophy, where a single point of accountability protects your investment and ensures a seamless blend of old and new architecture.
The Evolution of House Extensions in West London for 2026
The modern extension has moved far beyond the utilitarian rear add-on. In 2026, the most successful house extensions west london offers are those that treat the existing structure with the reverence of a curator. It’s no longer just about adding square footage; it’s about a structural evolution that redefines how a home breathes. We’re seeing a definitive shift toward “broken-plan” environments. These sophisticated layouts use internal glazing, bespoke cabinetry, and subtle level changes to define distinct zones without sacrificing the luxury of shared light. To see how custom storage can be integrated into these architectural plans, you can find out more about bespoke fitted solutions. In boroughs like Chiswick, Ealing, and Fulham, this bespoke approach ensures that new interventions don’t just sit alongside history but actively enhance it.
Why West London Homeowners are Extending in 2026
The “improve, don’t move” philosophy has solidified as the primary strategy for discerning residents. Current market dynamics dictate that staying put and refining the existing footprint is often wiser than the upheaval of relocation. We see a rising demand for multifunctional spaces that can seamlessly transition from a high-performance home office during the day to a sophisticated entertaining suite by evening. This trend is particularly prevalent in multi-generational households where privacy and connection must coexist in perfect harmony. A premium extension serves as a masterstroke of financial and lifestyle engineering, securing property value through architectural excellence.
A well-executed extension in the current market acts as a strategic investment, shielding capital within the tangible beauty of one’s primary residence while expanding its functional horizons.
The Architectural Dialogue: Heritage Meets Modernity
Respecting the Victorian and Edwardian bones of West London streets is a non-negotiable standard. The construction process for these heritage properties requires a deep understanding of period masonry and traditional joinery techniques. However, the 2026 aesthetic is defined by a bold use of structural steel and expansive, high-performance glazing. These elements create light-filled sanctuaries that breathe new life into once-dark, narrow terraces. When planning house extensions west london, the focus must remain on the dialogue between the past and present. Selecting the right materials, from reclaimed London stock bricks to slimline aluminium frames, ensures the new structure feels like a natural, albeit modern, extension of the home’s original story. It’s a meticulous balance where every joint and finish must meet a standard of perfection that mass-market builders simply cannot replicate. This commitment to material integrity ensures that the final result isn’t just a room, but a meticulously crafted piece of architecture.
Core Extension Types: Selecting Your Architectural Profile
West London’s architectural landscape is defined by its elegant Victorian and Edwardian terraces, each demanding a specific structural response. Choosing the right profile for house extensions west london is a decision that balances internal volume with the external aesthetic of the streetscape. Whether you own a classic mid-terrace in Fulham or a substantial corner plot in Ealing, the intervention should feel like a seamless continuation of the original masonry. This process isn’t merely about adding space; it’s about a meticulous dialogue between the existing heritage and the lifestyle requirements of 2026.
The Side-Return: The West London Classic
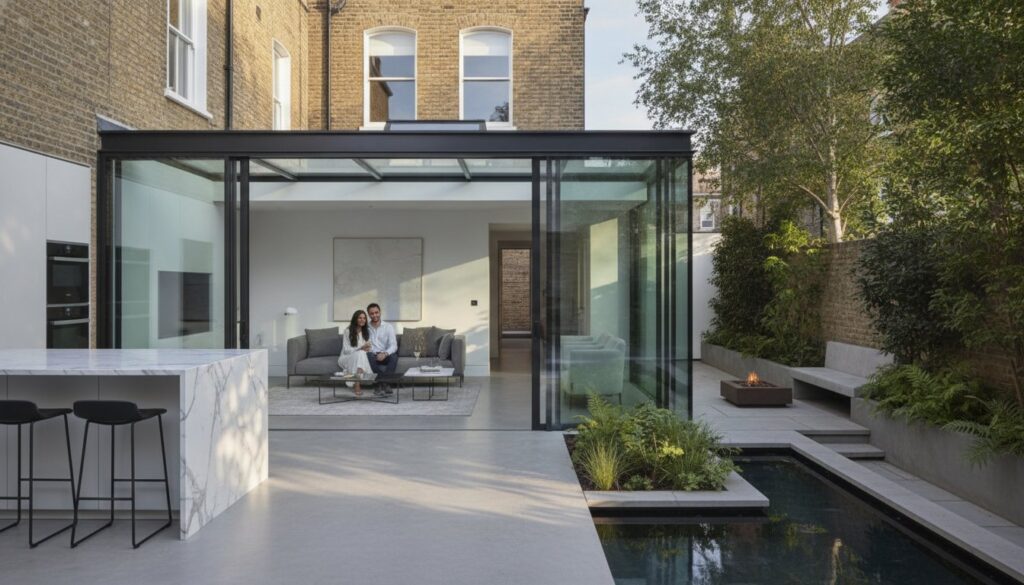
The side-return extension is the quintessential solution for London’s Victorian homes. By reclaiming the narrow “alleyway” typical of these properties, we can transform a once-cramped, dark galley into a grand, expansive kitchen footprint. This architectural maneuver is about more than just square footage; it’s about capturing light. Incorporating bespoke roof lanterns and slimline Crittall-style doors allows natural light to flood deep into the home’s core, creating a sanctuary of warmth and clarity. For a truly unified finish, these structural changes should be integrated with a high-end kitchen renovation London, ensuring that the culinary art space matches the architectural ambition of the build.
Wrap-Around and Rear Architectural Interventions
For those seeking the ultimate structural transformation, the wrap-around extension offers unparalleled versatility, particularly for corner plots. This creates an open-plan “L-shaped” space that requires meticulous structural engineering to remove load-bearing walls without compromising the building’s integrity. When planning such an ambitious project, it’s essential to consult the Official permitted development guidance to understand the scope and limitations of your site. Balancing internal volume with garden preservation is a delicate art, requiring a design that respects the outdoor sanctuary as much as the indoor luxury.
- Zoning: Use material shifts, such as transitions from timber to stone, to define areas for dining, lounging, and culinary work within a single open space.
- Garden Dialogue: Level thresholds and floor-to-ceiling glazing ensure the garden becomes an outdoor room, blurring the boundaries between nature and the home.
- Volume and Scale: Vaulted roofs and increased ceiling heights can add a sense of majesty to rear extensions, making even modest footprints feel palatial.
While a single-storey addition is the most common choice, two-storey house extensions west london offer the chance to double the impact on both the footprint and the bedroom count. This is a significant undertaking that demands a partner who respects the “maximalist creator” ethos and refuses to compromise on material quality. If you’re ready to explore how these profiles might suit your specific property, reviewing our approach to bespoke residential construction can provide the clarity needed for such a significant investment.
Navigating Planning Permission and Conservation Areas
For homeowners considering more complex vertical expansions, the expertise of global specialists like Built By LCY Pty Ltd demonstrates the meticulous engineering required for second-storey additions to ensure they are both structurally sound and aesthetically integrated.
West London’s planning landscape is a meticulous tapestry of historic preservation and modern ambition. Securing approval for house extensions west london requires more than a standard application; it necessitates a strategic mastery of local policy. In 2026, Permitted Development (PD) rights remain a vital tool for homeowners, yet they’re often restricted in the very areas where residents seek to build. Understanding whether your property retains these rights or if they have been removed by an Article 4 direction is the first step in any successful architectural journey.
For larger home extensions, the “Prior Approval” process offers a streamlined route, provided the design respects the privacy and light of neighboring plots. This path is essential for those looking to expand beyond the standard limits without the full weight of a planning application. As of 2026, the householder planning application fee stands at £548, with an additional £91 service charge. In boroughs like Hammersmith & Fulham, high property density means planning officers scrutinize every millimetre of potential overshadowing. Conversely, Ealing guidelines often focus on the “green character” of the borough, requiring a different architectural vocabulary to ensure a successful outcome for house extensions west london.
Conservation Area Constraints and Opportunities
Success in a Conservation Area isn’t about compromise; it’s about elevating the design to meet historic standards. This involves a meticulous selection of materials. Reclaiming London stock bricks and matching lime mortar isn’t just a regulatory requirement; it’s an act of artistic loyalty to the street’s original character. A professional construction company acts as the essential intermediary here, managing the dialogue with planning officers to prove that modern luxury can indeed coexist with heritage. It’s a process of negotiation where technical precision meets aesthetic diplomacy. We’ve found that a well-presented case, backed by architectural integrity, can often overcome even the most stringent local restrictions.
The Role of the Party Wall Agreement
The legal framework of the Party Wall Act remains a cornerstone of residential development in London. Because many West London homes share boundaries, early communication with neighbors isn’t just a courtesy; it’s a strategic necessity to prevent project delays. A professional Party Wall Surveyor ensures that the structural integrity of both properties is documented and protected before works begin. This prevents disputes and fosters a spirit of cooperation, ensuring the build proceeds with the dignity and calm that a premium project demands. It’s ultimately about protecting your investment and maintaining the social fabric of your neighborhood while you transform your living environment. To ensure the legal aspects of your property transaction are managed with the same precision as your build, you can visit Eagle Haus Conveyancing Consultants.
Creating a masterpiece requires a disciplined adherence to process. For house extensions west london, the journey from a visionary concept to a physical sanctuary is a metamorphosis that demands absolute technical fidelity. We don’t view construction as a series of tasks, but as a chronological unfolding of architectural intent. This journey is divided into four distinct phases, each serving as a foundation for the next, ensuring that the final result is as durable as it is beautiful.
- Phase 1: Feasibility and Concept: We begin with a rigorous analysis of your property’s structural potential and local planning constraints, ensuring the vision is both ambitious and achievable.
- Phase 2: Detailed Engineering: This stage transforms sketches into precise blueprints, incorporating complex structural calculations and the formal planning submission.
- Phase 3: The Superstructure: From the precision of groundworks to the moment the building is weatherproofed, this is where the extension takes its physical form.
- Phase 4: The Art of the Interior: The final stage involves sophisticated M&E (Mechanical & Electrical) installations, bespoke joinery—including high-quality solutions from Wardrobe Door Studio—and the high-end finishes that define a luxury home.
Structural Engineering and the RIBA Stages
Adhering to the RIBA Plan of Work ensures that every project maintains a “Golden Thread” of information. This isn’t merely about record-keeping; it’s about ensuring that every structural decision is backed by engineering data and remains accessible for the building’s entire lifespan. This structured approach provides the stability required for complex house extensions west london sites where historic foundations meet modern steel. Whether we’re managing a standalone build or a comprehensive home refurbishment, this methodology protects the architectural integrity of the intervention. It ensures that the dialogue between the old masonry and new structural elements is one of perfect harmony and safety.
Project Management and Quality Control
The role of a dedicated Project Manager is the heartbeat of our West London builds. They serve as the single point of accountability, translating complex technical requirements into clear, transparent updates for the homeowner. We conduct weekly site meetings to review progress and ensure that the craftsmanship remains uncompromising at every turn. The final “snagging” phase is where our maximalist character is most visible. We don’t just look for completion; we look for perfection in every tile alignment and joinery seam. To see how professional oversight can guarantee this level of finish, you can learn more about Snag My Home and their expertise in detailed snagging lists for new builds and extensions. If you’re ready to begin your own architectural evolution, our team is prepared to guide you through our bespoke residential building services with the care your property deserves.
Horns Construction has spent over 20 years refining the art of the London residential landscape. Our presence in the market is defined by a refusal to compromise on the fundamental principles of quality and architectural integrity. In an industry where many prioritize speed over substance, we embrace a “maximalist creator” approach. Our “Design-Build” philosophy offers you a single point of accountability, removing the traditional friction between architectural vision and structural execution. This ensures that house extensions west london projects are delivered with a singular, unclouded focus, from the initial feasibility study to the final, meticulous handover.
We believe that a home is a living history, not a blank canvas. Therefore, our house extensions are designed to feel like an organic continuation of the original structure rather than a modern intrusion. This requires an almost poetic understanding of how different eras of masonry and design can exist in harmony. Our clients in West London consistently recommend us for complex structural work because we treat every property with the reverence of a curator, ensuring that the new intervention enhances the soul of the heritage building.
Artisan Craftsmanship and Material Nivo
The secret to a timeless extension lies in the “Material Nivo”—the uncompromising level of quality we demand from our supply chain. We source premium materials, from reclaimed London stock bricks to sustainably harvested hardwoods, that don’t just look beautiful upon completion but age gracefully alongside your property. This dedication to longevity is matched only by the human element of our work. Our master tradespeople bring a level of manual precision and artisanal pride that mass-market construction simply cannot replicate. While we provide top-tier structural work, many homeowners find that using platforms like Trade-Hive to generate leads for tradespeople UK is the most efficient way to find reliable professionals for smaller, ongoing maintenance projects. Every join, every seam, and every finish is a testament to their skill. A Horns-built space is more than a structural addition; it’s a meticulously composed sanctuary where the tactile warmth of premium materials evokes a profound sense of belonging and permanence.
Your Next Steps Toward a Transformed Home
The journey toward an elevated living environment begins with a quiet, considered conversation. We invite you to book an initial consultation and site survey, where we can explore the architectural potential and technical requirements of your West London home. Our quoting process is defined by transparency and technical depth, providing you with a clear, honest roadmap for your investment. We don’t offer generic estimates. Instead, we provide a comprehensive breakdown that respects the complexity of high-end structural work and the specific nuances of your borough. If you’re ready to transform your property into a masterpiece of modern luxury, you can start your journey today with a bespoke house extension quote. Our team is dedicated to delivering the excellence that has made us a trusted name for the most demanding house extensions west london has to offer.
Elevating Your Architectural Legacy
A home in West London is more than just an asset; it’s a testament to architectural history and personal refinement. Mastering house extensions west london in 2026 requires a delicate balance of navigating strict conservation rules while implementing forward-thinking broken-plan designs. We’ve explored how technical fidelity, material integrity, and a structured design-build process transform these period properties into modern sanctuaries of light and space. Every structural intervention we’ve discussed aims to preserve the soul of your residence while providing the luxury your lifestyle demands.
With 20+ years of West London building expertise, Horns Construction specializes in period property extensions that feel like an organic part of the original masonry. Our design-to-completion project management ensures a single point of accountability, protecting both your investment and your peace of mind. We invite you to take the next step in your home’s evolution. Book Your West London Extension Consultation with Horns Construction to begin a journey defined by uncompromising quality and artistic vision. Your property deserves the timeless value that only meticulous craftsmanship can provide.
Frequently Asked Questions
Do I need planning permission for a house extension in West London in 2026?
Planning permission is mandatory if your property has had its Permitted Development rights removed by an Article 4 direction. This is a common occurrence in West London’s prestigious heritage boroughs. While some smaller rear additions might fall under standard rights, most sophisticated house extensions west london require a full application. This ensures the intervention respects the local streetscape and adheres to the strict 2026 guidelines regarding architectural harmony and neighbor privacy.
How much does a house extension cost per square metre in London?
Industry data for 2026 indicates that London extension costs typically range between £3,200 and £4,600 per square metre for standard builds. However, for the premium finishes and technical precision required in West London, this figure often exceeds £5,500. These values reflect the increased costs of specialized labor and high-performance materials. It’s essential to remember that these are industry averages; bespoke projects involving complex structural glass require a site-specific financial analysis.
How long does a typical kitchen extension take from start to finish?
A meticulously crafted kitchen extension typically requires between 16 and 24 weeks for the physical build phase. This timeline accounts for complex groundworks, structural steel installation, and the artisanal internal fit-out. While simpler projects might conclude faster, the high-end house extensions west london homeowners expect demand a slower, more deliberate pace. This ensures that every material cures correctly and every finish meets our uncompromising standards for technical and aesthetic perfection.
Can I stay in my house during the extension construction?
You can remain in your residence, but it’s often more comfortable to vacate during the most intensive structural phases. The build involves significant dust, noise, and temporary disruptions to essential services like water and electricity. If you choose to stay, we implement rigorous site management protocols to minimize the impact on your daily life. However, many clients find that a temporary relocation allows the master tradespeople to work with maximum efficiency and focus.
What is a side-return extension and is it right for my terrace house?
A side-return extension reclaims the narrow, underutilized strip of land at the side of a Victorian or Edwardian terrace. It’s an ideal intervention for West London properties, as it transforms a dark, cramped kitchen into a grand, light-filled heart of the home. By incorporating a glass roof or structural lanterns, you can flood the original rooms with natural light. It’s the most effective way to maximize a property’s footprint without sacrificing valuable garden space.
Do I need a structural engineer for a single-storey extension?
A structural engineer is an absolute necessity for any extension that involves altering the building’s original fabric. Even for a single-storey addition, an engineer must calculate the load-bearing requirements for new steel beams and ensure the foundations can support the added weight. This technical precision is what prevents structural failure or future subsidence. We view the structural engineer’s calculations as the skeleton of our artistic vision, ensuring the project’s long-term durability and safety.
How do I choose between a design-build firm and an independent architect?
Choosing a design-build firm provides a single point of accountability, harmonizing the architectural concept with the practicalities of construction. This model reduces the risk of budget overruns and design friction, as the creators and the builders operate as a unified team. Independent architects offer separate oversight, but the design-build approach is often preferred for complex projects. It ensures that the technical fidelity of the build matches the emotional stylistics of the original vision without delays.
What are the building regulations for extensions in Conservation Areas?
Building regulations in Conservation Areas are significantly more stringent, particularly regarding material selection and external appearance. You must ensure that new masonry, timber, and glazing match the historic standards of the street. Additionally, the updated 2025 Part L requirements for thermal insulation must be met without compromising the heritage character. This requires a sophisticated understanding of traditional craftsmanship and modern technology, ensuring your extension is energy-efficient and architecturally loyal to its historic surroundings.