
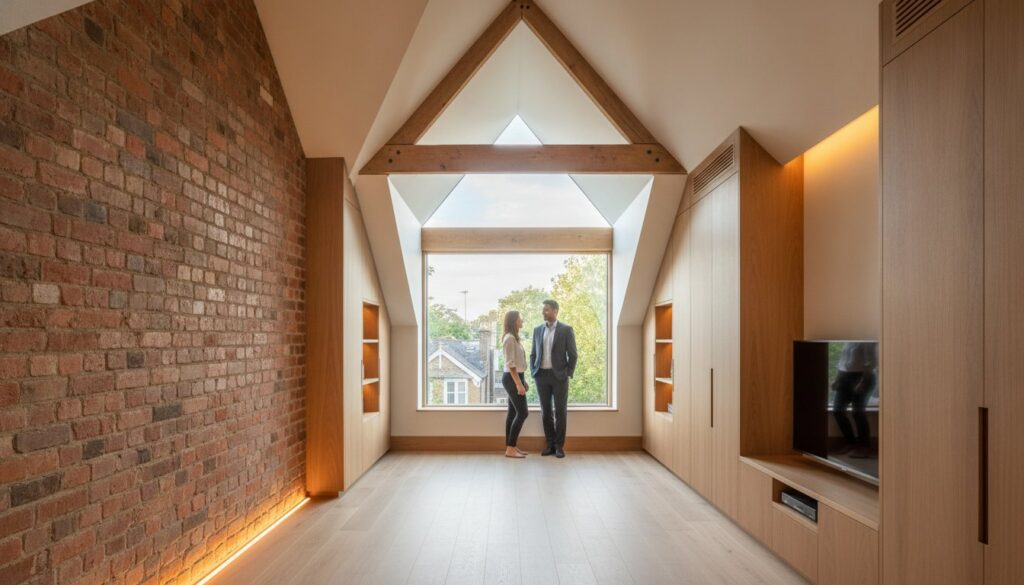
A home is more than a structure; it’s a canvas where architectural heritage meets your personal legacy. In the refined streets of Highgate or the leafy avenues of Islington, a loft conversion north london represents far more than a simple expansion of square footage. It’s a deliberate evolution of your property’s soul. You likely feel the weight of this decision, balancing the desire for a sanctuary against the anxiety of navigating conservation constraints and the fear of subpar craftsmanship. We understand that your home is your most significant investment. The thought of disruption or a compromised vision is a valid concern for any homeowner seeking perfection.
This guide promises to illuminate the path toward a seamless, high-end transformation that honors your home’s integrity while securing its future value. You’ll discover how to navigate the latest planning nuances and integrate sophisticated 2026 trends like circadian lighting and intelligent climate control. We’ll explore the technical precision required for structural excellence and the artistic finishes that define a truly premium attic space. From initial design to the final, meticulous joinery, we provide the clarity you need for a stress-free journey to a home that’s as functional as it is breathtaking.
Key Takeaways
- Discover how a meticulously designed loft conversion can elevate your property market value by up to 20%, particularly in prestigious areas like Hampstead and Highgate.
- Gain clarity on navigating the complex planning regulations and Article 4 Directions unique to North London’s historic conservation zones.
- Identify the ideal architectural style, such as a Mansard or Hip-to-Gable conversion, to perfectly complement the period character of your Victorian or Edwardian home.
- Master the “design-to-completion” approach for a loft conversion north london that balances engineering excellence with a stress-free project management experience.
- Learn why investing in bespoke craftsmanship and high-end finishes protects your home from the hidden costs and disruption of substandard construction.
Maximising Property Value with a Loft Conversion in North London
North London’s skyline is a storied tapestry of Victorian gables and Edwardian slate roofs. Within this historic context, a loft conversion north london isn’t merely an exercise in utility; it’s a sophisticated architectural intervention that breathes new life into a period property. In 2026, the modern loft has transcended its traditional role as a simple spare bedroom. It’s now a bespoke sanctuary that harmonises with the original character of the home while introducing contemporary luxury. For homeowners in prestigious postcodes like Hampstead or Highgate, the decision to extend upwards is an investment in both an exclusive lifestyle and a lasting financial legacy.
The Financial Logic of Extending Upwards
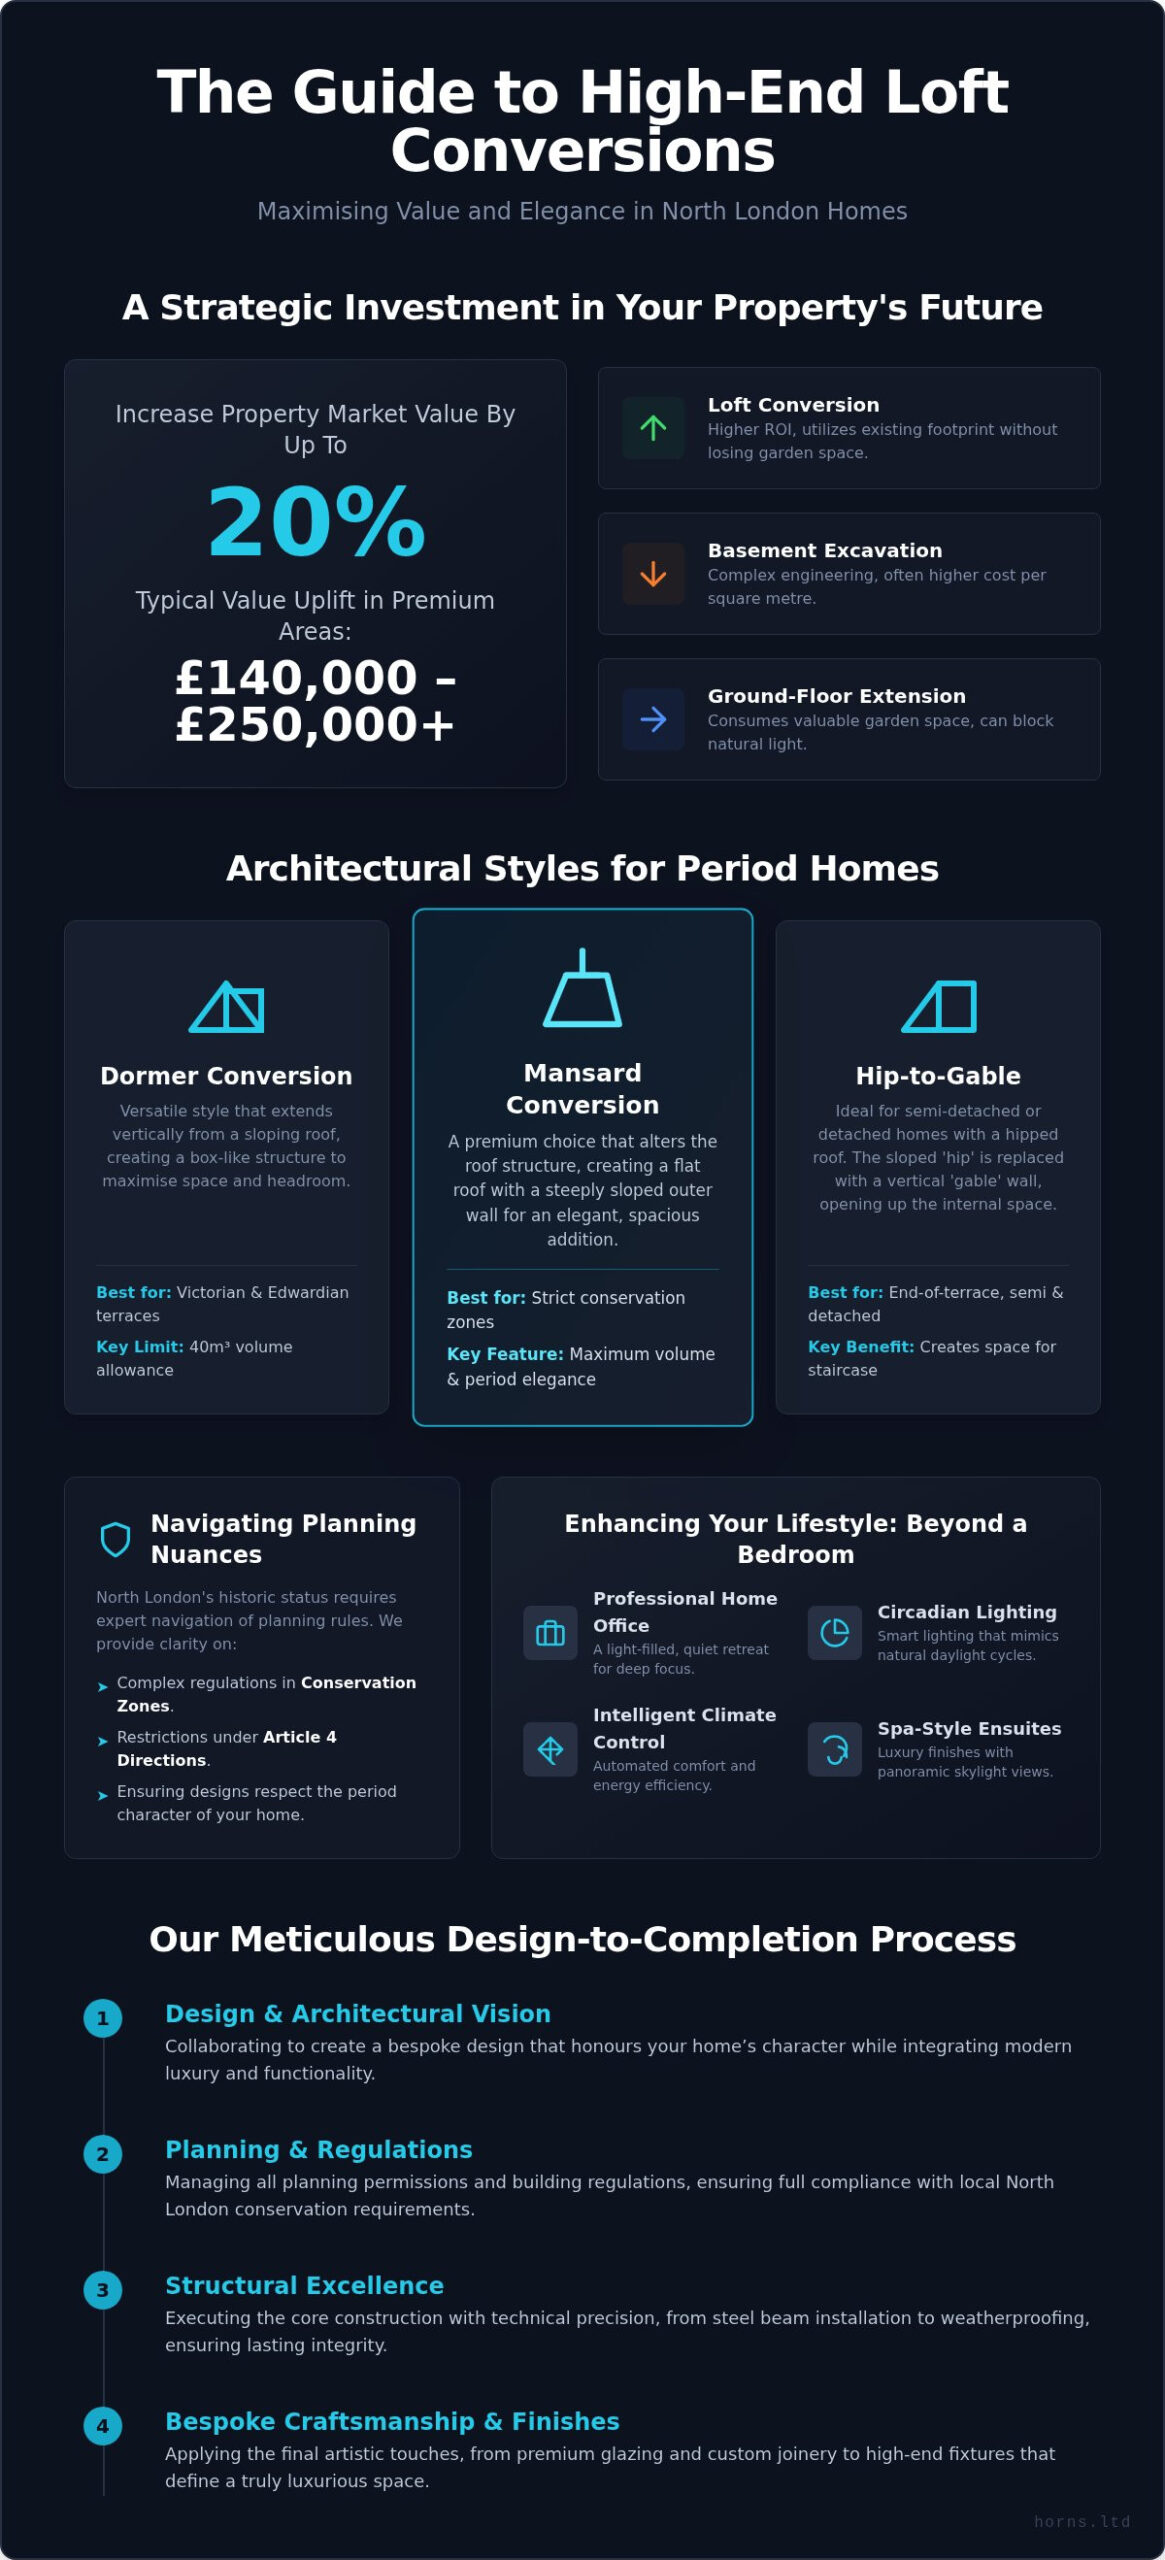
The property market in North London remains one of the most resilient and sought-after sectors in the capital. When evaluating the “move or improve” dilemma, the financial arguments for a loft conversion are compelling. Unlike basement excavations, which involve complex subterranean engineering, or ground-floor extensions that consume precious garden space, a loft utilizes the existing footprint. The cost per square metre is often more favourable, offering a higher return on investment than other structural changes. Research indicates that a high-spec loft conversion can increase a North London property’s market value by up to 20%, with premium areas seeing value uplifts between £140,000 and £250,000+. This appreciation is directly tied to the technical fidelity and aesthetic cohesion of the work, ensuring the project pays for itself through long-term capital growth.
Lifestyle Enhancements: Beyond the Master Suite
Modern living demands versatility. The rise of hybrid work has transformed the loft into a professional retreat, a light-filled office perched above the bustle of daily life. These spaces are designed with meticulous acoustic insulation and smart technology to foster deep focus. Beyond the workspace, the trend toward wellness has seen the emergence of spa-style ensuites that rival boutique hotels. Imagine a freestanding bath positioned under a panoramic skylight, offering views of the London horizon. Achieving this level of refinement requires a deep understanding of Architectural Styles and Loft Types for North London Homes to ensure the new structure feels like an organic part of the building. By integrating premium glazing solutions, we invite a flood of natural light that enhances the sense of volume and artistic quality in the home. A bespoke loft conversion north london solves the space crisis while creating a “work of art” that you can live in every day.
Architectural Styles and Loft Types for North London Homes
North London’s architectural landscape is a storied patchwork of historical eras, from the intricate brickwork of Victorian terraces to the expansive silhouettes of 1930s suburban homes. A successful loft conversion north london requires more than structural engineering; it demands an artistic sensitivity to the original building’s soul. Whether you’re in Muswell Hill or Crouch End, the choice of conversion type must respect the existing roofline while unlocking new dimensions of living space. We focus on a meticulous blend of heritage preservation and modern volume, ensuring every new gable and dormer feels like an organic evolution of the property.
Dormer Conversions: Versatility for Terraced Streets
In densely populated areas like Haringey, the rear dormer is the preferred solution for Victorian and Edwardian terraces. This style extends vertically from the plane of a sloping roof, creating a box-like structure that significantly increases floor space and head height. To ensure compliance with Planning Permission and Building Regulations in North London, we calculate volume limits with absolute precision, staying within the 40 cubic metre allowance for terraced properties. We select cladding materials, such as slate or zinc, that echo the local character while providing a clean, contemporary edge to the skyline.
Mansard Conversions: The Premium Choice for Period Elegance
For those residing in strict conservation zones like Camden or Islington, the Mansard conversion offers the most refined aesthetic. This type involves altering the entire slope of the roof to an almost vertical gradient, typically around 72 degrees. It’s an architecturally ambitious choice that provides maximum internal volume and a seamless integration with the property’s heritage. The inclusion of traditional lead-clad dormer windows ensures the new structure feels like a natural extension of the original design. This level of bespoke architectural craftsmanship is essential for projects where preservation and luxury are equally prioritised.
Hip-to-Gable: Unlocking Space in Semi-Detached Properties
Suburban North London, particularly Southgate and Finchley, is defined by its 1930s semi-detached housing stock. These homes often feature hipped roofs that slope on three sides, limiting internal volume. A Hip-to-Gable conversion replaces the sloping side with a vertical wall, extending the ridge line to create a spacious, airy interior. When combined with a rear dormer, this approach can add up to 50 cubic metres of new space. We pay close attention to brick matching and mortar consistency; it’s vital that the new gable wall is indistinguishable from the original masonry to maintain the home’s street-side integrity.
Planning Permission and Building Regulations in North London
Navigating the regulatory framework of a loft conversion north london is a journey of meticulous detail and professional discipline. It’s not just about creating space; it’s about honoring the civic fabric of our city. In 2026, Permitted Development (PD) rights remain a vital tool for many, allowing for an additional 40 cubic metres of volume in terraced homes and 50 cubic metres in semi-detached properties. However, the reality of North London is often more complex. Many prestigious streets are governed by Article 4 Directions, which withdraw these rights to preserve architectural harmony. We recommend obtaining a Lawful Development Certificate, currently costing £274, to provide absolute legal certainty for your investment. While the Planning Portal guidance on loft conversions offers a baseline, the specific nuances of your borough often dictate the final architectural path.
In the dense, interconnected neighbourhoods of Crouch End or Islington, the Party Wall Act is a cornerstone of responsible construction. It’s a legal and emotional commitment to your neighbours. We manage this dialogue with quiet authority, ensuring that all structural work on shared boundaries is documented and agreed upon long before the first steel beam arrives. This proactive management prevents delays and maintains the community spirit that makes North London so desirable.
Conservation Areas and Restricted Developments
Islington, Camden, and Hampstead are jewels of London’s heritage, where conservation is a priority. In these areas, the “standard” approach won’t suffice. If your home is Grade II listed, every material choice becomes a matter of historical preservation. We work closely with local planning officers to ensure your vision meets their rigorous standards for aesthetic continuity. This often involves bespoke timber sash windows and reclaimed slate tiles that respect the building’s original soul while providing 2026 levels of thermal performance.
Structural Engineering and Fire Safety Compliance
A loft’s beauty is only as deep as its engineering. Structural calculations are the silent guardians of your home. In 2026, fire safety standards are uncompromising for three-storey residences. We ensure every element meets current Building Regulations with millimetre precision. This includes the creation of a protected stairway and the installation of fire-resisting doors that blend seamlessly with your interior design. We carefully manage floor reinforcement and steel beam placement to satisfy inspectors while maintaining the 1.9-metre headroom concession at the centre of the room, ensuring your new sanctuary feels airy and unrestricted.
The Horns Construction Process: From Design to Structural Completion
Executing a loft conversion north london requires a disciplined, multi-stage approach where structural engineering meets artistic vision. We don’t just build; we orchestrate a transformation that respects the heritage of your home while introducing modern luxury. Phase 1 begins with a deep architectural consultation. This isn’t a generic template. It’s a bespoke design conceptualisation that captures your lifestyle needs and aesthetic preferences. Phase 2 transitions into structural engineering and technical specification. During this stage, we translate the creative vision into precise RIBA-aligned calculations, ensuring the new floor and roof structure are perfectly integrated with the existing masonry. This technical rigour is what separates a premium build from a standard renovation.
The build itself is a carefully choreographed sequence. Phase 3 focuses on the shell construction and the delicate “break-through” process. We manage this with extreme care, keeping the property weather-tight and secure while the new structure takes shape. Our 20 years of professional experience allows us to anticipate the unique challenges of London’s period housing stock. Finally, Phase 4 involves the meticulous internal fit-out. This is the artistic finishing stage where our master decorators and joiners apply the final, precise layers. From bespoke storage solutions to high-end tiling, every detail is executed with a focus on perfection.
Design-Build Synergy for London Homes
Choosing a unified team ensures a seamless transition from the initial sketch to the final tile. This synergy eliminates the friction often found between separate architects and builders. We understand the rhythm of family life. We’ve refined our methods to minimize disruption for families staying in the property during construction. Many of our clients choose to integrate their loft project with house extensions for a comprehensive refurbishment that transforms the entire living experience. This holistic approach ensures aesthetic continuity across every floor.
Structural Mastery and Meticulous Craftsmanship
Our approach centers on the fusion of heavy-duty engineering and fine carpentry. Whether it’s the placement of structural steel or the intricate joinery of a new staircase, we don’t accept compromises. Horns Ltd maintains an uncompromising commitment to precision in every element of structural fabrication, ensuring that the hidden bones of your conversion are as perfect as the visible finishes. We prioritise thermal efficiency by using premium insulation and high-performance glazing. This ensures your new sanctuary remains comfortable and energy-efficient throughout the year. If you’re ready to elevate your home, consult with our specialist builders to explore the possibilities of your space.
Investing in Excellence: Why Quality Craftsmanship Matters
In the pursuit of architectural perfection, there are no shortcuts. A loft conversion north london should be viewed as a permanent addition to your property’s legacy, not a temporary fix for a lack of space. The distinction between a basic, “cookie-cutter” conversion and a Horns bespoke loft lies in the invisible details. While high-volume builders might focus on speed, we focus on the technical fidelity of the structural frame and the artistic precision of the finish. A cheap quote often masks the true cost of future repairs, structural sagging, or aesthetic misalignment with your home’s original character. In North London’s competitive property market, a substandard build is a financial liability; a masterpiece is an asset.
We treat every loft conversion north london as a “műtárgy”, a work of art that balances engineering with emotion. This philosophy extends beyond the visible surfaces to the hidden systems that power your comfort. Our integrated approach ensures that plumbing, electrical, and smart home systems are designed in harmony with the architectural layout, preventing the awkward bulkheads or poorly placed radiators that plague lesser builds. This meticulous attention to detail is a hallmark of our broader mastering home refurbishment expertise, where we transform entire residences into cohesive, luxury living spaces.
Next Steps for Your North London Project
Preparing for a transformation requires clarity and vision. Before your initial site survey, consider how the light moves through your home and how you intend to use the space at different times of day. When reviewing a portfolio of North London loft conversions, look beyond the photography; observe the joinery, the integration of the staircase, and the consistency of the finishes. These are the markers of a builder who prioritises quality over volume. If you’re ready to evolve your property with a space that reflects your standards, contact Horns Construction for a bespoke project consultation and take the first step toward a home that’s truly extraordinary.
Elevating Your North London Legacy
A loft conversion north london is far more than a structural addition; it’s a deliberate evolution of your home’s character and a testament to your personal legacy. We’ve explored how a meticulous design-build approach ensures that every structural steel and handcrafted balustrade serves a dual purpose: engineering excellence and aesthetic grace. By navigating the complexities of conservation areas and Article 4 Directions with professional precision, you can secure a significant increase in property value while creating a sanctuary that feels entirely organic to the building’s heritage.
True luxury lies in the details that are often unnoticed but deeply felt. With over 20 years of London building expertise, we specialise in the sensitive renovation of period properties, ensuring that modern functionality never eclipses the architectural soul of the original structure. Our design-to-completion model provides the seamless, stress-free project management you require to transform your vision into a living masterpiece that stands the test of time.
If you’re ready to evolve your property, begin your North London loft transformation with Horns Construction and experience the peace of mind that comes from working with true specialists. We look forward to helping you craft a space that is as enduring as it is beautiful.
Frequently Asked Questions
Do I always need planning permission for a loft conversion in North London?
You don’t always require full planning permission if your project falls under Permitted Development rights. For terraced houses, the additional volume limit is 40 cubic metres, while semi-detached homes allow for 50 cubic metres. However, North London is home to many conservation areas like Hampstead and Islington where Article 4 Directions often apply. In these historic zones, formal permission is almost always necessary to preserve the architectural integrity of the streetscape.
How much does a high-end loft conversion cost in North London in 2026?
The investment for a loft conversion north london depends on the architectural complexity and the level of bespoke finish you desire. A Mansard conversion in a premium postcode like Highgate represents a different structural challenge than a standard Velux installation. Factors such as heritage glazing, structural steel requirements, and custom joinery influence the final budget. We recommend a technical survey to establish a precise specification that reflects the artistic quality of your home.
How long does the average loft conversion take from start to finish?
A premium transformation typically requires between eight to twelve weeks for the construction phase. This timeline varies based on the structural design, such as whether you’ve chosen a complex Mansard or a Hip-to-Gable extension. The pre-construction stage, which includes bespoke architectural design and potential planning approvals, can add several months to the journey. We prioritise a meticulous pace that ensures every technical detail is executed with absolute precision and professional care.
Can I stay in my house while the loft conversion is being built?
Most homeowners choose to remain in their properties throughout the construction process. We manage the project to minimise daily disruption by using external scaffolding for primary access and material delivery. The most intensive period occurs during the “break-through” when the new staircase is integrated into your existing hallway. During this phase, we maintain a clean and secure site, ensuring your family’s comfort is protected while we craft your new upper-floor sanctuary.
What is the minimum head height required for a loft conversion?
To comply with current Building Regulations, a minimum head height of 2 metres is generally required above the stairs and landings. However, there’s a specific concession for loft conversions that allows for 1.9 metres of headroom at the centre of the room and 1.8 metres at the edges. If your existing ridge height is insufficient, we can explore structural solutions such as lowering the ceilings on the floor below to achieve the necessary volume and comfort.
Will a loft conversion work on a North London Victorian terraced house?
Victorian terraces are exceptionally well-suited for attic transformations due to their steep roof pitches and robust masonry. An L-shaped dormer is a popular choice for these properties, as it extends over the rear outrigger to create substantial additional floor space. This approach often allows for a master suite and a separate home office. We focus on matching the original brickwork and reclaimed slate to ensure the new structure feels like an authentic evolution.
What is a Party Wall Agreement and do I need one for my loft?
A Party Wall Agreement is a legal requirement under the Party Wall Act 1996 if your construction involves work on a shared boundary or wall. In the dense residential streets of North London, this is almost always necessary for terraced or semi-detached homes. It involves notifying your neighbours and documenting the condition of their property before work begins. This process protects both parties and ensures that structural changes are handled with professional transparency and respect.
How do I choose between a Dormer and a Mansard conversion?
The choice depends on your aesthetic goals and local planning constraints. A dormer conversion is a versatile solution that provides significant internal volume with a contemporary exterior profile. In contrast, a Mansard conversion offers the ultimate in period elegance, featuring a sloped rear wall that is often required in strict conservation areas. While a Mansard involves more complex structural work, it provides a seamless, sophisticated silhouette that many homeowners find more visually rewarding and historically appropriate.