
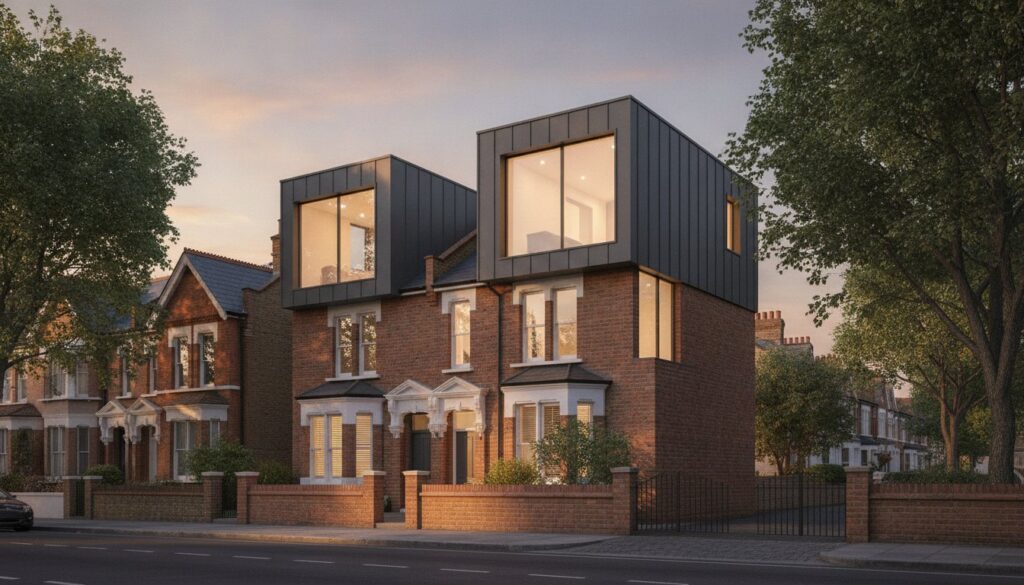
Did you know that while 65% of London loft projects now opt for a dormer, nearly half of those homeowners worry that a “box-like” extension will detract from their property’s historic charm? It’s a valid concern in a city where over 40% of residential areas are governed by conservation status or Article 4 directions. You shouldn’t have to choose between the 2.2-metre head height you need and the architectural elegance your home deserves. We understand that a loft isn’t just an extra room; it’s a meticulously crafted space that must complement the existing structure while maximising every cubic metre of potential.
In this 2026 guide, you’ll discover the technical and aesthetic nuances between the various dormer loft conversion roof types to ensure your project adds the full 15-25% potential value to your home. We’ll explore how different styles balance London’s complex planning rules with the desire for expansive floor areas and refined natural light. You’ll gain a clear architectural vision for a design that feels like a seamless, high-end extension of your property’s original character.
Key Takeaways
- Understand how the precise geometry of different dormer loft conversion roof types dictates both your internal head height and the external silhouette of your property.
- Discover why the L-shaped dormer is considered the definitive architectural solution for Victorian and Edwardian terraced homes across London.
- Learn to navigate the 2026 Permitted Development volume limits, ensuring your design respects the 40 or 50 cubic metre thresholds while maximising usable space.
- Identify which roof styles best complement the specific era of your home to maintain a seamless transition between the original structure and the new extension.
- Explore how bespoke carpentry and the selection of period-accurate materials can transform a functional conversion into a high-value architectural masterpiece.
Understanding Dormer Loft Conversions and Roof Structures
A Dormer is far more than a simple window; it’s a sophisticated vertical structural extension that rises from the plane of a sloping roof to reclaim lost volume. For London homeowners, the primary goal is a delicate equilibrium. We must balance the desire for expansive additional floor area with the rigorous structural load-bearing requirements of a period property. Unlike simple skylight installations that follow the existing roofline, these projects physically alter the silhouette of your home to create standing room where only dusty eaves once existed. In the context of 2026 design trends, the choice among various dormer loft conversion roof types has become the defining factor in whether an extension feels like a natural evolution or a jarring addition.
The Role of the Existing Roof Pitch
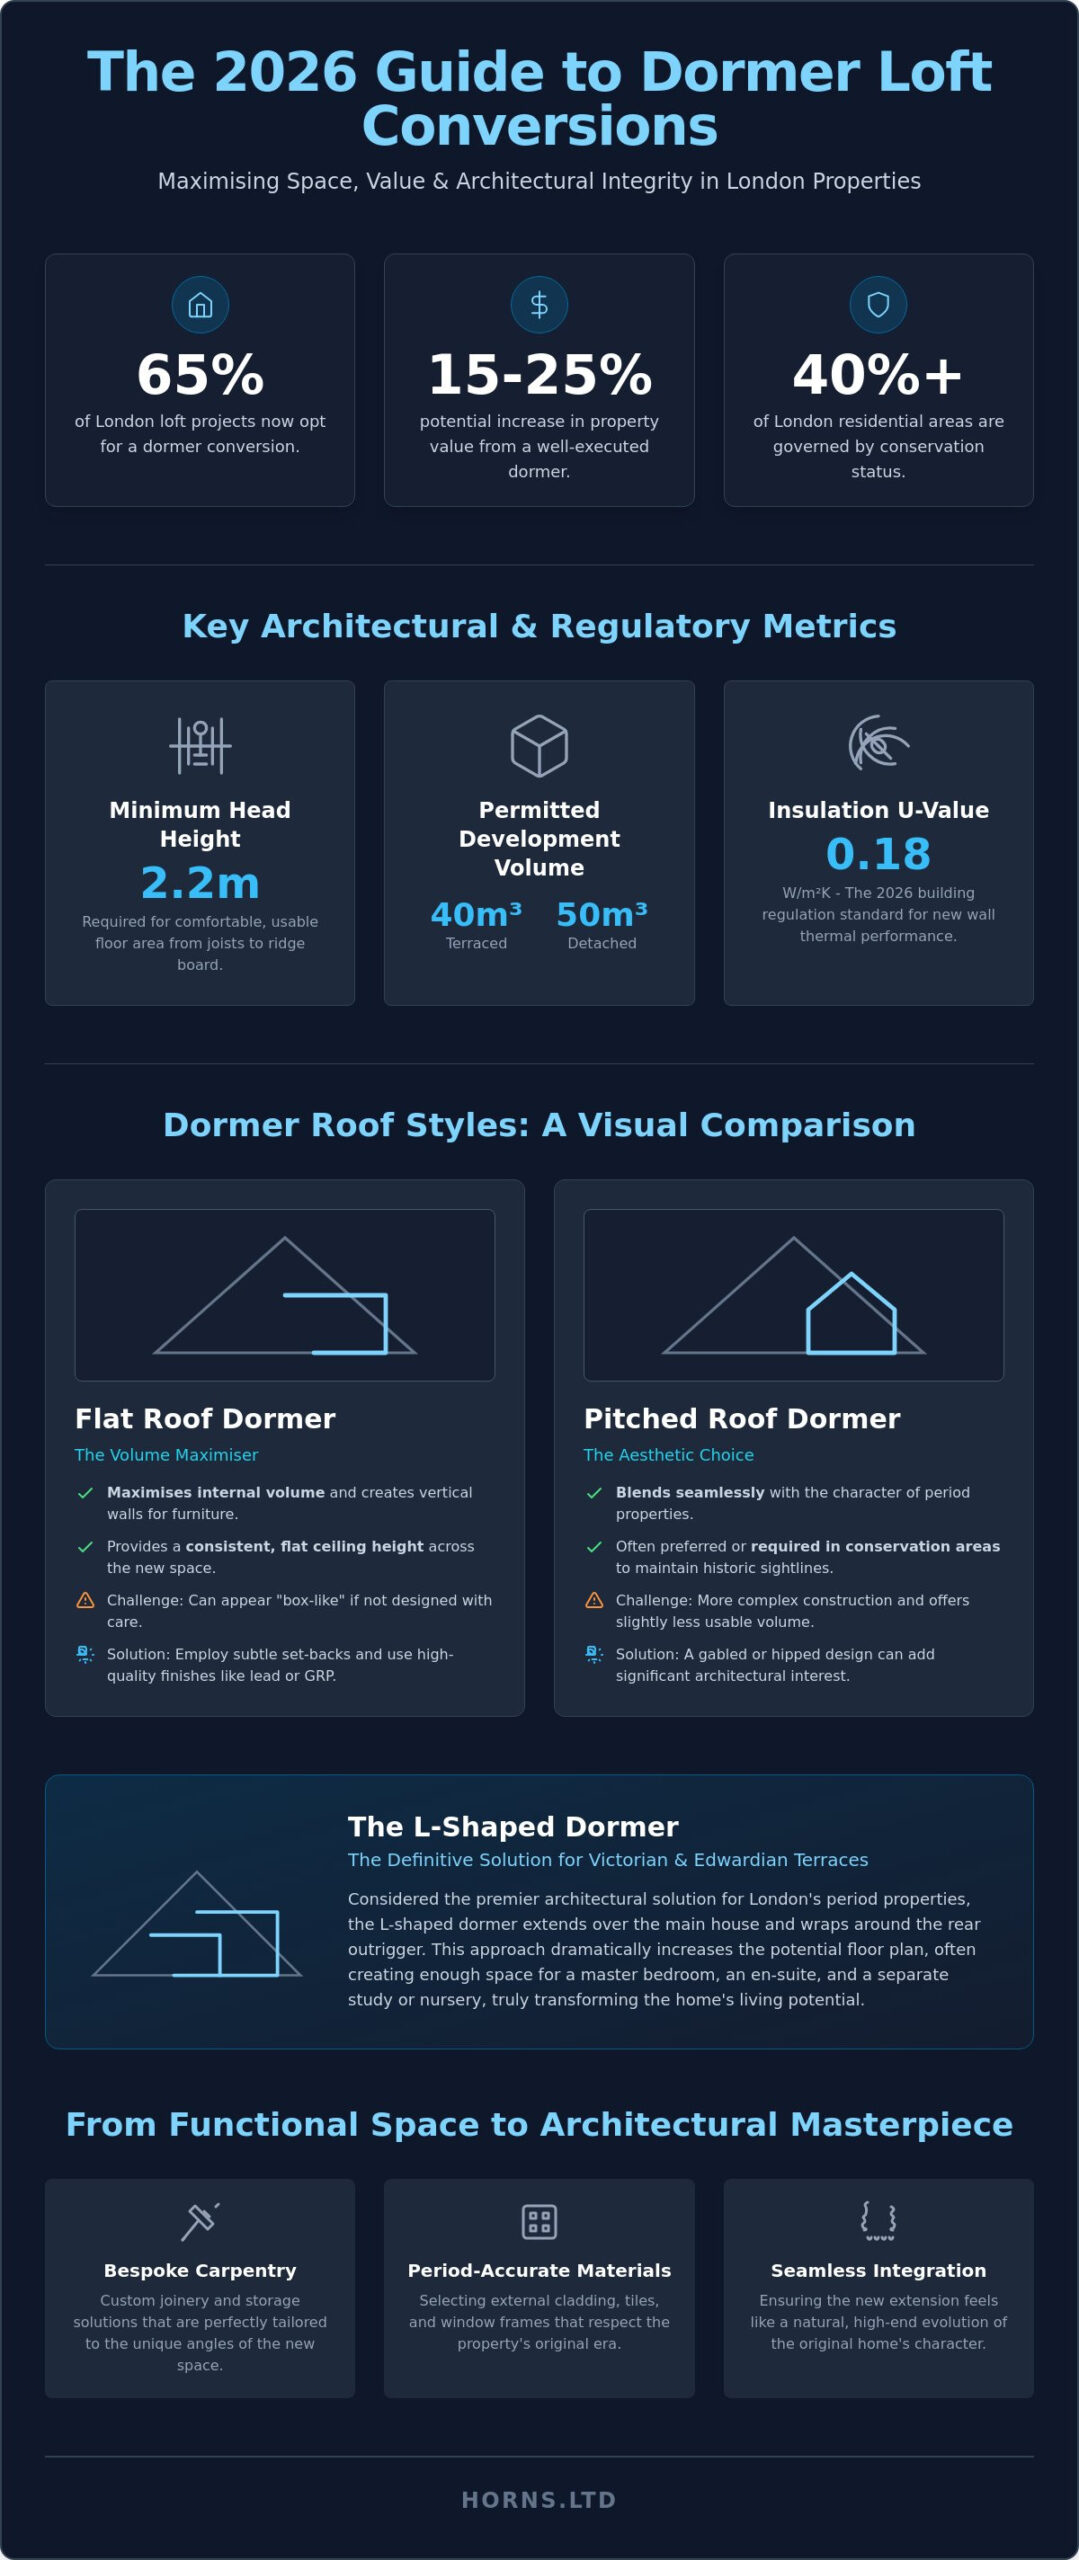
The geometry of your current roof is the silent architect of your conversion. A steep pitch, typical of Victorian architecture, often provides a generous canvas for placement and allows for a more seamless integration. Conversely, a shallow pitch requires a more nuanced approach to ensure the new structure doesn’t appear visually heavy. We meticulously distinguish between the “usable” floor area, where head height permits comfortable movement, and the total footprint of the project. In 2026, the feasibility of a dormer is fundamentally dictated by whether the existing roof pitch allows for a minimum clear head height of 2.2 metres from the top of the ceiling joists to the underside of the ridge board.
Why Dormers Dominate the London Skyline
In the tightly packed streets of West London, building outwards isn’t always a viable option. While house extensions are a magnificent way to transform the ground floor, the loft remains the final frontier for adding significant value. A well-executed dormer conversion can increase a property’s market value by 15-25%, a figure that far outstrips the modest gains of a simple roof-light conversion. These structures are the preferred choice for London’s narrow terraces because they provide the vertical wall space necessary for full-height furniture and traditional windows.
A Detailed Guide to Dormer Roof Styles: From Flat to Pitched
Selecting the ideal roof profile for your extension is a decision where engineering precision meets architectural artistry. The silhouette of a Dormer window shouldn’t just exist; it should belong to the house it crowns. When evaluating dormer loft conversion roof types, homeowners must consider how the external form dictates the internal soul of the room. The choice between a gabled front and a hipped slope involves calculating the precise weight distribution across your property’s original rafters while ensuring the thermal envelope remains uncompromised. Modern building regulations in 2026 demand a U-value of 0.18 W/m²K for new walls, making the choice of insulation and cladding materials as vital as the structural timber itself.
Flat Roof Dormers: Maximising Internal Volume
The flat roof dormer remains the most sought-after configuration for London residences because it offers the most uncompromising internal volume. It transforms a cramped attic into a room with consistent ceiling heights, allowing for the placement of full-height wardrobes and spacious en-suites. We avoid the common pitfall of a “boxy” appearance by employing sophisticated design techniques such as subtle set-backs from the eaves and high-quality finishes like hand-dressed lead or anthracite GRP membranes. These modern membranes don’t just provide a sleek, contemporary aesthetic; they offer superior drainage and durability compared to traditional felt. It’s a pragmatic choice for those who prioritise floor area without sacrificing the sleek lines of a professional loft conversion project.
Pitched Roof Dormers: Gable, Hipped, and Shed Designs
For properties where heritage and visual harmony are paramount, pitched dormer styles offer a more refined silhouette. Gabled dormers, with their classic triangular faces, are a staple of Victorian and Edwardian aesthetics, providing a timeless look that mirrors the house’s original gables. Hipped dormers take this a step further by featuring three sloping planes, allowing the extension to blend softly into the existing roofline from every angle. This style is particularly effective in West London’s leafy conservation areas where planning officers look for designs that “disappear” into the streetscape.
Shed dormers represent a middle ground, featuring a single sloping roof that descends at a shallower angle than the main roof. This geometry is exceptionally effective for larger extensions where you want to maximise light distribution across a wide floor plan. Regardless of the shape, we ensure that every slate is carefully matched to your original roof to maintain a sense of permanence. If you’re considering a full home refurbishment, the dormer’s roof style will often dictate the architectural language for the entire upper storey.
Choosing the Right Dormer Roof for Your London Property
Every London street tells a story through its roofline, from the intricate brickwork of Victorian terraces to the expansive plots of 1930s detached homes. Selecting from the available dormer loft conversion roof types requires an intimate understanding of this architectural heritage. The goal is to initiate a dialogue between the old and the new, ensuring the extension doesn’t merely sit upon the house but emerges from it. Achieving this level of aesthetic integration requires a bespoke approach where we consider the sightlines from the street, the rhythm of neighbouring properties, and the specific structural limitations of your home’s era. In West London, where 40% of properties reside in conservation areas, this attention to detail is the difference between a rejected planning application and a successful, value-adding investment.
Victorian and Edwardian Terraces (The L-Shape)
For the quintessential London terrace, the L-shaped dormer is frequently hailed as the gold standard. This sophisticated configuration utilises the rear outrigger, the original two-storey projection at the back of the house, to create a sprawling addition that often accommodates two separate rooms and a bathroom. By extending over both the main roof and the outrigger, we can maximise the internal volume while staying within the 40 cubic metre limit for terraced homes. This structural elegance is particularly effective when paired with a full home refurbishment, as it allows for a complete reimagining of the property’s flow. The result is a seamless vertical expansion that feels consistent with the house’s original Victorian soul.
Semi-Detached and Detached Homes (Hip-to-Gable)
Semi-detached and detached properties often feature a hipped roof that slopes on three sides, which can severely restrict internal headroom. A hip-to-gable conversion solves this by extending the sloping side into a vertical wall, or gable, creating a far larger canvas for a rear dormer. This transformation is a masterclass in structural engineering, effectively turning a cramped attic into a suite of rooms that rivals the first floor in scale. When navigating UK planning permission for loft conversions, these projects often fall under Permitted Development, provided the total volume increase remains under 50 cubic metres.
Aesthetic cohesion is achieved through the meticulous matching of London stock bricks and period-accurate roof tiles. We don’t just build a box; we craft a gable end that mirrors the existing masonry and a roof profile that aligns perfectly with the original ridge. This commitment to manual craftsmanship ensures that the new dormer loft conversion roof types look as though they were part of the architect’s original vision. Whether you’re navigating a narrow plot with a side dormer or reclaiming the entire rear elevation, the focus remains on creating a space of timeless quality and structural integrity.
Planning Permission and Building Regulations for Dormer Roofs
The transition from a conceptual sketch to a physical structure is governed by a framework of bureaucratic precision that is as vital as the timber itself. Understanding the legal constraints of your borough is essential to ensuring your investment remains protected and your home’s value is maximised. While many dormer loft conversion roof types fall under the umbrella of Permitted Development, the specific nuances of London’s architectural landscape mean that compliance is never a mere formality. It requires a meticulous approach to volume calculations and a deep respect for the structural integrity of your original property. For those in West London, where conservation status is common, this process demands even greater sensitivity to heritage and local planning policy.
Permitted Development vs. Full Planning
Permitted Development (PD) rights allow many homeowners to extend their properties without the need for a full planning application, provided the design meets strict criteria. These rights are often the most efficient route for rear dormers, but they are not universal. If your property is a flat, a listed building, or situated within a Conservation Area, you’ll likely require Full Planning Permission. In 2026, the additional roof volume created for a terraced house must not exceed 40 cubic metres to qualify for Permitted Development rights. For semi-detached and detached homes, this limit increases to 50 cubic metres. Exceeding these thresholds by even a small margin can trigger a requirement for full planning, potentially adding months to your project timeline.
Structural Integrity and Thermal Performance
Every conversion must adhere to the latest Building Regulations to ensure the space is safe, warm, and structurally sound. This involves more than just supporting the new weight; it requires a holistic approach to the building’s performance. The placement of steel beams is a masterclass in engineering, distributing the load of the new dormer loft conversion roof types across the existing party walls without compromising the floors below. Thermal efficiency is equally critical, with current standards requiring new walls to achieve a U-value of 0.18 W/m²K. We also prioritise the following non-negotiable safety features:
- Fire Safety: The installation of mains-wired, interlinked smoke alarms on every storey and the fitting of fire doors with intumescent strips along the escape route.
- Head Clearance: Maintaining a minimum headroom of 2.0 metres above the staircase to ensure comfortable and safe access.
- Soundproofing: Implementing high-performance acoustic insulation to preserve the tranquility of the rooms on the lower floors.
A Party Wall Agreement is the final, essential step for London neighbours, ensuring that work on shared boundaries is conducted with transparency and legal protection. This process typically requires a lead time of 4 to 8 weeks before construction begins. If you’re ready to explore the possibilities for your own London home, our specialists are here to guide you through a bespoke loft conversion journey.
Bespoke Dormer Design with Horns Construction
At Horns Construction, we’ve spent more than two decades refining the art of the London residence. Our philosophy is rooted in the belief that a home is a curated sanctuary, not a project to be rushed or mass-produced. We prioritise uncompromising quality over volume, ensuring that every structural element of the various dormer loft conversion roof types we install is engineered with a level of precision that only 20 years of experience can provide. This technical depth is particularly crucial in West London, where the delicate nature of period masonry and the idiosyncrasies of historic rooflines demand an expert hand to ensure both structural safety and aesthetic harmony.
The Horns Construction Design Process
Every journey begins with a meticulous architectural feasibility study and an initial consultation that delves into your unique vision for the property. We don’t just look at the footprint; we analyse the rhythm of the house and how natural light will travel through the new space at different hours of the day. By customising the pitch and profile of your dormer roof, we create vaulted ceilings and strategically placed glazing that transforms a once-forgotten attic into a luminous, elevated retreat. It’s a holistic process where many clients choose to synchronise their loft project with a bespoke kitchen renovation or other refurbishment works. Our design-to-completion management handles every detail, from the first architectural drawings to the final, precise touch of painting and decorating.
Quality Materials and Architectural Finishing
The true soul of our work lies in the materials we select and the artisanal hands that shape them into something lasting. We source genuine London stock bricks and hand-picked period tiles to ensure the exterior of your dormer is indistinguishable from the original structure. Inside, our dedication to manual excellence continues through our bespoke carpentry and joinery. We craft integrated storage solutions and elegant staircases that feel like a natural extension of the home’s original DNA. Every high-performance window and roofing membrane we select is chosen for its durability and thermal efficiency, ensuring your new space remains a sanctuary for generations. We don’t just build rooms; we create timeless architectural value through a commitment to perfection that defines the legacy of our dormer loft conversion roof types and our wider construction services.
Elevating Your London Skyline with Architectural Precision
The journey toward a transformed home begins with a single, deliberate choice. By understanding the nuanced differences between dormer loft conversion roof types, you’ve taken the first step in ensuring your extension is a masterpiece of both form and function. Whether you opt for the expansive volume of a flat roof or the heritage-aligned silhouette of a gabled pitch, the success of your project rests on a commitment to structural integrity and aesthetic harmony. Navigating the complexities of London’s planning landscape requires more than just technical knowledge; it demands a deep respect for the architectural soul of your property.
With over 20 years of West London building expertise, we specialise in the bespoke renovation of period properties. Our full design-to-completion service ensures that every detail, from the initial planning to the final hand-crafted finish, is executed with a level of precision that only a dedicated specialist can provide. Book a Professional Loft Conversion Consultation with Horns Construction to begin the evolution of your home. Your vision deserves a structure that’s built to stand the test of time and reflect the true character of your residence.
Frequently Asked Questions
Do I need planning permission for a dormer loft conversion in London?
Most London projects fall under Permitted Development rights, provided they meet specific criteria regarding volume and placement. You won’t usually need full planning permission unless your home is a flat, a listed building, or situated within a Conservation Area. It’s essential to verify the status of your property with the local borough, as Article 4 Directions can sometimes remove these rights without prior notice.
Which dormer roof type provides the most headspace?
The flat roof configuration is the definitive choice for homeowners seeking to maximise internal volume and consistent head height. Unlike pitched or hipped styles, the flat roof allows for a uniform ceiling level across the entire extension. This geometry is particularly effective for creating a “full-room” feel, allowing for the placement of full-height wardrobes and spacious en-suite bathrooms that feel like a natural part of the home.
How much does a dormer loft conversion cost in 2026?
The investment required for a conversion depends on the architectural complexity of your chosen dormer loft conversion roof types and the specific structural needs of your property. Factors such as the choice of premium materials, bespoke joinery, and the necessity of Party Wall Agreements will influence the total project budget. We recommend a professional feasibility study to understand the unique structural and aesthetic requirements of your West London residence.
Can I have a dormer on a semi-detached house?
You can certainly install a dormer on a semi-detached property, and it’s one of the most effective ways to add significant floor area. Many homeowners combine a rear dormer with a hip-to-gable conversion to transform a three-sloped roof into a much larger internal space. This approach typically stays within the 50 cubic metre volume limit allowed under Permitted Development for semi-detached homes in London.
What is the difference between a dormer and a mansard loft conversion?
A dormer is a vertical structural projection from an existing roof slope, while a mansard involves a more significant alteration where the entire roof is replaced with a 72-degree slope and a flat top. Mansards are often seen as the more aesthetically traditional choice in certain London heritage zones. However, dormers are generally more cost-efficient and less structurally invasive while still providing excellent gains in usable headspace.
How long does a dormer roof conversion take to build?
A high-quality conversion typically takes between 8 and 12 weeks from the initial structural work to the final decorating. This timeline accounts for the precision required in steel beam placement, roofing, and the installation of bespoke internal finishes. While the structural shell is often completed within the first few weeks, the internal craftsmanship and technical fit-out require a steady, methodical approach to ensure a perfect result.
Is an L-shaped dormer better than a rear dormer?
An L-shaped dormer is often considered the superior option for Victorian and Edwardian terraced houses because it utilises the rear outrigger for maximum space. While a standard rear dormer adds one significant room, the L-shaped design can often accommodate two separate rooms and a full bathroom. This makes it a transformative choice for growing families who need to significantly increase their property’s functional floor area.