
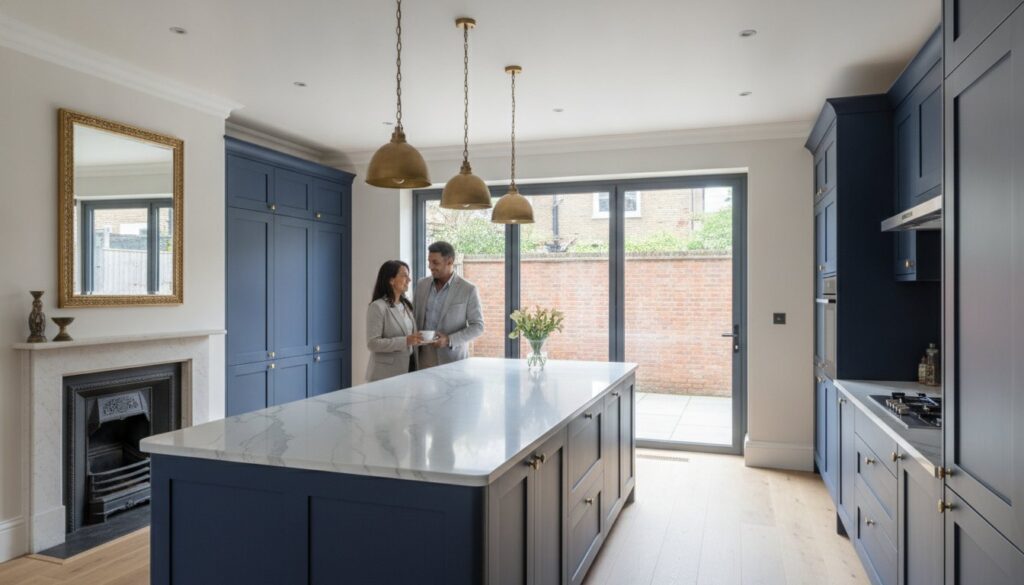
A premium kitchen renovation in West London is never just about installing cabinets; it’s an architectural undertaking that requires the soul of an artist and the precision of a master builder. You likely recognize that your Victorian or Edwardian home demands a level of respect that standard contractors simply cannot provide. Finding kitchen fitters West London homeowners can trust means seeking experts who understand how to weave modern luxury into the historical fabric of a property without compromising its structural integrity.
It’s natural to feel concerned about the chaos of managing multiple trades or the fear of a finish that doesn’t match the prestige of your address. This guide will show you how to achieve a seamless, high-end transformation that elevates both your daily experience and your property’s value. We’ll explore the technical nuances of 2026 design trends, the essential building regulations like Part P for electrical safety, and the strategic planning required to turn a complex renovation into a masterpiece of form and function.
Key Takeaways
- Learn why the unique architectural constraints of Victorian and Edwardian homes in Chiswick and Fulham require specialized expertise from the elite kitchen fitters West London homeowners rely on for structural integrity.
- Understand the “technical trifecta” of plumbing, electrical, and gas safety protocols that are essential for ensuring your premium installation complies with 2026 building regulations.
- Discover how integrating master building skills into the fitting process enables complex structural “knock-throughs” to create expansive, light-filled open-plan living spaces.
- Master the essential roadmap for a seamless renovation, focusing on the critical balance between bespoke material selection and the precision of expert project management.
- Explore how a design-led approach to cabinetry and layout ensures your kitchen serves as both a functional masterpiece and a significant investment in your property’s value.
The Landscape of Kitchen Fitting in West London Homes
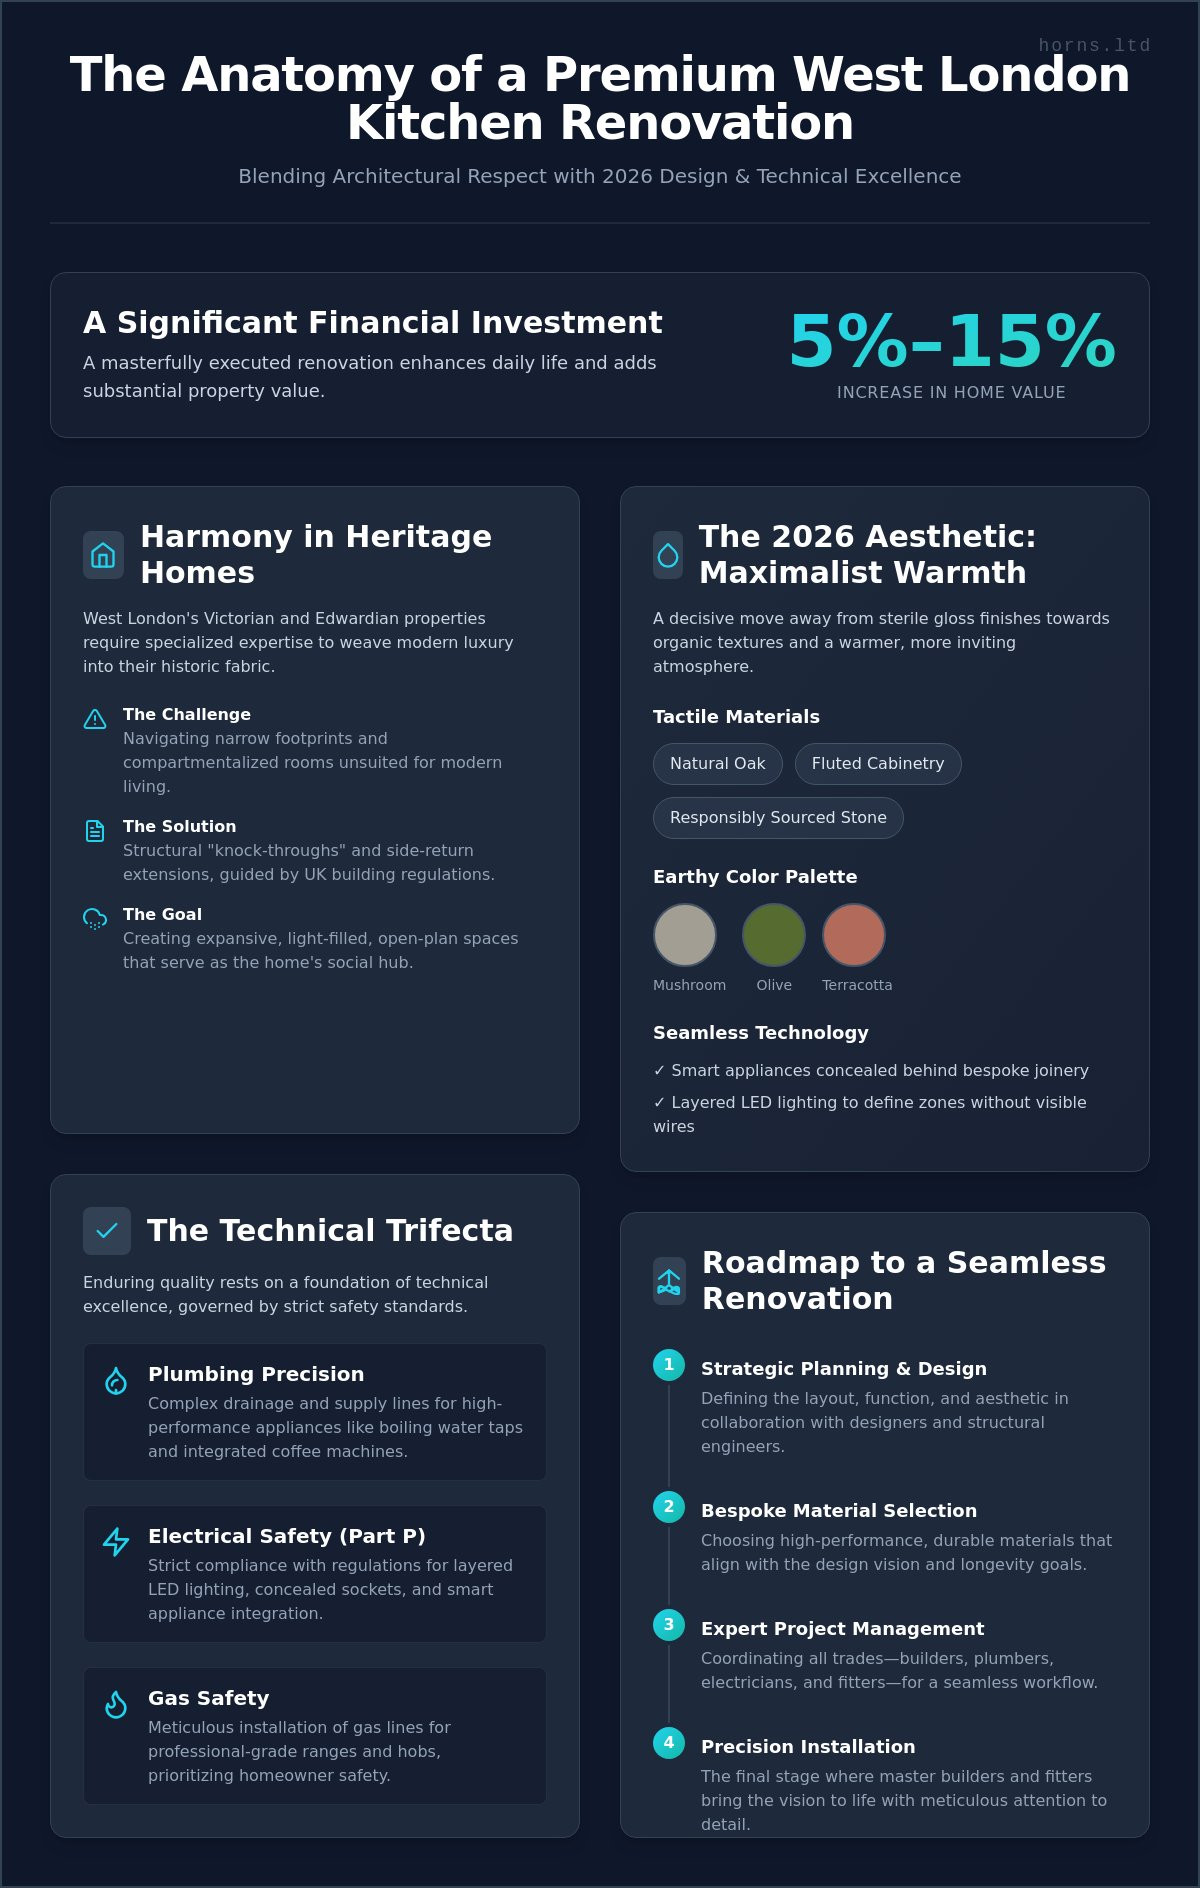
The role of a professional kitchen fitter has undergone a profound transformation. It’s no longer enough to simply secure cabinetry to a wall; in 2026, the most accomplished kitchen fitters West London offers must act as architectural stewards. They are the bridge between a designer’s vision and the structural reality of a period property. This evolution reflects a broader shift in how we perceive the kitchen. It’s no longer a service room tucked away at the back of the house. It’s a multifunctional sanctuary that serves as a culinary studio, a social hub, and a primary driver of property valuation. In the sophisticated London market, a masterfully executed renovation typically represents between 5% and 15% of a home’s total value. This makes the precision of the installation not just an aesthetic choice, but a significant financial investment.
Adapting to West London’s Unique Architecture
West London’s architectural tapestry, stretching from the leafy streets of Ealing to the prestigious terraces of Fulham and Chiswick, presents a specific set of challenges. Victorian and Edwardian homes were built for a different era, often featuring narrow footprints and compartmentalized rooms that struggle to accommodate modern life. Professional fitters must rethink these spaces entirely. Creating an expansive, light-filled environment often requires navigating the complexities of UK building regulations, particularly when removing load-bearing walls or extending into a side return. Success in these properties depends on a fitter’s ability to optimize every millimeter of space while respecting the historical integrity of the building. It’s about finding harmony between the original brickwork and the precision of contemporary engineering.
The 2026 Kitchen: Technology Meets Craftsmanship
The aesthetic of 2026 has moved decisively away from the sterile, high-gloss finishes of the past decade. Today’s homeowners are embracing a “maximalist” warmth, favoring tactile materials like natural oak, fluted cabinetry, and earthy tones such as mushroom, olive, and terracotta. These organic textures require a level of craftsmanship that mass-produced, off-the-shelf solutions simply cannot replicate. When you hire elite kitchen fitters West London, you’re investing in the ability to integrate concealed technology seamlessly into this artisanal backdrop.
Modern luxury is defined by what you don’t see. Smart appliances are tucked behind bespoke joinery, and layered LED lighting is used to define zones without a single visible wire. Sustainability has also become a non-negotiable standard. We’re seeing a surge in the use of responsibly sourced stones and high-performance, durable materials designed to last for generations. This commitment to environmental ethics is increasingly visible across London and the South East, where services like Cash 4 Waste Oil support sustainable practices in professional kitchen environments. This commitment to longevity mirrors the enduring nature of the West London homes themselves, ensuring that the kitchen remains a masterpiece of form and function for decades to come.
The Anatomy of a Professional Kitchen Installation
A truly premium kitchen installation is a masterpiece of hidden engineering. While the visual allure of hand-painted cabinetry or a book-matched marble splashback captures the eye, the enduring quality of the space rests upon a foundation of technical excellence. In the context of West London’s historic property stock, this foundation is particularly complex. Precision in these environments is a dialogue between the rigid, uncompromising lines of modern luxury cabinetry and the idiosyncratic, often uneven surfaces of a period building. The elite kitchen fitters West London homeowners select must possess the patience of a craftsman and the foresight of an engineer to ensure every unit is perfectly plumb, level, and secure.
Beyond the furniture itself, a professional installation manages a technical trifecta: plumbing, electrical systems, and gas safety. These elements must be integrated with surgical precision to support the high-performance demands of a modern culinary studio. While most internal renovations typically follow official planning permission guidance and don’t require formal applications, the internal execution remains strictly governed by safety standards. Every connection, from the concealed gas lines for a professional-grade range to the complex drainage required for an integrated boiling water tap, must be executed to a standard that prioritizes both longevity and safety.
Advanced Plumbing and Electrical Integration
Modern West London kitchens often demand an overhaul of antiquated Victorian pipework to support high-pressure water systems and sophisticated appliances. This technical transition requires a deep understanding of heritage building fabric. Simultaneously, the electrical layout must be layered with intent. We design three distinct tiers: focused task lighting for preparation areas, subtle mood lighting for evening entertaining, and accent layers that highlight the architectural nuances of your bespoke joinery.
Surface Excellence and Joinery
Worktop installation represents the pinnacle of millimeter-perfection. Whether you choose the cool resilience of quartz, the timeless character of natural stone, or the warmth of bespoke timber, the templating must be flawless. This precision extends to the creation of custom kitchen islands, where seamless joinery creates a sculptural centerpiece for the home. Expertly applied tiling serves as a vital barrier, preventing moisture ingress from compromising the underlying structural integrity of the property. For those seeking this level of uncompromising detail, our bespoke kitchen fitting services provide the technical mastery your home deserves.
The final stage of the anatomy involves the delicate finishing touches that define an exclusive lifestyle. It’s the silent glide of a soft-close drawer, the perfect alignment of decorative cornicing, and the tactile satisfaction of hand-fitted hardware. These details aren’t merely decorative; they’re the tactile proof of a renovation that has been handled with the utmost respect for quality and craft.
Structural Kitchen Fitting: Why Construction Expertise Matters
The most ambitious West London kitchens in 2026 aren’t defined by their cabinetry alone, but by the volume of space they command. The traditional “knock-through” has evolved from a simple renovation trend into an architectural necessity for the modern family. Removing a load-bearing wall between a cramped dining room and a galley kitchen is a delicate operation, especially within the fragile masonry of a Victorian terrace. This is where the distinction between a standard installer and the elite kitchen fitters West London homeowners demand becomes clear. True expertise lies in the ability to manage the integration of heavy structural steel, or RSJs, while ensuring the home’s skeletal integrity remains uncompromised. Any deviation from the UK Building Regulations (Approved Documents) during this phase can lead to catastrophic structural failure or, at the very least, significant delays in certification.
For those looking to push boundaries further, the kitchen serves as the heart of wider house extensions. This synergy requires a fitter who is also a master builder, capable of coordinating complex drainage, ventilation, and structural alterations simultaneously. It’s about more than just making the units fit; it’s about engineering a environment where the transition from the old house to the new extension is entirely imperceptible. This level of construction mastery ensures that your investment is protected and your property’s value is maximized.
Seamless Transitions and Flooring
A frequent oversight in luxury renovations is the failure to properly unify floor levels across an open-plan space. When you merge two rooms, the sub-floor preparation is critical. We focus on achieving a single, level plane that accommodates sophisticated underfloor heating systems without creating unsightly thresholds. In the context of a busy London lifestyle, your choice of flooring must be as resilient as it is beautiful. Whether you select wide-plank washed oak or high-spec porcelain tiles, the installation must be executed with the knowledge that these surfaces will endure decades of high-traffic use.
The Design-Build Advantage
Choosing a partner who manages both the construction and the fitting eliminates the friction that often exists between disparate trades. At Horns Construction, we’ve spent over 20 years refining a process that oversees the entire home refurbishment lifecycle. This holistic approach allows us to provide fixed-price quotes for even the most complex structural changes, offering you peace of mind in a market where budget creep is common. When the same kitchen fitters West London residents trust are also responsible for the structural steel and the final decorative joinery, the result is a project delivered with singular vision and uncompromising quality.
Planning Your Project: A Homeowner’s Roadmap
Orchestrating a premium kitchen renovation is a complex symphony of logistics that requires meticulous planning. It’s a journey that transforms a functional space into a bespoke sanctuary. For homeowners, understanding the sequence of events is vital to maintaining peace of mind. The most successful kitchen fitters West London has to offer don’t just install units; they act as project stewards, guiding you through a structured lifecycle that respects both your time and your property’s heritage. This process ensures that the artistic vision remains uncompromised by the technical demands of the build.
A professional roadmap typically unfolds in five distinct stages:
- Phase 1: Design and Architectural Consultation. This is the conceptual heart of the project, where we define the layout, material palette, and structural possibilities.
- Phase 2: Budgeting and Procurement. We balance the investment between artisanal materials and the expert labor required to install them. Research suggests that UK homeowners often underestimate total costs by nearly 50% when failing to account for all trades, making transparent planning and exploring flexible payment solutions from providers like Kobb Interiors Ltd essential.
- Phase 3: The Strip-Out. This involves the careful removal of the existing kitchen and the structural preparation of the site, including any wall removals discussed in previous sections.
- Phase 4: First Fix and Cabinetry. Here, the invisible infrastructure of plumbing and electrics is installed, followed by the precision fitting of the carcasses.
- Phase 5: Second Fix and Completion. The final stage includes worktop installation, appliance connection, and the meticulous “snagging” process to ensure every detail is perfect.
Timelines and Disruption Management
A standard high-end installation typically requires 10 to 14 days, though complex structural projects in West London can extend beyond this. Managing life during a major overhaul requires clear communication and a dedicated project manager. We establish strict protocols to minimize dust and noise, ensuring that your home remains a livable environment. You’ll receive regular updates on progress, so you’re never left wondering about the status of your investment.
Hiring the Right Fitter: Key Questions
When selecting a partner, it’s crucial to ask questions that go beyond the quote. Inquire about their experience with specific London property types, such as Victorian terraces or Edwardian villas. Ensure they carry comprehensive insurance and offer clear workmanship guarantees. Comparing kitchen renovation London quotes effectively requires looking at the depth of the service provided, not just the bottom line. For a project that demands this level of uncompromising quality, we invite you to speak with us about professional kitchen project management for your West London home.
Bespoke Kitchen Excellence with Horns Construction
At Horns Construction, we perceive the kitchen not as a mere collection of cabinets, but as a technical and aesthetic symphony. For over 20 years, we’ve served as the premier kitchen fitters West London homeowners entrust with their most significant residential investments. Our philosophy is rooted in a maximalist commitment to detail; we don’t believe in “good enough” when perfection is attainable. This ethos drives us to select only the finest materials and employ craftsmen who view joinery as a form of art. We understand that in a premium property, the quality of the finish must be beyond reproach, reflecting an exclusive lifestyle that celebrates both form and function.
We recognize that a renovation is a personal journey, often taking place within the sanctuary of your daily life. Because of this, we operate with a steadfast commitment to a clean and professional manner throughout the duration of the works. Our teams are trained to treat your residence with the reverence it deserves, ensuring that the construction process is as refined as the final result. This level of respect, combined with our technical superiority, is why our clients return to us for every subsequent project.
Our Full-Service Construction Approach
What distinguishes Horns Construction from “fitter-only” services is our ability to manage the entire structural lifecycle of a project. We don’t just fit kitchens; we build the environments that house them. Whether your vision involves complex house extensions or sophisticated loft conversions to create a grander culinary space, our team handles every variable. This holistic project management eliminates the friction typically found between architects, builders, and installers. By serving as your single point of contact, we save you the significant stress and time associated with coordinating disparate trades, ensuring the artistic vision remains cohesive from the first structural change to the final coat of paint.
Start Your West London Kitchen Journey
The path to a bespoke kitchen begins with a conversation. We invite you to book a consultation with our senior project team to explore the possibilities for your home. A professional site survey is an essential first step, allowing us to assess the idiosyncratic structural requirements of your property and provide an accurate, fixed-price quote. This transparent approach ensures there are no surprises, only the steady realization of your design goals. When you’re ready to transform your space through uncompromising quality and engineering precision, Contact Horns Construction for a bespoke kitchen quote and experience the pinnacle of kitchen fitters West London expertise.
Elevating Your West London Home with Architectural Precision
Transforming your kitchen from a functional utility into an architectural masterpiece requires a rare blend of engineering rigor and artisanal vision. We’ve explored how navigating the structural complexities of period properties and adhering to the technical trifecta of modern safety regulations are the hallmarks of truly elite kitchen fitters West London. A successful renovation isn’t merely about the cabinetry; it’s about the seamless integration of space, light, and lifestyle that respects the historical soul of your property.
By choosing a partner with over 20 years of local experience, you ensure that every structural alteration and bespoke joinery detail is handled with maximalist care. Our full design-to-completion service removes the friction of project management, allowing you to focus on the pleasure of creating your ideal home. As specialists in structural home refurbishments, we understand that the right expertise turns your vision into an enduring reality that adds significant value to your property for generations to come.
Your journey toward a masterfully crafted kitchen begins with a single, expert conversation. Request a Professional Kitchen Consultation from Horns Construction and discover how we can refine your living space through uncompromising quality. We look forward to bringing your vision to life with the precision and passion your home deserves.
Frequently Asked Questions
How much does a professional kitchen fitting cost in West London?
The investment for a professional installation varies significantly based on the architectural complexity of the project and the level of bespoke joinery required. Factors such as structural wall removals, the integration of high-pressure plumbing systems, and the selection of premium stone worktops all influence the final figure. We provide transparent, fixed-price quotes following a detailed site survey to ensure your budget aligns with your vision for uncompromising quality.
How long does a typical kitchen installation take from start to finish?
A premium kitchen installation typically requires between 10 and 14 days, though complex structural projects involving extensions can take longer. This timeline allows our craftsmen to execute every stage with precision, from the initial strip-out and first-fix engineering to the final decorative joinery. We prioritize technical fidelity over speed, ensuring that the result is a masterpiece of form and function that endures for generations.
Do I need planning permission for a kitchen extension or renovation?
Internal kitchen renovations generally don’t require planning permission unless your home is a listed building or located within a specific conservation area. However, if your project involves a new extension or significant external changes, formal approval is often necessary. Regardless of planning status, all structural, electrical, and gas work must strictly comply with current Building Regulations to ensure the safety and legality of your renovation.
Can Horns Construction handle structural wall removals for an open-plan kitchen?
Yes, we specialize in the complex structural alterations required to create expansive, light-filled culinary environments. As the kitchen fitters West London homeowners rely on for master building expertise, we manage the installation of RSJs and the removal of load-bearing walls with engineering precision. This integrated approach eliminates the need for separate contractors and ensures your home’s structural integrity is expertly maintained throughout the build.
What is the difference between a kitchen fitter and a kitchen designer?
A kitchen designer focuses on the aesthetic vision, spatial ergonomics, and material selection, while a fitter handles the technical execution and structural integration. Horns Construction provides a comprehensive design-to-completion service that bridges these two disciplines. This ensures that the artistic intent of your design is perfectly translated into a high-performance reality through expert plumbing, electrical work, and artisanal joinery.
Should I buy my kitchen units before hiring a fitter?
It’s highly beneficial to consult with your professional fitter before finalizing any cabinetry purchases. This early collaboration allows us to verify that your chosen units are compatible with the structural idiosyncraticies of your property and the existing service locations. We help you avoid costly logistical errors by ensuring that the technical requirements of your appliances and layout are fully accounted for before the first unit arrives.
Do you provide plumbing and electrical certificates after installation?
We provide all necessary safety certifications, including Gas Safe and Part P electrical certificates, as a standard part of our completion process. These documents are vital for your property’s legal records and provide absolute peace of mind that your new kitchen meets the most rigorous safety standards. Our commitment to technical excellence means that every connection is verified and certified by qualified professionals.
What areas of West London do you cover for kitchen fitting?
Our expert kitchen fitters West London team serves prestigious residential areas including Chiswick, Ealing, Fulham, Hammersmith, and Richmond. We have deep experience navigating the specific architectural constraints of Victorian and Edwardian properties found throughout these neighborhoods. This local expertise allows us to provide a service that is perfectly tailored to the high standards of West London’s most discerning homeowners.