
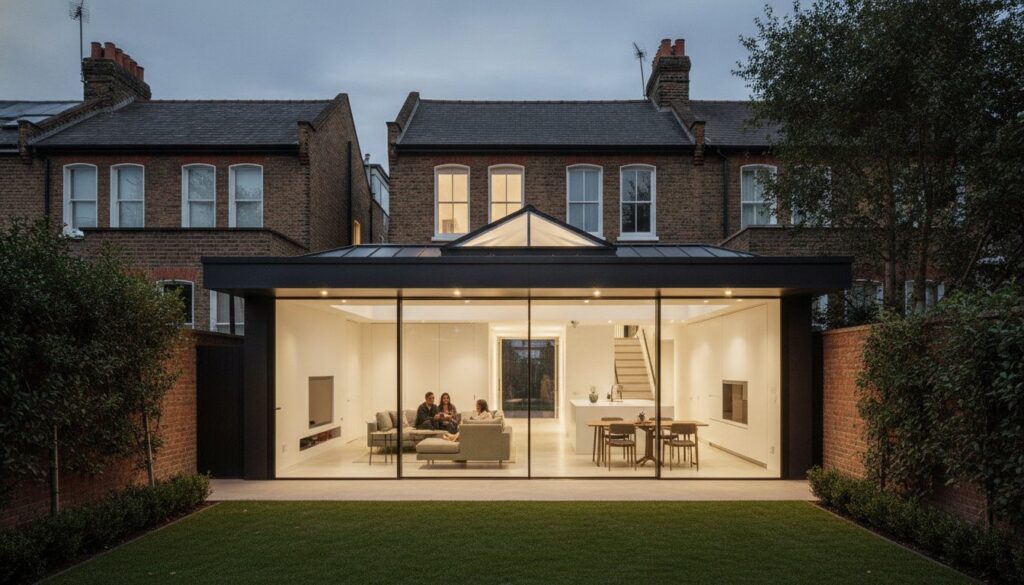
What if the most misunderstood architectural feature of the twentieth century became the defining luxury statement of the twenty-first? For many London homeowners, the flat roof was once viewed as a utilitarian compromise, yet today it serves as a sophisticated canvas for light, volume, and sculptural beauty. You likely understand the frustration of a dark, narrow terrace or the lingering fear of outdated, leaky designs that once plagued the industry. It’s a common concern, especially when navigating the delicate planning regulations of West London conservation areas. We believe that a home should be a meticulously crafted sanctuary, not a series of technical compromises.
By exploring these curated flat roof extension ideas, you’ll discover how to dissolve the boundaries between your interior and the natural world. This guide reveals the technical precision of 2026 building standards, including the rigorous 0.15 U-value requirements that ensure your space remains as thermally efficient as it is aesthetic. We will examine how warm roof construction and bespoke glazing can flood your middle rooms with sun, providing a preview of the structural innovations that elevate property value through pure, intentional design.
Key Takeaways
- Master the nuances of London planning by utilizing the height advantages of flat roofs, which offer superior internal volume within strict permitted development boundaries.
- Explore sophisticated flat roof extension ideas that blend minimalist structural glazing with industrial-inspired steel frames for a timeless, high-end aesthetic.
- Learn how to resolve the inherent darkness of deep Victorian floorplans by integrating flush-glazed skylights and dramatic roof lanterns that serve as sculptural focal points.
- Discover why premium materials like zinc and lead have replaced outdated membranes, offering an uncompromising marriage of technical durability and visual prestige.
- Understand the value of a unified design-to-completion approach in West London, ensuring your architectural vision is perfectly translated into a structurally sound reality.
Why Flat Roof Extensions are the Superior Choice for London Terraces
London’s architectural heritage demands a delicate balance between preservation and progress. For homeowners in West London, the flat roof has evolved from a functional necessity into a bold design statement. It offers a level of versatility that pitched structures simply cannot replicate. It allows for a crisp, minimalist silhouette that complements the intricate texture of Victorian masonry. This “Invisible Extension” philosophy is particularly valuable for heritage properties, where maintaining the original character of the streetscape is paramount. By choosing a low-profile design, you create a seamless transition that prioritises internal volume without imposing on the external environment. When exploring flat roof extension ideas, the focus often lands on aesthetics, but the technical advantages are equally compelling.
Planning and Permitted Development in West London
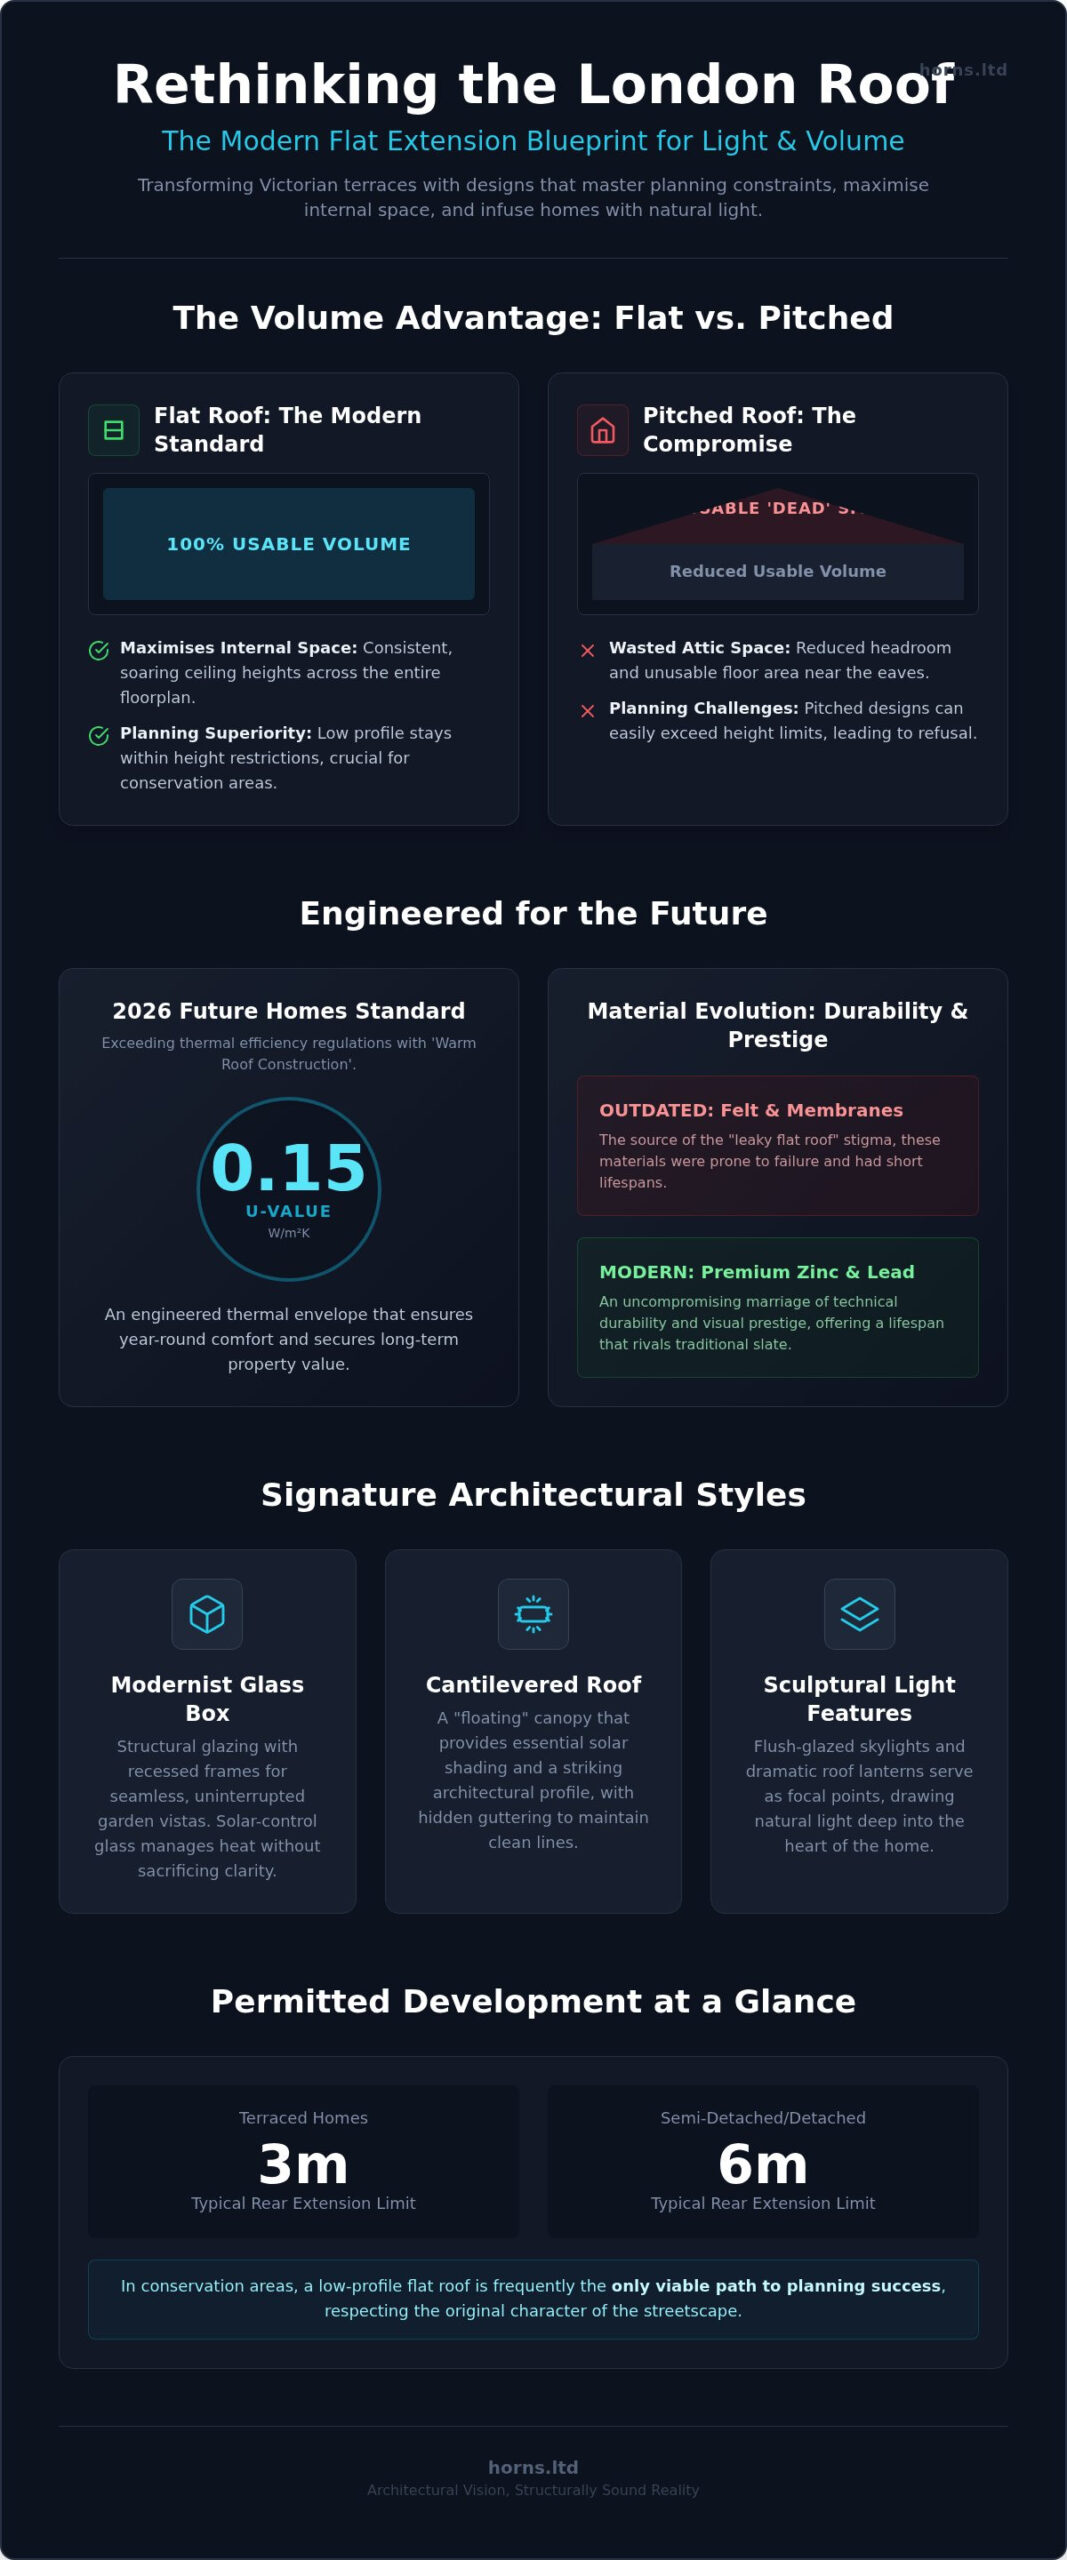
Mastering the complexities of London planning requires a nuanced understanding of local constraints. For terraced homes, the 3-metre rule often dictates the boundaries of what’s possible, while semi-detached properties may extend up to 6 metres under certain Permitted Development rights. In conservation areas like Ealing or Fulham, a flat roof is frequently the only viable path to success. It stays within height restrictions that would otherwise trigger a full planning refusal for a pitched alternative. Horns Construction manages this entire journey. We take the weight of the application process off your shoulders, ensuring every technical detail aligns with the specific requirements of your borough.
Flat vs. Pitched Roofs: A 2026 Comparison
The true luxury of a flat roof lies in the volume it creates. While pitched roofs suffer from unusable “dead space” near the eaves, a flat structure provides consistent, soaring ceiling heights across the entire floorplan. This is essential for the deep, narrow terraces common in London. When researching flat roof extension ideas, you’ll find that modern flat roof materials have dismantled the myths of the past. They offer a lifespan that rivals traditional slate when installed with precision. With the 2026 Future Homes Standard requiring U-values as low as 0.15 W/m²K, the investment in a bespoke flat roof is an investment in thermal excellence. It isn’t just a roof; it’s a carefully engineered thermal envelope that secures the long-term value of your property.
Architectural Styles: From Minimalist Glass to Industrial Chic
Flat roofs are no longer mere structural necessities; they’re sculptural tools that define a home’s character. In 2026, the most compelling flat roof extension ideas focus on the delicate interplay between heavy masonry and ethereal glazing. For many West London residents, the goal is to create a space that feels both grounded and weightless. The cantilevered roof is a masterclass in this balance. By extending the roofline beyond the glass envelope, we create a floating canopy that provides essential solar shading while establishing a striking architectural profile. This design often incorporates hidden guttering systems within deep parapet walls, ensuring the minimalist silhouette remains undisturbed by functional clutter.
The Modernist Glass Box Extension
Achieving a truly seamless transition requires more than just large windows. It demands structural glazing where the frames are recessed into the floor and ceiling, offering an uninterrupted vista of the garden. In 2026, managing thermal comfort is paramount. We utilise high-performance solar-control glass to mitigate heat gain without sacrificing clarity. Integrating slimline sliding doors allows the interior to breathe, turning your kitchen into an open-air pavilion. If you’re considering how these features fit within legal boundaries, it’s wise to review the UK permitted development rights to ensure your vision aligns with current standards.
Brick-Match and Contemporary Contrast
While some homeowners prefer the absolute transparency of glass, others seek the warmth and permanence of traditional materials. Matching the iconic London Stock brick creates a built-to-last aesthetic that feels like a natural evolution of the original terrace. Conversely, using charred timber, known as Shou Sugi Ban, or standing-seam zinc provides a bold, modern contrast that highlights the age of the heritage brickwork. This juxtaposition is a hallmark of high-end London design, where history and innovation coexist.
Softening these sharp lines with sustainable timber cladding adds a tactile, organic dimension to the structure. Whether you’re aiming for an industrial Crittall-style aesthetic with blackened steel frames or a soft, Nordic-inspired retreat, the execution must be flawless. The choice of material defines the atmosphere of the room before a single piece of furniture is placed. For those ready to translate these concepts into a physical reality, our team specializes in bespoke extension projects that respect both tradition and structural innovation.
Infusing Light into Dark London Homes: Skylights and Lanterns
Deep within the traditional floorplans of Victorian and Edwardian terraces lies a common architectural challenge: the dark middle room. These spaces, often orphaned from natural light as the house stretches backward, require more than just a standard window to breathe. Integrating sophisticated flat roof extension ideas allows us to treat the ceiling as a primary light source, turning a once-shadowed corridor into a radiant gallery. By strategically placing structural glass, we can funnel daylight into the very heart of the home, ensuring that the transition from the original structure to the new extension feels fluid and intentional rather than disjointed.
The choice between a sculptural roof lantern and a minimalist flush skylight often dictates the entire atmosphere of the room. While lanterns provide an elegant crown that adds significant internal height, flush glazed walk-on roofs offer a different kind of luxury. They allow you to utilise the roof surface as a functional terrace while simultaneously illuminating the living area below. When planning these ambitious glass installations, it’s essential to consult the technical guidance on Permitted Development Rights for Householders, as the placement and height of glazing can impact your project’s compliance in sensitive West London neighbourhoods.
Roof Lanterns vs. Flat Skylights
Choosing the right aperture is a matter of both aesthetic philosophy and technical demand. A roof lantern acts as a dramatic focal point, drawing the eye upward and creating a sense of grandeur in a bespoke kitchen or dining space. Conversely, flat skylights offer a sleek, unobtrusive profile that suits a more modernist, minimalist interior. In 2026, the industry has reached a point where triple-glazing is no longer an upgrade but a non-negotiable standard for thermal fidelity. These high-performance units ensure that large glass expanses don’t become thermal leaks, maintaining a precise climate regardless of the London weather. For the tech-conscious homeowner, automated skylights now integrate seamlessly with smart home systems, using sensors to manage ventilation and solar gain with surgical precision.
The “Sunken Floor” Technique
In many London plots, external height restrictions are unyielding. To achieve the soaring ceilings that define a premium living space, we often look downward. The “sunken floor” technique involves excavating a portion of the extension’s footprint to create a lower floor level. This subtle shift in elevation adds dramatic internal volume without increasing the external roof line, often helping projects stay within the strict boundaries of local planning rules. This architectural sleight of hand creates a natural sense of zoning, where a kitchen might sit at the original house level while the dining or lounge area feels like a distinct, airy sanctuary. It’s a complex structural undertaking that requires 20 years of London expertise to execute safely, yet the result is an uncompromising sense of space that few other techniques can replicate.
High-Performance Materials: Beyond the “Felt Roof” Stigma
The historical stigma of the “leaky” flat roof belongs to a bygone era of felt and bitumen. In 2026, the materials we select for our flat roof extension ideas are engineered with the same surgical precision as the glazing they support. GRP (Glass Reinforced Plastic) fibreglass offers a completely seamless, monolithic finish that’s incredibly rigid, making it ideal for London’s variable climate. Alternatively, EPDM rubber provides a high-performance, flexible membrane with a lifespan often exceeding 50 years. Beyond waterproofing, we focus on the sensory experience of the space. High-density acoustic insulation is integrated to eliminate the “drumming” sound of rain, ensuring your sanctuary remains silent even during a heavy West London downpour.
Thermal performance is no longer a suggestion but a strict regulatory requirement. To meet the 2026 Part L Building Regulations, we implement warm roof systems with a U-value of 0.15 W/m²K. This typically requires a precise 140-150mm layer of high-performance PIR insulation placed above the structural deck. This method doesn’t just keep the heat in; it moves the dew point outside the structure, preventing the condensation issues that once plagued older designs. It’s a technical evolution that ensures your new living space remains as comfortable in December as it is in July.
The Rise of the Green Roof (Sedum Roofs)
In urban London boroughs, the green roof has become a powerful tool for both aesthetics and planning approval. Councils in Ealing and Fulham look favourably upon sedum roofs as they contribute to local biodiversity and assist in rainwater management. These living systems provide an extra layer of natural insulation, keeping the room below cool in the summer and warm in the winter. While they require a dedicated maintenance schedule to thrive, the visual reward of a flourishing, organic landscape viewed from an upper-floor window is incomparable. It turns a functional surface into a private ecosystem.
Premium Metal Finishes
For those seeking the ultimate in architectural prestige, genuine zinc or lead-look GRP provides a timeless, dignified aesthetic. A standing-seam zinc roof develops a natural patina over time, offering a sophisticated contrast to the textures found in a comprehensive home refurbishment. These materials aren’t chosen for their beauty alone; they represent a 30-year horizon of durability. Investing in premium finishes removes the cycle of repair and replacement, securing the architectural value of your property for a generation. If you’re ready to discuss the technical specifications of your project, you can request a bespoke quote from our specialist team.
Executing Your Vision with Horns Construction
Building a high-end extension in London isn’t just a matter of construction; it’s an act of intentional creation. At Horns Construction, we’ve spent over 20 years refining a design-to-completion approach that treats your home as a singular work of art rather than a simple project. We understand that West London’s unique architectural fabric requires more than just general building knowledge. From the clay-heavy soils of Ealing to the structural intricacies of Hammersmith and Fulham’s period terraces, our expertise ensures your foundation is as stable as your vision is ambitious. We don’t just execute flat roof extension ideas; we curate them to withstand the test of time and the rigorous scrutiny of local planning authorities. Our team is driven by a maximalist commitment to quality, ensuring that every technical detail serves a greater aesthetic purpose.
Your Design and Planning Journey
Realising complex house extensions involves a delicate choreography between architects, structural engineers, and master craftsmen. We work in close partnership with design professionals to ensure that technical requirements, such as the 2026 thermal standards, don’t compromise the aesthetic purity of your space. Navigating the legalities of London life is a core part of our service. We manage the complexities of Party Wall Agreements with your neighbours, ensuring that the path to your new sanctuary remains professional and respectful. Every structural calculation is handled by seasoned engineers who understand the load-bearing demands of large-scale glazing and premium flat roof extension ideas that incorporate living sedum or heavy metal finishes.
Start Your Transformation Today
Every project begins with a deep dive into the specific potential of your property. We invite you to book a comprehensive site survey across West London, where we’ll assess the light, the levels, and the structural possibilities of your home. Following this, you’ll receive a bespoke construction quote tailored to the exact materials and architectural nuances we’ve discussed. We believe in absolute transparency, providing a roadmap that keeps your project on track and respects the significant investment you’re making in your lifestyle. Our commitment to perfection has built a two-decade reputation for quality that you can feel in every hand-fitted joint and every perfectly sealed membrane. Take the first step toward a light-filled future and Contact Horns Construction for a bespoke extension consultation.
Shaping Your Architectural Legacy
The evolution of the flat roof represents a fundamental shift in how we perceive the London home. No longer a mere structural necessity, these extensions have become sophisticated vessels for light and volume. By embracing the latest flat roof extension ideas, you’re not just adding square footage; you’re redefining the rhythm of your daily life. Whether you choose the ethereal transparency of structural glazing or the grounded permanence of a zinc standing-seam roof, the result is a space that respects the heritage of West London while looking firmly toward the future.
Achieving this level of precision requires a partner who understands the weight of your vision. With 20 years of building expertise, Horns Construction specializes in the delicate refurbishment of period properties across Ealing and Fulham. We provide a full design-to-completion service that removes the friction of construction, allowing you to focus on the artistry of your new home. Your journey toward a more luminous, expansive living environment begins with a single, intentional conversation. We invite you to Book Your Bespoke Extension Consultation with Horns Construction and witness your architectural aspirations take physical form. Your home deserves nothing less than perfection.
Frequently Asked Questions
Do I need planning permission for a flat roof extension in London in 2026?
In 2026, many single-storey flat roof extensions fall under Permitted Development rights, provided they adhere to specific height and size constraints. For terraced or semi-detached homes, a height limit of 3 metres is standard. However, if your property is situated within a West London conservation area or is a listed building, full planning permission is almost always required. We manage this delicate navigation as part of our architectural service, ensuring compliance with local borough mandates.
How much does a flat roof extension cost per square metre in West London?
While every bespoke project is unique, industry data for 2026 suggests an average cost per square metre of approximately £1,850 for flat roof extensions. Total investment typically ranges between £30,000 and £75,000 depending on the complexity of structural glazing and material selection. We provide detailed, transparent quotes following a site survey, reflecting the premium craftsmanship and high-performance membranes required for a durable, architecturally significant addition to your London home.
Are flat roofs prone to leaking compared to pitched roofs?
Modern flat roofs are not prone to leaking when engineered with current technical precision. The industry has shifted toward “warm roof” construction, where insulation is placed above the structural deck to eliminate condensation risks. By using advanced materials like GRP fibreglass or EPDM rubber instead of traditional felt, we create a monolithic, waterproof barrier. Our 20 years of London experience ensures that every drainage fall and joint is executed with surgical accuracy.
How long does it take to build a flat roof kitchen extension?
A typical flat roof kitchen extension generally takes between 10 and 16 weeks to reach completion, from the initial groundworks to the final coat of paint. This timeframe depends on the complexity of your chosen flat roof extension ideas, such as the integration of large-scale structural glazing or sunken floor levels. Our project management team maintains a rigorous schedule, ensuring that each phase of the build proceeds with the quiet efficiency expected of a premium service.
Can I have a roof terrace on top of my flat roof extension?
Transforming your extension into a functional roof terrace is entirely possible, provided the structure is engineered to support “live” loads. This requires a specific structural design, often involving reinforced steel beams and walk-on glass units. You must also consider privacy and planning regulations, as balconies often require full permission even if the extension itself does not. These elevated sanctuaries offer a unique way to reclaim outdoor space in dense urban environments.
What is the best material for a flat roof in 2026?
The optimal material choice depends on your aesthetic goals and environmental priorities. For a minimalist, high-end finish, standing-seam zinc or lead-look GRP provides an uncompromisingly durable and beautiful patina. If sustainability is your focus, a sedum green roof offers natural insulation and supports urban biodiversity. All our projects utilise high-performance membranes that exceed current building standards, ensuring your investment remains protected against the elements for decades to come.
How do I keep a flat roof extension warm in winter and cool in summer?
Maintaining a perfect climate requires a combination of advanced insulation and solar-control glazing. To meet the 2026 Future Homes Standard, we implement warm roof systems with U-values as low as 0.15 W/m²K, using roughly 150mm of rigid PIR insulation. For large skylights, we utilise triple-glazing with specialized coatings that reflect heat in the summer while trapping warmth during the winter, ensuring your extension remains a comfortable sanctuary throughout the changing London seasons.
Will a flat roof extension add more value to my London home than a pitched roof?
A well-designed flat roof extension often adds more architectural value than a standard pitched roof by creating superior internal volume and light. In the London market, the “wow factor” of a light-flooded, minimalist space with seamless indoor-outdoor flow is a significant driver of valuation. By exploring inspired flat roof extension ideas that avoid the “dead space” of traditional rafters, you gain higher ceilings and a contemporary aesthetic that resonates with discerning buyers seeking an exclusive lifestyle.