
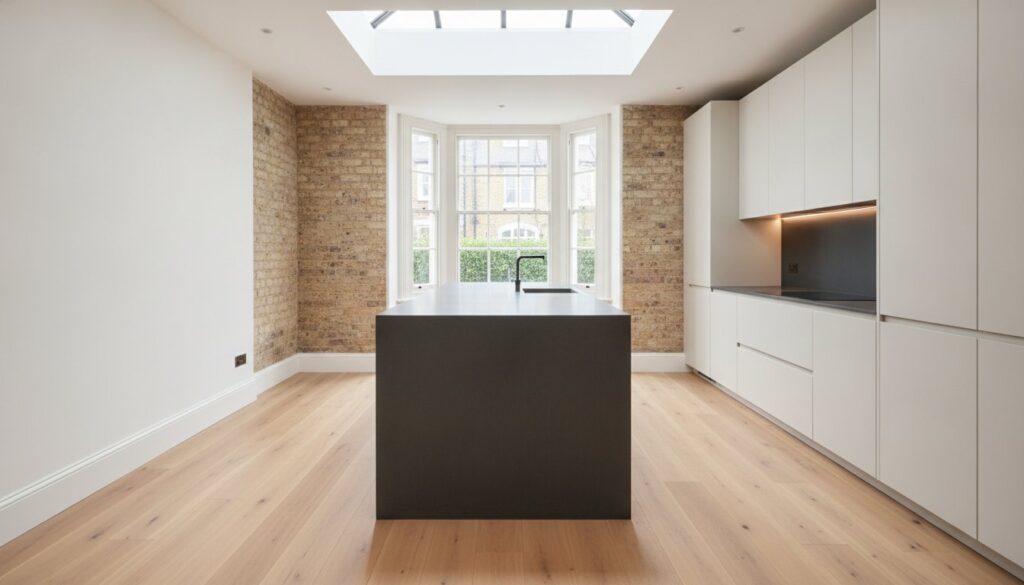
A West London kitchen shouldn’t just be a place to cook; it should be a structural masterpiece that preserves the soul of a Victorian terrace while embracing the silent precision of 2026 technology. Achieving a truly bespoke modern kitchen design West London requires more than just new cabinetry; it demands a deep understanding of how to harmonize contemporary minimalism with your home’s original architectural character. You’ve likely felt the frustration of trying to fit a gourmet lifestyle into a cramped, period layout restricted by the complex planning rules of your borough.
This guide reveals how to turn those architectural constraints into breathtaking design opportunities. You’ll discover how to blend cutting-edge aesthetics with your home’s unique heritage to create a space that’s both a culinary powerhouse and a visual work of art. we’re exploring the essential path toward a seamless open-plan living area, focusing on high-end tactile finishes and the structural engineering needed to bypass traditional limitations. From navigating the 2.2-meter habitable height regulations to integrating concealed smart technology, we’ll outline the precision required to craft an enduring, valuable masterpiece that transcends fleeting trends.
Key Takeaways
- Learn how to harmonize 2026 minimalist aesthetics with the historical architectural soul of your West London property.
- Discover tailored structural strategies for Victorian and Edwardian homes to create a spacious modern kitchen design West London that maximizes every square meter.
- Identify the essential high-end materials and invisible smart technologies that define a contemporary culinary powerhouse.
- Navigate the complexities of West London planning permissions and conservation area restrictions with a unified design-build approach.
- Understand how professional project management and meticulous craftsmanship transform a standard renovation into a lasting design masterpiece.
The Evolution of Modern Kitchen Design in West London
The landscape of West London is undergoing a quiet, sophisticated transformation. No longer is the kitchen a hidden room for chores; in 2026, modern kitchen design West London has evolved into a sophisticated dialogue between the past and the future. Homeowners are moving away from the sterile, mass-produced showroom models that lack the soul required for a period property. Instead, they seek a bespoke construction that feels like a permanent part of the home’s anatomy. This shift is deeply tied to the broader trend of home refurbishment, where the goal isn’t just to update a room, but to rewrite the entire narrative of the ground floor.
Understanding The Evolution of the Modern Kitchen helps us appreciate why we’ve moved from the cramped, utilitarian sculleries of the 19th century to today’s expansive, light-filled spaces. In West London, this evolution is particularly striking because it requires a delicate touch to avoid erasing the character of traditional brickwork and cornicing. Horns Construction doesn’t just install cabinets; we engineer environments that respect the history of the building while providing the technical fidelity demanded by modern life.
The “Social Kitchen” Phenomenon
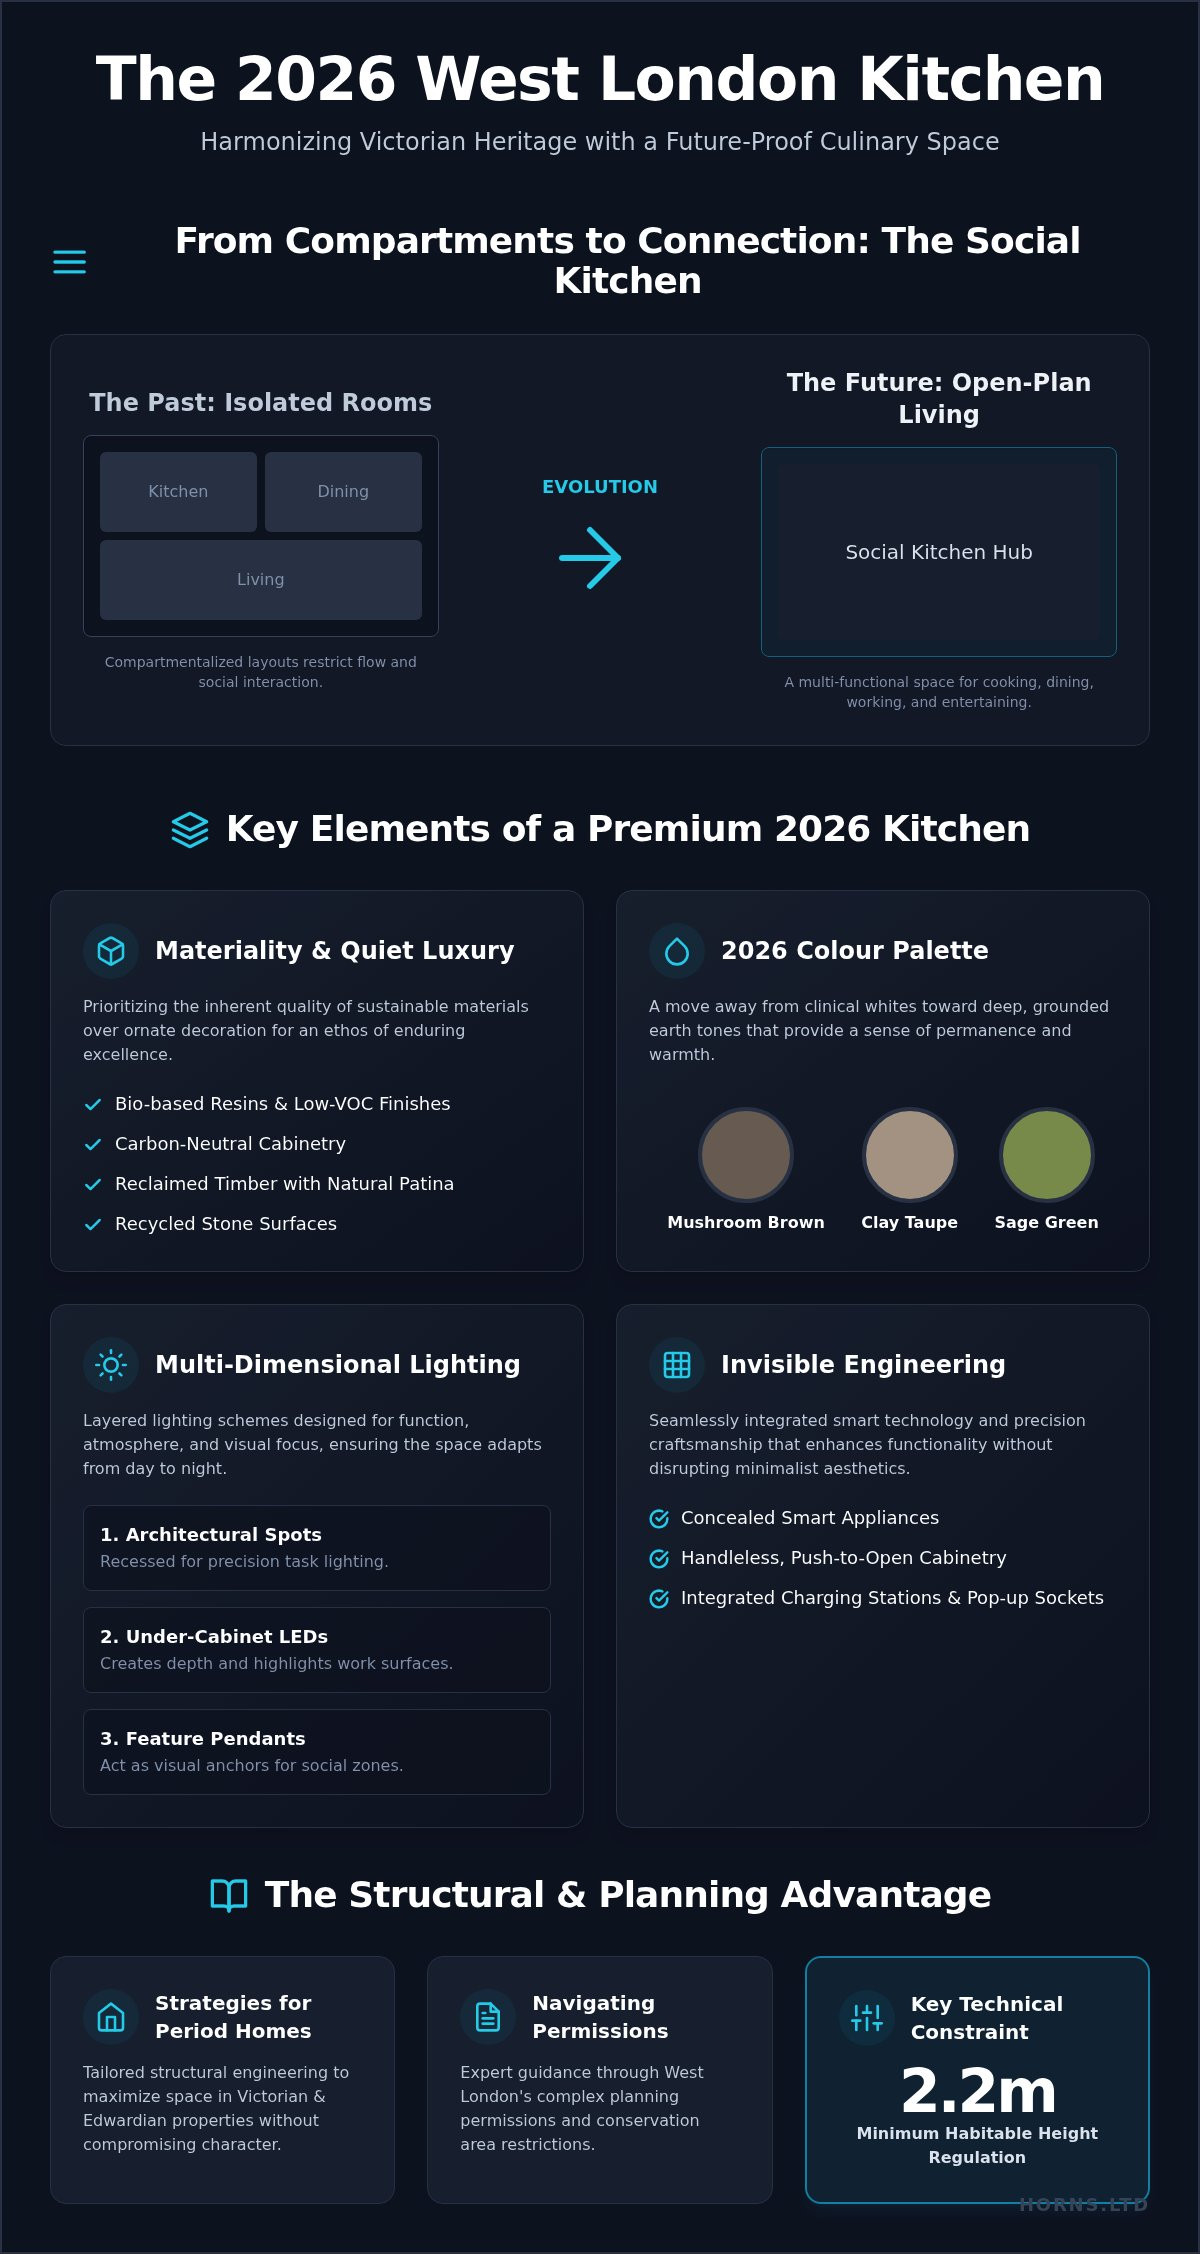
Walls are coming down across Ealing and Chiswick as families prioritize connection over compartmentalization. The modern kitchen has become the gravitational center of the home, dictating the flow of movement from the front door to the garden. It’s no longer just a zone for food preparation; it’s a structural anchor that organizes the daily rhythm of life. The modern social kitchen is a multi-functional space for dining, working, and entertaining. By removing internal partitions, we create a sense of liberation that standard layouts simply can’t provide, allowing the chef to remain part of the conversation while guests relax in a zone that feels both inclusive and refined.
Architectural Symbiosis
Achieving a modern aesthetic within a Victorian or Edwardian terrace requires a deep respect for the “bones” of the building. We focus on the interplay between sleek, handleless cabinetry and the original high ceilings that define West London’s heritage. Natural light is perhaps the most critical material we work with. Through the clever use of structural glass and side-return extensions, we flood the space with light to highlight the contrast between industrial materials like brushed metal and the warmth of original oak. It’s a meticulous balance where every shadow and line is considered, ensuring the new intervention feels like a natural evolution rather than a jarring addition.
Key Elements of a Premium 2026 Kitchen
A premium kitchen in 2026 is a symphony of invisible engineering and tactile beauty. In the current landscape of modern kitchen design West London, we see a definitive shift toward “quiet luxury.” This philosophy prioritizes the inherent quality of materials over ornate decoration, creating a space that feels grounded yet technologically superior. It’s an environment where every touchpoint, from the weight of a cabinet door to the texture of a stone island, communicates a commitment to uncompromising excellence.
The 2026 colour palette has moved away from clinical, high-gloss whites. Instead, we’re embracing deep earth tones such as mushroom browns, clay taupes, and sage greens. These hues provide a sense of permanence and warmth, especially when paired with layered lighting. We design lighting schemes that serve three distinct purposes: recessed architectural spots for precision, under-cabinet LEDs to create depth, and feature pendants that act as visual anchors for social zones. This multi-dimensional approach ensures the kitchen remains functional at noon and atmospheric at midnight.
Material Innovation and Sustainability
Sustainability has become the ultimate benchmark of luxury in West London residential building. We’re seeing a significant rise in the use of bio-based resins and carbon-neutral cabinetry, where the manufacturing process is as refined as the final product. Reclaimed timber and recycled stone surfaces are highly sought after, offering a unique patina and historical weight that new materials simply cannot replicate. As noted in the Victoria and Albert Museum’s study on The Evolution of Modern Kitchen Design, the principles of modernism always favored functional beauty, but today’s standards demand that this beauty is also ethically sourced. We prioritize low-VOC finishes and ethically mined metals to ensure the home’s internal environment is as healthy as it is beautiful.
The Tech-Enabled Kitchen
In 2026, technology is felt rather than seen. We specialize in integrating AI-assisted cooking zones that calibrate heat with surgical precision and invisible charging ports embedded directly into stone worktops. Pop-up outlets and integrated smart-screen splashbacks allow for a digital lifestyle without the visual clutter of wires or bulky hardware. Achieving this level of integration requires an advanced understanding of structural engineering and electrical systems. Horns Construction integrates these complex technical requirements into the initial kitchen renovation London plan, ensuring the infrastructure is as robust as the design is elegant. This foresight prevents the compromises often found in standard renovations. For those seeking a truly bespoke culinary environment, our designers are available to discuss your specific technical needs.
Maximising Space: Design Strategies for London Property Types
West London’s architectural tapestry requires a surgical approach to spatial planning. The narrow, deep footprints of Victorian terraces in Fulham present entirely different challenges compared to the generous, balanced proportions of Edwardian semis in Ealing or modern luxury apartments in Kensington. To achieve a successful modern kitchen design West London, one must look beyond the floor plan and consider the structural potential of the entire property. This involves a deep understanding of how to manipulate volume and light to create a sense of grandeur where there was once only confinement.
Victorian layouts often suffer from a lack of lateral space. We solve this by implementing “long-view” designs that create a visual axis from the entrance to the rear garden, effectively pulling the outside in. In contrast, Edwardian properties allow for central islands that act as the room’s heartbeat. For modern apartments, we often utilize the “concealed kitchen” trend, where high-performance appliances are hidden behind exquisite pocket doors to maintain a minimalist living environment. High ceilings are another West London hallmark; we utilize this verticality with double-height cabinetry and mezzanine storage, ensuring no cubic centimeter is wasted.
The Side-Return Transformation
A side-return extension is the definitive way to unlock a property’s potential. By reclaiming that underutilized external alleyway, we can double the effective kitchen area, creating a space that feels broad and liberated. We often incorporate glass roofs and Crittall-style doors to invite the soft London light deep into the home’s core. This isn’t just a cosmetic change; it’s a significant engineering feat involving the removal of load-bearing walls and the installation of precision-calculated steel beams. Before starting, it’s vital to consult the latest planning and construction regulations to ensure your vision aligns with local borough requirements, especially in conservation areas. Our expertise in house extensions allows us to manage these complexities seamlessly.
Bespoke Joinery and Storage Solutions
True luxury lies in the absence of clutter. Our bespoke joinery creates hidden utility zones and floor-to-ceiling larders that disappear into the architecture. We design custom cabinetry to navigate the awkward alcoves and chimney breasts typical of period properties, turning structural quirks into storage assets. In larger extensions, we use “zoning” to define different functional areas without the need for walls. A change in floor texture or a dropped ceiling detail can subtly separate a high-intensity prep zone from a relaxed dining area. This level of detail ensures your kitchen isn’t just a room, but a meticulously organized ecosystem tailored to your lifestyle.
The Structural Advantage: Planning and Construction
A breathtaking kitchen is only as good as the structural shell that contains it. In West London, achieving the perfect modern kitchen design West London often hinges on significant structural interventions that go far beyond simple cabinetry installation. Many homeowners make the mistake of choosing a kitchen supplier before securing a builder who understands the unique load-bearing requirements of a Victorian or Edwardian property. By adopting a design-build model, you ensure that the artistic vision and the technical construction are managed by a single, unified team. This approach eliminates the friction between architects and contractors, significantly reducing the risk of costly structural errors or design compromises.
Budgeting for a 2026 project requires a strategic balance between high-end finishes and the necessary structural investment. It’s often wiser to allocate a larger portion of the budget to the “bones” of the kitchen, such as underfloor heating systems and precision-engineered steelwork, rather than overspending on fleeting decorative trends. This foresight ensures that the kitchen remains a culinary powerhouse for decades, maintaining its property value through superior build quality.
Permits and Regulations in West London
Navigating the specific requirements of councils like Hammersmith & Fulham or Ealing requires a meticulous eye for detail. Conservation areas often impose strict limitations on external materials and extension depths, which can directly impact your internal kitchen layout and light levels. Party Wall Agreements are another critical component for terrace homeowners, requiring early engagement with neighbors to prevent legal delays. Permitted Development rights often cover kitchen extensions, but professional verification is essential to ensure compliance with 2026 building standards. We handle these administrative burdens as part of our comprehensive project management, allowing you to focus on the aesthetic choices that will define your home.
The Construction Phase
A full home refurbishment is a complex operation that demands surgical precision. We manage the sequence of works with obsessive care, starting with the structural shell before moving into first-fix plumbing and electrics. This phase is where the invisible quality of your kitchen is established; the integrity of the subfloor and the exact placement of electrical feeds for your integrated appliances are non-negotiable. Managing dust and disruption is a matter of respect for your property, and we employ advanced protection methods to safeguard the rest of your home. The process concludes with a rigorous “snagging” list, where we refine every join and finish to meet our maximalist standards. If you’re ready to discuss the structural potential of your property, contact our West London team for a detailed consultation.
Horns Construction: Crafting Your Vision in West London
Horns Construction has spent over two decades refining the art of West London residential building. We don’t view a project as a mere checklist of tasks; we see it as a profound commitment to artistic excellence and technical fidelity. Our clients choose us because they recognize that a premium modern kitchen design West London requires more than just aesthetic flair. It demands a builder who understands the structural soul of a property. We’ve spent 20 years mastering the nuances of Victorian and Edwardian architecture, ensuring that every intervention respects the heritage of the home while introducing the silent efficiency of 2026 technology.
From the initial design consultation to the final coat of artisan paint, our process is defined by a maximalist’s attention to detail. We manage every facet of the journey, including plumbing, electrical services, and bespoke carpentry. This end-to-end oversight ensures that the technical precision we’ve discussed throughout this guide is never diluted by third-party errors. When you choose a partner who understands the “bones” of the building, you’re investing in a space that will remain a culinary masterpiece for generations. It’s about creating a sanctuary that transcends fleeting trends through superior build quality and timeless material choices.
The Design-Build Philosophy
We eliminate the traditional friction between an architect’s vision and a builder’s execution. By uniting these disciplines under one roof, we ensure that your project moves from the drawing board to the structural shell without losing its design integrity. Our project management is rigorous, designed to protect your timeline while maintaining our uncompromising standards for quality. We exclusively employ expert trade labor and source premium materials, from bio-based resins to reclaimed timbers, ensuring that every element of your house extension or kitchen fit-out is executed with surgical precision. This unified approach reduces risk and allows for a level of bespoke customization that standard construction models simply can’t match.
Start Your Journey
Your home deserves a kitchen that is both a functional powerhouse and a visual sanctuary. We invite you to explore our portfolio of West London transformations, where you can witness the result of our meticulous craftsmanship and architectural precision. Whether you’re planning a side-return extension in Fulham or a full home refurbishment in Ealing, our team is ready to bring your vision to life. Booking a consultation for your 2026 renovation is the first step toward creating an enduring legacy in your home. Contact Horns Construction for a bespoke kitchen design consultation.
Crafting Your West London Legacy
Creating a masterpiece in West London requires more than just high-end cabinetry; it’s a structural dialogue between your home’s architectural history and the silent precision of 2026 technology. We’ve explored how a truly bespoke modern kitchen design West London relies on maximizing vertical space and navigating complex planning permissions with a unified design-build approach. By prioritizing structural integrity and sustainable luxury, you ensure your renovation isn’t just a temporary update, but a permanent increase in your property’s soul and market value.
Horns Construction brings over 20 years of West London building expertise to every project, offering full project management from the first structural beam to the final artisan finish. Our specialists in structural extensions and premium finishes are dedicated to crafting spaces that are as resilient as they are beautiful. You don’t have to choose between period charm and contemporary performance; you can have both in a single, seamless environment.
Transform your West London home with a bespoke kitchen from Horns Construction. Your journey toward a more refined, effortless lifestyle begins with a single, meticulously planned decision.
Frequently Asked Questions
Do I need planning permission for a kitchen extension in West London?
Most internal refurbishments don’t require formal planning permission. However, larger rear extensions up to 6 meters for terraced houses or 8 meters for detached properties often fall under Permitted Development. For homes in West London conservation areas, stricter Article 4 directions may apply. We always recommend obtaining a Lawful Development Certificate, costing approximately £129, to verify compliance. This provides a definitive legal record that your project meets all 2026 building standards.
How much does a modern kitchen renovation cost in London for 2026?
Costs for a modern kitchen design West London vary significantly based on structural complexity. Industry data for 2026 suggests basic refurbishments start around £5,000; while premium, high-end transformations involving bespoke construction often exceed £35,000. For projects involving significant structural alterations or house extensions in London, homeowners should allow for approximately £4,000 to £4,500 per square meter. It’s standard practice to include a 10 to 15 percent contingency fund for unforeseen structural requirements.
How long does a typical kitchen refurbishment and extension take?
A comprehensive kitchen transformation typically spans 8 to 16 weeks depending on the structural scope. A simple fit-out might conclude within 3 to 4 weeks; however, projects involving side-return extensions or load-bearing wall removals require more time for structural curing and technical integration. Our project management focuses on a precise sequence of works, from the initial structural shell to the final “snagging” list, ensuring every technical detail is executed without rushing the artisan finishes.
Can I stay in my house during a major kitchen renovation?
While it’s possible to remain in your property, major structural work involves significant dust and disruption to essential services. If your project includes a full home refurbishment or extension, your main cooking and laundry facilities will be offline for several weeks. We implement advanced protection methods to safeguard living areas, but many clients find that vacating the property during the most intensive construction phases allows for a faster and less stressful transition.
What is the most durable material for a modern kitchen worktop?
For 2026, engineered quartz and high-performance sintered stone remain the benchmarks for durability. These materials are non-porous and highly resistant to heat, staining, and scratching. We’re also seeing a rise in bio-based resins and recycled stone surfaces that offer similar technical resilience with a lower environmental impact. These surfaces provide the tactile beauty of natural stone while ensuring the longevity required for a high-traffic culinary powerhouse in a busy London home.
How can I integrate smart home technology into my kitchen design?
Integration should be felt through performance rather than seen through clutter. We specialize in embedding invisible charging ports directly into stone worktops and installing integrated smart-screen splashbacks that disappear when not in use. AI-assisted cooking zones and app-controlled appliances are calibrated during the first-fix electrical phase. This ensures that the technical infrastructure is robust enough to support modern energy-efficiency goals without compromising the clean lines of your minimalist aesthetic.
Why should I choose a design-build company over a separate architect and builder?
Choosing a design-build partner like Horns Construction eliminates the communication gap between the architect’s vision and the builder’s technical execution. Having a single point of accountability ensures that structural engineering and aesthetic design remain in perfect harmony. This model reduces the risk of costly errors and ensures that timelines are met with surgical precision. It allows for a more fluid, bespoke process where the “bones” of the building and the final finishes are managed by one expert team.
What are the current kitchen design trends for West London homes in 2026?
Current trends favor “architectural minimalism with warmth,” moving away from cold, high-gloss surfaces toward tactile, matte finishes. We’re seeing a preference for deep earth tones like mushroom brown and sage green, paired with softer, curved forms such as rounded island corners. Layered lighting schemes and the seamless integration of sustainable materials like reclaimed timber are also essential. These elements work together to create a space that feels both contemporary and deeply connected to the home’s heritage.