
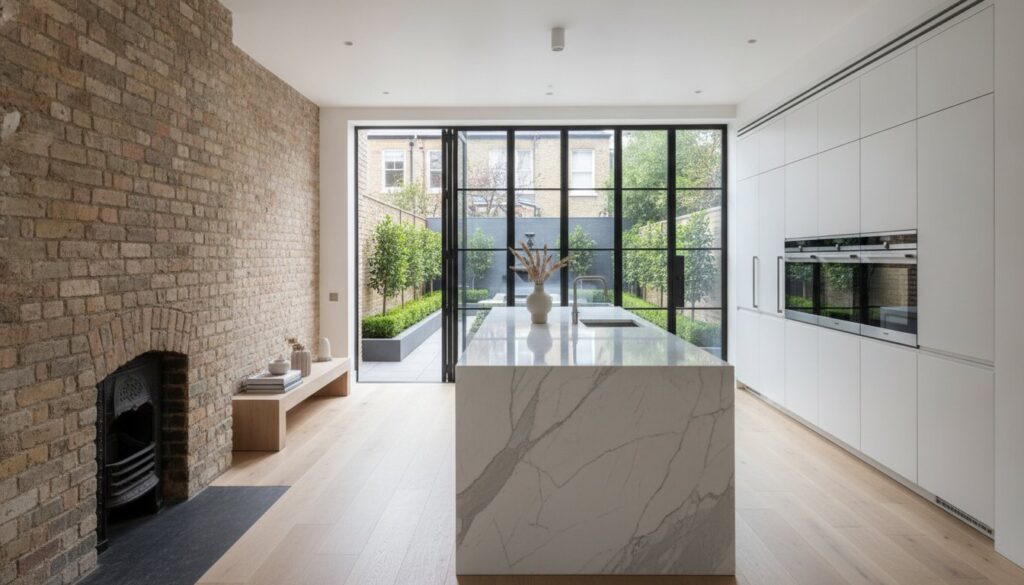
A West London residence is far more than a mere collection of rooms; it’s a curated legacy of Victorian and Edwardian elegance that requires an artist’s touch to modernise. You likely feel the weight of responsibility that comes with updating such a storied property. It’s a delicate dance between introducing contemporary luxury and preserving the soul of the original masonry. Navigating the £548 householder planning fee or the stringent new Part L energy requirements for a home refurbishment west london demands a rare blend of architectural reverence and engineering precision.
We promise to show you how a meticulous, turnkey approach can eliminate the anxiety of hidden structural costs and complex conservation rules. This guide provides a detailed look into the 2026 standards for thermal efficiency and fire safety, alongside the bespoke craftsmanship that defines a premium transformation. You’ll discover how to harmonise modern open-plan living with period charm, ensuring your property remains an enduring masterpiece and a significant financial asset for years to come.
Key Takeaways
- Understand the essential distinction between superficial cosmetic updates and the deep structural excellence required for a comprehensive home refurbishment west london.
- Discover how the design-build philosophy creates a seamless synergy between architectural intent and master craftsmanship through a single, accountable point of contact.
- Evaluate the strategic ROI of space-maximising projects, including bespoke kitchen extensions and loft conversions tailored to 2026 market demands.
- Gain professional insights into navigating the intricate planning permissions and conservation area restrictions unique to boroughs like Ealing, Chiswick, and Richmond.
- Learn how leveraging two decades of local expertise ensures a turnkey experience that meticulously preserves period character while introducing modern luxury.
What Defines a Full Home Refurbishment in West London?
In the leafy avenues of Chiswick or the historic terraces of Ealing, a property isn’t just an address; it’s a curated piece of architectural history. Undertaking a home refurbishment west london means moving beyond the superficial. While a simple renovation or targeted interior remodeling might be handled by experts like BrightWise Handyman, a full refurbishment is a holistic reconstruction of a building’s utility and aesthetic soul. It involves a deep dive into the structural skeleton, ensuring that the grand Victorian and Edwardian facades we admire are supported by 21st-century engineering and modern comforts.
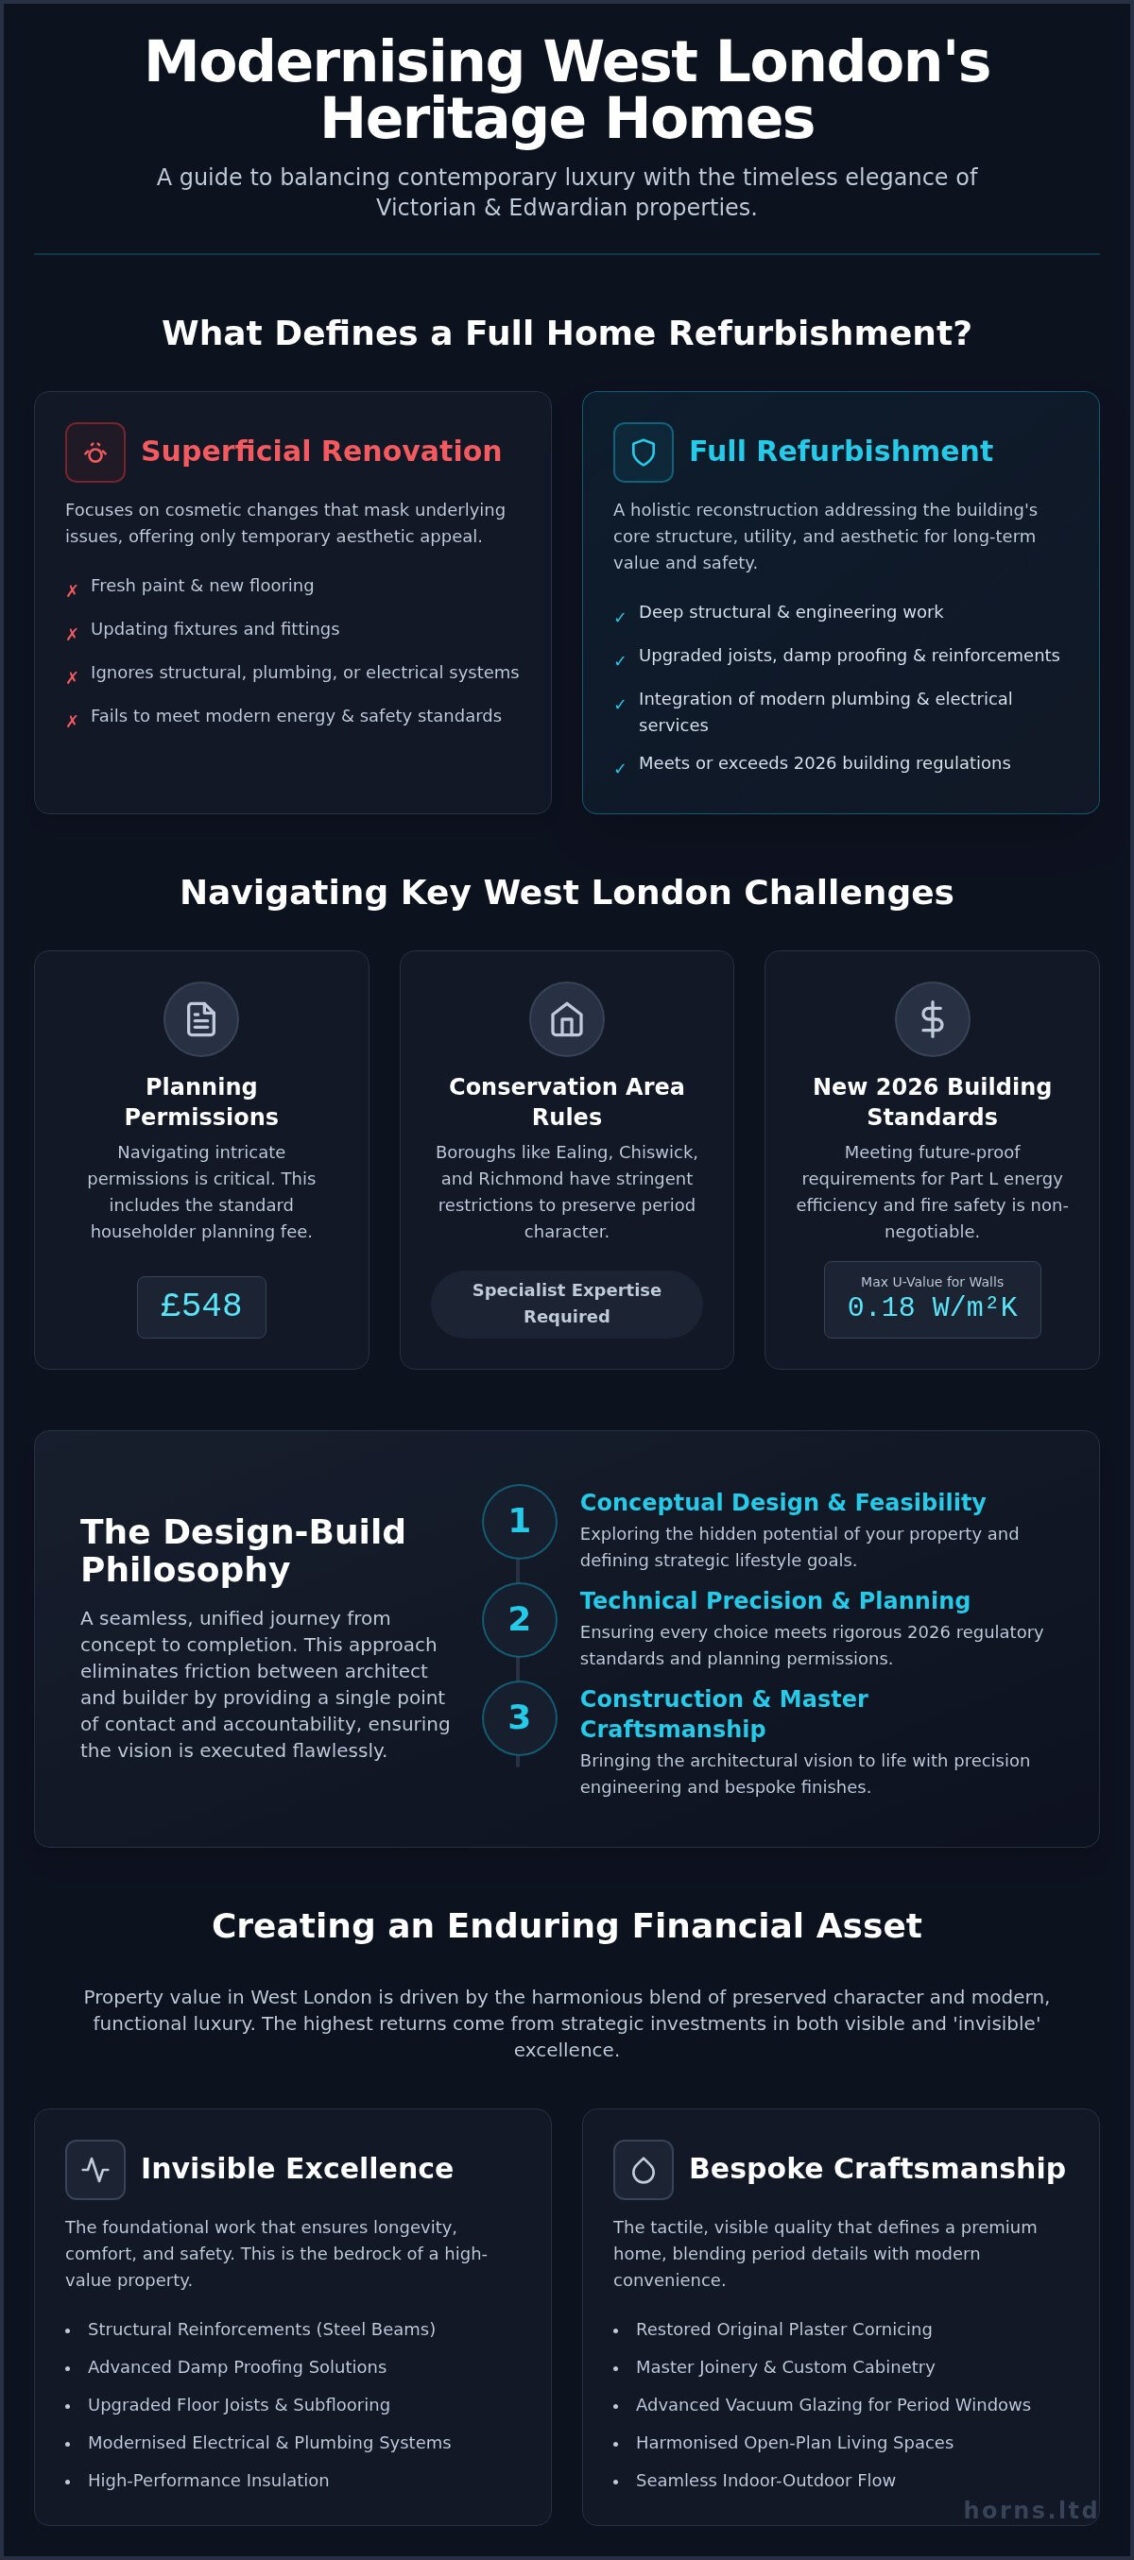
These period homes present unique challenges that modern builds simply don’t possess. Their original builders didn’t account for the weight of modern stone countertops or the complex vibrations of integrated smart home systems. Specialized expertise is non-negotiable here. A master craftsman must respect the heritage of the masonry while integrating 2026 sustainability standards. As of the latest building regulation updates, this includes meeting maximum U-values of 0.18 W/m²K for walls. It’s a technical challenge that requires a specialist who understands the nuances of understanding listed buildings and the strict conservation area constraints that define our local boroughs.
Structural Integrity vs. Aesthetic Enhancements
Achieving the coveted open-plan kitchen or a seamless indoor-outdoor flow often involves removing internal walls that have stood for over a century. This isn’t a task for the faint-hearted. A structural engineer is the silent architect of your safety, calculating the precise steel reinforcements needed to prevent subsidence or ceiling sag. Structural refurbishment is the foundation of property longevity. Without this invisible excellence, even the most expensive high-end finish is merely a temporary mask. We focus on these hidden details, from advanced damp proofing to upgraded joists, ensuring the home remains solid and silent for another hundred years.
The Value of Bespoke Residential Transformation
West London property valuations are deeply influenced by the quality of the “invisible” work and the tactile nature of bespoke finishes. A home that retains its original plaster cornicing while offering the thermal efficiency of advanced vacuum glazing is a rare, high-value asset. Horns Construction approaches every project as a work of art, balancing the technical demands of modern plumbing and electrical services with the delicate touch of master joinery. This architectural harmony ensures that your modernised living space feels like a natural evolution of its historic roots. By focusing on bespoke craftsmanship, you aren’t just updating a house; you’re creating a timeless sanctuary that reflects a commitment to perfection.
The Design-Build Philosophy: A Seamless Renovation Journey
Choosing a fragmented approach to home refurbishment west london often leads to a painful disconnect between the architectural vision on paper and the gritty reality on-site. The design-build philosophy eliminates this friction entirely. By acting as a single point of contact, we ensure that artistic ambition is always tempered by structural feasibility. This unified journey transforms a potentially chaotic renovation into a steady, rhythmic progression toward perfection. It’s a model built on accountability; the same hands that sketch the concept are responsible for the final coat of paint.
This journey unfolds in three distinct, meticulously managed phases. Phase one focuses on conceptual design and feasibility, where we explore the hidden potential of your property. In phase two, we transition to technical precision. This is where we consult official planning permission guidance to ensure every aesthetic choice, from heritage glazing to structural openings, meets the rigorous 2026 regulatory standards. Finally, phase three brings the construction and craftsmanship stage, where the theoretical becomes tangible through the skill of master tradespeople.
The RIBA Stages for Modern Homeowners
Understanding the RIBA stages for home refurbishment is vital for any homeowner seeking a structured, transparent transformation. We guide you from Stage 0, the strategic definition of your lifestyle goals, through to the final handover at Stage 5. Technical hangups frequently occur at Stage 4, the technical design phase, where complex building regulations often collide with ambitious designs. Our integrated approach identifies these hurdles early, ensuring that when construction begins, every technical drawing is a blueprint for success rather than a source of delay.
Bespoke Craftsmanship in Every Trade
A premium finish isn’t an afterthought; it’s woven into the project’s DNA from the very first day. We believe that using in-house trade labor is the only way to maintain the uncompromising quality control our clients expect. This internal synergy allows us to integrate plumbing, electrical services, and bespoke carpentry into a unified timeline that respects your deadline. Each detail, from the grain of the hand-finished joinery to the precision of the tiling, reflects a commitment to a life well-lived. For those who value meticulous project management and artisanal skill, this holistic approach is the only path to a truly bespoke West London home.
Maximising Space: Extensions, Lofts, or Internal Reconfiguration?
In the dense urban fabric of West London, space is the ultimate luxury. A successful home refurbishment west london isn’t just about adding square footage; it’s about unlocking the latent potential of a property’s footprint. In 2026, the return on investment for these projects remains robust, provided they’re executed with architectural integrity. While a rear extension of 20m² to 30m² can require an investment between £60,000 and £90,000, the value added often far exceeds the initial capital outlay, especially in boroughs like Richmond or Chiswick where land is at a premium.
The Power of House Extensions
The side-return extension has become a definitive West London staple, transforming narrow, dark kitchens into expansive, light-filled culinary hubs. Achieving a harmonious blend between a contemporary glass structure and a traditional Victorian brick facade requires a sophisticated design eye. High-performance architectural glazing allows natural light to penetrate deep into the floor plan, overcoming the inherent gloom of deep-plan terraced houses. If you’re considering this path, exploring West London house extensions can provide the technical clarity needed for such a structural shift. This synergy of glass and masonry creates a visual dialogue between the past and the present.
Loft Conversions: Beyond the Extra Bedroom
Looking upward offers another avenue for expansion without sacrificing garden space. A loft conversion in 2026 is no longer just an extra bedroom; it’s an opportunity to create a sanctuary. Whether it’s a master suite with a Juliet balcony or a high-spec executive home office, the structural pitch of West London rooflines provides a unique canvas. For terraced houses, the volume limit under Permitted Development is 40 cubic metres, which often allows for a significant dormer extension. However, in conservation areas, full planning permission is frequently required to ensure the street scene’s character remains unblemished. We manage these structural considerations with engineering precision, ensuring the new floor integrates perfectly with the existing staircase.
Internal reconfiguration remains the most poetic way to modernise a narrow terraced house. Sometimes, the most profound changes don’t require an extension at all. This involves stripping a property back to its structural bones and reimagining the flow of daily life. Removing redundant partitions and relocating staircases can create a sense of volume that feels twice the actual size. This approach respects the original architecture while tailoring the home to a modern lifestyle, where open-plan living and quiet, private zones coexist in perfect balance. It’s about creating a home that breathes, moving beyond the cramped layouts of the past to embrace a more fluid, artistic way of living.
Navigating West London Planning and Conservation Rules
The architectural tapestry of West London is woven with strict protections that ensure its historic charm remains unblemished. Transforming a property in this region requires more than just a creative vision; it demands a sophisticated understanding of local governance and heritage preservation. A successful home refurbishment west london often hinges on the ability to translate modern luxury into a design language that conservation officers respect. Whether you’re in the grand avenues of Chiswick or the historic pockets of Ealing, the rules of engagement are precise and unforgiving.
Working with Local Councils
Every borough possesses its own distinct personality and planning priorities. Hammersmith & Fulham often place a high premium on the continuity of Victorian terrace facades, while Ealing may focus on the leafy, suburban character of its residential zones. In many of these sensitive areas, local authorities have implemented Article 4 Directions. These legal restrictions strip away standard Permitted Development rights, meaning even minor external alterations require a full planning application. As of April 1, 2026, the standard householder planning application fee stands at £548, and navigating the 8 to 12-week approval cycle requires a specialist who understands these local nuances. Local experience is vital to ensure your project doesn’t fall victim to avoidable technical delays.
The Party Wall Agreement Process
The Party Wall Act 1996 is a statutory framework designed to prevent and resolve disputes between neighbors by requiring legal notice for any work affecting shared walls, boundaries, or adjacent foundations. For owners of terraced or semi-detached properties, this is often the most delicate phase of the pre-construction journey. It isn’t merely a matter of legal compliance; it’s an exercise in maintaining the social fabric of your street. Major structural refurbishments often require the appointment of independent surveyors to document the condition of neighboring properties. We recommend allocating a specific portion of your contingency fund for these professional fees and legal notices to ensure the process remains dignified and transparent. Maintaining positive neighbor relations is just as important as the structural integrity of the build itself.
Navigating these complexities is part of the meticulous service we provide to ensure your renovation is as seamless as it is beautiful. To ensure your project meets every regulatory standard while achieving your aesthetic goals, contact our specialist planning and refurbishment team for a professional consultation.
Choosing Horns Construction for Your West London Project
Selecting a partner for a home refurbishment west london is an exercise in profound trust. It’s about finding an artisan who views your property not as a mere site of labor, but as a masterpiece in waiting. With over 20 years of dedicated service to the West London community, Horns Construction has cultivated a reputation for uncompromising architectural precision and artistic integrity. We don’t just build; we curate environments that resonate with the soul of the inhabitant. Our commitment to premium quality building means every structural beam and every hand-finished joint is executed with a technical fidelity that mass-market contractors often overlook. This is the intersection where engineering meets art.
Our Local Expertise and Portfolio
Our portfolio spans the diverse architectural landscapes of Fulham, Ealing, and Richmond, showcasing a deep reverence for the period features that define these neighborhoods. Whether we’re restoring the delicate plasterwork of a Victorian ceiling or installing bespoke kitchen fitting in West London, our approach remains focused on the minute details. We understand that a kitchen or bathroom fitting is a sensory experience that should enhance your daily rituals. By managing every trade in-house, we maintain a level of quality control that ensures the final result is as durable as it is visually arresting.
Start Your Transformation Journey
The transition from a conceptual vision to a finished home requires a transparent, disciplined roadmap that respects both your time and your investment. Our project management model is built on absolute clarity. During the initial consultation, we delve into your lifestyle requirements to define a precise budget and a realistic timeline. Your comprehensive renovation quote is a detailed technical breakdown of the materials, craftsmanship, and structural milestones required to elevate your property to the highest standards of modern luxury. We believe in providing a ‘turnkey’ experience where the only thing you need to worry about is the color of the final decor.
We believe that excellence is a non-negotiable standard. The Horns guarantee is our promise that every structural alteration and aesthetic finish will meet the highest benchmarks of the 2026 building regulations. We don’t rush the process, as we know that timeless value requires a deliberate, steady hand. If you’re ready to transform your living space into an exclusive sanctuary that reflects your unique character, contact Horns Construction for a professional consultation. Let’s begin the meticulous process of crafting your residential legacy.
Crafting Your Architectural Legacy in West London
A home refurbishment west london represents the ultimate synthesis of heritage preservation and contemporary luxury. We’ve examined how a disciplined design-build approach and a deep respect for local conservation rules ensure your property remains both a sanctuary and a high-value asset. It’s about more than just structural changes; it’s about the meticulous pursuit of excellence in every hand-finished detail.
Horns Construction brings over 20 years of London building experience to every project. We’ve mastered the art of Victorian and Edwardian property restoration, offering a full design-and-build service that removes the burden of project management from your shoulders. Our team ensures that every technical requirement, from 2026 thermal efficiency to fire safety, is met with engineering precision. Your vision deserves an uncompromising partner who values artistry as much as you do.
Begin your bespoke West London home refurbishment with Horns Construction and witness the transformation of your residence into a curated architectural masterpiece. We’re ready to bring your dream to life with the dignity and skill it deserves.
Frequently Asked Questions
How much does a full home refurbishment cost in West London in 2026?
A full home refurbishment west london typically reflects the premium nature of local properties and artisanal labor. While UK averages range between £1,200 and £2,800 per square metre, projects in the capital often command a 20% to 40% premium due to logistical complexities. These figures are influenced by the 5.4% rise in material costs recorded in 2026, making a bespoke technical quote essential for accurate financial planning.
How long does a typical property renovation take to complete?
A comprehensive property transformation generally spans six to twelve months, depending on the structural scope and architectural complexity. This duration accounts for the initial technical drawing phase, the standard 8 to 12-week local authority approval cycle, and the subsequent construction stages. We prioritize engineering precision over haste, ensuring that every structural alteration and bespoke finish is executed to an uncompromising standard of quality.
Do I need to move out during my West London home refurbishment?
Vacating the property is almost always the most efficient path for a full-scale structural refurbishment. Living on-site during major works introduces significant logistical hurdles and can compromise the sterile environment required for high-end decorating and joinery. By moving out, you allow our master tradespeople to maintain a focused, productive pace, ensuring that your modernised living space is delivered on time and without the stress of cohabiting with a construction site.
Can I refurbish a property in a West London Conservation Area?
Refurbishing within a West London Conservation Area is entirely possible, though it demands a reverent approach to the building’s historic envelope. Councils in boroughs like Richmond or Ealing often implement Article 4 Directions, which mandate full planning permission for even minor external changes. We specialize in harmonising modern thermal requirements, such as the 0.18 W/m²K wall U-values required in 2026, with the delicate preservation of original Victorian or Edwardian masonry.
What is the difference between a renovation and a refurbishment?
The primary difference lies in the depth of the intervention; a renovation is largely cosmetic, while a refurbishment is structural and functional. Renovation focuses on restoring the aesthetic surface of a property through professional painting, such as the services offered by Togail Construction, or floor sanding. A refurbishment involves a holistic upgrade, including internal reconfiguration, new electrical systems, and structural reinforcements. This deeper approach ensures the property’s longevity and integrates the modern comforts essential for a premium London lifestyle.
Is planning permission always required for a house extension in London?
Planning permission isn’t mandatory if your extension meets the specific criteria for Permitted Development, such as the 3-metre limit for terraced rear extensions. However, in West London’s many Conservation Areas, these rights are frequently restricted, necessitating a full £548 householder application. It’s vital to verify the specific planning status of your street before commencing work, as local Article 4 Directions can override national standards for even modest architectural alterations.
How do Horns Construction manage project timelines and budgets?
We manage timelines and budgets through our single-point-of-contact model, which integrates architectural design and on-site execution under one roof. This synergy eliminates the communication gaps and hidden costs that often plague fragmented projects. By utilizing in-house trade labor, we maintain absolute control over the quality and pace of work. Our project managers provide meticulous oversight and transparent reporting, ensuring that your vision is realized within the agreed financial and temporal boundaries.
What insurance and guarantees are provided for building works?
All our building works are supported by comprehensive public liability and professional indemnity insurance, ensuring your investment is protected from the outset. We also provide structural guarantees that reflect our commitment to engineering excellence and the durability of our craftsmanship. These protections offer long-term peace of mind, confirming that your refurbished home meets the highest technical standards of 2026 and will remain a stable, high-value asset for many years to come.