
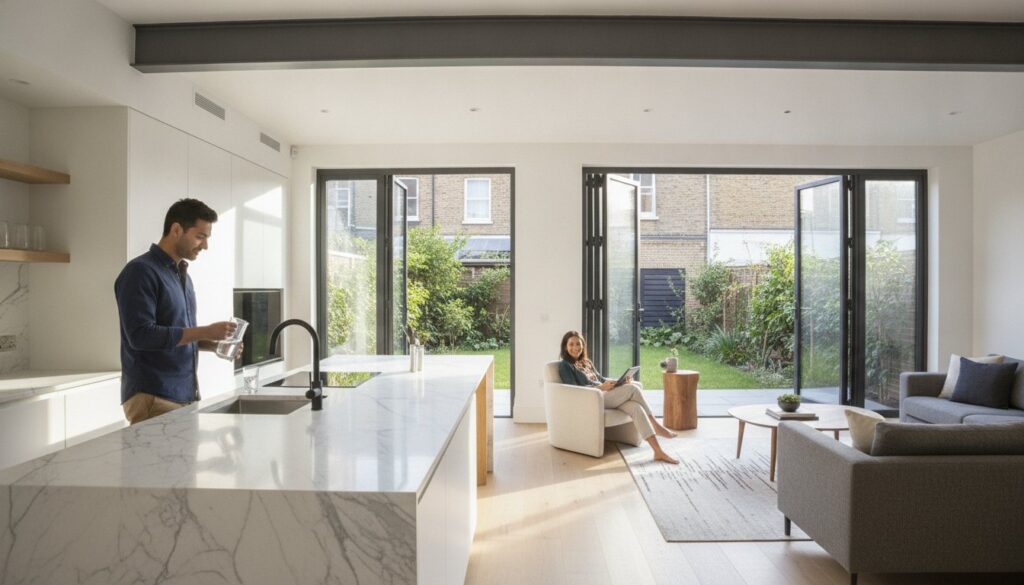
Did you know that 65% of homeowners undertaking a renovation in 2026 choose to remove at least one structural wall to create an expansive, connected living space? It’s a compelling vision of architectural freedom, yet the path to a successful open plan kitchen renovation london is often paved with concerns about structural integrity and the daunting bureaucracy of council planning. You likely crave a home that breathes, flooded with natural light through high-performance glazing; however, the fear of sagging floors or the relentless mess of a major ground-floor overhaul can feel like an insurmountable barrier to your aesthetic goals.
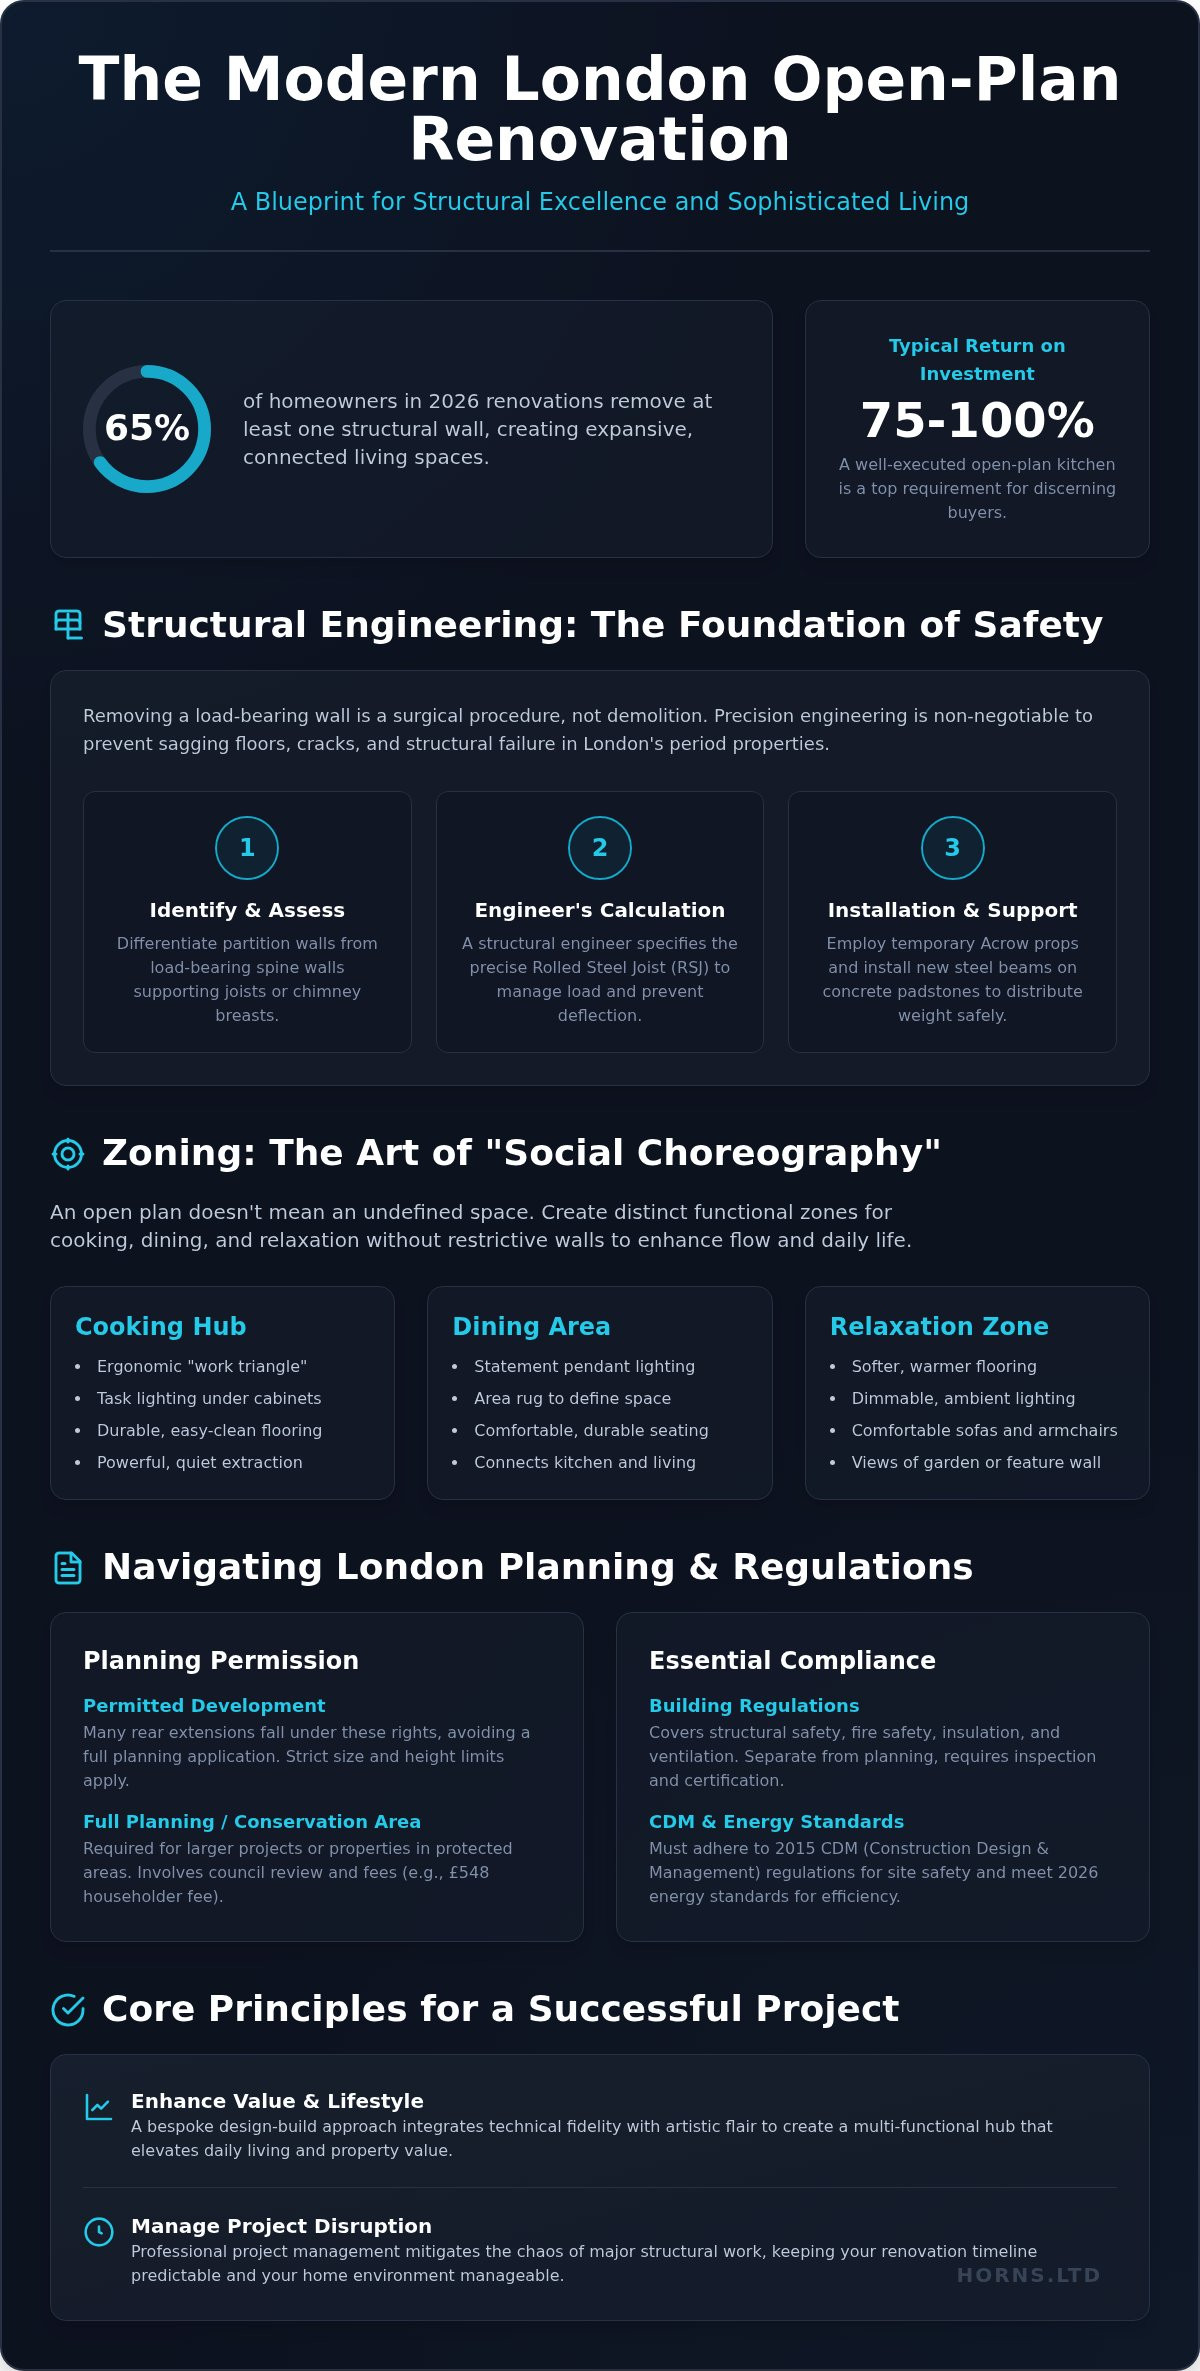
We believe that structural excellence is the canvas for social choreography. This guide provides the definitive roadmap to mastering the complexities of structural zoning, navigating the £548 householder planning fees, and managing the delicate balance of a premium build. We’ll explore how to harmonise cooking, dining, and living areas while maintaining the technical fidelity required for a truly elite London residence. You’ll learn to navigate the 2015 CDM regulations and 2026 energy standards to ensure your renovation isn’t just a change of layout, but a lasting legacy of bespoke design and effortless sophistication.
Key Takeaways
- Understand the critical engineering required to safely remove load-bearing walls, ensuring the structural integrity of your London terrace is preserved with precision-calculated steel beams.
- Master the concept of “social choreography” to define functional zones for cooking, dining, and relaxation without the need for restrictive physical partitions.
- Navigate the complexities of your open plan kitchen renovation london by identifying the differences between Permitted Development rights and the requirements for Conservation Area planning.
- Discover how a bespoke design-build approach integrates technical fidelity with artistic flair to create a multi-functional hub that enhances both lifestyle and property value.
- Learn how professional project management mitigates the disruption of major structural work, keeping your renovation timeline predictable and your home environment manageable.
The Evolution of the London Open Plan Kitchen
The modern London home has undergone a profound metamorphosis. What was once a series of compartmentalised, utilitarian chambers has evolved into a singular, fluid sanctuary. An open plan kitchen renovation london represents more than a mere structural alteration; it’s a commitment to a lifestyle where technical precision meets artistic expression. Today, the kitchen is no longer a hidden workspace. It’s a high-end gallery, a social epicentre designed for the choreography of daily life and the theatre of entertaining—where you might check out Frecklesandcakes for bespoke, hand-made tiered cakes that serve as a stunning focal point for any celebration.
London’s iconic Victorian terraces, with their narrow footprints and segmented cellular rooms, are the primary subjects of this revolution. These properties were originally built with a rigid hierarchy of space, often relegating the kitchen to a dark, rear scullery. By dissolving these boundaries, we unlock the latent potential of the architecture. This transition is highly valued in the 2026 market. According to current industry data, a well-executed kitchen extension offers a typical return on investment of 75% to 100% of the project cost, making it a top requirement for discerning buyers.
Victorian vs. Modern Spatial Requirements
Original London floor plans were designed for an age of separation, where cooking was a chore performed in isolation. Modern life demands the opposite. We see a definitive shift from the cramped rear scullery to expansive, garden-facing hubs that invite the outside in. This structural liberation allows for social choreography, where the preparation of food becomes a shared experience rather than a solitary task. The “Social Kitchen” is the pulsating heart of the 2026 home, serving as a bespoke environment where culinary art and human connection coexist in perfect harmony.
The Aesthetic and Emotional Value of Open Living
There is a psychological weight to the narrow, dark corridors of traditional London plots. Opening these spaces creates an immediate sense of breathability and volume, transforming a restricted dwelling into a luminous retreat. The emotional benefits are tangible. Open layouts foster effortless connection between family members, ensuring that the host remains part of the conversation. By integrating architectural glazing, we maximize natural light and garden visibility, which significantly enhances the wellbeing of the inhabitants. It’s about creating a space that doesn’t just look premium, but feels deeply restorative.
Structural Engineering: The Foundation of Your Renovation
The structural integrity of a London terrace is a delicate balance of century-old masonry and modern engineering. During an open plan kitchen renovation london, identifying the difference between a simple timber partition and a load-bearing spine wall is the first step toward safety. In period properties, walls that appear slender may still support floor joists or heavy chimney breasts on the levels above. Misidentifying these elements leads to the “sagging” floors and structural failure that many homeowners rightly fear. We treat the removal of these barriers as a surgical procedure, where precision is the only acceptable standard.
A structural engineer is indispensable in this process. They calculate the precise specifications for Rolled Steel Joists (RSJs) to bridge the new opening, accounting for the unique stresses of your property. Beyond just holding the house up, they must manage structural deflection. This ensures the steel doesn’t bend under load, which prevents the unsightly hairline cracks in upper-floor bedrooms that often plague lesser builds. During the breakthrough, we employ temporary propping, using heavy-duty “needles” and Acrow props to support the upper storeys while the new steel skeleton is meticulously positioned.
The Anatomy of a Steel Installation
The choice between a seamless, flush ceiling and an exposed industrial aesthetic defines the character of your new hub. Hidden steels require the joists to be tucked into the web of the beam, a process demanding high-level carpentry and joinery to achieve a perfectly flat finish. To prevent the weight of the new steel from crushing old London stock bricks, we use concrete padstones or steel spreaders to distribute the load across a wider surface area. Structural calculations must be site-specific, not generic, to account for the unique masonry conditions and historical load distributions of each individual London dwelling.
Party Wall Agreements and Structural Safety
In the densely packed streets of West London, your structural choices affect your neighbours. The Party Wall Act 1996 dictates that any work involving shared boundaries requires formal notification and, in most cases, a signed agreement before work begins. This isn’t just a bureaucratic hurdle; it’s a vital safeguard for the structural integrity of the entire terrace. Our full home refurbishment expertise ensures that every steel placement and building control inspection is handled with the professional rigour required to satisfy both the council and your neighbours, ensuring the safety of all adjacent properties.
Zoning Strategies for Seamless Open Plan Living
Once the structural steel is secured, the challenge of an open plan kitchen renovation london shifts from engineering to the art of spatial definition. In a vast, wall-less volume, the goal is to create a sense of intimacy without sacrificing the feeling of limitless space. We achieve this through “social choreography,” a design philosophy that guides the movement of inhabitants through subtle, non-physical cues. By using varied materials, we signal transitions between different modes of living. A shift from the warmth of reclaimed oak planks in the lounge to the cool, clinical precision of honed natural stone in the culinary zone provides a tactile boundary that the mind instantly recognises.
Acoustics are a primary concern in these expansive, hard-surfaced environments. Without careful planning, the clatter of porcelain or the hum of an extractor can overwhelm the serenity of the living area. We mitigate this by integrating sound-absorbent elements into the very fabric of the room. Acoustic plaster finishes, dense bespoke cabinetry, and strategic furniture placement help dampen reverberation. This ensures that the theatre of cooking remains a delight, not a disruption to the quietude of the home.
Lighting as a Spatial Boundary
Lighting is the most powerful tool for emotional zoning. We design layered lighting schemes that allow the hub to transform at the touch of a button. High-intensity task lighting is essential for the chef’s precision, yet it must be independent from the soft, ambient glow of the dining area. Dimmable statement pendants serve as a visual anchor for the kitchen island, defining it as the social heart of the room. By integrating smart home scenes, you can effortlessly transition the atmosphere from a bright, energetic breakfast space to a sophisticated, low-lit evening lounge.
Furniture and Architectural Features
Architectural features provide the permanent cues that guide the home’s rhythm. A bespoke kitchen island serves as a psychological barrier, shielding the functional prep zones from the relaxed living area. We often design carpentry and joinery that flows seamlessly from kitchen larders into living room media units, creating a unified aesthetic that respects the unique purpose of each zone. For those seeking more distinct separation, subtle changes in floor level or the use of internal glass partitions can create a “broken plan” effect. These elements maintain the flow of light while providing the necessary privacy for a multi-generational London household.
Planning Permission and Building Regulations in London
Navigating the legislative landscape of a London borough requires as much precision as the structural engineering itself. For an open plan kitchen renovation london, the distinction between Permitted Development (PD) and Full Planning Permission is often defined by the specific history of your street. While many rear extensions fall under PD, approximately 60% of London properties are situated within conservation areas like Kensington or Chiswick. In these prestigious enclaves, permitted rights are frequently restricted, necessitating a full application and a £548 householder fee as of 2026. This process isn’t merely a hurdle; it’s a mechanism to preserve the architectural soul of the city while allowing for modern evolution.
The Planning Process for London Homeowners
The journey begins by confirming your project’s status. Even if your work qualifies as Permitted Development, we recommend securing a Lawful Development Certificate. This document provides vital legal certainty during future property sales, proving the work was lawful at the time of construction. If you’re planning a larger rear extension of up to 6 metres on a terraced home, you must navigate the Prior Approval process, which carries a £96 application fee. This stage allows neighbours to raise concerns, making professional project management essential to ensure your vision remains uncompromised by local disputes.
Essential Building Regulations
Technical fidelity reaches its peak during the building control phase. Open-plan layouts present unique fire safety challenges. Without the traditional compartmentalisation of walls, you may need to install an automated water mist system or fire-rated glazing to protect escape routes. Energy efficiency is equally critical. To comply with 2026 Part L standards, new external walls must achieve a U-value of 0.18 W/m²K. This requires a meticulous selection of insulation materials to balance vast architectural glass with high thermal performance.
Ventilation is another non-negotiable factor for a healthy home. Under Part F, a kitchen requires an extract rate of 60 litres per second to manage moisture and air quality in a combined living space. Finally, moving sinks or appliances often necessitates complex drainage and plumbing relocations, a hidden cost that requires expert intervention. Our team manages every detail, from the initial 2015 CDM health and safety duties to the final structural sign-off. If you’re ready to begin your journey, explore our house extensions and design-to-completion services to ensure your project meets every exacting standard.
The Horns Construction Approach to Bespoke Kitchens
Achieving a truly bespoke open plan kitchen renovation london requires a level of cohesion that traditional, fragmented building models often fail to provide. We champion the design-build approach because it eliminates the friction between architectural vision and structural execution. For over 20 years, we’ve refined this process across West London, transforming period properties into modern masterpieces without compromising their historical character. Our clients aren’t just hiring a contractor; they’re partnering with a maximalist team that refuses to make concessions on quality or technical fidelity.
Meticulous project management is the cornerstone of our reputation. We understand that a major renovation is a significant intrusion into your daily life. To mitigate this, we maintain a professional, dust-conscious building site, employing advanced protection and extraction techniques to keep your home liveable during the critical phases of construction. Our commitment to excellence extends from the first structural breakthrough to the final coat of paint; for those seeking a benchmark in professional finishing, you can learn more about Hudson Line Painters and their approach to luxury interiors, ensuring a seamless transition that respects your time and your property.
From Concept to Completion
Every transformation begins with an initial design consultation where we align your aesthetic aspirations with the structural realities of your London home. We provide transparent quoting and follow RIBA-aligned project stages to ensure clarity at every milestone. This structured path is essential for managing the complexities of a Mastering Home Refurbishment in London, where every material choice is part of a wider architectural narrative. By handling everything from planning to completion, we provide a single point of accountability for your investment.
Bespoke Craftsmanship and Finishing
In the dense urban fabric of London, space is the ultimate luxury. Our kitchen fitting services are designed to maximize every millimetre, utilizing bespoke carpentry and joinery to create storage solutions that are as beautiful as they are functional. We integrate premium materials, such as honed quartz worktops and hand-finished cabinetry, to ensure a result that reflects your personal status. This dedication to manual precision and high-grade materials ensures that your open-plan hub isn’t just a room, but a carefully crafted work of art. We stand by our work with a 20-year legacy of structural excellence, giving you the confidence that your new space will endure for generations.
Elevating Your Vision of the Modern London Home
Creating a bespoke hub is a sophisticated exercise in technical fidelity and aesthetic vision. We’ve explored how structural engineering provides the essential canvas for social choreography, where the surgical removal of a wall is balanced by the precision of calculated steel beams. Navigating 2026 building regulations and the nuances of West London conservation areas ensures that your open plan kitchen renovation london remains a legacy of quality rather than a fleeting trend. Every detail, from acoustic dampening to architectural glazing, contributes to a sanctuary that breathes with newfound volume and light.
As West London specialists with over 20 years of experience, we provide a full design-build service that handles every complexity from initial planning to the final bespoke finish. This holistic approach ensures that your artistic aspirations are never compromised by structural limitations. Book a Professional Design Consultation for Your London Kitchen to begin the meticulous transformation of your property. Your home deserves a standard of craftsmanship that refuses to accept anything less than perfection.
Frequently Asked Questions
Do I need planning permission for an open plan kitchen renovation in London?
Planning permission isn’t always required if your project falls under Permitted Development rights, which often allow for modest rear extensions. However, for properties in London’s many conservation areas, these rights are frequently restricted. A householder planning application fee is £548 as of April 2026. We recommend securing a Lawful Development Certificate even for exempt projects to ensure legal certainty during future property sales.
How much does an open plan kitchen renovation cost in London in 2026?
Total investment varies based on structural complexity and finish levels. For a kitchen extension in 2026, mid-range specifications typically begin at £3,500 per square metre, while luxury, bespoke finishes often exceed £4,500 per square metre. You must also factor in the standard 20% VAT and professional fees, such as structural engineer calculations, which range from £800 to £1,800 for full extension projects.
Can any internal wall be removed to create an open plan space?
Almost any wall can be removed, but the engineering solution required depends on whether the wall is load-bearing or a simple partition. In period London terraces, walls often support upper floors or chimney breasts, requiring the installation of precision-calculated steel beams (RSJs). A structural engineer must assess the property to ensure the new skeleton can manage structural deflection and prevent cracking in the rooms above.
How long does a typical open plan kitchen renovation take from start to finish?
A major open plan kitchen renovation london typically requires 12 to 20 weeks for the construction phase. This timeline accounts for structural breakthroughs, steel installations, and the meticulous application of high-end finishes. Pre-construction stages, including architectural design, party wall notices, and planning approvals, can add several months to the total project duration, making early professional engagement essential for a seamless transition.
What is a Party Wall Agreement and do I need one for my kitchen renovation?
A Party Wall Agreement is a legal requirement under the Party Wall Act 1996 if your work affects a shared boundary or involves deep excavations near a neighbour’s property. This is almost universal in terraced or semi-detached London streets. You must serve formal notice to your neighbours before work begins. If they don’t consent, a surveyor is appointed to ensure the structural integrity of both properties is protected.
How do I stop cooking smells from spreading in an open plan kitchen?
Managing air quality requires a combination of high-performance extraction and strategic spatial design. To comply with 2026 building regulations, kitchens must achieve an extract ventilation rate of 60 litres per second. We integrate “invisible” or high-velocity extractors that whisper while they work. Zoning your prep area away from seating and using cross-ventilation through architectural glazing further ensures that aromas remain contained within the culinary hub.
Will an open plan kitchen renovation increase the value of my London home?
A masterfully executed open-plan layout is a top requirement for 2026 buyers and offers a significant return on investment. Industry data suggests that a high-quality kitchen extension can add substantial value, typically returning between 75% and 100% of the project cost. Beyond the financial gain, the increased natural light and improved social flow make the property far more desirable in the competitive London residential market.
What are the fire safety requirements for open plan living in the UK?
Open-plan designs must provide a safe escape route, which can be challenging when traditional fire doors are removed. UK building regulations often require the installation of an automated water mist system or fire-rated internal glass partitions to protect these routes. Additionally, all new structural elements must have a specific fire resistance rating, typically achieved through specialized plasterboard encasement of the steel beams to ensure the home’s safety.