
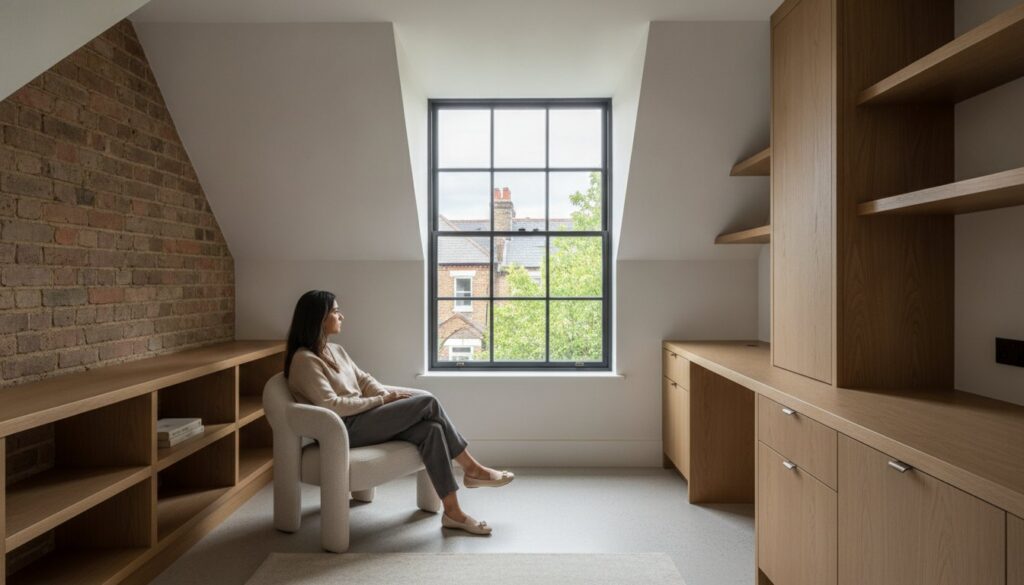
In the quiet, tree-lined avenues of Ealing and the storied streets of Fulham, the most significant investment you can make isn’t found in a new postcode, but within your own roofline. You likely understand that the cost of relocating in West London has become a barrier to growth, often forcing a choice between the heritage you love and the space you require. A bespoke loft conversion West London project serves as a bridge between these two worlds. It’s a realization that your home’s existing architecture holds untapped potential for a luxury master suite or a sophisticated home office that mirrors the elegance of your lifestyle.
This guide reveals how to achieve a seamless architectural integration that respects strict conservation area rules while introducing contemporary refinements. We’ll explore the technical precision required for 2026 building regulations and the artistry of premium finishes that define a truly high-end residence. From navigating the complexities of planning permissions to selecting materials that age with grace, you’ll discover the path to significantly increasing your property’s value through uncompromising craftsmanship. We’re examining the intersection of engineering excellence and timeless design to ensure your extension feels like a natural evolution of your home’s history.
Key Takeaways
- Evaluate the strategic financial benefits of the 2026 property market to see how a bespoke loft conversion West London offers a more refined investment than the complexities of relocation.
- Select an architectural blueprint that harmonizes with your property’s heritage, ensuring your new space feels like a natural, poetic extension of the original structure.
- Navigate the specific constraints of West London planning laws, including the vital volume allowances for terraced and semi-detached residences, with professional clarity.
- Appreciate the technical rigor of an integrated design-build process where structural engineering and interior aesthetics are treated with equal artistic reverence.
- Gain insight into the meticulous project management standards required to deliver a premium living space that serves as a testament to enduring quality.
The Strategic Value of a Loft Conversion in West London
West London’s property landscape in 2026 remains a study in prestige and spatial scarcity. For homeowners in boroughs like Hammersmith or Richmond, the decision to expand is rarely just about square footage; it’s a calculated preservation of lifestyle. Choosing a premium loft conversion West London project allows you to bypass the friction of the property market while refining the very soul of your residence. It’s an act of creation that transforms an overlooked attic into a sanctuary of light and purpose.
Space vs. Relocation: The Financial Logic
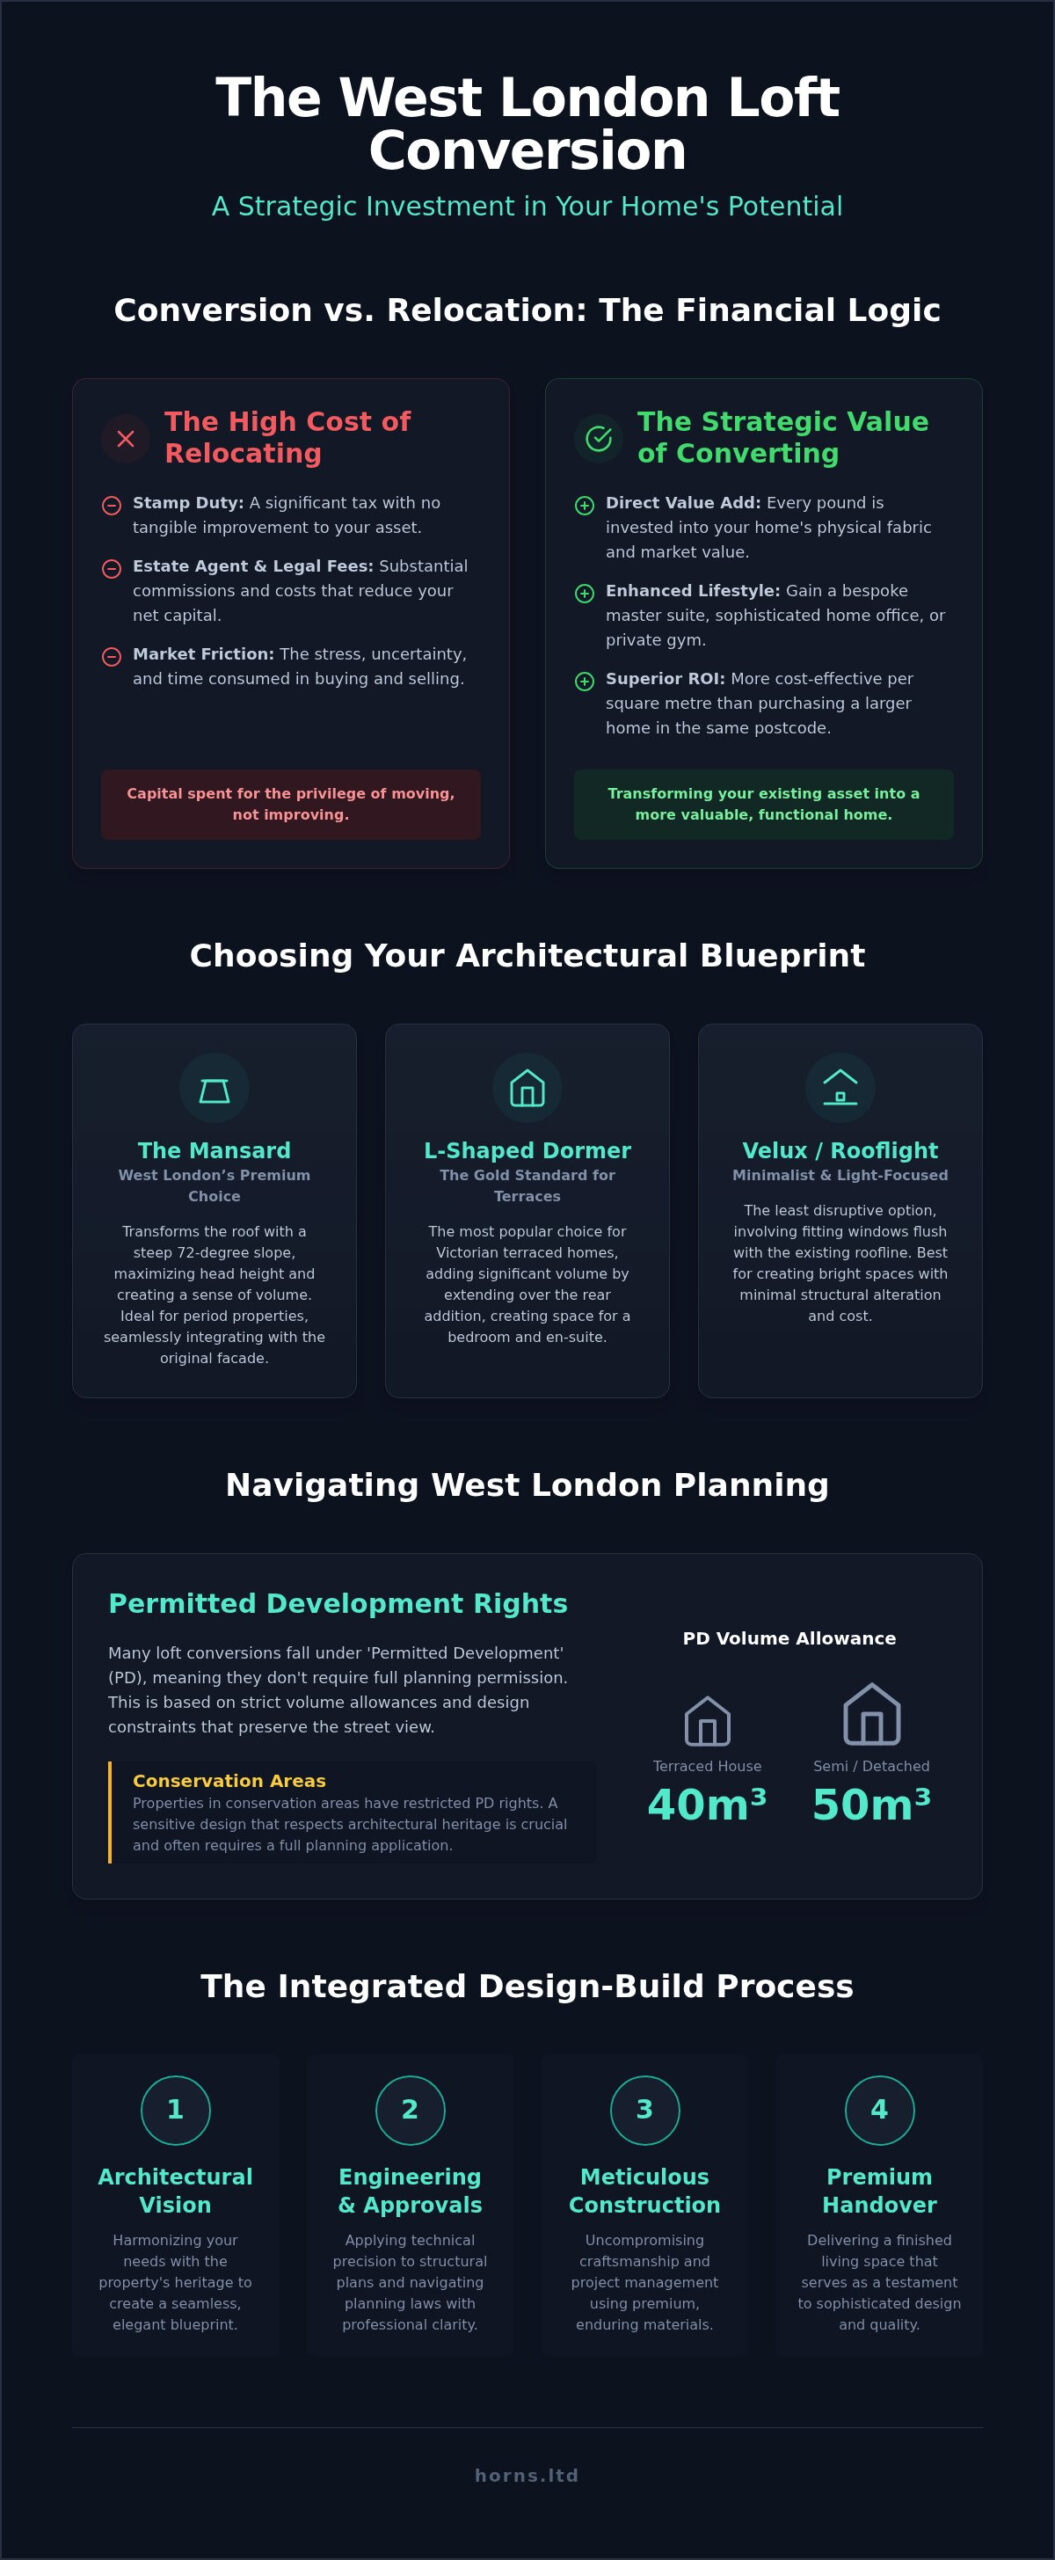
Relocating within London carries a heavy financial burden that often yields little actual gain in quality of life. When you calculate the cumulative impact of Stamp Duty, estate agent commissions, and legal fees, the capital investment required just to change postcodes is staggering. These hidden costs offer no tangible return. They’re simply the price of exit. By contrast, a loft conversion West London investment directs every pound into the physical fabric of your home. The price per square metre for a high-end conversion remains consistently more favorable than purchasing a larger home in the same premium neighborhood. It’s a pragmatic choice for those who recognize that their current location is irreplaceable and wish to see their wealth reflected in their own walls.
Architectural Heritage and Modern Needs
West London is defined by its architectural legacy, from the ornate brickwork of Victorian terraces to the stately proportions of Edwardian villas. A successful conversion doesn’t just add a room; it respects this history. We believe in a design philosophy where the new structure feels like an organic growth of the original building. This balance is critical in conservation areas where street-scene aesthetics are protected with vigor. Whether you’re envisioning a sun-drenched master suite with views over Chiswick or a bespoke home office in Ealing, the integration must be seamless.
This future-proofing strategy ensures that as your family grows, your home evolves without losing the artistic integrity that first drew you to it. Modern lifestyle requirements demand versatility. Your new space might begin as a nursery but eventually transition into a sophisticated library or a private gym. Local estate agents in premium postcodes often observe that adding a high-specification bedroom and en-suite elevates a property’s market position more effectively than any other internal renovation. By adapting period properties for contemporary living, you’re not just adding value; you’re ensuring the home remains relevant for generations. This synthesis of engineering and aesthetics creates a living environment that is as functional as it is beautiful.
Choosing Your Architectural Blueprint: Dormer, Mansard, and Velux
Selecting an architectural blueprint requires more than a simple desire for space; it demands a deep understanding of your home’s historical narrative. In West London, where Victorian and Edwardian structures dominate the local topography, the choice of conversion type must be a dialogue between heritage and utility. A loft conversion West London project should be viewed as a masterpiece of structural engineering that respects the existing street scene while providing a sanctuary of modern comfort. The right choice depends on your property’s era, the pitch of your roof, and the specific conservation rules of your borough.
The Mansard: West London’s Premium Choice
The Mansard conversion is often regarded as the most sophisticated option for period properties, particularly within the prestigious conservation areas of Hammersmith and Fulham. Its defining characteristic is the 72-degree slope, a technical nuance that transforms the roof into a near-vertical wall. This geometry maximizes head height across the entire floor plan, offering a sense of volume and grandeur that other styles cannot match. To maintain the building’s soul, we often utilize reclaimed slate and matching brickwork for the cheeks, ensuring the new elevation is indistinguishable from the original facade. It’s a choice for those who refuse to compromise on either internal space or external aesthetic integrity.
Dormer and L-Shaped Conversions for Terraced Homes
For the iconic Victorian terraced houses common in Ealing and Chiswick, the L-shaped dormer remains the gold standard of architectural expansion. By extending over the rear outrigger, this design creates a generous two-room suite, typically housing a sprawling master bedroom and a luxury ensuite. It’s an elegant solution that provides the physical separation needed for a true retreat. If your property features a high-pitched roof and you prefer a minimalist approach, a Velux conversion offers a discreet way to flood the space with natural light through high-performance roof lights without altering the roof’s silhouette. This remains a cost-effective yet beautiful way to create a dedicated home office or guest room.
Modern standards in 2026 place a heavy emphasis on thermal efficiency and the use of sustainable materials. Integrating advanced, high-performance insulation within the structural frame ensures your new suite remains a temperate haven year-round while reducing environmental impact. To truly elevate the experience, the addition of Juliet balconies or strategically placed light wells can invite the outside in, creating a poetic interplay of shadow and light. If you’re ready to explore how these designs could redefine your home, you might consider reaching out to specialists who understand the nuances of West London architecture to discuss your specific vision. This technical precision, combined with a passion for craftsmanship, ensures your conversion is an enduring investment.
Navigating West London Planning and Permitted Development
The regulatory landscape for a loft conversion West London project is a delicate tapestry of historical stewardship and modern governance. Securing your home’s future requires a technical mastery of planning law that matches the precision of the construction itself. While the allure of new space is compelling, the legal framework ensures that every addition respects the collective heritage of the street scene. In 2026, the intersection of sustainability and preservation has made this process more nuanced than ever before.
Permitted Development Rights in 2026
For many residences, Permitted Development (PD) rights offer a streamlined path to expansion without the need for full planning permission. These rights remain contingent on strict volume allowances: 40 cubic metres for terraced properties and 50 cubic metres for semi-detached or detached homes. These figures aren’t merely numbers; they’re the boundaries of architectural possibility. To qualify, the materials used must harmonize with the existing structure, and the height of the new ridge must not exceed the original. We always recommend obtaining a Certificate of Lawfulness. This document serves as definitive proof that your conversion was legal at the time of construction, an essential asset during future property valuations or sales. Pitfalls often arise when homeowners overlook subtle restrictions on balcony depths or window placements, which can inadvertently void PD rights and lead to costly remedial work.
Conservation Areas and Article 4 Directions
In the most prestigious enclaves of Ealing, Chiswick, and Richmond, the standard PD rights are often superseded by Conservation Area status or Article 4 Directions. These designations are a testament to the area’s unique character, yet they demand a more rigorous approach to planning. Here, full planning permission is often unavoidable. Local planning officers in these boroughs act as guardians of the aesthetic, scrutinizing everything from the grain of the timber frames to the tint of the glass. Success in these zones requires a collaborative spirit and a design that feels like a quiet homage to the past. It’s about demonstrating that your modern luxury doesn’t come at the expense of the neighborhood’s soul.
Beyond the council’s reach lies the Party Wall Agreement, a vital consideration in London’s densely packed Victorian and Edwardian streets. This legal framework protects both you and your neighbors, ensuring that the structural integrity of shared boundaries is maintained during the transformation. It’s a process that requires diplomacy and technical clarity, ensuring the journey toward your new master suite is as harmonious as the final result. Understanding these nuances isn’t just about compliance; it’s about protecting the long term value of your investment and ensuring your project stands as a model of responsible development.
The Premium Design-Build Process: From Vision to Handover
Transforming a historical attic into a high-end living space is a complex orchestration of engineering and artistry. Our methodology at Horns Construction is built on an integrated design-build approach that eliminates the friction between architects and contractors. This synergy ensures that the original vision for your loft conversion West London project remains untarnished throughout the 8–12 week construction phase. We manage every detail, from the initial structural survey to the final layer of hand-finished paint, allowing you to witness the evolution of your home with absolute confidence. It’s a meticulous journey that prioritizes your experience as much as the technical fidelity of the build.
Structural Integrity and Engineering Excellence
The foundations of a West London period home were rarely designed for the additional loads of a modern master suite. Ensuring structural integrity begins with precise steel beam placement and the reinforcement of floor joists to support new living standards without compromising the rooms below. We treat fire safety with equal rigor, installing fire-rated doors and protected escape routes that meet 2026 building regulations. Beyond the visible structure, we prioritize acoustic insulation. By layering high-density sound-deadening materials, we transform your loft into a quiet sanctuary, shielded from the hum of London life. This technical precision is the invisible foundation of luxury.
Interior Finishes: Crafting a Master Suite
True luxury is found in the bespoke details that maximize every inch of a property’s unique character. Awkward eaves spaces, often seen as a challenge, become opportunities for custom-crafted joinery and hidden storage solutions that maintain a minimalist aesthetic. Every wardrobe and cabinet is designed to follow the specific contours of your roofline, ensuring a seamless visual flow. The integration of a luxury ensuite is the centerpiece of any master retreat. If you’re seeking inspiration for your private spa, our guide for Expert Bathroom Fitters in London explores the possibilities of high-end fixtures and precision tiling.
Every element of the build is a testament to our 20 years of experience in the capital’s most demanding residential projects. We don’t just build rooms; we create timeless environments where form and function exist in perfect unity. The transition from construction site to living space is handled with a level of care that respects the sanctity of your home. To begin your journey toward an elevated lifestyle, consult with our design-build specialists today to discuss your loft conversion West London project and discover the potential hidden within your rafters.
Why Horns Construction is Your West London Loft Specialist
With over 20 years of dedicated experience in the capital’s most refined residential sectors, Horns Construction has become a cornerstone of architectural excellence. We believe that a loft conversion West London project is more than a mere addition; it is a meticulous preservation of character fused with modern luxury. Our team operates with a maximalist commitment to quality, adhering strictly to the RIBA stages to ensure every phase of the project is transparent and technically flawless. We don’t just build; we craft environments that reflect the unique lifestyle of our clients, treating every timber and tile as a component of a larger masterpiece.
As a leading construction company, our expertise extends far beyond the roofline. We understand that a new master suite often serves as the catalyst for a broader transformation. This is why we specialize in managing a full home refurbishment alongside your loft project, ensuring that the aesthetic language of the new space flows seamlessly into the existing floors. This holistic view of residential building allows us to maintain a consistent standard of craftsmanship throughout your entire property, from the reinforced period foundations to the bespoke joinery in the eaves.
The Design-Build Advantage
Our design-build model provides a single point of contact, bridging the gap between architectural vision and structural reality. This integrated approach eliminates the miscommunications that often plague traditional builds. We offer fixed-price quotes to provide absolute financial certainty, while our local network helps us navigate West London conservation rules with quiet confidence.
- Single Point of Contact: We eliminate the dissonance between design and execution.
- Financial Certainty: Fixed-price quotes protect your investment from the start.
- Local Expertise: Two decades of history in West London planning and development.
Start Your Transformation Today
Your journey begins with a comprehensive site survey and a bespoke architectural assessment. We listen to your aspirations, translating them into a detailed quote that reflects the premium materials required for a project of this caliber. Explore our portfolio of West London success stories to see how we’ve transformed period villas into modern sanctuaries. Contact Horns Construction today to discuss how a loft conversion West London can redefine your property’s value and your family’s quality of life.
Elevating Your Home’s Architectural Legacy
A masterfully executed loft conversion West London project represents the ultimate synthesis of financial intelligence and artistic vision. By choosing to expand within your current roofline, you bypass the friction of the property market while securing a significant increase in your home’s value. We’ve explored how navigating complex planning rules and selecting the right architectural blueprint ensures your new space feels like an organic extension of your property’s heritage. Whether it’s a sun-drenched master suite or a bespoke home office, the result is a testament to timeless quality and structural fidelity.
With over 20 years of expertise in period property renovations, Horns Construction offers a full design-build integration that treats your home with the reverence it deserves. Our maximalist approach to craftsmanship ensures that every technical detail is balanced with aesthetic grace. You’re invited to take the first step toward this transformation by choosing a partner who understands the unique soul of West London’s residential landscape. Book a Bespoke Loft Conversion Consultation with Horns Construction and discover how we can redefine your living experience. Your home’s untapped potential is waiting to be realized with uncompromising excellence.
Frequently Asked Questions
How much does a loft conversion cost in West London in 2026?
The investment required for a conversion depends heavily on the architectural style you choose and the complexity of the structural engineering involved. A bespoke Mansard conversion typically requires a different resource allocation than a simpler Velux project. Factors such as the choice of premium materials, custom joinery, and the integration of high-end ensuite fixtures will influence the final figure. We provide detailed, fixed-price quotes after a thorough site assessment to ensure complete financial clarity.
How long does a typical West London loft conversion take to build?
The construction phase of a premium loft project generally spans between 8 and 12 weeks. This timeline covers everything from the initial structural reinforcements and steel placements to the refined interior finishing. It’s important to remember that the pre-construction stages, including architectural design and securing the necessary planning consents, occur before the physical build begins. Our integrated management ensures that every week is utilized with technical precision to maintain the agreed schedule.
Do I need planning permission for a dormer loft conversion in Ealing?
Many dormer conversions in Ealing fall under Permitted Development rights, provided the addition stays within the 40 to 50 cubic metre volume limits. However, if your property is situated within one of Ealing’s many conservation areas, full planning permission is usually a necessity. Local rules are strict regarding the external appearance and the materials used. We always recommend verifying your property’s specific status before commencing any design work to ensure total compliance.
Can I convert my loft if I live in a conservation area in West London?
Converting a loft in a conservation area is entirely possible, though it requires a design that shows deep respect for the existing street scene. You’ll likely need full planning permission rather than relying on Permitted Development. Success in these zones often depends on using traditional materials, such as reclaimed slate or timber-framed windows, that mirror the building’s heritage. We specialize in navigating these sensitive requirements to create a modern space that feels like a natural evolution of the home.
Will a loft conversion significantly increase my property value?
Adding a high-specification master suite or a bespoke home office is one of the most effective ways to elevate a property’s market position. In premium boroughs, a well-executed loft conversion West London project often moves a home into a higher valuation bracket by adding both functional square footage and luxury appeal. Local estate agents consistently observe that residences with seamless architectural extensions command a significant premium compared to those with standard layouts.
While our focus is on West London, high-quality roof care is a universal requirement for property value; those in the Midlands can visit JRP Roofing & Property Maintenance Ltd for expert roofing and property maintenance services.
What is the minimum head height required for a loft conversion?
A finished head height of at least 2.2 metres is the standard requirement to ensure the space is legally habitable and comfortable for daily use. This measurement is taken from the top of the newly installed floor joists to the underside of the ridge beam. If your current height is restricted, we can often explore creative engineering solutions, such as lowering the ceilings on the floor below, to achieve the necessary volume without compromising on the room’s elegance.
Do I need a Party Wall Agreement for a loft conversion in London?
You’ll almost certainly require a Party Wall Agreement if your home is a terraced or semi-detached property. This legal framework is essential whenever you’re performing structural work on shared boundaries, such as inserting steel beams into a communal wall. It’s a professional standard that protects the integrity of both your residence and your neighbor’s property. We manage this process with diplomacy and technical clarity to ensure your project proceeds without administrative friction.
Can Horns Construction handle both the design and the build phases?
We provide a comprehensive design-and-build service that manages your project from the first architectural sketch to the final interior handover. This integrated approach eliminates the traditional gap between the designer’s vision and the builder’s execution. By keeping every specialist under one roof, we maintain uncompromising quality and ensure that the technical nuances of your loft conversion West London are realized exactly as intended. It’s a seamless journey toward a more refined lifestyle.