
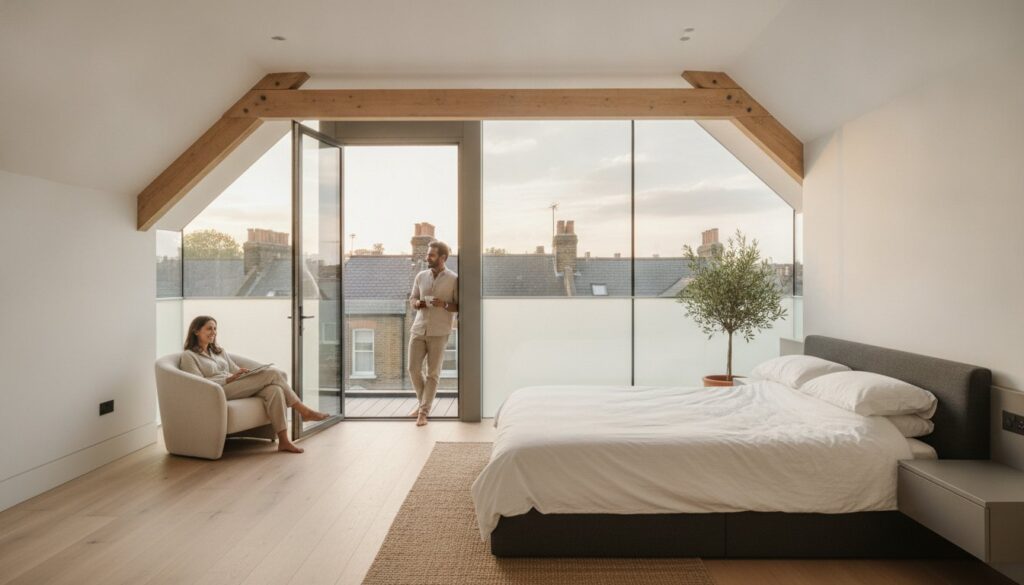
A bespoke dormer loft conversion London project is far more than a simple structural extension; it is a profound architectural evolution of your home’s very soul. You’ve likely felt the quiet pressure of your Victorian terrace becoming too small for your ambitions, yet the prohibitive costs of Stamp Duty and the friction of moving across the capital make staying put the only elegant choice. It’s understandable to feel a sense of trepidation regarding complex planning codes or the fear of a disruptive, poorly managed build. Your home should be a sanctuary that mirrors your success, not a source of spatial compromise.
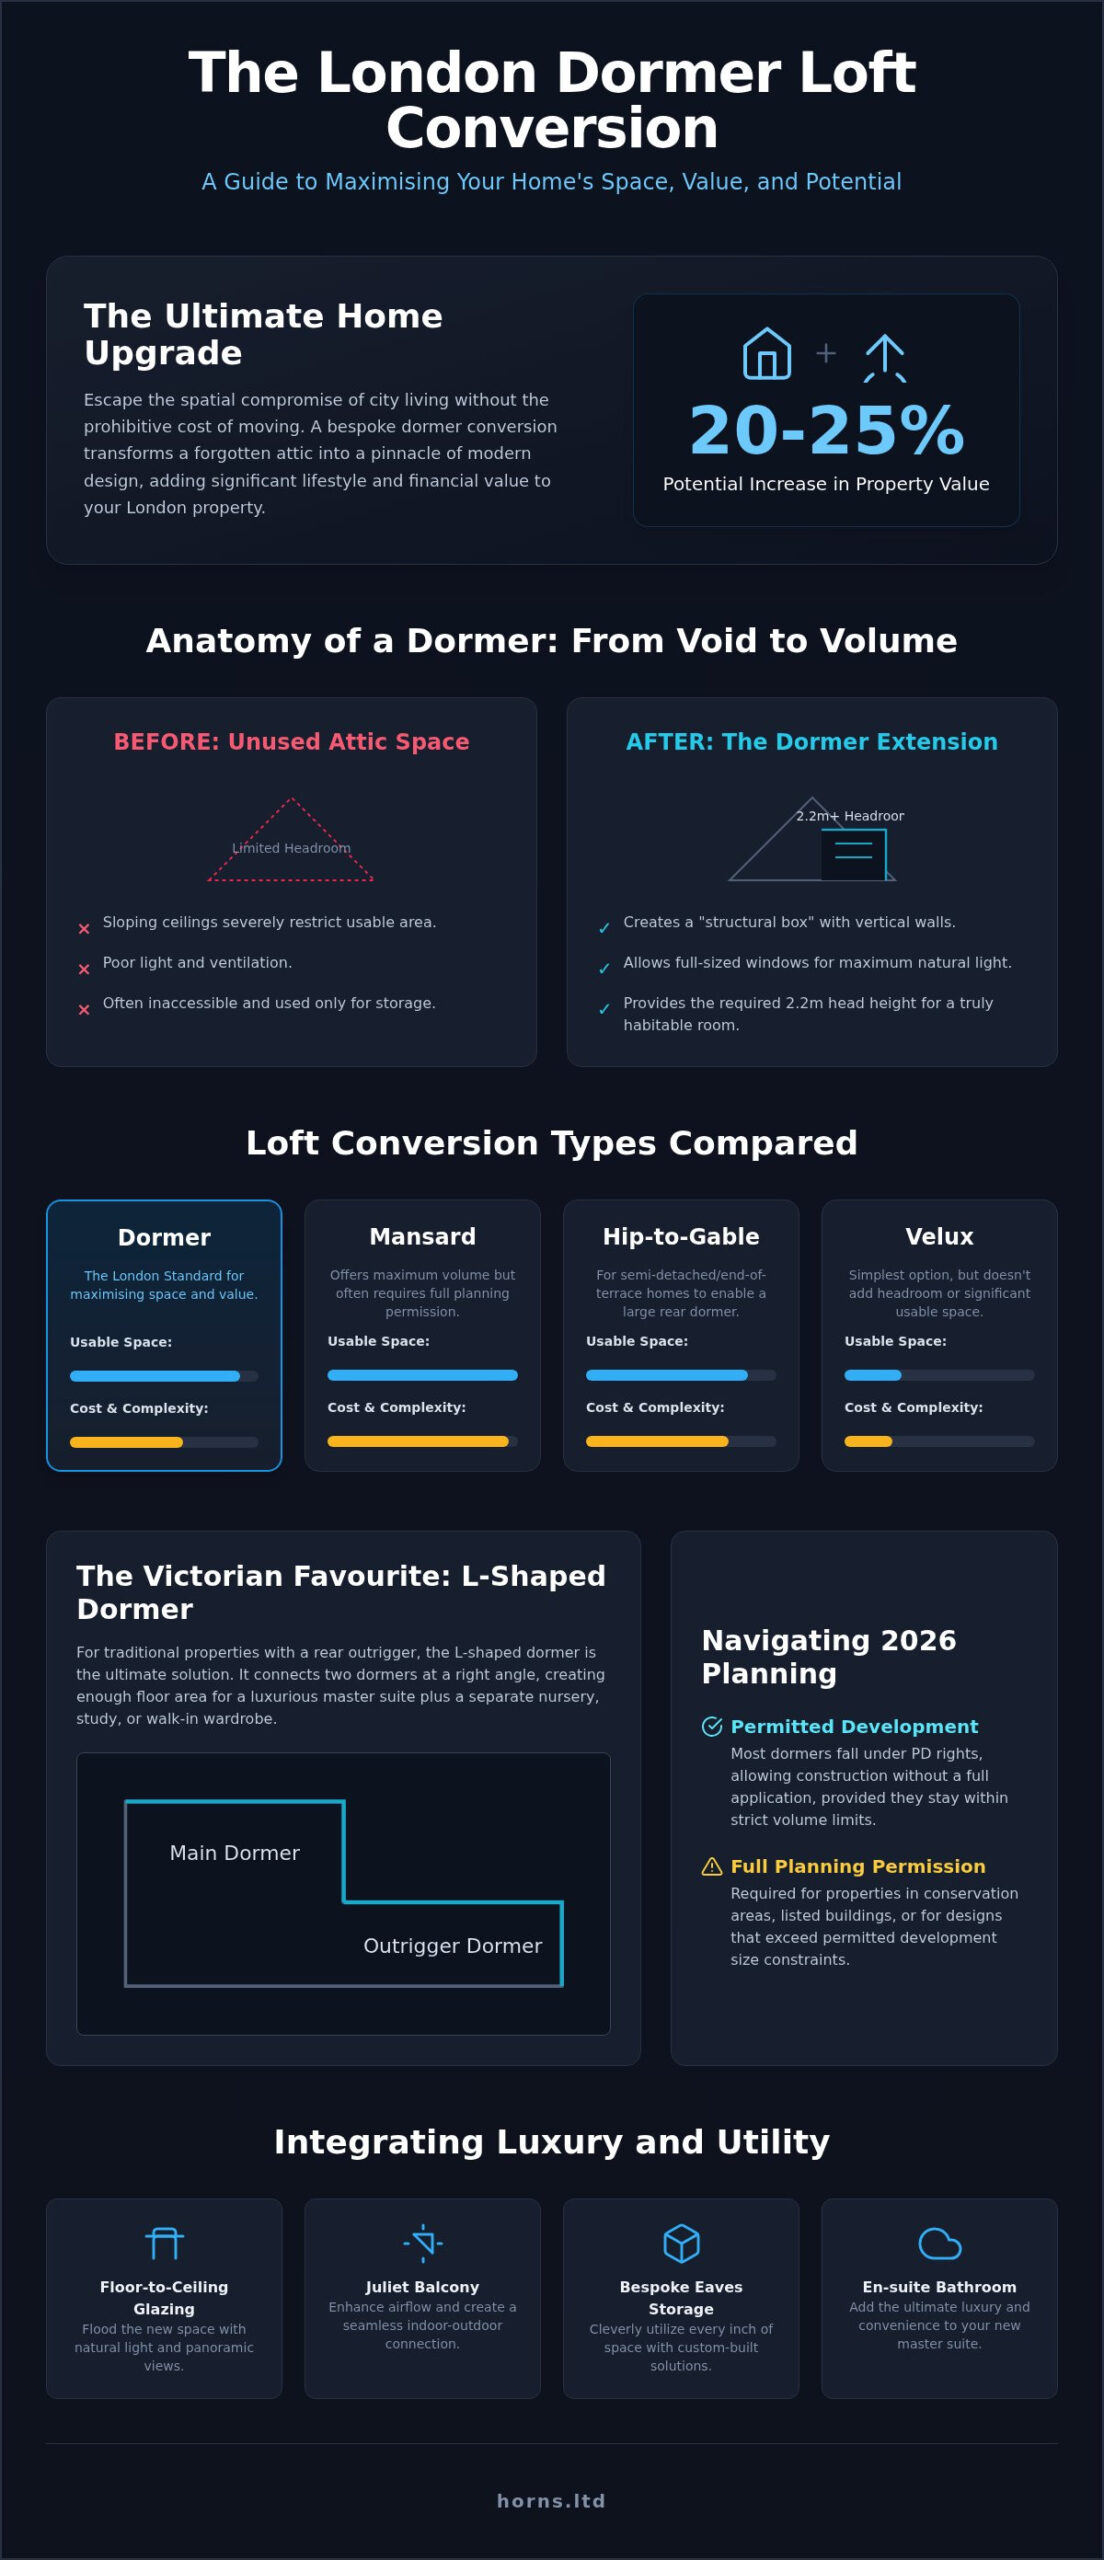
We believe that every attic holds the potential for a masterpiece. This guide illustrates how a carefully curated dormer can gift you a light-filled master suite and a Juliet balcony, while potentially elevating your property’s market value by up to 25%. You’ll discover the nuances of the 2026 planning reforms and the technical precision required to create a seamless, stress-free transition from a dusty void to a pinnacle of modern residential design. From navigating the new National Planning Policy Framework to achieving the perfect 2.2m head height, we’ll preview everything you need to master your London renovation.
Key Takeaways
- Understand why a bespoke dormer loft conversion London provides the maximum usable floor area and headroom required for a truly functional master suite.
- Identify the most effective structural layout for your specific property type, from traditional rear dormers to the expansive L-shaped configurations ideal for Victorian outriggers.
- Navigate the complexities of the 2026 planning environment, distinguishing between Permitted Development volume limits and the necessity of formal planning permission in conservation areas.
- Discover how to integrate high-end interior features like floor-to-ceiling glazing and bespoke eaves storage to harmonise aesthetic luxury with practical utility.
- Learn the value of a professional design-to-completion approach that manages every technical detail, from architectural drawings to the final artisanal finish.
Dormer Loft Conversions: The London Standard Explained
A dormer loft conversion London is the definitive architectural response to the city’s unique residential density and historic charm. It isn’t merely a room tucked under the eaves; it’s a structural evolution that breathes new life into a property. By adhering to the architectural definition of a dormer, we understand this extension as a vertical wall that projects from a sloping roof, creating what professionals call a “structural box.” Unlike Velux windows that lie flush with the roofline, a dormer defies the original pitch to create entirely new vertical space and standing headroom where none existed before.
Londoners choose this path because it prioritizes volume over compromise. In the crowded postcodes of Zone 2 or 3, every cubic metre is a precious commodity. Converting a dark, forgotten attic into a sun-drenched master suite or a sophisticated home office completely changes how you experience your daily life. Beyond the immediate sensory shift, the financial logic is compelling. Data from the Nationwide Building Society (2025) suggests that a well-executed loft conversion adds between 20% and 25% to a property’s value in the capital. This value can be further enhanced when combined with other structural changes; for example, Heaven Developments specializes in wrap-around and rear extensions designed for open-plan living. It’s a calculated investment that pays dividends in both lifestyle and equity.
The Anatomy of a Dormer Extension
Dormer vs. Other Loft Types
Selecting the right extension requires a balance of architectural ambition and budget. While several options exist, the dormer remains the “London Standard” for its efficiency and versatility.
- Dormer vs. Mansard: A Mansard offers slightly more volume with its dual-pitched roof, but it’s often more expensive and requires more complex structural work. The dormer provides a similar feel for a more streamlined investment.
- Dormer vs. Hip-to-Gable: If you own a semi-detached or end-of-terrace property with a sloping side roof, a hip-to-gable extension is often the first step. This straightens the side wall, allowing for a massive rear dormer that spans the full width of the house.
- Dormer vs. Velux: Velux conversions are simpler but don’t solve the issue of sloped ceilings. If you want a truly habitable room where you don’t have to duck, a dormer is the only logical choice.
Each style has its merits, but for the majority of London’s terraced housing stock, the rear dormer offers the most significant return on investment. It creates a space that feels like a natural continuation of the home, providing the light and height that modern living demands.
Types of Dormer Conversions for London Property Styles
London’s architectural heritage is a mosaic of eras, each demanding a specific structural response. A dormer loft conversion London isn’t a generic addition but a tailored intervention designed to respect the proportions of your home. Whether you reside in a classic Victorian terrace or a more contemporary semi-detached property, the choice of dormer style dictates both the internal volume and the external aesthetic harmony. We treat every roofline as a unique canvas, ensuring the final structure feels like a natural evolution of the building’s original character.
The L-Shaped Dormer: A Victorian Favourite
For owners of traditional Victorian properties with a rear outrigger, the L-shaped dormer is the ultimate masterstroke of spatial design. This configuration involves two dormers that meet at a right angle, effectively wrapping around the rear of the house. It’s an ambitious choice that creates enough floor area for two distinct rooms, often a luxurious master bedroom and a separate nursery or home office. The structural “bridge” connecting the main roof to the outrigger requires meticulous engineering to ensure a seamless internal flow. It’s vital to remember that Permitted development rights for loft conversions provide a 40 cubic metre limit for terraced houses, which an L-shaped design can sometimes approach or exceed. This layout is particularly prized for the way it separates the sleeping quarters from a workspace, offering a true sanctuary away from the bustle of the floors below.
Rear Dormers for Modern and Semi-Detached Homes
The standard rear dormer remains the most versatile option for London’s semi-detached and modern stock. By extending the roof vertically from the rear slope, we create a flat-roofed structure that provides exceptional floor-to-ceiling height across the entire width of the room. You can enhance this space with floor-to-ceiling glazing or elegant French doors leading to a Juliet balcony, which invites a cascade of natural light into the new suite. To avoid the “box-like” appearance often seen in inferior builds, we recommend high-quality cladding materials such as standing-seam zinc or natural slate. These materials provide a sophisticated finish that matures beautifully over time. If you’re visualising how these elements might transform your own home, our experts specialise in creating a bespoke dormer loft conversion that balances technical fidelity with aesthetic grace.
While side dormers are essential for properties with hipped roofs to increase head height for a new staircase, double dormers represent the pinnacle of volume by extending both the front and rear elevations. These more complex configurations often require full planning permission, especially if they alter the primary facade. Every decision, from the choice of tiles to the placement of the windows, is a deliberate step toward creating a masterpiece of light and form.
Navigating Planning Permission and Building Regulations in 2026
The regulatory landscape for a dormer loft conversion London has undergone a sophisticated transformation following the 2026 planning reforms. While the revised National Planning Policy Framework aims to foster a pro-development environment, the fundamental distinction between Permitted Development and formal planning permission remains a vital cornerstone of project success. For most terraced houses, you’re granted a cumulative allowance of 40 cubic metres, while semi-detached properties enjoy 50 cubic metres. It’s a precise calculation where every millimetre of volume matters. We always recommend securing a Lawful Development Certificate, which currently costs £274, to provide absolute legal proof that your build was compliant from its inception.
Formal planning permission becomes a necessity if your design exceeds these volume limits or if you intend to alter the front elevation of your home. With the 3.8% increase in planning application fees that took effect in April 2026, navigating this process requires a meticulous, first-time-right approach to avoid costly delays. Our design-to-completion service ensures that every drawing submitted to the council is technically flawless and architecturally sound.
Conservation Areas and Article 4 Directions
In prestigious West London boroughs like Ealing, Hammersmith, and Fulham, the rules of engagement often change. Many streets fall under Article 4 Directions, which strip away standard Permitted Development rights to preserve the local heritage. A heritage-sensitive design isn’t just a suggestion; it’s a requirement for approval. This often means matching traditional Welsh slate or using timber sash windows that align with the original Victorian proportions. We don’t view these constraints as hurdles but as opportunities to demonstrate architectural fidelity, ensuring your extension respects the timeless character of your neighbourhood while adding modern utility.
The Party Wall Act: What Homeowners Need to Know
Structural integrity is inextricably linked to the legalities of the Party Wall Act 1996. If your conversion involves cutting into a shared wall or inserting steel beams, you must serve a formal notice to your neighbours at least two months before work begins. In 2026, budget for Party Wall surveyor fees ranging from £800 to £1,400 per neighbour if they don’t immediately consent to the works. Our team manages this technical liaison, coordinating with surveyors to ensure a professional start that maintains positive relationships with those next door.
Building regulations in 2026 have also reached new heights of technical demand. Your roof must now achieve a U-value of 0.16 W/m²K or better to meet stringent thermal efficiency standards. Safety is equally paramount, requiring 30-minute fire-resisting ceilings and FD30S rated fire doors. These aren’t merely boxes to tick. They’re the invisible layers of quality that transform a beautiful design into a safe, lasting sanctuary for your family.
The Art of Interior Design: Maximising Light and Luxury
A dormer loft conversion London is an architectural shell waiting for its artistic definition; it’s the point where engineering meets elegance. While the structural work provides the volume, the interior design provides the soul. We don’t view the unique geometry of a loft as a series of constraints. Instead, we see the sloped ceilings and deep eaves as opportunities for sculptural design and innovative spatial solutions. Every choice, from the texture of the plaster to the placement of a skylight, is a deliberate step toward creating a sanctuary that feels both expansive and intimate.
Glazing Strategies for the London Skyline
Light is the most versatile building material at our disposal. By integrating floor-to-ceiling glazing into the rear elevation, we dissolve the boundary between your private sanctuary and the sprawling city beyond. Juliet balconies have become a signature element of the modern London dormer. They grant you the ability to open your master suite to the morning air, providing the sensation of a terrace without the planning complexities often associated with external platforms. For a truly contemporary aesthetic, frameless glass features create an “invisible” structural look, ensuring your view remains uninterrupted by heavy frames or bulky hardware.
Solar-control glass is a 2026 necessity for south-facing lofts to prevent seasonal overheating while maintaining crystal-clear views of the London skyline. This technology works in tandem with the latest 2026 thermal standards. We employ high-performance insulation that exceeds basic building regulations, ensuring your new floor remains a temperate haven regardless of the British weather. This commitment to technical fidelity ensures that your luxury space is as efficient as it is beautiful.
If you’re ready to define the interior soul of your home, our designers can help you craft a bespoke dormer loft conversion that reflects your personal aesthetic.
Bespoke Finishes and Smart Home Integration
Storage is the silent partner of luxury. In the compact geometry of a London roof, off-the-shelf furniture rarely suffices. We specialise in bespoke joinery that utilises the “eaves” for seamless, hidden storage solutions. Custom-built wardrobes that follow the exact pitch of the roofline turn awkward corners into sophisticated dressing areas. This manual craftsmanship ensures that every square inch of your new master suite is utilised with purpose and grace.
The modern master suite is incomplete without smart home integration. We discreetly weave climate control and intelligent lighting systems into the fabric of the building. This allows you to adjust the ambiance of your loft from a single interface, harmonising the environment with your mood. When designing en-suite bathrooms, we favour the wet room approach. By using continuous tiling and recessed drainage, we create a sense of boundless space even in more modest footprints. We select materials like natural stone and sustainably sourced timber that resonate with our ethos of uncompromising quality, ensuring your investment matures with timeless dignity.
Why Horns Construction is Your Partner for a London Dormer Project
Choosing a partner for your dormer loft conversion London is a decision that fundamentally shapes the future of your home. It’s about finding a team that respects the structural integrity of your property while understanding the emotional weight of a high-end renovation. With over 20 years of experience in the capital, we’ve refined our craft to meet the exacting standards of London’s most discerning homeowners. We don’t just build rooms; we curate environments where every joint, finish, and light fixture is a testament to our commitment to meticulous precision. Our approach ensures that your new space feels like a natural extension of your life, not just an addition to your floor plan.
Our West London Heritage
Our roots are firmly planted in the architectural soil of West London. We’ve spent decades navigating the specific council requirements of boroughs such as Hammersmith, Fulham, and Chiswick. This deep local knowledge allows us to anticipate planning hurdles and conservation constraints before they become delays. Our portfolio is rich with Victorian and Edwardian terraces, where we’ve successfully integrated modern dormers into sensitive historic contexts without compromising the building’s soul. For those who envision a broader transformation beyond the roofline, our House Extensions in London: The Definitive 2026 Architectural Guide offers a comprehensive look at total home renovations that harmonise with our loft expertise.
The Design-Build Advantage
Managing a construction project in the heart of the city shouldn’t be a source of constant stress. We provide a comprehensive design-to-completion service that eliminates the friction of coordinating separate architects, surveyors, and various trades. You’ll have a single point of contact who understands your vision from the initial sketch to the final artisanal touch. This integrated approach allows for highly efficient project management, delivering what we call affordable luxury. We believe that high-end results are the product of smart engineering and transparent communication rather than just inflated budgets.
Transparency is the foundation of every client relationship we build. Our quoting process is exhaustive and honest, ensuring there are no hidden “London extras” that surprise you mid-project. We respect your investment as much as we respect your architecture. Every member of our team is chosen for their technical skill and their alignment with our ethos of uncompromising quality. When you’re ready to begin your journey toward a more spacious, light-filled home, we invite you to book your bespoke loft conversion consultation with Horns Construction. Let’s discuss how we can transform your attic into a masterwork of form and function.
Mastering Your London Roofline: The Path to Architectural Excellence
A bespoke dormer loft conversion London represents the ultimate intersection of period heritage and sophisticated modern living. You’ve discovered that while the 2026 planning landscape demands technical precision, the reward is a sanctuary defined by light, volume, and significant equity growth. By harmonising structural fidelity with artistic interior design, you transform a forgotten attic into a masterwork of residential architecture that mirrors your success. This evolution isn’t merely about adding a room; it’s about refining the very soul of your home through meticulous craftsmanship and thoughtful engineering.
With over 20 years of London expertise, we specialise in the sensitive renovation of Victorian and Edwardian properties across West London. Our full RIBA-aligned project management ensures a seamless, stress-free transition from the initial architectural sketch to the final artisanal finish. We invite you to start your journey to a premium London loft conversion with Horns Construction. Your property’s hidden potential is waiting to be unlocked with the grace and quality it deserves. Let’s create an enduring legacy for your home together.
Frequently Asked Questions
Do I need planning permission for a dormer loft conversion in London?
Most dormer loft conversion London projects proceed under Permitted Development rights rather than formal planning permission. You must stay within the cumulative volume limits of 40 cubic metres for terraced houses or 50 cubic metres for semi-detached homes. However, if your property is a flat or sits within a conservation area, you’ll need formal approval. We always advise obtaining a Lawful Development Certificate to ensure your investment is legally protected during any future sale.
How much does a dormer loft conversion cost in London in 2026?
The investment required for a bespoke dormer conversion depends on your property’s structural health and the complexity of the interior finish. Factors such as high-specification glazing, solar-control glass, and custom joinery will influence the final budget. We provide a comprehensive, transparent quote after an initial consultation to ensure every technical detail is accounted for. This approach avoids hidden surprises and ensures the result meets our uncompromising standards for quality and design.
How long does a typical dormer loft conversion take to complete?
A typical build phase spans between 8 and 12 weeks from the first day of structural work. The initial weeks involve erecting scaffolding and structural steelwork, while the final stages focus on the internal finishes and bespoke carpentry. It’s important to account for the preceding architectural design and planning approval window. This preparatory phase can add several months to the overall project timeline before our trades arrive on your site.
Can I stay in my house during the loft conversion process?
You can certainly remain in your home throughout the construction process. We focus on external access via scaffolding for the majority of the structural phase, which minimises disruption to your daily routine. The most intrusive moment occurs when we install the new staircase to connect the floors. We manage this transition with surgical precision to ensure your home remains a functional sanctuary while the new masterwork above takes shape.
Is an L-shaped dormer worth the extra investment for a terrace house?
An L-shaped dormer is often the most strategic investment for Victorian terrace owners with a rear outrigger. By wrapping the extension around the rear, you gain enough space for two distinct rooms, such as a master suite and a nursery or office. While the structural engineering is more complex, the significant increase in usable floor area typically results in a superior return on investment compared to a standard rear dormer.
What is the minimum head height required for a habitable loft room?
Building regulations require a minimum head height of 2.2 metres at the highest point of the new room. This measurement is taken from the top of the new floor joists to the underside of the ceiling finish. If your existing loft is shallower, we may need to consider lowering the ceilings on the floor below. Achieving this height is essential for the space to be legally classified as a habitable living area for future valuations.
How much value does a dormer conversion add to a West London property?
A professional conversion can elevate the value of a West London property by approximately 20% to 25%. According to 2025 data from the Nationwide Building Society, adding a bedroom and en-suite is one of the most effective ways to increase equity. In high-demand postcodes like Chiswick or Ealing, this architectural evolution often pays for itself twice over by avoiding the prohibitive costs and Stamp Duty associated with moving house.
What are the 2026 building regulations for loft insulation and fire safety?
The 2026 building regulations demand a U-value of 0.16 W/m²K or better for roof insulation to ensure thermal efficiency. Fire safety is equally rigorous, requiring FD30S rated fire doors and a 30-minute fire-resisting ceiling. You must also install mains-powered, interlinked smoke alarms on every level of the property. These standards ensure your new master suite isn’t just a visual triumph, but a safe, thermally efficient environment that meets modern engineering benchmarks.