
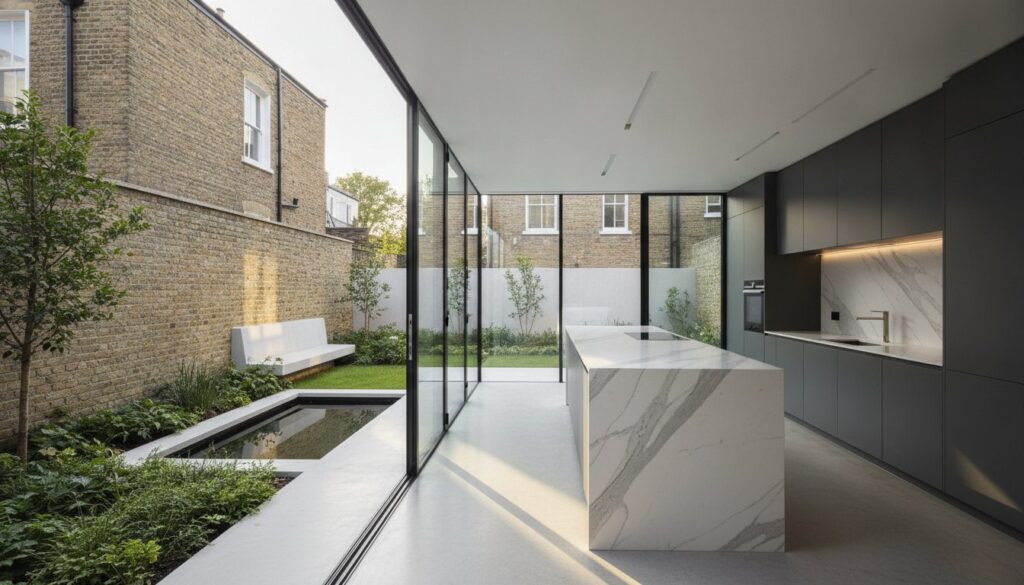
A truly masterful London kitchen extension isn’t just about adding square footage; it’s a deliberate act of architectural poetry that bridges the gap between Victorian heritage and 2026’s uncompromising design standards. You likely feel the constraints of your current space, where dark, compartmentalized rooms often fail to meet the demands of a modern, social lifestyle. Navigating the labyrinth of London planning regulations while seeking a builder who treats a joinery detail with the reverence of a work of art is a significant undertaking.
This guide reveals how to transform your residence using innovative modern kitchen extension ideas London homeowners are adopting to achieve a seamless indoor-outdoor flow and substantial property appreciation. We’ll explore the latest structural glazing trends, the nuances of 2026 Permitted Development rights, and the technical precision required to execute a premium, light-filled sanctuary. Discover how to harmonize contemporary transparency with the enduring integrity of your home’s original character, ensuring every detail reflects a commitment to excellence and an exlusive lifestyle.
Key Takeaways
- Understand how to transition from restrictive Victorian “side-scullery” layouts to expansive, multi-functional “great rooms” that serve as the contemporary heart of the home.
- Discover sophisticated modern kitchen extension ideas London architects use to blend frameless structural glazing with industrial-heritage aesthetics for a seamless indoor-outdoor flow.
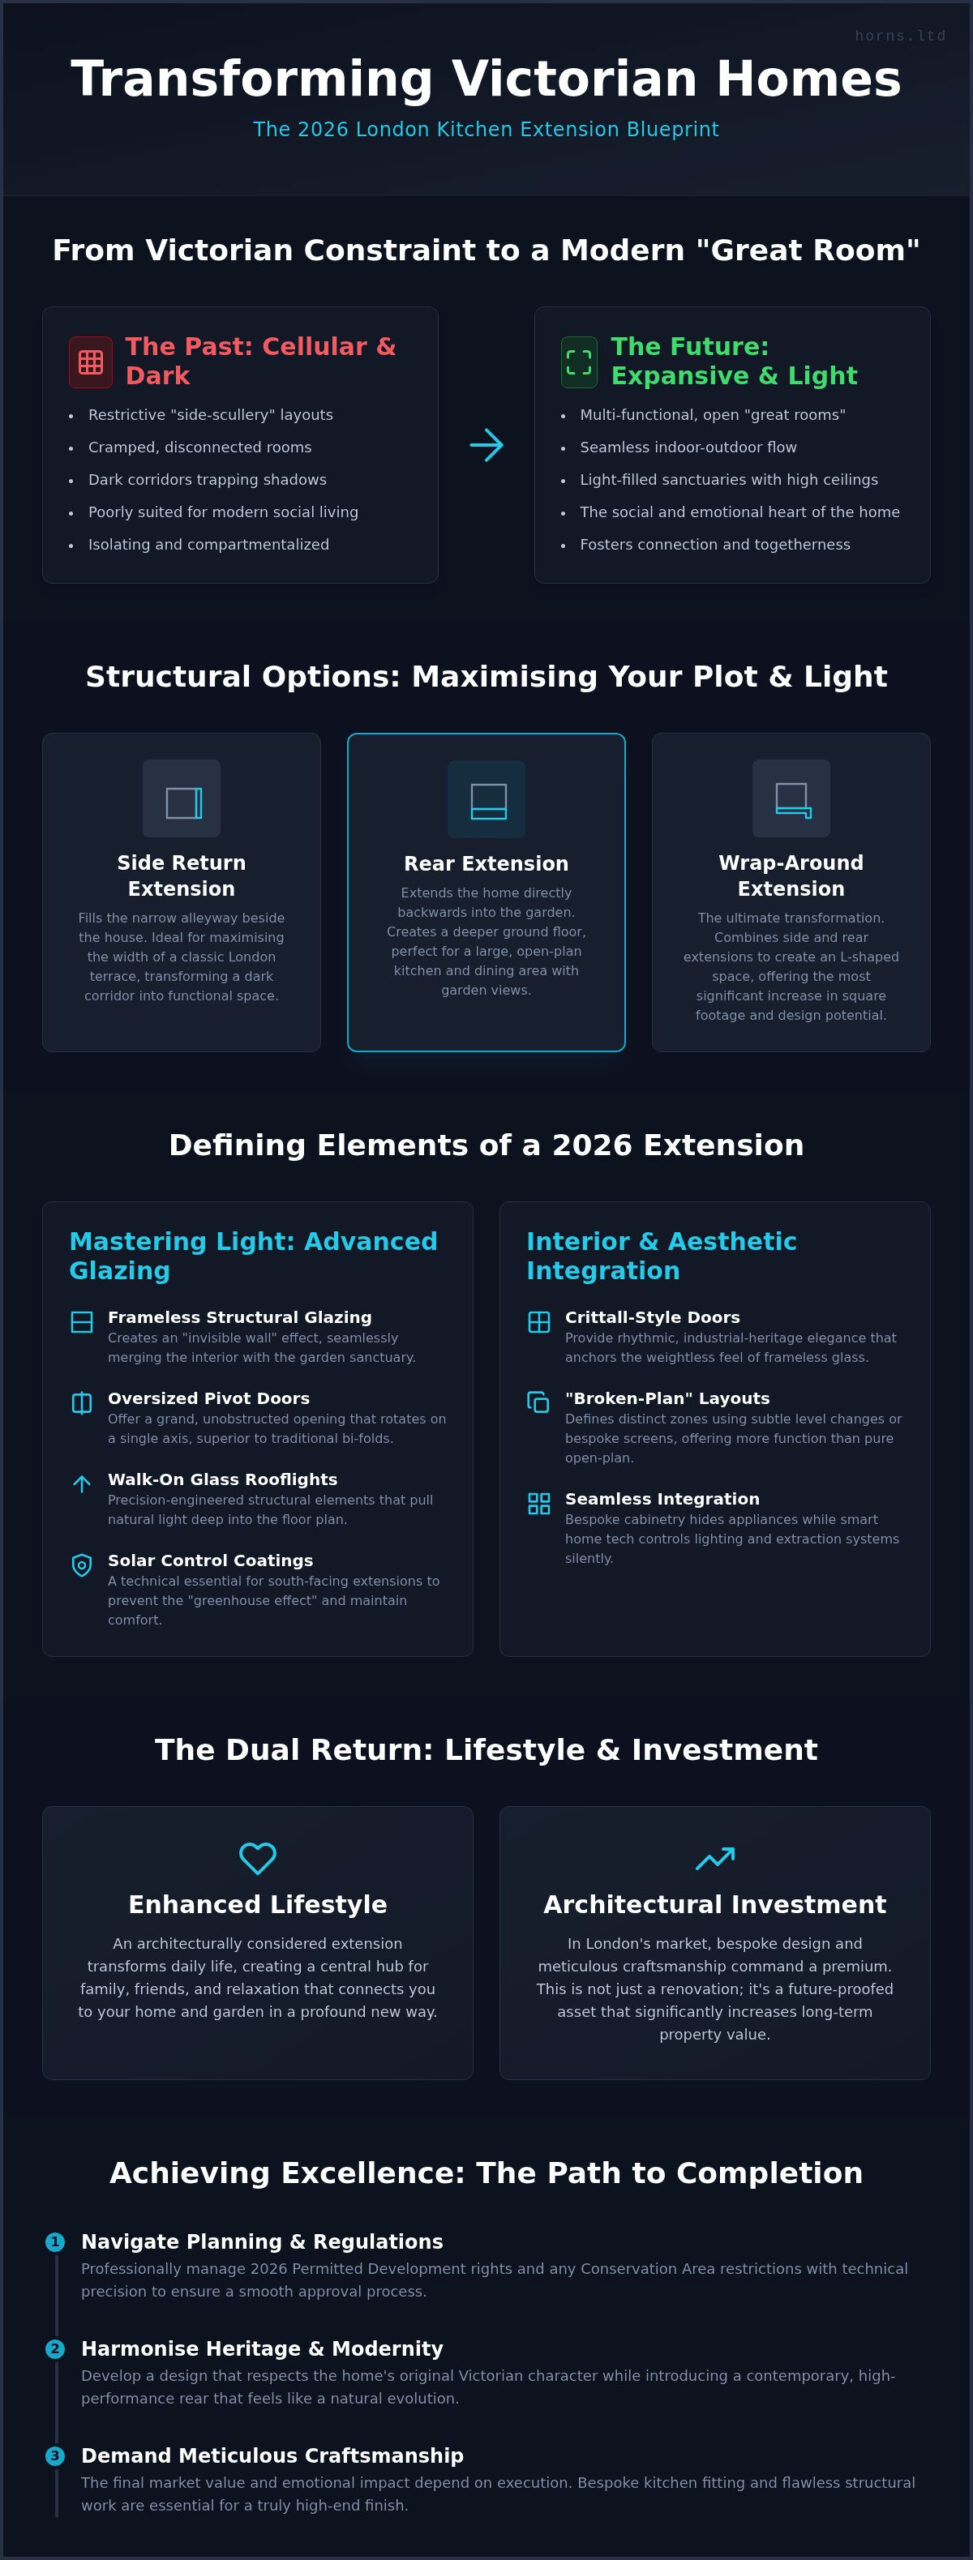
- Compare the architectural benefits of side return, rear, and wrap-around extensions to determine which structural configuration best maximises your specific plot and natural light.
- Navigate the complexities of 2026 Permitted Development rights and West London conservation area restrictions with professional, technical precision.
- Learn why meticulous craftsmanship and bespoke kitchen fitting are essential for achieving a high-end finish that significantly enhances your property’s long-term market value.
The Evolution of the London Kitchen: Why Extend in 2026?
London’s architectural heritage is a tapestry of Victorian and Edwardian craftsmanship, yet these historic envelopes often struggle to house the fluid dynamics of 2026 living. The traditional “side-scullery” was designed for a bygone era of domestic service, characterized by cellular, disconnected rooms that feel cramped and opaque. Today, the kitchen has transcended its utilitarian roots to become a multi-functional “great room” that serves as the home’s emotional and social nucleus. This shift demands sophisticated modern kitchen extension ideas London homeowners can use to dissolve structural boundaries. By replacing dark corridors with expansive, transparent vistas, we create a sanctuary that fosters connection rather than isolation.
Addressing the “Terrace Dilemma” in London
The classic London terrace presents a unique architectural challenge. Its narrow footprint often traps shadows in the heart of the home, leading to a disconnected living experience that can feel stifling. Extending into the side return or rear isn’t merely a structural addition; it’s a psychological liberation. Increased ceiling heights and strategic glazing provide a sense of volume that Victorian builders could only imagine. We focus on preserving the dignified street-facing facade while introducing a contemporary rear extension that feels like a natural, albeit modern, evolution of the site’s history. It’s about finding that delicate balance where heritage meets high-performance design.
The Investment Value of Architectural Excellence
In West London’s competitive 2026 property market, the distinction between a standard build and architectural excellence is measured in both emotional resonance and financial return. A bespoke extension outranks generic solutions because it respects the specific proportions and light paths of the property. Integrating high-performance building envelopes ensures your home remains energy-efficient and future-proofed for the 2030s market. This commitment to quality transforms the extension from a simple renovation into a lasting asset. Meticulous craftsmanship in kitchen fitting and structural work ensures that the finished space isn’t just a room, but a meticulously crafted masterpiece that commands a premium valuation. Investing in architectural integrity doesn’t just improve your lifestyle; it secures your legacy within the London landscape.
Moving from dark, cellular rooms to a light-filled, transparent architectural statement requires a vision that understands both the technical and the aesthetic. Whether you’re considering a side return or a full wrap-around, the goal is always the same: to create a space that feels effortless, intentional, and profoundly personal.
Modern Design Elements Defining 2026 Extensions
The 2026 design ethos is an exercise in technical mastery and sensory delight. Implementing modern kitchen extension ideas London homeowners desire requires more than just glass; it involves structural glazing that creates an “invisible wall” between the culinary theatre and the garden sanctuary. Crittall-style doors remain a hallmark, offering a rhythmic, industrial elegance that anchors the weightless feel of frameless glass. This year, we’re seeing a shift toward architectural poetry where the structure itself becomes a canvas for light and shadow.
Maximising Light with Advanced Glazing
Light is the architect’s most potent tool. We’ve seen a significant rise in oversized pivot doors, which rotate on a single axis to provide a grand, unobstructed opening that traditional bi-folds can’t match. To pull light into the deepest parts of a Victorian floor plan, walk-on glass rooflights are essential. These aren’t mere windows; they’re structural elements that demand precision engineering. For south-facing extensions, solar control coatings are a mandatory technical requirement to prevent the “greenhouse effect” and maintain a temperate, year-round environment without compromising on transparency.
Bespoke Interior Integration
Inside the extension, the boundaries between architecture and furniture continue to dissolve. Seamless cabinetry now hides high-performance appliances, while smart home integration allows for voice-controlled task lighting and silent, hidden extraction systems. The “broken-plan” trend has superseded the purely open-plan layout. By using subtle floor level changes or bespoke timber screens, we define specific zones for dining and relaxation without sacrificing the overall sense of volume. This level of bespoke kitchen fitting ensures that every square inch is tailored to your specific lifestyle, blending technical fidelity with daily comfort. For those seeking global inspiration on how custom furniture can further define these spaces, learn more about Jacob Haus Interiors.
Structural Options: Side Return vs. Rear vs. Wrap-Around
Selecting the structural silhouette for your home is a strategic architectural decision that dictates the flow of light and movement for decades. While the previous sections explored the sensory elements of design, we must now address the physical footprint. The most successful modern kitchen extension ideas London has to offer are those that respect the original building’s geometry while boldly claiming new territory. Whether you’re working with a compact terraced plot or a grander detached residence, the structural configuration must serve both the aesthetic vision and the technical requirements of the site.
The Side Return: Unlocking the “Dead Space”
The side return is the quintessential London solution. It breathes life into the narrow, often neglected alleyway typical of Victorian and Edwardian terraces. This approach allows you to expand the kitchen’s width without sacrificing the entire garden’s depth. However, it presents significant structural challenges. Supporting the existing masonry of the original outrigger requires precise engineering and meticulous craftsmanship to ensure structural integrity. A popular design trick involves using a full glass roof over the new side return. This ensures that the original middle room, which often becomes landlocked and dark in standard extensions, remains flooded with natural light. It’s a delicate operation that transforms a cramped corridor into a spacious, light-filled culinary sanctuary.
Rear extensions offer a different set of advantages. They focus on maximizing the connection to the garden, often utilizing deep floor plates to create a grand sense of scale. For semi-detached and terraced houses, these can typically extend up to 3 meters under standard Permitted Development, or up to 6 meters through the Prior Approval process. For properties with lower-ground configurations, a double-height extension can be the ultimate statement. It creates a dramatic vertical volume that connects two levels of the home, allowing light to cascade down into the heart of the living space. These structures demand a high level of technical fidelity, particularly when integrating oversized glazing systems.
The Wrap-Around: A Total Ground Floor Reimagining
The wrap-around extension is a transformative L-shaped configuration that combines both side and rear additions. It offers the maximum possible square footage, allowing for a total reimagining of the ground floor. This layout is ideal for creating distinct, purposeful zones; a professional-grade cooking area, a formal dining space, and a relaxed lounging zone can all coexist within a single, fluid volume. Planning for a wrap-around is notably more complex than a simple rear extension. Because it combines side and rear elements, it often falls outside standard Permitted Development rights and requires full planning permission. Navigating these regulations requires an expert hand, especially in West London’s conservation areas, to ensure the design meets the local authority’s stringent criteria while fulfilling your architectural ambitions.
Each structural path requires a different level of investment and planning. The goal is to choose the configuration that best harmonizes with your home’s existing bones while providing the expansive, social environment that modern kitchen extension ideas London homeowners prioritize for 2026 living.
Navigating the London Planning & Regulatory Maze
Executing the sophisticated modern kitchen extension ideas London residences require is a technical ballet that extends far beyond the drawing board. In 2026, the regulatory landscape is as much a part of the design process as the materials themselves. Understanding the threshold between Permitted Development (PD) and full planning permission is vital. While standard rear extensions for terraced homes often stay within the 3-meter PD limit, more ambitious wrap-around configurations or significant alterations in West London’s conservation areas demand a full planning application. The householder planning application fee, which was set at £548 as of April 1, 2026, is a small but necessary step in securing your home’s architectural future.
The RIBA Stages of a London Extension
A truly premium result relies on a structured journey. We follow the RIBA Plan of Work, moving meticulously from Stage 0 (Strategic Definition) through to Stage 7 (Use). This ensures that every artistic nuance is supported by technical fidelity. Professional project management isn’t a luxury; it’s the safeguard that prevents your vision from being compromised by unforeseen site conditions. To understand how these stages integrate into a larger property transformation, see our comprehensive guide on Mastering Home Refurbishment in London.
Technical Compliance and Building Control
Compliance in 2026 is defined by the rigorous Part L thermal efficiency standards. These regulations dictate the performance of your glazing and insulation, ensuring your new sanctuary is as sustainable as it is beautiful. A structural engineer’s role is particularly critical in London terrace projects, where the delicate task of supporting an original outrigger requires absolute precision. Beyond the structure, we must manage the invisible complexities; the Party Wall Act protects your relationships with neighbours, while a Thames Water Build-Over Agreement is mandatory for any work affecting public sewers. Managing these hurdles, alongside the logistics of narrow, high-traffic streets, requires a partner who treats the process with the same reverence as the finished product. Consult our experts to navigate your planning journey.
Every decision, from the depth of the foundation to the U-value of the glass, serves the dual purpose of legal compliance and architectural excellence. It’s about creating a space that isn’t just built to code, but built to last for generations.
Executing Your Vision with Horns Construction
A sophisticated architectural vision remains a mere abstraction until it’s realized through the hands of master craftsmen. For over 20 years, Horns Construction has curated a legacy of transforming West London’s period residences into contemporary masterpieces. We understand that implementing modern kitchen extension ideas London homeowners envision requires more than structural expertise; it demands a deep respect for the building’s history and an unwavering commitment to technical fidelity. Our approach is defined by architectural poetry, where every steel beam and glazed panel serves both a structural purpose and an aesthetic ideal. By providing a single point of contact, we eliminate the fragmented communication that often plagues complex builds, ensuring your journey is as seamless as the finished space.
Bespoke Kitchen Fitting and Refurbishment
The true soul of an extension lies in its interior execution. We don’t just build the shell; we orchestrate the entire internal environment. This involves integrating custom joinery that breathes alongside your new architectural lines, using premium materials that age with dignity. Our expert tradespeople specialize in the meticulous installation of high-performance cabinetry and natural stone surfaces, ensuring that the transition between the extension and the original home feels intentional. To explore the nuances of interior excellence, consult our Kitchen Renovation London: The 2026 Guide. We treat every kitchen fitting as a bespoke commission, focusing on the tactile details that define an exclusive lifestyle.
Start Your London Extension Journey
Beginning a project of this magnitude requires absolute clarity and a partner who understands the logistical pulse of the city. We provide detailed, transparent quotes that reflect the true cost of excellence, avoiding the ambiguity of “off-the-shelf” estimates. Navigating the narrow streets and high-traffic corridors of West London is a challenge we’ve mastered over two decades. From managing site access to coordinating complex deliveries of structural glass, our project management team handles every technical hurdle with quiet efficiency. For a broader perspective on the structural possibilities for your residence, refer to our guide on House Extensions in London: The Definitive Guide.
Choosing Horns Construction means choosing a partner who values the integrity of your home as much as you do. We don’t just build extensions; we create enduring assets that harmonize with London’s unique architectural character. Your home deserves a finish that isn’t just professional, but profoundly artistic and technically superior. It’s time to move beyond the ordinary and embrace a space that reflects your uncompromising standards for quality and design.
Reimagining Your Architectural Legacy
The transformation of a London residence from a collection of dark, cellular rooms into a light-filled sanctuary requires more than just construction; it demands a deep understanding of architectural poetry and technical fidelity. We’ve explored how the most innovative modern kitchen extension ideas London homeowners are adopting today involve a meticulous balance between Victorian heritage and contemporary transparency. By navigating the complexities of 2026 planning regulations and prioritizing high-performance materiality, you’re not just expanding your footprint; you’re securing an enduring investment in your lifestyle and property value.
Achieving this level of perfection requires a partner who treats every joinery detail and structural beam with the reverence of a masterpiece. With over 20 years of experience as West London specialists, Horns Construction provides full project management from the initial design definition to the final, precise coat of paint. We invite you to Request a Bespoke Kitchen Extension Consultation to begin crafting a space that reflects your uncompromising standards. Your vision for a seamless, social, and sophisticated home is within reach, and we’re here to ensure it’s realized with absolute precision.
Frequently Asked Questions
Do I need planning permission for a kitchen extension in London in 2026?
Many residential projects fall under Permitted Development rights, which allow for specific additions without a full planning application. For terraced homes, you can typically extend up to 3 metres deep, while detached properties may reach 4 metres. However, if your residence is within a West London conservation area or you’re planning a complex wrap-around, full permission is usually mandatory. It’s vital to verify current 2026 borough-specific limits before commencing any structural work.
How much does a modern kitchen extension cost per square metre in London?
Investment levels vary significantly based on the architectural complexity and the calibre of materials selected for the build. Factors such as frameless structural glazing, bespoke cabinetry, and high-performance building envelopes influence the final valuation. Professional fees for architects and structural engineers also contribute to the total expenditure. We recommend a detailed consultation to establish a transparent, project-specific budget that reflects your desire for premium craftsmanship and technical fidelity.
How long does a typical side return extension take to build?
The on-site construction phase for a side return typically spans 12 to 16 weeks, though the entire journey often requires 6 to 9 months. This timeline accounts for the initial design definition, navigating the planning maze, and the meticulous execution of internal finishes. Every phase demands technical precision to ensure the new structure integrates seamlessly with your home’s original bones. We focus on a disciplined schedule to minimize disruption while maintaining our uncompromising quality standards.
Can I stay in my house while the kitchen extension is being built?
Staying in your residence is possible, but it requires a high degree of resilience and careful preparation. The process involves significant dust, noise, and the temporary loss of your primary cooking facilities. Many homeowners choose to set up a temporary kitchen in another room or vacate during the most intensive structural phases. We coordinate site logistics with extreme care to maintain a safe environment, but your daily rhythm will inevitably be affected by the works.
What is a Party Wall Agreement and why do I need one in London?
A Party Wall Agreement is a legal necessity when your construction work affects a shared boundary or involves digging near a neighbour’s foundations. In the dense architectural landscape of London, this protects both you and your neighbours from potential disputes or structural damage. It involves serving formal notices and, if necessary, appointing surveyors to document the condition of the adjoining property. This process ensures that your project proceeds with legal integrity and maintains harmonious local relationships.
How can I ensure my modern extension blends with my Victorian home?
The most successful modern kitchen extension ideas London designers propose often use deliberate contrast to celebrate the home’s heritage. By pairing traditional brickwork with contemporary elements like charred timber or structural glass, you create a dialogue between the past and present. Maintaining consistent floor levels and sightlines helps the transition feel intentional rather than accidental. This approach respects the original Victorian proportions while introducing the light and volume required for a sophisticated 2026 lifestyle.
What are the Thames Water requirements for building an extension?
If your extension is planned to sit over or within 3 metres of a public sewer, you must secure a Build-Over Agreement from Thames Water. This technical requirement ensures that the sewer remains accessible for maintenance and isn’t compromised by the weight of your new structure. The process involves a CCTV survey of the pipes and a formal application before work starts. Navigating these water regulations is a critical step in ensuring your project’s long-term structural compliance.
Will a kitchen extension add more value than it costs to build?
A high-quality extension typically provides a significant return on investment by enhancing both the square footage and the lifestyle appeal of your property. In West London, a light-filled, social kitchen space is a highly coveted feature that commands a premium market valuation. Beyond the financial appreciation, the value lies in the improved flow and functionality of your home. Investing in architectural excellence ensures that your residence stands out as a carefully crafted masterpiece for future generations.