

A London home renovation isn’t merely a construction project; it’s a meticulously choreographed performance where the city’s architectural heritage and complex legalities dictate every beat. While many homeowners search for a generic home renovation timeline calculator to find a quick answer, true mastery of a high-end project requires a deeper understanding of the critical path. We know the silent anxiety that stems from living in a construction site or the fear that a completion date might slip into the distant future. It’s a vulnerability that deserves the respect of absolute precision and technical fidelity.
This guide offers an expert-led framework to help you command the architectural sequencing of your 2026 London project. We’ll examine how the latest planning reforms and the 3.8% increase in application fees affect your schedule. You’ll gain the clarity needed to plan your life around a realistic completion date while building the confidence to select a contractor who respects the sanctity of your time. By understanding the intricate dance of design, structural engineering, and artisan craftsmanship, you can transform the chaos of renovation into a journey of intentional creation.
Key Takeaways
- Identify the “Critical Path” of London construction to move beyond unrealistic media expectations and ensure your project stays on its intended trajectory.
- Utilize our expert-led home renovation timeline calculator framework to bridge the gap between the initial design concept and the final, meticulous handover.
- Navigate the regulatory rhythm of London by accounting for specific statutory lead times, including updated 2026 planning fees and the complexities of the Party Wall Act.
- Distinguish between the unique durations of specific architectural interventions, from the precision of a Mansard loft conversion to the technical groundworks of a side-return extension.
- Learn how an integrated design and build approach reduces friction between architects and contractors, protecting the artistic integrity of your vision while maintaining a rigorous schedule.
The Anatomy of a Renovation Timeline: Reality vs. Expectation
A London home renovation is an exercise in structural poetry, where the rhythm is dictated by the “Critical Path.” This technical term represents the sequence of essential tasks that must be completed to prevent the entire project from stalling. Unlike the dramatized transformations seen on shows like “Property Brothers,” where a Victorian terrace is seemingly reimagined in a fortnight, a London project operates on a far more dignified schedule. These televised myths create a dangerous dissonance for homeowners, often leading to a search for a simplistic home renovation timeline calculator that ignores the local gravity of Victorian foundations or listed building constraints. True excellence cannot be rushed; it must be orchestrated.
One must distinguish between “working days” and “calendar weeks.” A builder’s programme might specify sixty working days, but once you account for bank holidays, the unpredictable London climate, and the logistical choreography of material deliveries in narrow Kensington streets, those twelve weeks often stretch into fourteen or fifteen. The complexity of the architecture itself serves as the ultimate metronome. A bespoke glass extension requires a different tempo than a standard loft conversion, as each structural element demands its own dedicated period of focus and technical fidelity. When you respect the timeline, you respect the craft.
The Cost of Rushing: Why Quality Demands Patience
True quality is never a product of haste. It requires a deep respect for the physical properties of the materials being used. The Phases of renovation often involve significant wet trades where curing times are non-negotiable. Rushing to paint over plaster that hasn’t fully breathed or laying timber flooring over screed that still holds moisture is a betrayal of the home’s future. When trades are overlapped too aggressively in an attempt to shave days off the schedule, the result is often a “snagging nightmare” where the precision of the finish is sacrificed. Meticulous planning ensures that every layer of the build is allowed to settle, preserving the long-term structural integrity of your sanctuary.
Why Precision Matters: Planning Your Life Around the Build
A realistic home renovation timeline calculator isn’t just about bricks and mortar; it’s about the preservation of your daily peace. In a city as fast-paced as London, the difference between an accurate forecast and a delayed one impacts everything from school run logistics to the cost of temporary accommodation. If you’re managing a bridging loan or paying rent on a secondary property, a three-week overrun becomes a significant financial burden. We always advise establishing a “buffer zone” of at least 10% to 15% in your personal calendar. This allows for the inevitable discoveries that occur when opening up historic walls, ensuring you remain in control of your life even as your home is being reborn.
The Five Critical Phases of a London Home Renovation
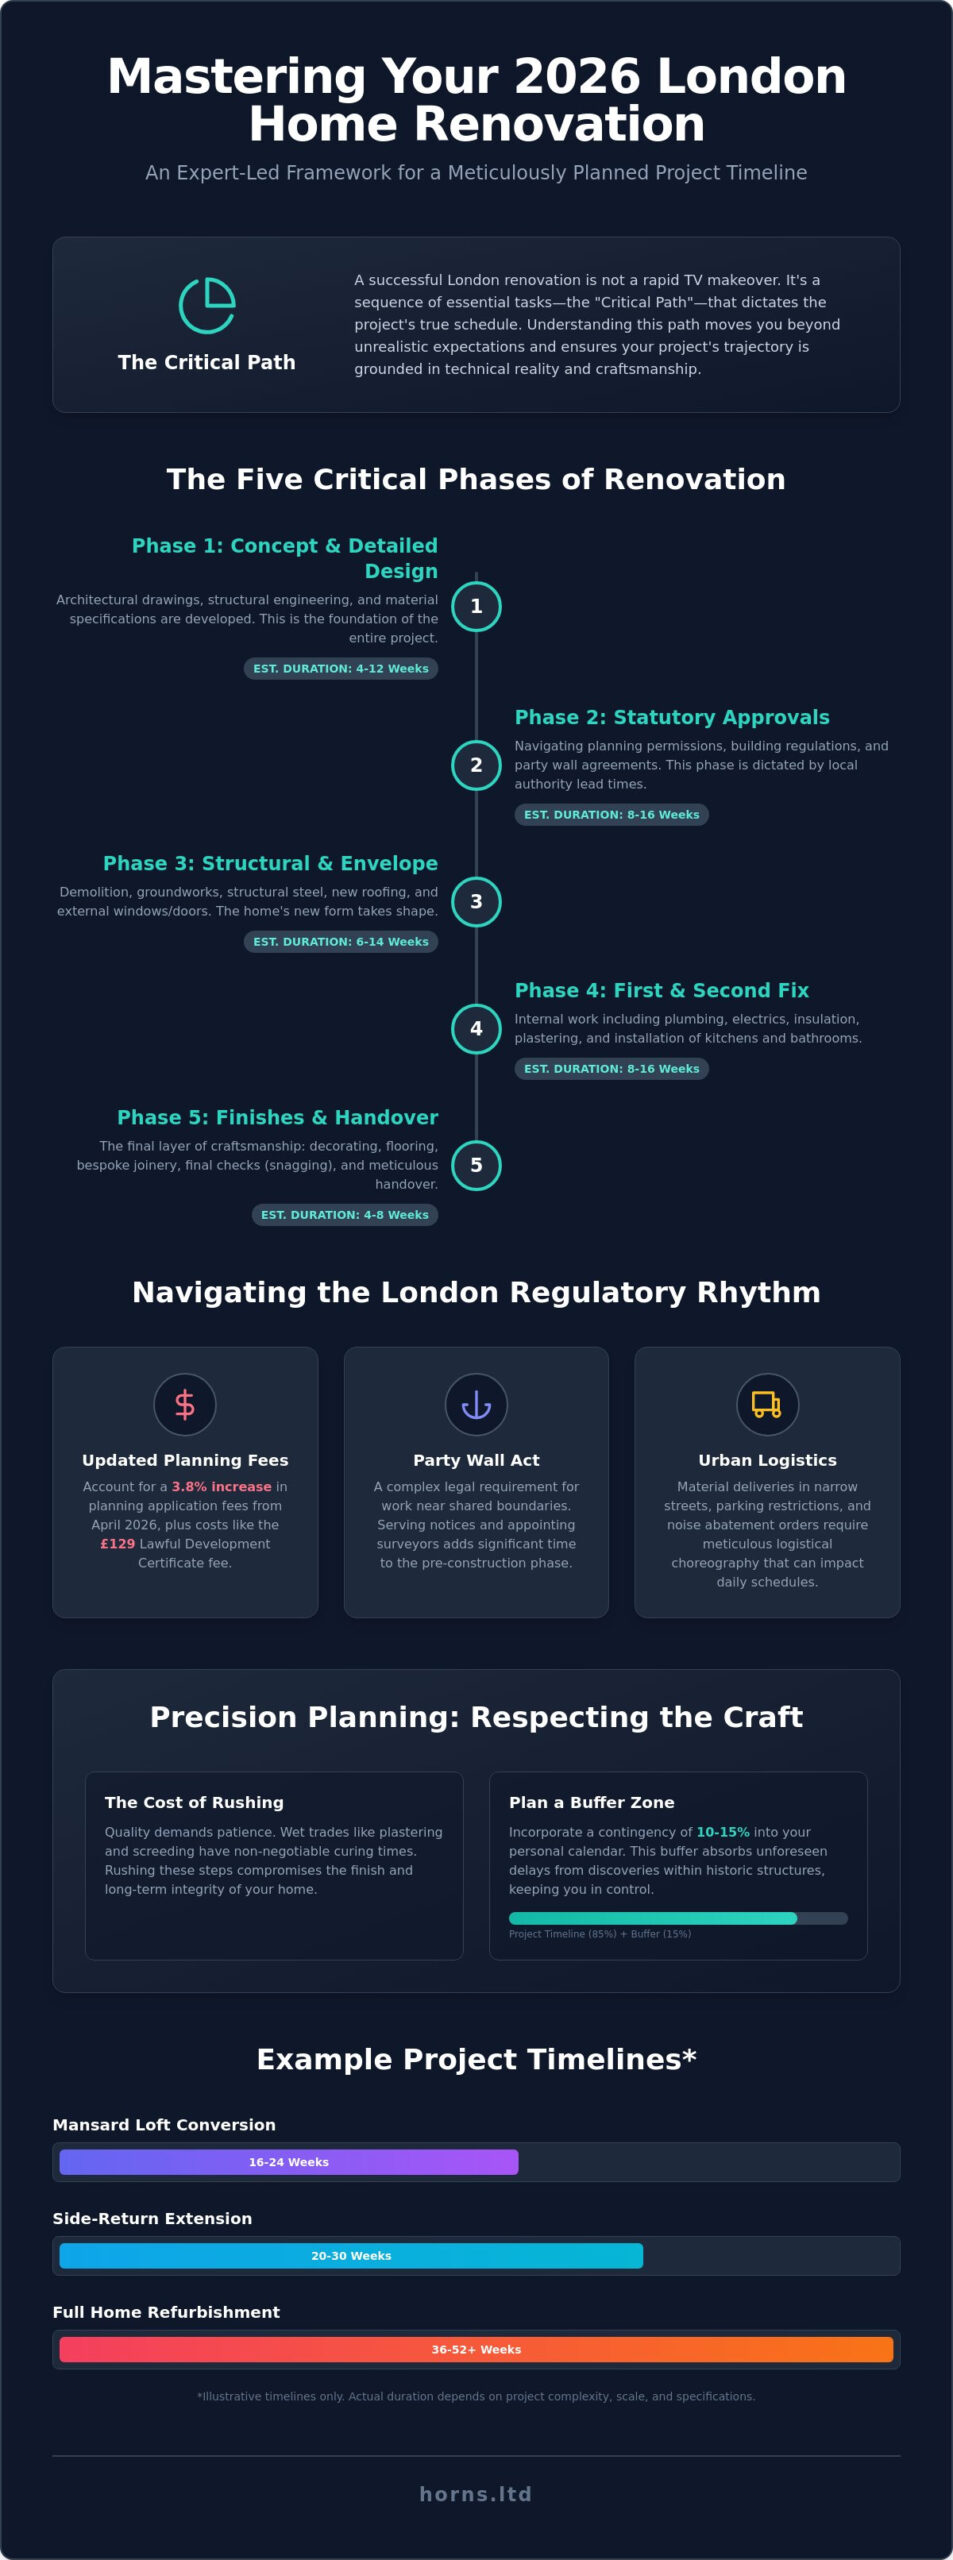
A sophisticated home renovation timeline calculator is more than a simple countdown; it’s a technical map of dependencies that respects the slow, deliberate nature of quality craftsmanship. To master the sequencing of a London project, one must view the build through five distinct lenses. It begins with the concept and detailed architectural drawings, followed by the often-labyrinthine process of statutory approvals. Once the legal path is cleared, the structural shell and external envelope emerge, providing the canvas for the first and second fix stages. Finally, the project culminates in the internal finishes and bespoke joinery, where the artistic vision truly takes form.
Compliance with UK building regulations is a non-negotiable milestone that dictates the transition between design and physical labor. As of April 1, 2026, homeowners must account for a 3.8% increase in planning application fees, alongside specific costs like the £129 fee for a Lawful Development Certificate. These statutory requirements aren’t merely administrative hurdles; they’re the guardrails that ensure the safety and longevity of your investment. For those embarking on a full home refurbishment, understanding these layers is the first step toward a successful handover.
Pre-Construction: The Invisible Timeline
The most significant oversight in any home renovation timeline calculator is the pre-construction phase, which can often take twice as long as the actual building work. This period encompasses RIBA Stages 0 through 4, where every technical detail is refined before a single spade hits the ground. It’s during this time that you must secure long-lead items, such as heritage-grade materials or bespoke glazing systems, which often have lead times exceeding twelve weeks. The tender process and contractor selection also demand patience; rushing this stage often leads to friction during the build itself.
First Fix to Final Snagging: The Internal Transformation
The internal transformation begins with the meticulous sequencing of electrical rewiring and plumbing runs, known as the first fix. This is the “nervous system” of your home, requiring absolute precision before the walls are closed. Perhaps the most underestimated phase is the “drying out” period. Once plaster and screed are applied, they must be allowed to cure naturally to prevent future defects. The final 5% of the project, including bespoke joinery and final snagging, requires the most intense focus. It’s here that the difference between a standard build and a work of art becomes visible, as finishing touches are applied with a maximalist’s eye for perfection.
London-Specific Variables: Navigating the Regulatory Rhythm
Every historic London street carries its own unique tempo. While a generic home renovation timeline calculator might suggest a linear path, the reality of a project in West London or a Kensington conservation area is defined by a complex regulatory rhythm. These are not merely administrative hurdles; they’re the technical guardrails that preserve the architectural soul of our city. To master the sequencing of your build, you must account for the silent variables that exist within the local council’s chambers and the shared masonry of your neighbors’ homes.
The 2026 planning reforms have introduced mandatory housing targets, yet the standard eight-week decision window for householder applications remains a delicate threshold. As of April 1, 2026, fees have risen by 3.8%, making the financial stakes of a rejected application even higher. Navigating these cycles requires a level of technical fidelity that transcends simple estimation. Managing a remodel in this environment means anticipating the specific nuances of boroughs like Hammersmith and Fulham, where conservation restrictions can add weeks of meticulous design refinement before a spade ever touches the earth.
The Party Wall Agreement: A 2-Month Variable
The Party Wall Act 1996 is perhaps the most significant “hidden” variable in any London project calendar. For terrace and semi-detached properties, you’re legally required to serve notice to adjoining owners at least two months before starting structural work. If a neighbor dissents, the timeline can freeze as surveyors are appointed to draft a formal Award. This process is a necessary act of protection for both parties, but it requires a diplomatic and professional approach to prevent neighborly disputes from derailing your carefully planned completion date. We recommend initiating this dialogue the moment your architectural drawings are finalized.
Council Planning Cycles in London Boroughs
While the statutory limit for a planning decision is eight weeks, the reality of the 2026 landscape often includes a “validation period” that can add fourteen days to the front end of your schedule. Utilizing a Lawful Development Certificate, which currently carries a £129 fee, provides a robust legal foundation for projects falling under Permitted Development rights. For more complex interventions, seeking formal Pre-App advice is an investment in time that often pays dividends by reducing the risk of a late-stage refusal. It’s a strategic move that ensures your project aligns with the specific aesthetic expectations of the local planning officers.
Logistical constraints in West London further dictate the pace of construction. Securing parking suspensions for skips or scaffolding licenses in narrow mews requires a minimum of ten working days’ notice in most boroughs. These small, technical details are the threads that weave together a successful timeline. When you respect these local variables, you move from the uncertainty of a rough estimate to the confidence of a professionally managed architectural sequence.
Calculating Your Estimated Completion: The Project-Type Framework
True architectural mastery requires us to move beyond the simplistic estimations found in a generic home renovation timeline calculator. The physical reality of a project is dictated by its structural typology; the physics of a loft conversion are fundamentally different from the heavy excavation required for a side-return extension. While a full home renovation in London often spans nine to fifteen months from the initial concept to the final handover, the construction phase itself follows a specific rhythm based on the scope of work. Understanding these frameworks allows you to move from vague hope to technical certainty.
A full home refurbishment represents the most complex transformation, often involving the simultaneous coordination of structural alterations, electrical rewiring, and bespoke joinery. These projects demand a dignified pace to ensure the technical fidelity of every finish. When you’re reimagining an entire Victorian property, the “mini-timelines” of kitchen and bathroom fittings must be perfectly synchronized within the larger building programme to avoid costly friction between trades. This level of coordination is what separates a standard build from a carefully composed work of art.
Loft Conversion Timelines: Reaching New Heights
Standard London lofts typically inhabit an eight to twelve-week construction window, though the specific design choice significantly alters this duration. A simple Dormer conversion might be completed toward the shorter end of that spectrum; however, the more sophisticated Mansard design, often required in conservation areas, demands a ten to twelve-week programme to accommodate its complex structural profile. The delivery of structural steel remains a critical bottleneck; any delay in the precision-engineered beams can ripple through the entire schedule, affecting the installation of the internal staircase and essential fire safety upgrades.
Extension Timelines: Expanding the Footprint
Expanding the footprint of a London home is a more invasive procedure, typically requiring sixteen to twenty-four weeks for a high-specification kitchen extension. The initial weeks are often the most unpredictable, as groundworks in London clay can reveal historical anomalies that require structural adjustment. Once the shell is secure, the installation of natural light solutions, such as bespoke roof lanterns or expansive bi-fold doors, becomes the next milestone. These long-lead items must be ordered months in advance to ensure they arrive precisely when the external envelope is ready to receive them. To begin your journey toward a masterfully executed space, contact the specialists at Horns Construction to discuss your London home renovation today.
Meticulous Project Management: The Horns Construction Approach
A digital home renovation timeline calculator provides a theoretical baseline, but in the high-stakes environment of London property, it requires the steady hand of experience to manifest. We’ve spent twenty years refining the art of the home refurbishment, moving beyond mere estimates to deliver projects with surgical precision. Our legacy is built on the belief that a completion date is a sacred promise, not a moving target. By conducting exhaustive pre-site surveys, we identify the structural idiosyncrasies of period properties before they become delays. This proactive stance ensures that the rhythm of your build remains uninterrupted by the “unforeseen” discoveries that often plague less meticulous contractors.
Transparency serves as the foundation of our client relationships. We provide real-time communication and clearly defined milestones, allowing you to witness the technical fidelity of the work as it progresses. You’re never left wondering about the status of your sanctuary. Instead, you’re invited to appreciate the craftsmanship at every stage, from the first structural beam to the final stroke of artisanal paint. While a home renovation timeline calculator can suggest a duration, only a dedicated project manager can navigate the daily choreography required to keep a London site on its intended path.
The Design-Build Advantage in London
The traditional friction between independent architects and contractors often creates a “dead zone” in the project calendar. Our integrated design and build model eliminates this gap, ensuring that the architectural vision is always tethered to buildable reality. This synergy is particularly vital when navigating the planning process for house extensions, where our internal team’s deep knowledge of borough-specific requirements accelerates the journey from concept to approval. You benefit from a single point of accountability, a rare luxury in the complex world of London construction.
Commitment to Professionalism and Precision
As one of the leading construction companies in London, our commitment to professionalism extends to the very atmosphere of the site. Managing a build in high-density residential areas requires a dignified approach to logistics and neighborly relations. We treat your property and its surroundings with the same respect we’d afford a gallery, ensuring that the construction process is as quiet and orderly as possible. To secure your place in our 2026 construction calendar and experience a renovation defined by artistic excellence and technical precision, we invite you to book your initial consultation today.
Orchestrating Your Architectural Legacy
Mastering the rhythm of a London build requires moving beyond the theoretical limits of a home renovation timeline calculator to embrace a more nuanced, professional reality. We’ve explored how the structural dependencies of Victorian masonry and the intricate dance of statutory approvals define the true pace of a project. By respecting the curing times of artisan materials and the legal notice periods of the Party Wall Act, you transform a construction site into a controlled journey of creation. Clarity and technical fidelity are the antidotes to the anxiety of delay.
With over 20 years of West London expertise, Horns Construction specializes in high-specification Victorian terrace refurbishments. Our comprehensive design-to-completion service ensures that your vision is never compromised by the friction of fragmented management. We invite you to secure your 2026 renovation date with Horns Construction and step into a partnership defined by transparency and artistic excellence. Your home is not just a project; it’s a future heritage piece that deserves the dignity of a perfectly executed timeline. Let’s begin crafting your sanctuary with the precision it requires.
Frequently Asked Questions
How long does a typical London loft conversion take?
A standard London loft conversion typically requires eight to twelve weeks of active construction. While a Dormer design might lean toward the eight week mark, a more complex Mansard conversion demands a longer programme to accommodate its intricate structural profile. This duration focuses solely on the physical build and doesn’t include the necessary pre-construction phases of design and statutory approvals.
Can I stay in my house during a full home refurbishment?
Staying in your home during a full refurbishment is technically possible but rarely advisable for projects seeking a premium finish. The pervasive nature of dust, the inevitable disruption of essential utilities, and the sheer volume of acoustic disturbance can compromise your quality of life. Vacating the property often accelerates the building programme by allowing contractors unfettered access to all work zones without the need for daily site domesticity.
If you decide to relocate during the renovation, professional support from Carryall Transport can simplify the logistics of moving your belongings to storage or a secondary residence until the project is complete.
How much time should I allow for planning permission in West London?
You should allow a minimum of twelve to fourteen weeks for the planning process in boroughs like Kensington or Hammersmith and Fulham. While the statutory decision window is eight weeks, the initial validation period and any required design refinements often extend the calendar. Utilizing a professional home renovation timeline calculator framework helps account for these administrative rhythms before you commit to a physical start date.
What is the biggest cause of delays in a home renovation?
Late client decisions regarding internal finishes and delays in long-lead material deliveries are the primary catalysts for project stagnation. When bespoke items like heritage glazing or specialized joinery aren’t secured months in advance, the critical path is inevitably compromised. Meticulous pre-planning and early procurement are the only true defenses against these avoidable interruptions to your schedule.
How long does a Party Wall Agreement take to finalise?
A Party Wall Agreement typically requires at least two months to finalize due to statutory notice periods for adjoining owners. If a neighbor dissents, the process involves appointing surveyors to draft a formal Award, which can add several weeks of technical negotiation to your pre-construction phase. Initiating this dialogue as soon as your architectural drawings are finalized is essential for protecting your intended completion date.
Is a 12-week timeline realistic for a kitchen extension?
A 12-week timeline is generally unrealistic for a high-specification London kitchen extension. Most architect-led extensions require sixteen to twenty-four weeks to navigate complex groundworks, structural integration, and the meticulous installation of bespoke elements. Rushing this sequence often results in a betrayal of the technical fidelity required for a result that stands the test of time.
What happens to the timeline if we find structural issues during demolition?
Discovering structural anomalies during demolition usually triggers a buffer period of one to three weeks. This time allows for structural engineers to assess the findings and for bespoke steelwork to be redesigned or fabricated if necessary. We mitigate these risks through exhaustive pre-site surveys, though a 10% time contingency remains a wise inclusion in any home renovation timeline calculator to maintain your peace of mind.
How do seasons and weather affect the construction timeline in London?
London’s seasonal shifts primarily affect the wet trades such as plastering, screeding, and external brickwork. High humidity and low temperatures in winter significantly extend the essential curing times for these materials, whereas the summer months provide the ideal conditions for rapid shell construction. A professional building programme adapts its tempo to these environmental realities to ensure the long-term integrity of your home’s structure.