
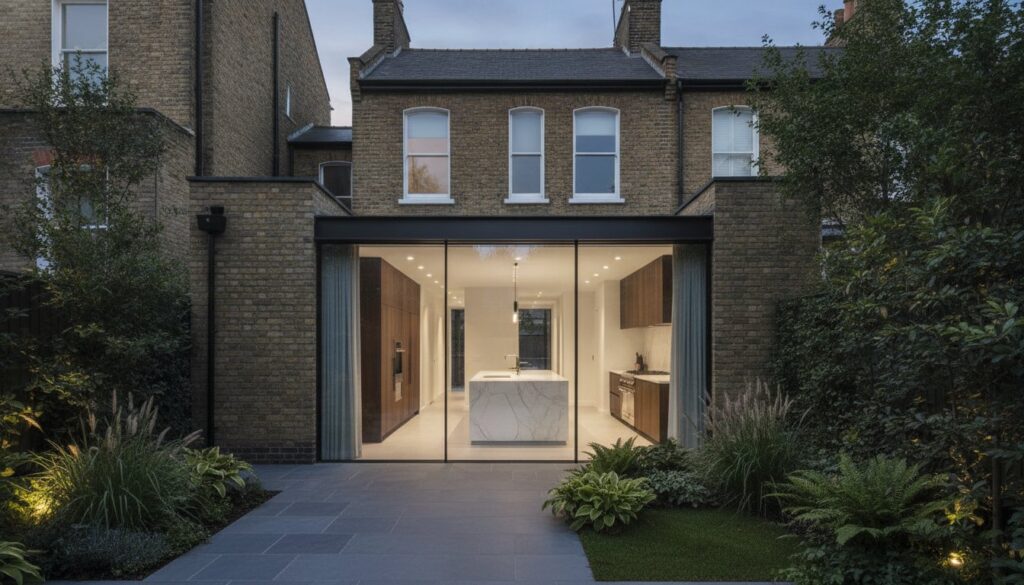
A Victorian terrace in Hackney or a Georgian townhouse in Bow isn’t merely a residence; it’s a historical narrative that deserves more than a generic structural addition. When planning east london house extensions in 2026, the challenge isn’t just about adding square footage, but about honoring the soul of 19th-century architecture while introducing the quiet confidence of modern luxury. You likely understand the delicate dance between satisfying strict conservation officers and fulfilling your own vision for a light-filled, contemporary sanctuary. It’s a high-stakes investment where every millimeter of a narrow urban plot requires absolute architectural precision.
This guide explores how to achieve a seamless fusion of heritage character and high-performance design, ensuring your project adds significant market value through uncompromising quality. You’ll learn how to balance traditional brickwork with bespoke glass aesthetics and navigate the latest 2026 energy efficiency standards without sacrificing style. We’ll preview the essential technical requirements, the nuances of side-return projects, and the meticulous craftsmanship needed to turn a complex build into a stress-free, life-enhancing masterpiece.
Key Takeaways
- Master the art of architectural fusion by integrating 19th-century industrial heritage with the sleek, high-performance glass aesthetics defining 2026 luxury living.
- Identify the most effective structural solutions for your property, from unlocking “dead space” with side-return extensions to creating expansive garden connections through rear additions.
- Navigate the complexities of planning permission and conservation area restrictions for your east london house extensions, ensuring full compliance with the latest 2026 building regulations.
- Secure your investment by understanding the critical factors influencing build quality and timelines, from initial structural engineering to bespoke final finishes.
- Discover how a professionally managed “Plan to Completion” service can transform a complex urban renovation into a seamless, stress-free journey toward an enhanced lifestyle.
The Evolution of East London House Extensions in 2026
The E postcode has long served as a vibrant canvas for structural reinvention. In 2026, the demand for east london house extensions reflects a sophisticated desire to merge the gritty, industrial heritage of the docks with the refined textures of modern luxury. Homeowners in Shoreditch, Bethnal Green, and Walthamstow no longer settle for mere additions; they seek architectural statements that resonate with the specific history of their borough. A bespoke Building Extension in this region serves as a powerful hedge against London’s property market volatility, offering a tangible increase in both lifestyle quality and asset valuation. As property prices in the capital remain high, the decision to extend has become the definitive strategy for those who value the unique character of East London but require the functionality of a 21st-century estate.
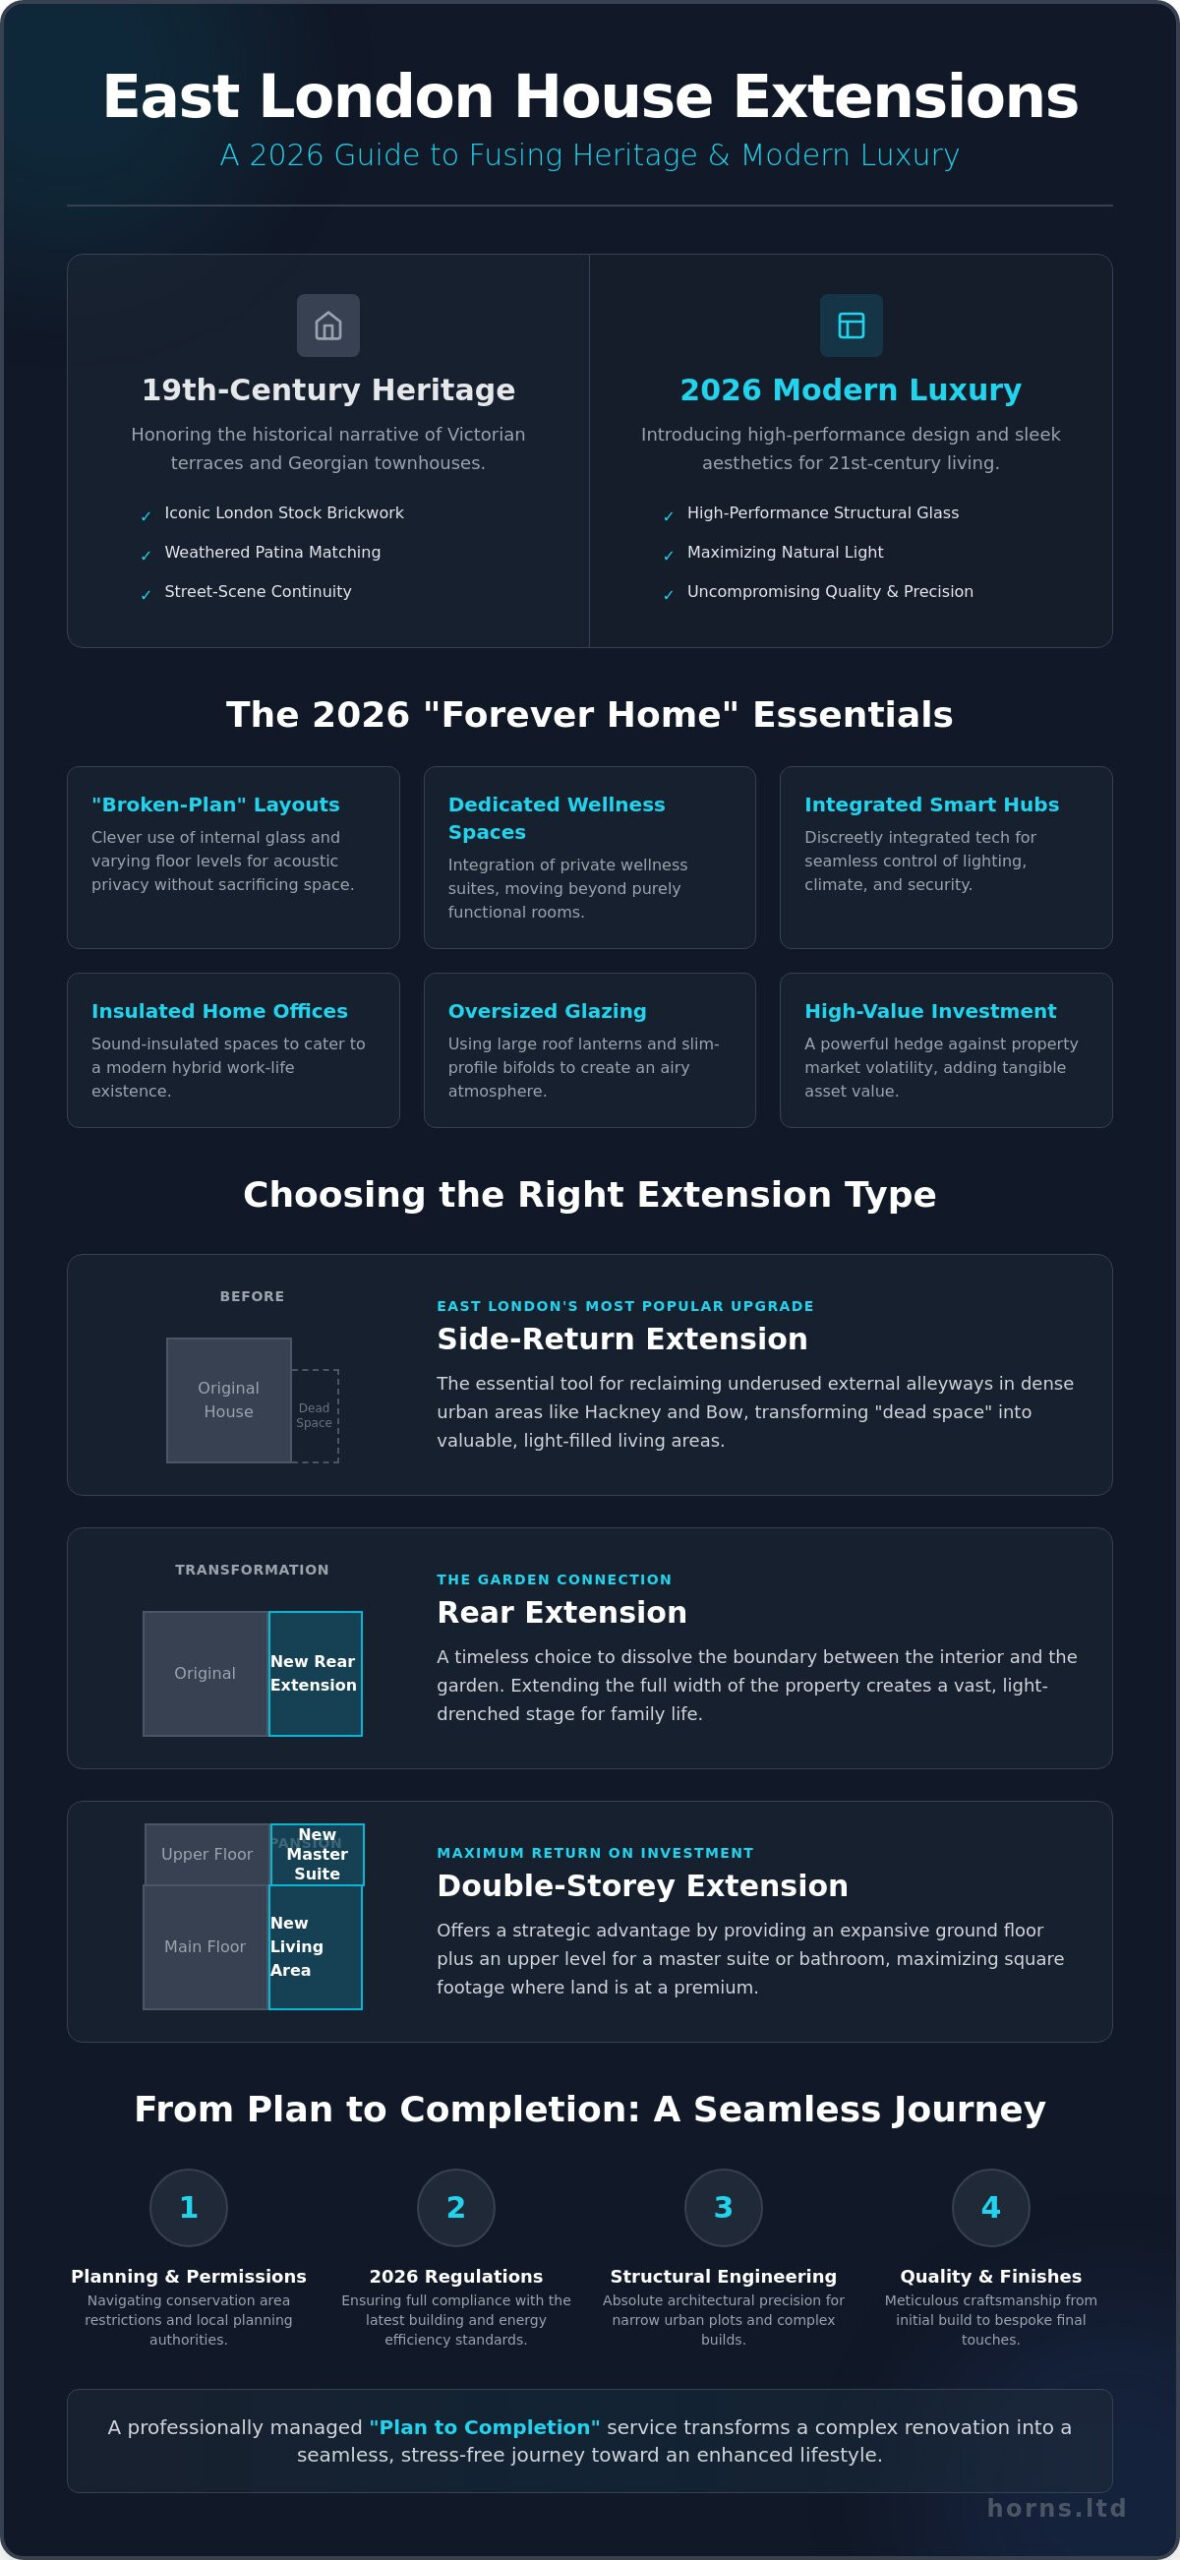
The current market landscape shows a stabilized material cost environment, making this an opportune moment for high-value residential investment. Instead of facing the logistical friction and stamp duty costs of moving, residents are choosing to deepen their roots. They’re transforming traditional layouts into multi-functional hubs that cater to a hybrid existence. We’ve seen a significant rise in the integration of dedicated wellness suites and sound-insulated home offices, ensuring the residence remains a sanctuary. This shift toward the “forever home” philosophy requires a builder who understands that a house is a living, breathing piece of art, not just a sequence of rooms. To see examples of such craftsmanship in professional construction, you can visit Willmac Group.
Preserving Heritage in Hackney and Tower Hamlets
In boroughs like Hackney, the architectural dialogue is centered on the preservation of the iconic London stock brickwork. Successful east london house extensions in 2026 master the art of the invisible join, where new masonry perfectly matches the weathered patina of the original structure. Balancing these period features with modern structural glass requires a delicate touch. It’s about maintaining street-scene continuity in conservation areas while creating a private, contemporary world behind the facade. This fusion ensures that the property’s historical soul remains intact while its utility is vastly expanded.
Modern Living Demands: Beyond the Kitchen Diner
Choosing the Right Extension Type for Your Property
Selecting the ideal structural configuration is an exercise in architectural curation. For many homeowners, east london house extensions represent the most significant evolution their property will undergo. It’s a choice that must respect the original rhythm of the building while boldly claiming a new identity for the 2026 market. Whether you’re occupying a period terrace or a converted warehouse, the geometry of your extension dictates the flow of your daily life. It’s not just about adding a room; it’s about redefining the atmosphere of the entire residence.
Rear extensions remain a timeless choice for those seeking to dissolve the boundary between the interior sanctuary and the garden. By extending the full width of the property, you create a vast, light-drenched stage for family life. Alternatively, a double-storey extension offers a strategic advantage in ROI, providing not only the expansive ground-floor living area but also an additional master suite or high-spec bathroom on the upper level. This vertical expansion is particularly valuable in boroughs where land is at a premium, allowing for a dramatic increase in square footage without sacrificing the entirety of your outdoor space.
The Side-Return: East London’s Most Popular Upgrade
In the dense urban fabric of Hackney and Bow, the side-return extension is an essential tool for reclaiming underused external space. These narrow alleyways typical of Victorian terraces are transformed into high-spec utility zones or elegant dining alcoves. Success here depends on structural ingenuity. We often recommend incorporating oversized roof lanterns and slim-profile glazing to prevent the original core of the house from becoming shadowed. It’s about infusing the deepest parts of the home with natural radiance. If you’re considering this path, our team at Horns Construction can help you visualize how these technical refinements elevate the final result.
Wraparound vs. Rear Extensions: A Comparison
A wraparound extension represents the ultimate structural transformation, combining the side-return and the rear extension into one continuous, L-shaped volume. While a rear extension increases the footprint linearly, a wraparound creates a truly cavernous open-plan environment. This choice often necessitates complex structural steelwork to support the existing building’s corner, which naturally influences the initial investment.
When navigating Permitted development rights, it’s vital to assess which option yields the best balance of space and architectural integrity. For 2026 valuations, the wraparound provides the most dramatic increase in internal volume and “wow-factor.” While a rear extension is often more straightforward, the wraparound offers a level of bespoke luxury that typical terraced houses simply cannot match, making it a preferred choice for high-value residential projects.
Navigating Planning Permission and 2026 Regulations
The 2026 regulatory environment for east london house extensions demands a meticulous approach to compliance. While the ambition for a grand architectural statement is paramount, the technical foundations must be anchored in current legislation. This year, the focus has shifted heavily toward the Future Homes Standard, necessitating a proactive strategy for energy efficiency and structural integrity from the very first sketch. Whether your project falls under the jurisdiction of Hackney, Waltham Forest, or Newham, the regulatory landscape has evolved to prioritize architectural harmony and environmental stewardship. This phase isn’t merely a hurdle; it’s a critical period where the technical feasibility of your vision is verified against the highest standards of safety.
The Permitted Development Checklist
For many terraced and semi-detached properties in areas like Bethnal Green or Walthamstow, single-storey rear additions under 3 metres in depth may proceed without a full planning application. The Larger Home Extension Scheme offers a path to extending up to 6 metres, provided a neighbor consultation process is successfully managed and the property isn’t in a restricted zone. You should consult the Planning Portal guidance on extensions to verify how these limits apply to your specific plot. Height restrictions remain strict, with eaves heights generally limited to 3 metres if the structure is within 2 metres of a boundary. Compliance also requires that the materials used for the exterior work are of a similar appearance to those of the existing house, ensuring a respectful aesthetic continuity.
In Hackney or Tower Hamlets, conservation area status often negates permitted development rights. A full householder planning application, which currently carries a fee of £548 as of April 2026, is mandatory for these heritage sites. This process ensures that the proposed scale and design respect the continuity of the street scene. It’s a necessary step to protect the architectural value of the borough while allowing for modern internal transformations. Working with a team that understands these local specificities can significantly reduce the friction of the application process.
Sustainability and Building Control in 2026
The 2026 Future Homes Standard has introduced rigorous thermal efficiency requirements for east london house extensions. New walls must now achieve a U-value of 0.28 W/m²K or better, while roofs are required to reach a U-value of 0.16 W/m²K. These aren’t just technical benchmarks; they’re the essential components of a high-performance home that integrates air-source heat pumps and solar-ready infrastructure. Integrating these systems requires early coordination with building control to ensure the structural design accommodates the necessary insulation depths and mechanical ventilation systems.
The RIBA stages of planning provide a structured sequence from Stage 0 through Stage 7, ensuring every phase of the design and construction process is executed with professional precision and clarity. By following this framework, homeowners can transition from initial strategy to technical design without losing sight of the project’s aesthetic and functional goals.
Managing Costs, Timelines, and Quality in East London
Achieving architectural precision in east london house extensions requires a transparent understanding of the financial and temporal investment involved. While the 2026 market has seen some stabilization in material prices, the complexity of urban builds remains high. Groundworks in historic boroughs often reveal unforeseen structural challenges, while bespoke finishes and intricate steelwork demand a significant portion of the budget. We often see homeowners seduced by low-cost estimates that inevitably lead to expensive variations later. A premium build isn’t defined by the lowest entry price but by the absence of compromise during the execution. It’s an investment in a lifestyle that values the enduring over the immediate.
The Horns Construction timeline follows the rigorous RIBA framework, moving from the initial strategy of Stage 0 to a flawless final handover. This structured approach mitigates the logistical risks inherent in urban sites where narrow access and scaffolding licensing can disrupt less organized builds. We manage every detail of the site’s footprint to ensure the construction remains a sophisticated, orderly process. If you value a build that respects both your time and your vision, you can discuss your project timeline with our specialists.
The Pre-Construction Phase: Setting the Foundation
The success of an East London terrace build is decided long before the first brick is laid. A structural engineer is indispensable, often costing between £1,500 and £4,000 to ensure the delicate balance of a Victorian frame remains secure when introducing modern open-plan spans. Simultaneously, the Party Wall etc. Act 1996 requires professional navigation; surveyor fees typically range from £1,000 to £3,000 per award. Securing long-lead materials, such as bespoke glazing or specific reclaimed bricks, is essential to maintaining the 2026 programme and avoiding delays that ripple through the construction phase.
Quality Assurance: Why Craftsmanship Matters
True architectural excellence is found in the details that most observers feel rather than see. Seamless brick-matching and precision pointing are the hallmarks of a master builder, ensuring the new volume feels like an organic evolution of the original property. Professional project management provides the oversight necessary to coordinate these technical nuances without losing the design’s emotional resonance. For those undertaking a wider transformation, Mastering Home Refurbishment in London offers deeper insights into orchestrating a cohesive aesthetic across an entire residence. Every joint, every surface, and every connection is a testament to the maximalist pursuit of perfection.
Horns Construction: Premier Builders for East London Extensions
With a legacy spanning over 20 years in the London residential construction sector, Horns Construction has become synonymous with the meticulous realization of high-value properties. We recognize that east london house extensions are more than mere structural expansions; they’re profound transformations of how you experience your home. Our “Plan to Completion” service is engineered for the discerning homeowner who demands a result of artistic merit without the typical logistical friction of an urban build. By maintaining absolute transparency and adhering to the most rigorous professional standards, we ensure that the architectural integrity of your residence is never compromised. We don’t just provide building services; we offer a partnership dedicated to the pursuit of perfection.
Our expertise is visible in the technical fidelity of our finishes. Whether it’s the installation of expansive structural glazing that creates a weightless connection to the outdoors or the crafting of bespoke joinery that fits the unique contours of a period property, our work is characterized by a maximalist attention to detail. We understand the nuances of the East London landscape, from the specific structural requirements of Victorian foundations to the aesthetic demands of modern conservation. Every project we undertake is a testament to our commitment to durability, timeless style, and the seamless integration of form and function.
Our Design-Build Philosophy
We believe that the most successful projects are born from a perfect bridge between architectural vision and practical buildability. Our design-build philosophy ensures that the creative intent of your project is preserved while being grounded in technical reality. To explore our broader approach to these structural masterpieces, you may visit our House Extensions Pillar. We maintain an exclusive network of specialist trades, including master tilers, expert carpenters, and precision engineers, ensuring that every room within your new extension reflects a unified standard of premium quality.
Start Your East London Transformation
The journey toward an enhanced lifestyle begins with a deep dive into the technical and aesthetic possibilities of your plot. When you book an initial consultation with our project team, we don’t just discuss dimensions; we explore the emotional and functional goals of your transformation. Our detailed quoting process is a comprehensive roadmap, providing a clear view of the investment required for east london house extensions that stand the test of time. We invite you to Contact Horns Construction for a Professional Extension Quote and experience a build process defined by calm, expertise, and uncompromising excellence.
Realizing Your Architectural Vision in East London
Transforming a period property in the capital is a profound act of stewardship that requires a mastery of both historical context and 2026 technical standards. You’ve explored how the right structural configuration can unlock the hidden potential of urban plots, turning narrow Victorian alleyways into expansive, light-filled sanctuaries. Successful east london house extensions are defined by this delicate equilibrium between the weathered soul of London stock brickwork and the precision of high-performance glazing. By prioritizing thermal efficiency and architectural harmony, you create an enduring asset that transcends the fluctuations of the property market.
Horns Construction brings over 20 years of London construction experience to every project, providing full project management from design to completion. We’re specialists in premium residential refurbishments where every detail is a testament to uncompromising quality. Your journey toward a more refined way of living deserves a partner who respects the weight of your investment and the artistic potential of your home. We don’t just build spaces; we curate environments that reflect your pursuit of perfection.
Book your expert East London extension consultation with Horns Construction and begin the process of elevating your residence into a meticulously crafted work of art.
Frequently Asked Questions
Do I need planning permission for an extension in East London?
You don’t always require full planning permission if your project adheres to the specific criteria of Permitted Development. Many single-storey rear additions for terraced houses are permissible up to 3 metres in depth, or up to 6 metres under the Larger Home Extension Scheme, provided you complete the neighbor consultation process. However, if your residence is a flat or situated within one of the many conservation areas in boroughs like Hackney or Tower Hamlets, a formal householder planning application is mandatory to ensure architectural continuity.
How much does a house extension cost per m2 in London in 2026?
The investment for a bespoke extension in the capital is influenced by the stabilized material market of 2026 and the high demand for master craftsmanship. While industry benchmarks for high-spec urban builds vary based on structural complexity, the final valuation depends heavily on your choice of bespoke finishes and the depth of the required groundworks. Every project we undertake is a unique architectural commission, requiring a personalized assessment to reflect the uncompromising quality of the materials and labor involved.
How long does a typical kitchen extension take to build in East London?
A high-quality kitchen extension typically requires a construction phase of 16 to 24 weeks on-site. This duration allows for the meticulous installation of structural steelwork and the necessary curing times for premium screeds or specialized floor finishes. We maintain a paced, professional rhythm to ensure that the technical fidelity of the build is never sacrificed for speed, resulting in a space that functions as a durable work of art.
What is a Party Wall Agreement and do I need one for my extension?
A Party Wall Agreement is a legal requirement under the Party Wall etc. Act 1996 if your construction involves work on or near a shared boundary. This framework protects the structural integrity of both your property and your neighbor’s residence, ensuring that east london house extensions proceed without compromising the surrounding urban fabric. Engaging a qualified surveyor during the pre-construction phase transforms this requirement into a transparent, professional dialogue that secures the foundations of your project.
Can I extend my house if I live in a conservation area in Hackney?
Extending a property within a Hackney conservation area is entirely possible, though it demands a full planning application and an elevated level of architectural sensitivity. These projects must demonstrate a deep respect for the borough’s heritage, often utilizing reclaimed London stock brick and traditional lime mortars to match the existing patina. Our expertise in navigating these restricted zones ensures that your modern sanctuary is achieved while honoring the timeless character of the street scene.
Is a side-return extension worth the investment for a Victorian terrace?
A side-return extension is one of the most strategic structural upgrades for a Victorian terrace, frequently adding between 10% and 20% to the property’s market valuation. By reclaiming the underused alleyway, you transform a traditionally narrow kitchen into a vast, light-drenched social hub. For many residents, the dramatic improvement in daily lifestyle and the seamless flow of the ground floor represent a value that far exceeds the initial capital investment.
How do the 2026 building regulations affect my extension project?
The 2026 building regulations, centered on the Future Homes Standard, require all east london house extensions to meet rigorous new thermal efficiency benchmarks. New walls must achieve a U-value of 0.28 W/m²K or better, while roofs are required to reach 0.16 W/m²K to ensure superior energy retention. These regulations prioritize high-performance insulation and the integration of sustainable infrastructure, creating a residence that is as technically advanced as it is aesthetically refined.
Should I choose a design-build company or an architect for my extension?
Choosing a design-build company offers a unified “Plan to Completion” journey where architectural creativity is seamlessly fused with practical buildability. This model eliminates the common friction between separate designers and contractors, ensuring that the high-spec finishes and structural glass you’ve envisioned are technically feasible from the outset. It’s a sophisticated approach favored by those who value a professionally managed, stress-free transformation of their primary residence.