
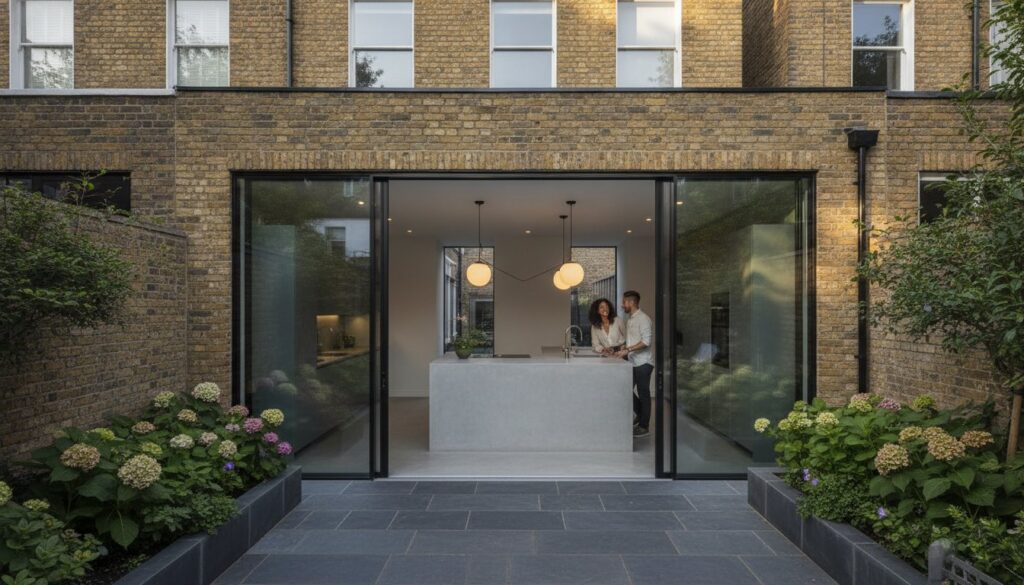
A kitchen extension West London is a structural art form that must harmonise heritage architecture with modern lifestyle demands. You likely appreciate that your period property is a treasure, yet its original Victorian or Edwardian layout often fails to meet the needs of a contemporary, light-filled life. It’s a common frustration to feel restricted by the strict conservation rules of boroughs like Hammersmith and Fulham, where every architectural detail is scrutinized. You deserve a space that reflects your taste without the stress of over-budget projects or fragmented management.
This guide reveals how to navigate the intricate design-build process to create a bespoke space that elevates your daily experience and increases your property value by 6% or more. We’ll explore the technical nuances of 2026 planning regulations, the security of fixed-price project management, and the artistic trends defining the most exclusive homes in the capital. By bridging the gap between structural excellence and sophisticated aesthetic design, you can transform your residence into a masterpiece of form and function.
Key Takeaways
- Learn how to master the architectural dialogue between your home’s Victorian heritage and the requirements of a modern, expansive lifestyle.
- Discover which structural archetype, such as the classic side return, is the most effective choice for your bespoke kitchen extension West London project.
- Gain clarity on navigating the rigorous planning landscapes and conservation area restrictions unique to boroughs like Hammersmith and Fulham.
- Understand why the integrated design-build model offers superior project management and technical precision compared to traditional construction routes.
- Explore the 2026 design trends that harmonise “broken-plan” living with sustainable, light-filled spaces to significantly increase your home’s market value.
Transforming West London Homes: The Evolution of the Kitchen Extension
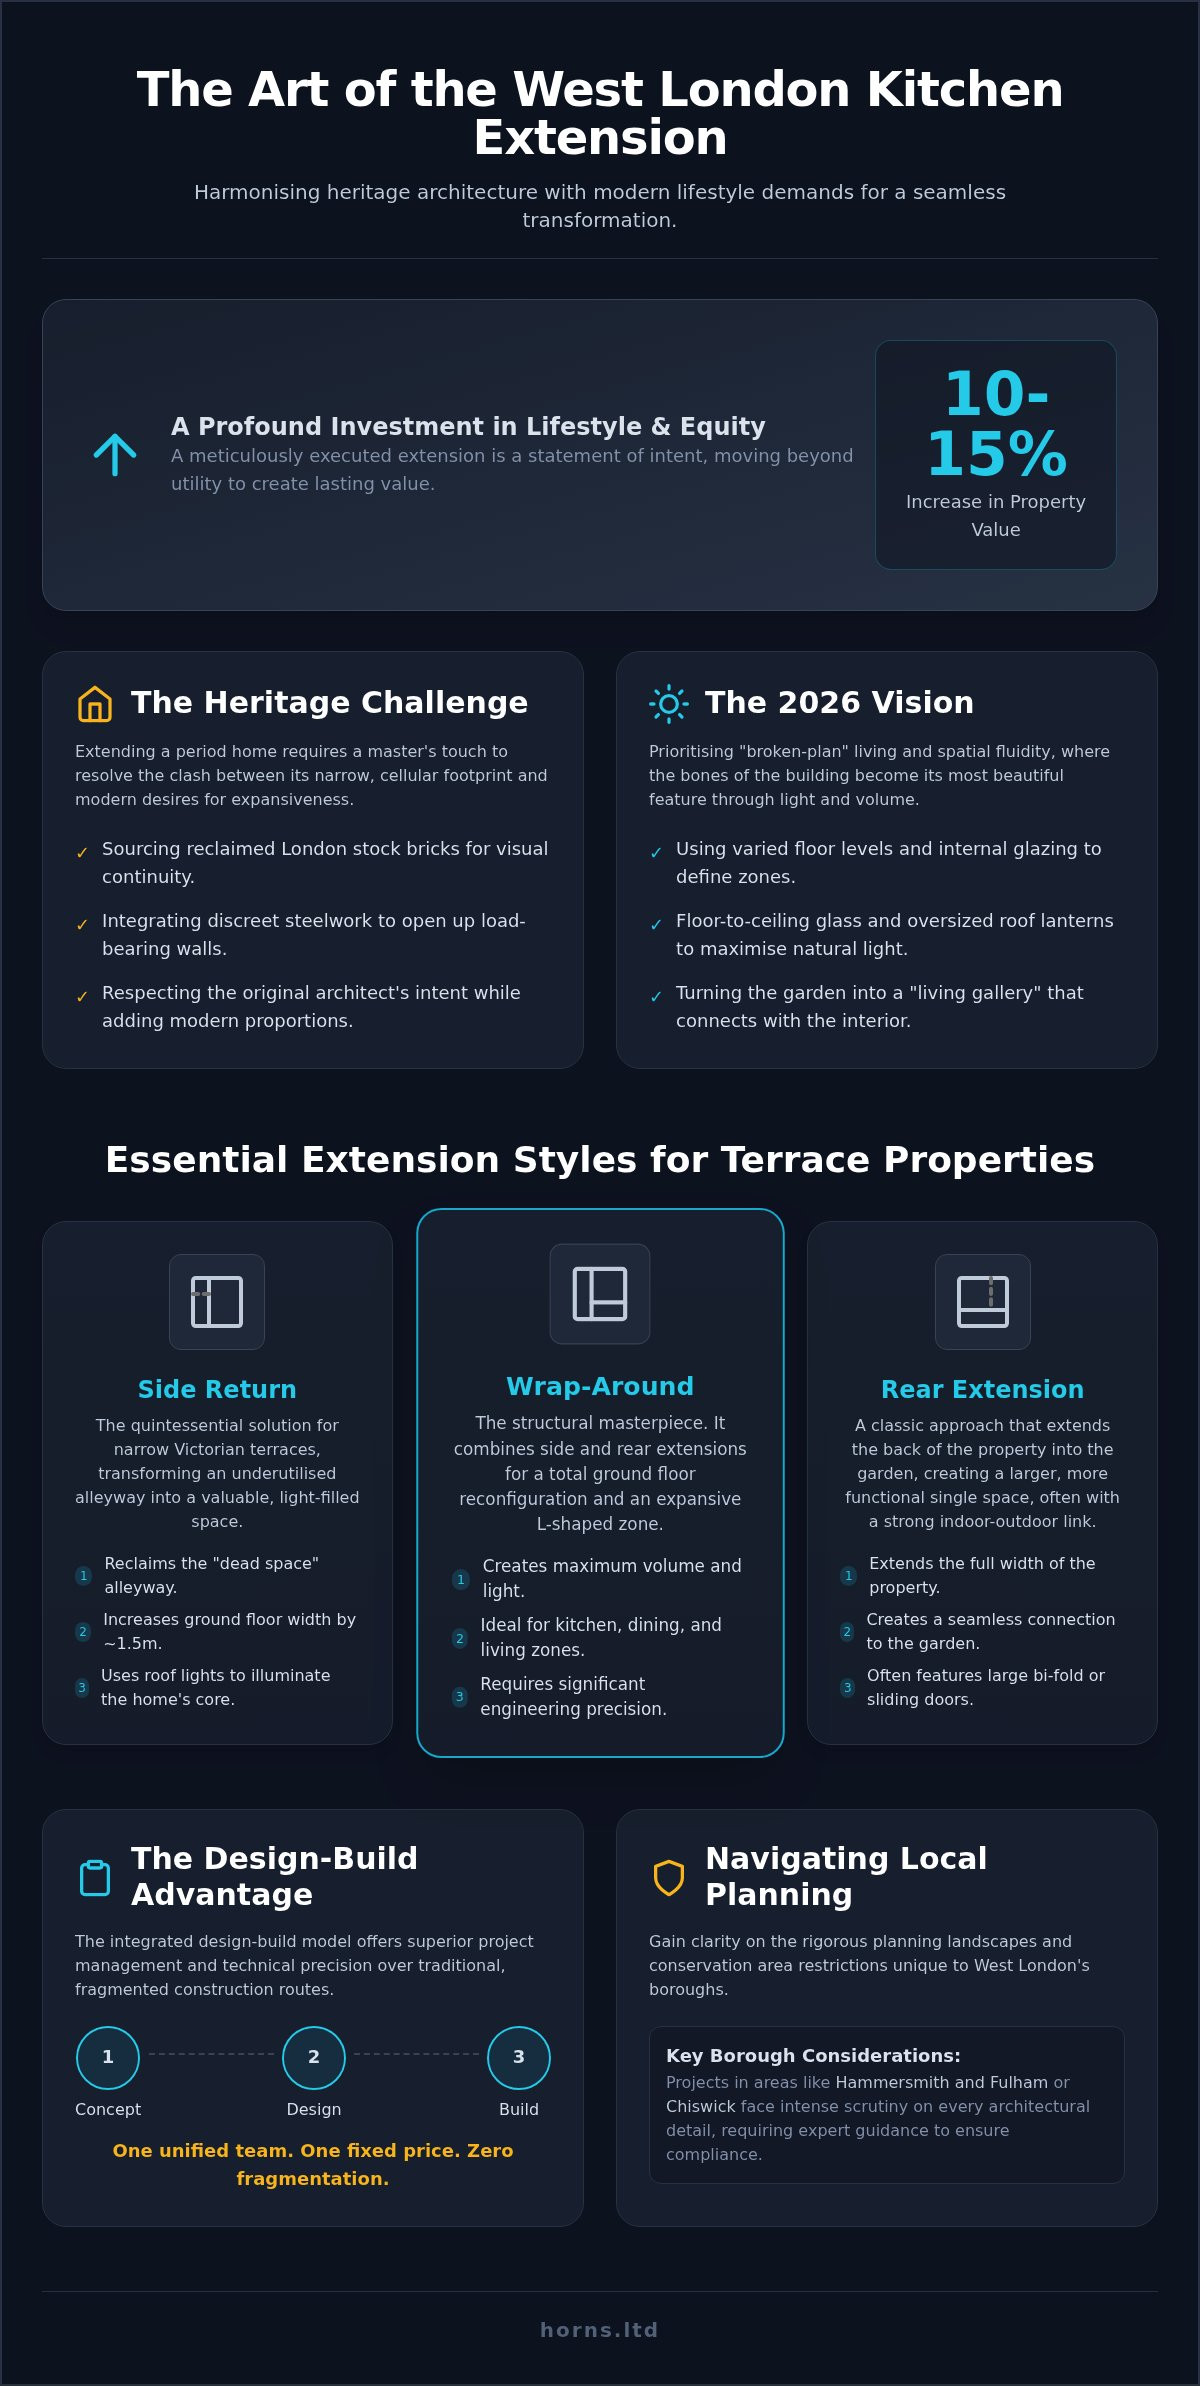
The kitchen has transcended its origins as a secluded utility space. In the grand terraces of West London, it’s now the architectural and emotional sanctuary where daily life converges. A bespoke kitchen extension West London isn’t merely a square-footage addition; it’s a deliberate reimagining of how light and volume interact with heritage. Industry data indicates that a meticulously executed extension can increase a London property’s value by 10% to 15%, making it a profound investment in both lifestyle and equity. It’s a statement of intent, moving beyond basic utility to create a space that breathes with the rhythm of the household.
The Heritage Challenge: Victorian and Edwardian Integration
Extending a period home requires a master’s touch. The narrow, cellular footprints typical of Victorian and Edwardian houses often clash with modern desires for expansiveness. We focus on the technical fidelity of masonry, ensuring new brickwork matches the weathered patina of the original facade. This process involves several critical considerations:
- Sourcing reclaimed London stock bricks to maintain visual continuity with the existing structure.
- Integrating discreet steelwork to support the removal of internal load-bearing walls without compromising structural integrity.
- Understanding the nuances of UK planning permission rules to ensure the design respects the historical narrative of the borough.
It’s about creating a dialogue between the ornate craftsmanship of the past and the clean lines of the present. When we respect the original architect’s intent while introducing modern proportions, the resulting space feels inevitable rather than added.
The 2026 Vision: Light and Spatial Fluidity
The 2026 aesthetic prioritises “broken-plan” living over simple open spaces. This approach uses varied floor levels and internal glazing to define zones while maintaining a sense of infinite flow. Integrating floor-to-ceiling glass doors and oversized roof lanterns bridges the gap between the interior and the garden, turning the outdoor space into a living gallery. This spatial fluidity ensures that even on the greyest London days, your home remains bathed in natural light. It’s a design philosophy that values the psychological impact of space as much as its physical dimensions.
Structural art in the context of London renovations is the seamless marriage of engineering precision and aesthetic grace, where the bones of the building become its most beautiful feature.
Essential Extension Styles for West London Terrace Properties
West London’s terrace houses, particularly in boroughs like Hammersmith and Fulham, present a unique architectural puzzle. The challenge lies in expanding the footprint while respecting the rigid geometry of the original Victorian or Edwardian build. Most homeowners choose between three primary archetypes: the side return, the rear extension, or the comprehensive wrap-around. Each style offers a different balance of light, volume, and garden connectivity. Selecting the right model requires a deep understanding of your property’s structural nuances and its potential for transformation.
Side Return Extensions: Reclaiming the “Dead Space”
The side return is the quintessential solution for narrow Victorian terraces found throughout Chiswick and Ealing. It transforms the underutilised alleyway into a valuable internal corridor, typically increasing the ground floor width by approximately 1.5 metres. This modest expansion has a disproportionate impact on the kitchen’s functionality. To prevent the original middle room from becoming a dark, landlocked space, we integrate continuous roof lights or structural glass panels. This ensures natural light penetrates deep into the heart of the home, maintaining the spatial fluidity essential for modern living. It’s a precise way to execute a kitchen extension West London without sacrificing the garden’s length.
Wrap-Around Extensions: The Structural Masterpiece
For those seeking a total ground floor reconfiguration, the wrap-around extension is the ultimate expression of structural art. By combining a side return with a rear extension, you create an expansive L-shaped zone that effortlessly accommodates a professional-grade kitchen, a formal dining area, and a relaxed living space. This transformation requires significant engineering precision. Removing multiple internal load-bearing walls demands the installation of complex steel frames, which are often hidden within the ceiling for a seamless finish. The result is a dramatic increase in square footage that feels like an organic evolution of the original property.
Navigating the technicalities of Permitted development rights is crucial during this phase, especially in conservation areas where these rights are often restricted. A bespoke approach ensures that the new structure harmonises with the existing masonry while providing the modern luxury you desire. If you’re ready to explore how these styles can be tailored to your specific property, our team at Horns Construction offers the expertise needed for such high-end residential projects.
Rear extensions remain a powerful option for properties with deep gardens, allowing for a significant increase in internal depth. They provide a blank canvas for large expanses of glazing, creating that vital connection to the outdoors. Whether you choose a classic brick-built addition or a contemporary glass-box design, the focus remains on enhancing the home’s narrative while adding tangible market value.
Navigating West London Planning: Conservation Areas and Borough Rules
Securing approval for a kitchen extension West London requires more than technical drawings; it demands a deep respect for the local heritage. West London is a patchwork of some of the UK’s most stringent planning environments. Boroughs like Hammersmith and Fulham or the Royal Borough of Kensington and Chelsea have protected the vast majority of their streets through conservation status. This means that even minor structural changes are viewed through the lens of historical preservation. Success hinges on presenting a design that doesn’t just add space but enhances the streetscape. It’s a delicate balance of ambition and restraint.
Borough-Specific Nuances: Ealing vs. Hammersmith & Fulham
Every local council operates under its own unique Local Plan. In Hammersmith, planning officers often enforce strict limitations on roof heights and the pitch of side return extensions to prevent overshadowing neighbours. They typically demand specific materials, such as reclaimed London stock brick or natural slate, to match the original building fabric. Ealing, while occasionally more receptive to contemporary glass-box additions, still requires a high level of architectural merit. For complex or ambitious projects, we recommend the “Pre-App” process. This formal consultation with planning officers allows us to refine the design before the final submission, significantly reducing the risk of rejection. It’s an investment in certainty.
Permitted Development Rights in 2026
In 2026, many homeowners still look to Permitted Development (PD) as a streamlined route. For single-storey rear extensions, PD rights generally allow for a 3-metre depth on terraced houses. However, many West London properties are subject to Article 4 Directions. These legal restrictions strip away PD rights to protect the character of the area. Even if your project falls under PD, you must still secure Building regulations approval to ensure structural integrity, fire safety, and energy efficiency. If your vision exceeds these limits, a full planning application becomes mandatory. You can learn more about the house extensions in London planning process to see how these rules apply to your specific postcode.
Navigating this bureaucracy is where the design-build model excels. Instead of passing drawings between an architect and a builder, a single team manages the entire dialogue with the council. This integrated approach ensures that the artistic vision remains intact while meeting every technical requirement. It’s about turning a complex legal hurdle into a smooth, predictable path toward your new home. We don’t just build; we advocate for your project’s right to exist within the historic fabric of London.
The Design-Build Journey: From Concept to Culinary Perfection
Selecting the right delivery model is as vital as the architectural vision itself. For a kitchen extension West London, the traditional path of hiring a separate architect and contractor often results in fragmented communication and unexpected costs. The design-build model, however, offers a unified orchestration of every project phase. This approach ensures that the aesthetic intent remains uncompromised by technical constraints, providing a seamless transition from the initial feasibility study to the final artisan finish. It’s a process that values your time as much as your property’s potential.
Structural Integrity and Engineering Excellence
Period properties in West London demand more than just building work; they require a deep understanding of heritage engineering. Our structural engineers specialise in supporting heavy Victorian masonry while creating the wide, open-plan spaces modern life requires. This often involves complex steel frame installations that must be calculated with millimetre precision. Managing party wall agreements with neighbours is equally critical, as the density of London housing leaves little room for error. Our approach to kitchen renovation London ensures that these technical foundations are laid with absolute fidelity to the building’s character.
The journey progresses from technical design into the tangible reality of construction. During this phase, the transformation becomes physical. We manage the delicate balance between structural intervention and the preservation of the home’s original soul. The final stage is an artistic culmination, where premium decorating and bespoke joinery turn a structural addition into a living sanctuary. Every detail is a testament to the pursuit of perfection.
Project Management: The Horns Construction Standard
Operating in the narrow streets of Chiswick or Hammersmith requires masterful logistics. We don’t just manage the build; we manage the environment. This includes coordinating parking permits, waste removal, and material deliveries in highly constrained sites. Each project is overseen by a dedicated site foreman who provides daily communication, ensuring you’re never left in the dark. By conducting rigorous pre-construction planning, we offer a fixed-price delivery that protects you from the budget volatility common in less disciplined firms. It’s project management elevated to a professional standard, allowing you to focus on the joy of creation rather than the stress of logistics. If you’re ready to discuss your vision, you can request a bespoke architectural consultation with our senior team.
Horns Construction: The Premium Choice for West London Extensions
Horns Construction stands as a paragon of structural excellence in the capital’s most prestigious postcodes. With over 20 years of experience, we’ve dedicated our practice to the technical and artistic fidelity of the London home. A kitchen extension West London isn’t just a building project; it’s a preservation of heritage. We understand that residents in Ealing, Chiswick, and Hammersmith don’t just want more space. They want a sanctuary that feels like a natural extension of their home’s soul. Our specialist team brings a maximalist’s eye to every detail, ensuring your renovation is an enduring masterpiece of form and function.
We don’t recognise concessions when it comes to quality. This philosophy defines the Horns guarantee, where every project we undertake is a commitment to creating an enduring legacy. Our specialists are masters of West London’s specific architectural stock, from the intricate brickwork of Victorian terraces to the grand proportions of Edwardian villas. This local expertise is why we’re the preferred partner for heritage renovations. We treat your home as a work of art, ensuring every technical detail serves the broader aesthetic vision.
Bespoke Craftsmanship for Discerning Clients
Our approach rejects the industrialised speed of modern construction in favour of manual production methods and high-quality materials. We source timber, stone, and brick with a curator’s eye. This ensures every joinery detail and masonry line meets our standard of uncompromised quality. Whether you require a full home refurbishment or a focused extension, the result is a bespoke environment tailored to your unique lifestyle. We build for generations. Every material choice and technical solution is selected for its longevity and its ability to age with grace alongside your property’s original fabric.
Start Your West London Transformation
The first step toward your architectural masterpiece is a feasibility consultation. During this initial meeting, our design team examines the structural nuances of your property and the possibilities of your vision. We don’t just discuss floor plans. We discuss the interplay of light, the rhythm of your daily life, and the technical path to planning approval. You’ll receive a clear roadmap and the confidence that comes with expert guidance. It’s time to elevate your living experience and secure the future value of your residence. Consult with our West London extension specialists today to begin your property’s transformation. We’re ready to turn your concept into culinary perfection.
Elevating Your Residence for a New Generation
A bespoke kitchen extension West London is more than a structural addition; it’s a deliberate investment in the architectural legacy of your home. By harmonising the intricate details of Victorian and Edwardian masonry with modern spatial fluidity, you create a sanctuary that transcends mere utility. We’ve explored how the integrated design-build model provides the technical precision and planning advocacy necessary to navigate London’s most restrictive conservation areas. This approach ensures your vision is realised without compromise, from the first feasibility study to the final artisan finish.
With over 20 years of West London construction expertise, Horns Construction specialises in the meticulous renovation of heritage properties. Our team manages every nuance of the design-build journey, allowing you to enjoy the creative process while we handle the complexities of structural engineering and logistics. It’s time to transform your property into a light-filled masterpiece that reflects your unique lifestyle and enhances your home’s enduring value. Book Your Bespoke West London Extension Consultation today and begin the journey toward a home that is truly exceptional. Your vision deserves nothing less than perfection.
Frequently Asked Questions
Do I need planning permission for a kitchen extension in West London?
Determining if you need permission depends on your property’s location and the scope of the proposed work. Many areas are designated conservation zones where Permitted Development rights are strictly curtailed. A full planning application is typically required for a bespoke kitchen extension West London in heritage boroughs like Hammersmith and Fulham. Engaging a specialist ensures your design meets local criteria while respecting the historical fabric and architectural narrative of your street.
How much does a kitchen extension cost per square metre in London in 2026?
While we don’t quote specific pricing for our services here, industry data for 2026 suggests that high-end extensions in the capital vary based on material quality and structural complexity. Factors such as bespoke glazing, heritage brickwork, and technical engineering requirements influence the total investment. We provide comprehensive, fixed-price quotes following an architectural feasibility study to ensure absolute financial clarity for your unique project.
How long does a typical kitchen extension take to build in West London?
A standard project usually spans between 12 and 20 weeks for the construction phase alone. This timeline excludes the initial design, planning approval, and technical drawing stages, which can add several months. The duration depends on the structural complexity of the period property and the level of bespoke interior finishing required. Our dedicated site foremen manage every daily detail to ensure the build stays on its meticulously planned schedule.
Can I stay in my house during the kitchen extension construction?
It’s possible to remain in residence, though many clients choose to vacate during the most intensive structural phases. The removal of load-bearing walls and the installation of large steel frames can create significant dust and disruption. We implement rigorous site management protocols to minimise impact, including dust screening and scheduled utility shutdowns. We’ll discuss the most comfortable strategy for your family during the pre-construction planning phase.
What is a side return extension and is it suitable for my terrace house?
A side return extension utilises the narrow alleyway at the rear of Victorian and Edwardian terrace houses. It’s the classic solution for a kitchen extension West London, allowing you to widen the room without sacrificing the full length of your garden. This style is exceptionally suitable for the narrow footprints found in Chiswick and Ealing, creating an expansive environment through the integration of roof lanterns and structural glass.
How much value does a kitchen extension add to a West London property?
A well-executed, high-specification extension can increase a London property’s market value by 10% to 15%. In prime postcodes, the return on investment often exceeds the construction costs due to the high demand for modern, open-plan living spaces in heritage homes. Beyond the financial uplift, the architectural transformation significantly enhances your daily quality of life, making it a profound investment in both equity and lifestyle.
Do I need a party wall agreement for my extension in Ealing or Fulham?
Yes, if your construction work involves building on or near the boundary shared with a neighbour, a party wall agreement is mandatory under the Party Wall etc. Act 1996. This is particularly relevant in dense West London terraces where structural interventions impact shared walls. We handle the technical dialogue and coordinate with surveyors to ensure all legal notices are served correctly, protecting both your project and your relationships.
What is the difference between a design-build company and a traditional architect?
A traditional architect provides drawings but leaves you to find and manage a separate builder, often leading to communication gaps. A design-build firm like Horns Construction manages the entire lifecycle from architectural consultation to final decorating. This integrated approach ensures that the artistic vision is technically feasible and stays within the agreed budget. It offers a single point of accountability and a more harmonious, stress-free renovation experience.