
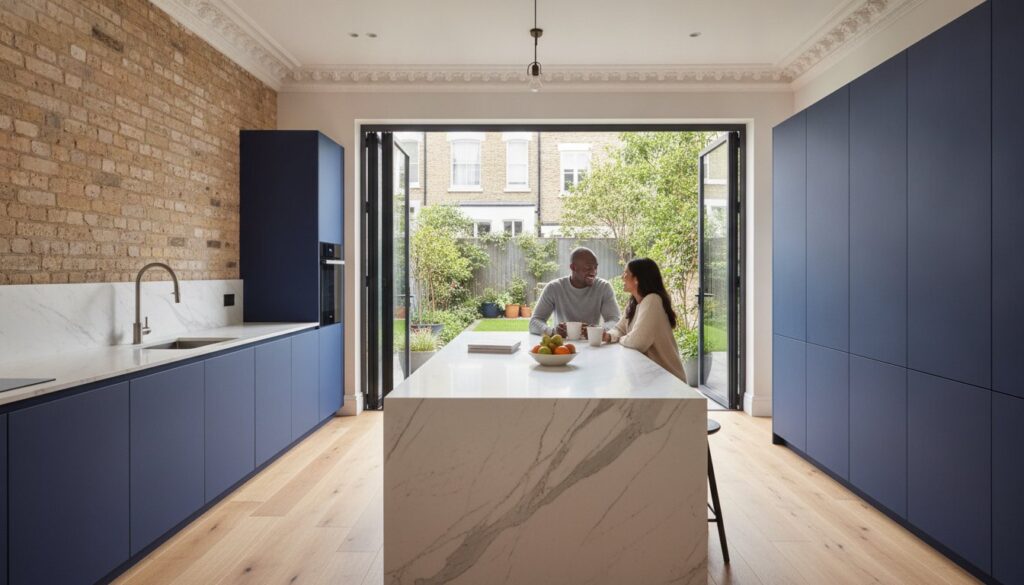
The narrow, shadowed corridors of a classic London terrace often feel more like a structural burden than a sanctuary for modern living. You’ve likely spent mornings navigating a cramped kitchen that feels disconnected from the rest of your home, battling the inherent limitations of nineteenth-century architecture. It’s a frustration shared by many homeowners in Chiswick and Fulham who crave light and space without sacrificing the soul of their property. Achieving a successful Victorian kitchen renovation London requires more than just a new set of cabinets; it demands an architectural dialogue between heritage preservation and cutting-edge engineering.
This 2026 guide provides the roadmap to mastering that delicate balance, ensuring your home evolves into a light-filled, open-plan masterpiece. We’ll examine the technical precision needed for complex structural alterations and the latest London building regulations for 2026, including essential fire safety and ventilation updates. From coordinating high-end designers with expert builders to selecting bespoke finishes that honour the past, you’ll discover how to orchestrate a stress-free transformation that elevates your lifestyle and your home’s enduring value.
Key Takeaways
- Master the art of reconfiguring the classic London ‘outrigger’ layout to create an expansive, light-filled environment that serves as the modern soul of your period home.
- Realise the benefits of a design-build model, which harmonises complex structural engineering with artisan craftsmanship to eliminate the friction between planning and execution.
- Identify the most sophisticated design trends for 2026, from the timeless Modern Shaker to the textured Industrial Victorian, ensuring your aesthetic choices complement London’s architectural heritage.
- Streamline your Victorian kitchen renovation London by adhering to the RIBA Plan of Work, while ensuring full compliance with the latest 2026 safety and environmental regulations.
- Learn how professional project management and West London expertise can transform a technically demanding refurbishment into a rewarding journey toward architectural excellence.
The Heritage of London’s Victorian Kitchens: Balancing History and Modernity
The Victorian kitchen was never intended to be the grand stage of domestic life. Historically, these spaces were tucked away in the shadows, serving as functional sculleries for staff rather than social hubs for the family. In the context of a Victorian kitchen renovation London, the primary challenge lies in reversing this introverted design. Most period terraces in Ealing or Chiswick feature the classic ‘outrigger’ layout, a narrow extension that frequently feels disconnected from the garden and the main living areas. These spaces often suffer from a lack of natural light, restricted by the rigid Victorian architectural styles that prioritised formal front rooms over rear utility zones.
Standard, off-the-shelf cabinetry rarely suffices in these properties. The idiosyncratic dimensions of a 19th-century home, where walls are seldom perfectly plumb and alcoves vary by the millimetre, demand a bespoke approach. Precision-engineered joinery is the only way to maximise every inch of a narrow floor plan while respecting the building’s structural integrity. A Victorian kitchen renovation is a structural and aesthetic restoration of a home’s social core.
The ROI of a Premium Kitchen Renovation in London
In the competitive London property market, a high-end kitchen is no longer a luxury; it’s the primary driver of capital value. As we move into 2026, the trend has shifted toward ‘architectural’ kitchens. These are spaces where the cabinetry feels like an extension of the house’s bones rather than mere furniture. Investing in quality construction and premium materials, such as white oak or walnut, ensures longevity that modular, trend-led designs cannot match. A well-executed refurbishment in West London often yields a significant return, as buyers increasingly prioritise homes that have already navigated the complexities of structural wall removals and modern building regulations.
Preserving Period Character While Modernising
The most successful renovations don’t erase history; they celebrate it. Identifying original features worth saving, such as ornate cornicing, cast-iron fireplaces, or original sash windows, provides a soulful backdrop for modern living. Integrating 2026 technology requires a sophisticated touch. We often recommend concealing high-performance appliances behind traditional shaker-style frameworks to maintain a seamless aesthetic. The ‘Old-Meets-New’ philosophy for 2026 embraces earthy tones like olive green and terracotta, paired with vintage-style metallic accents in chrome or distressed bronze. This approach creates a space that feels both timeless and technologically advanced, honouring the craftsmanship of the past through the engineering of the future.
The Design-Build Advantage: Merging Architecture with Artisanry
The disconnect between architectural vision and on-site execution often derails high-end projects. A construction-led approach ensures that aesthetic dreams don’t collide with structural reality. By integrating the kitchen design into wider house extensions in London from the very first sketch, you eliminate the risk of late-stage compromises. Having a single point of contact provides peace of mind, especially when navigating the intricate logistics of West London residential streets. It’s about ensuring the person who draws the line understands the weight of the steel required to support it.
Creating an open-plan masterpiece usually involves removing load-bearing walls. This requires the surgical insertion of steel beams to redistribute weight across the property’s original footprint. It’s not just about support; it’s about the invisible engineering that allows for seamless transitions between the original house and a new extension. This synergy between builder and designer is what defines a successful Victorian kitchen renovation London, where the goal is a space that feels both expansive and structurally sound.
Structural Integrity and Kitchen Planning
Modern luxury often carries significant weight. A premium renovation frequently features heavy quartz or natural stone worktops that require reinforced flooring to prevent deflection over time. Managing first-fix plumbing and electrical re-routing is equally critical, particularly for central island units that house induction hobs or sinks. A structural engineer’s role is indispensable here, ensuring the sub-floor can handle the load while meeting 2026 historic building regulations. This technical foresight prevents the settling issues that plague less rigorous builds, preserving the precision of your cabinetry for decades.
Bespoke Joinery for Non-Standard Spaces
Victorian properties are famously non-linear. Off-the-shelf units are designed for the right angles of modern builds, making them ill-suited for the characterful, uneven walls of an Ealing terrace. Sourcing premium hardwoods like oak and walnut allows for furniture that breathes with the house. For those seeking true architectural excellence, exploring a bespoke Kitchen Renovation London ensures every cabinet is scribed precisely to your home’s unique footprint. This level of detail results in a finish that feels permanent and purposeful. If you’re ready to discuss your vision, our team at Horns Construction can guide you through the technical and aesthetic possibilities of your space.
Navigating Bespoke Styles for Victorian Property Types
Selecting an aesthetic for a Victorian kitchen renovation London requires a deep understanding of how light interacts with period proportions. The Modern Shaker remains the preeminent choice for homeowners in Chiswick and Ealing. Its enduring appeal lies in its versatility; it offers a canvas for artisan joinery that respects the past while feeling entirely current. For those seeking a more evocative, loft-style atmosphere, the Industrial Victorian style incorporates raw elements like exposed London stock brick and structural steel beams. This approach celebrates the building’s skeletal strength, creating a textured energy that contrasts beautifully with delicate period plasterwork.
Minimalist Period Design represents the most disciplined path. It utilises clean, handleless lines to allow ornate architectural details, such as ceiling roses or original shutters, to remain the focal point. This dialogue between eras is enriched by the 2026 colour palette. We’re seeing a definitive move away from safe, clinical neutrals toward deep, grounded hues. Olive green, terracotta, and mocha provide a sophisticated warmth that echoes the natural materials described in the Victorian Society’s guide to kitchens. These tones don’t just decorate; they define the room’s emotional resonance.
Creating the ‘Indoor-Outdoor’ Flow
The traditional London terrace is often starved of light, particularly in north-facing plots. Overcoming this requires more than just windows; it necessitates an architectural intervention. Designing kitchen extensions with slim-frame bi-fold doors and strategically placed skylights can flood the space with natural light. Zoning these large, open-plan areas is best achieved through bespoke islands. A well-placed island acts as a functional anchor, subtly separating the culinary workshop from the social lounge without the need for restrictive walls.
Smart Technology in a Heritage Context
Integrating 2026 technology into a historic home is an exercise in subtlety. Smart lighting systems can be programmed to highlight specific architectural features, while hidden charging stations and pop-up sockets preserve the clean lines of bespoke cabinetry. Choosing appliances is a matter of balancing professional performance with aesthetic discretion. In sensitive period renovations, managing ventilation is a technical necessity. New 2026 regulations for London kitchen ventilation encourage passive measures, yet high-performance, integrated extraction remains essential to protect original cornicing from culinary residue. This fusion of heritage and high-tech ensures the kitchen functions as a modern engine within a historic shell.
The 2026 Renovation Roadmap: RIBA Stages and Construction Logistics
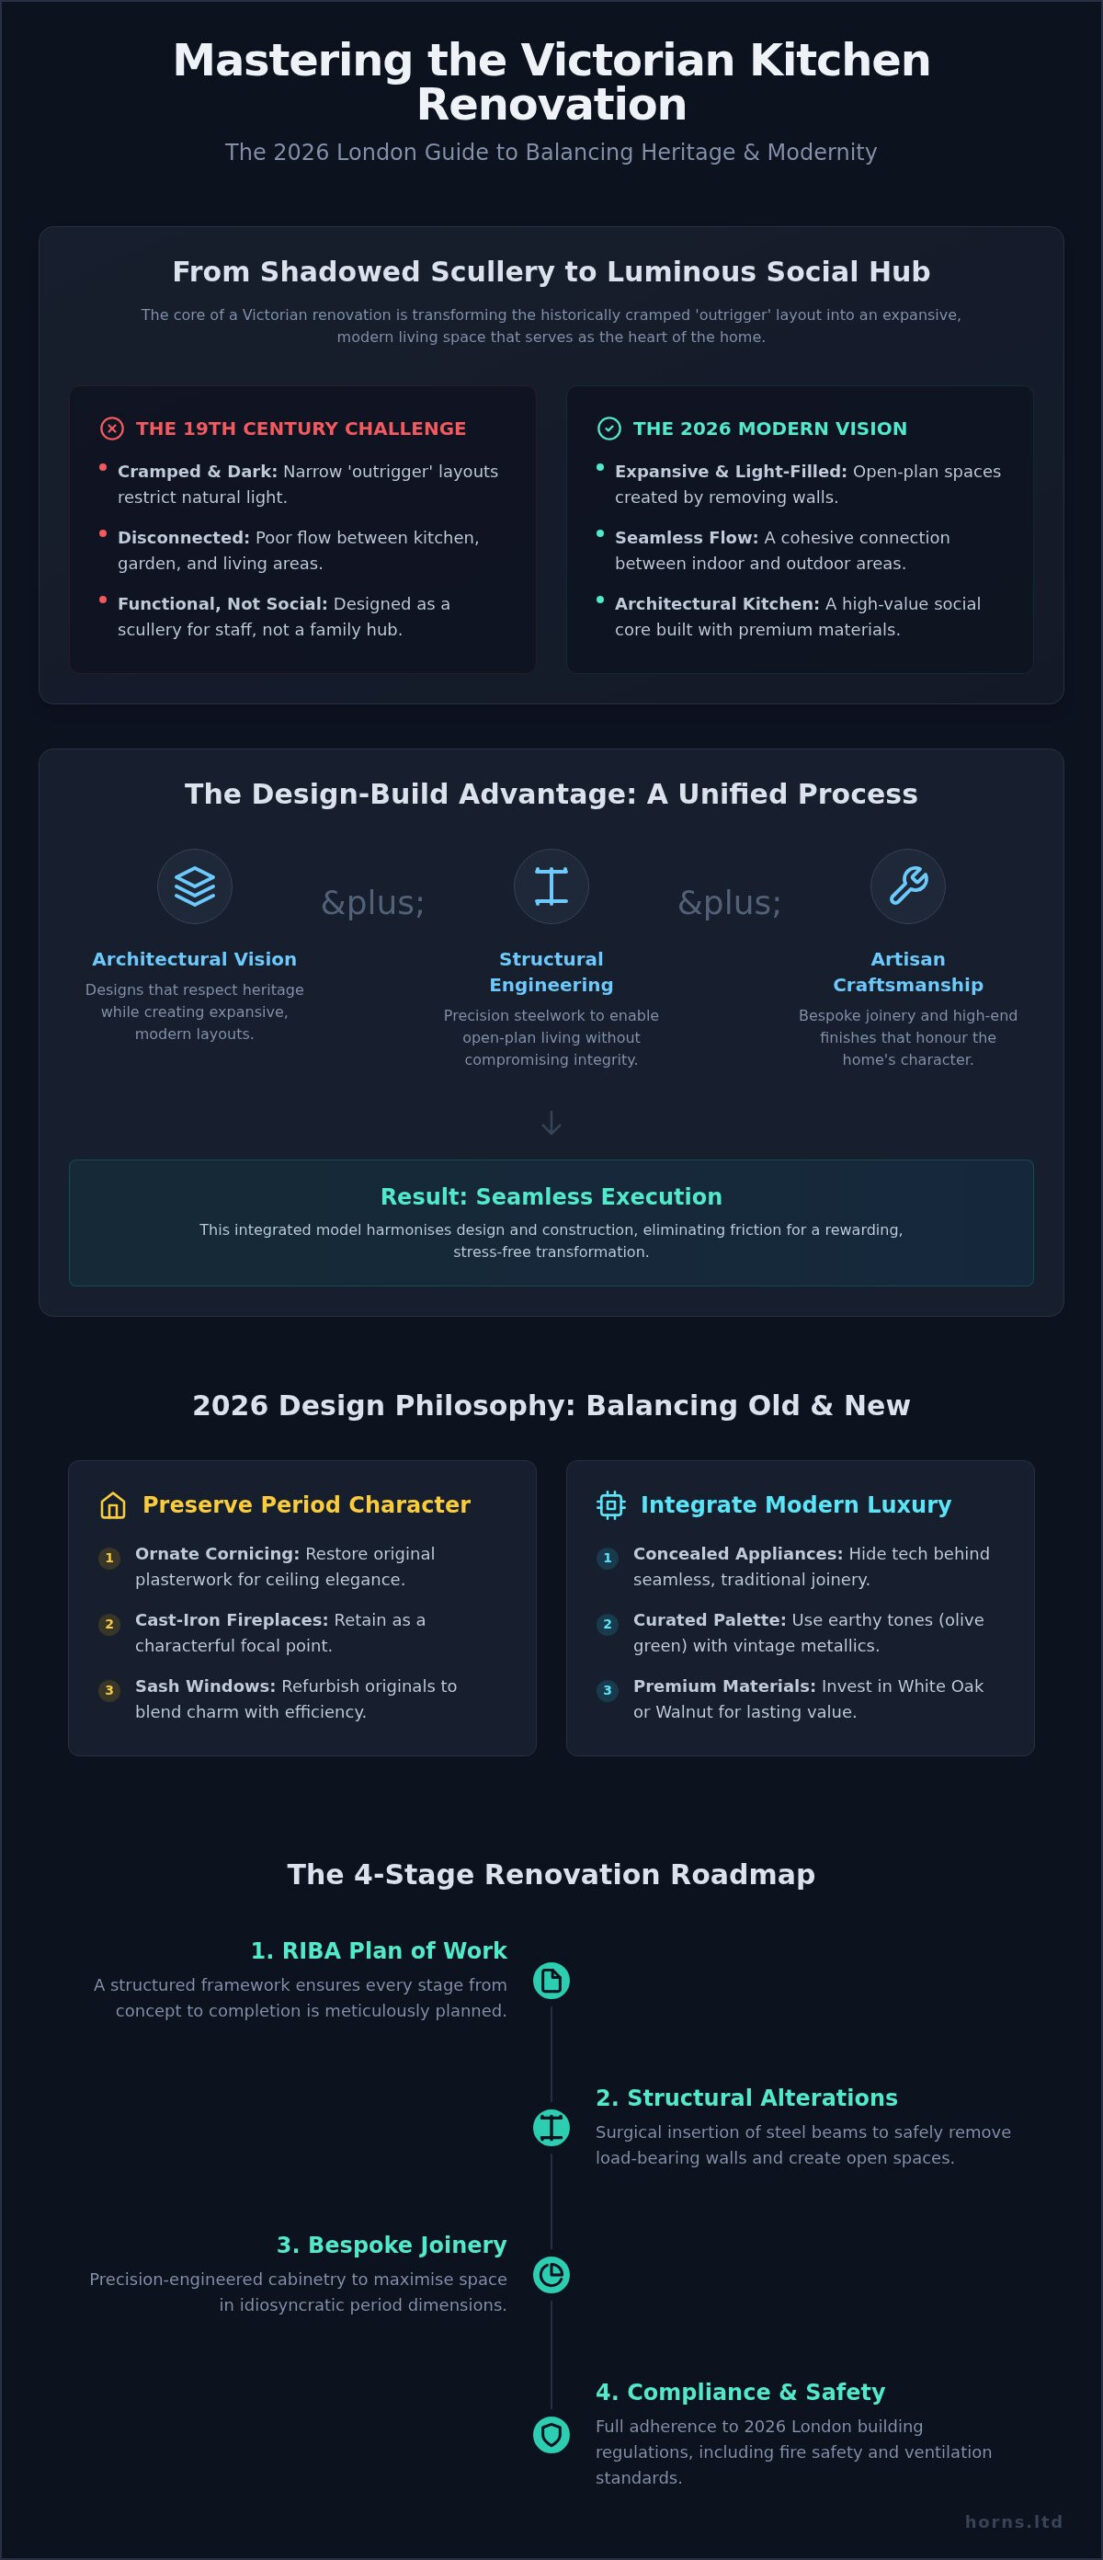
A successful Victorian kitchen renovation London isn’t merely a series of trades; it’s a meticulously choreographed sequence of architectural milestones. We adhere to the RIBA Plan of Work to ensure every technical detail is captured before a single brick is moved. This journey begins with Stage 1: Discovery. During this architectural consultation, we define the vision, balancing your lifestyle requirements with the house’s heritage. Stage 2 involves the heavy lifting of detailed design and structural engineering. This is where we finalise plans for extensions or the removal of load-bearing walls, ensuring your project meets the stringent requirements of the Draft London Plan 2026.
Once the technical design is locked, we move into the build phase. Stage 3 focuses on the shell, core, and first-fix utilities. This is the foundational period where plumbing and electrical runs are positioned with absolute precision. Stage 4 is where the aesthetic transformation truly begins with artisan joinery. Our craftsmen install bespoke units, scribing every panel to the unique contours of your Victorian walls. Finally, Stage 5 covers the delicate finishing touches, final decorating, and a comprehensive client handover. This structured approach helps mitigate the risk of budget overruns, which recent industry surveys suggest affect 40% of renovators who lack a professional framework.
Managing London Planning and Conservation Rules
Navigating the planning landscape in West London requires specific local expertise. Many kitchen extensions in areas like Hammersmith or Fulham fall under Permitted Development, yet constraints often apply to the depth and height of rear additions. For Grade II listed properties, the complexity increases significantly. We work closely with conservation officers in Kensington and Chelsea to ensure modern updates respect the historic fabric. This proactive engagement ensures your project remains compliant with the latest 2026 building safety standards, including updated fire safety and overheating regulations that prioritise passive ventilation.
Living Through a Renovation
We understand that a major refurbishment is an emotional investment. Professional site management is the cornerstone of our service, ensuring your home remains safe and as clean as a construction environment allows. We establish clear communication protocols from the outset, providing regular updates so you’re never left in the dark about the progress of your build. If you’re considering a broader transformation beyond the kitchen, our guide to Mastering Home Refurbishment offers deeper insights into the logistics of full-scale property evolution. To begin your own architectural journey, book a consultation with Horns Construction and let us refine your vision into reality.
Why Choose Horns Construction for Your Victorian Transformation?
Choosing the right partner for a Victorian kitchen renovation London is a decision that defines the future of your home. At Horns Construction, we bring over 20 years of London residential experience to every project, specialising in the unique architectural DNA of Victorian properties. We don’t just fit kitchens; we orchestrate complete structural transformations. Our design-to-completion model bridges the gap between complex architectural planning and the fine detail of artisan joinery. This ensures that the structural integrity discussed in earlier stages is matched by an uncompromising aesthetic finish. We treat every kitchen as a unique piece of art, balancing technical fidelity with the promise of an exclusive lifestyle.
Our philosophy is rooted in the belief that a kitchen should be more than a functional space. It’s the heart of the home, requiring a level of care that borders on the poetic. We don’t compromise on materials; we source only the finest hardwoods and stone to ensure your investment stands the test of time. Our project management is deeply personalised, ensuring that you have a dedicated expert guiding you through every decision, from the placement of a steel beam to the choice of a cabinet handle. This maximalist approach ensures that the finished result isn’t just a room, but a carefully crafted masterpiece that elevates your daily experience.
Our Local West London Footprint
Our work in Ealing, Chiswick, and Fulham serves as a testament to our commitment to excellence. We’ve built a robust network of local specialist tradespeople and material suppliers who share our maximalist approach to quality. This local footprint allows us to manage logistics with an efficiency that outsiders simply cannot replicate. We understand the specific challenges of West London’s narrow streets and historic property stock. The Horns promise is built on transparency and the delivery of premium results that span generations. Every project we undertake is a collaboration between our technical experts and your personal vision, resulting in a space that is both functional and culturally significant.
Start Your Kitchen Consultation
The journey toward your new kitchen begins with a strategic architectural and design meeting. To prepare for your first consultation, we recommend gathering any existing floor plans and a clear list of your lifestyle priorities. Whether you’re planning a house extension or a full home refurbishment, our team will help you refine your vision into a viable technical roadmap. We’ll examine the possibilities of your space together, discussing how to maximise light and flow while preserving the soul of your Victorian home. You can Contact Horns Construction for a Bespoke Kitchen Consultation to begin this transformative process and secure your place in our 2026 construction schedule.
Elevating Your London Heritage for the Modern Era
The transformation of a period property is a journey that requires both technical mastery and a deep respect for the architectural narrative of the past. By harmonising structural engineering with bespoke artisanry, you can transcend the limitations of the classic narrow layout to create a space that breathes with light and purpose. A successful Victorian kitchen renovation London is not just a simple upgrade; it’s a legacy project that secures your home’s social and financial value for decades to come. We’ve explored how the synergy of design and build prevents the friction of fragmented project management, allowing for a seamless transition from concept to completion.
Horns Construction brings over 20 years of London renovation excellence to your doorstep, acting as design-build specialists who bridge the gap between complex planning and flawless execution. Our expertise in structural alterations and ambitious extensions ensures that your vision is supported by engineering precision and artistic flair. We invite you to begin this collaborative process and redefine the heart of your home with a partner who values perfection as much as you do. Contact Horns Construction for a Bespoke Kitchen Consultation and let us refine your vision into an architectural masterpiece that celebrates the timeless character of West London living. Your home’s next chapter starts here.
Frequently Asked Questions
How much does a Victorian kitchen extension cost in London for 2026?
General renovation costs in the capital reflect the premium nature of the market. For 2026, a standard kitchen renovation in London typically ranges from £12,000 to £22,000, while high-end architectural projects frequently exceed £35,000. These figures are often 20% higher than the national average due to complex logistics and labour costs. We suggest maintaining a 10% to 15% contingency fund to manage the unforeseen structural challenges common in period properties.
Do I need planning permission for a kitchen renovation in West London?
Internal refurbishments usually fall under Permitted Development and don’t require formal planning permission. However, a Victorian kitchen renovation London that involves a side-return or rear extension will likely require an application to your local council in Ealing or Chiswick. We ensure all designs comply with the Draft London Plan 2026, which introduces stricter requirements for fire safety, overheating, and whole-life carbon assessments for residential conversions.
How long does a full bespoke kitchen renovation typically take?
The construction phase for a comprehensive transformation typically spans 8 to 12 weeks. This timeline follows several months of preparation, including the RIBA stages of concept design and technical planning. Factors like the complexity of structural steel installations and the manufacturing lead times for artisan joinery influence the final schedule. We provide a meticulous roadmap from the outset to ensure the process remains as dignified and stress-free as possible.
Can Horns Construction handle structural wall removals for my kitchen?
Yes, we are specialists in the structural alterations required to create expansive, open-plan environments. Our design-build model means our structural engineers work in tandem with our building team to ensure every wall removal is executed with surgical precision. We manage the entire sequence, from temporary propping to the final installation of steel beams, ensuring your home’s integrity is preserved while we redefine its social core.
What is the difference between a kitchen fitter and a bespoke kitchen builder?
A kitchen fitter primarily installs pre-manufactured, modular units into an existing space. A bespoke kitchen builder like Horns Construction provides a holistic architectural service. We manage the structural engineering, first-fix plumbing, and electrical re-routing, while crafting custom joinery specifically for your home’s unique dimensions. This approach ensures your kitchen isn’t just a furniture installation, but a permanent, high-performance extension of your property’s architectural character.
How do I maximise light in a narrow Victorian terrace kitchen?
Side-return extensions are the most effective architectural solution for north-facing London terraces. By introducing structural skylights and slim-frame bi-fold doors, we can flood once-shadowed sculleries with natural light. We also recommend strategic zoning with a central island to help distribute brightness throughout the floor plan. These interventions transform the cramped ‘outrigger’ layout into a luminous sanctuary that feels connected to your garden and the wider home.
Can you preserve original Victorian cornicing during a kitchen extension?
Preserving the historic fabric of a home is central to our philosophy. We employ specialist tradespeople who can either protect original cornicing during structural work or meticulously replicate it to ensure a seamless transition into a new extension. This attention to detail allows us to integrate modern technology while respecting the ornate craftsmanship of the 19th century. It’s this commitment to technical fidelity that defines a truly premium renovation.
What are the best materials for a high-traffic London family kitchen?
Durability should never come at the expense of aesthetic excellence. Quartz and natural stone worktops provide a resilient, heat-resistant surface, while premium hardwoods like white oak or walnut offer a timeless warmth that ages gracefully. For flooring, we often recommend large-format tiling or reclaimed timber, both of which withstand the rigours of a busy household. We focus on sourcing sustainable, high-performance materials that reflect the uncompromising quality of a bespoke architectural build.