
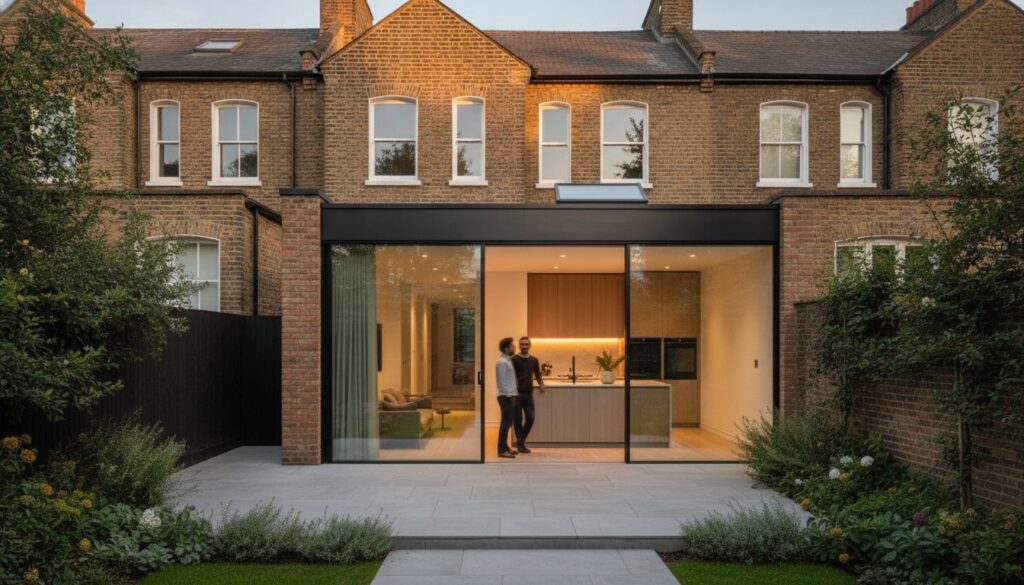
A West London residence is far more than a mere structure; it’s a curated piece of architectural history that demands a legacy-minded approach to every modification. You’ve likely realized that planning a house extension West London requires a delicate symphony of respect for the past and a bold vision for the future. With approximately 60% of local properties facing strict restrictions due to conservation status or Article 4 directions, the path to more space often feels like a complex technical choreography between your aspirations and the street’s historic character.
We understand the weight of responsibility that comes with expanding a home without fracturing its original narrative. This guide shows you how to achieve a bespoke transformation that balances heritage aesthetics with the heights of modern functional luxury. We’ll explore the essential 2026 standards for energy efficiency and structural precision, providing a refined blueprint for a seamless design-and-build experience. By the end, you’ll know exactly how to secure an architectural masterpiece that enhances your property’s valuation and your lifestyle for generations to come.
Key Takeaways
- Master the art of blending heritage aesthetics with modern functionality by selecting extension styles tailored to West London’s unique period properties.
- Navigate the complexities of conservation area rules and the 2026 planning landscape to secure a seamless approval for your project.
- Learn how a professionally managed house extension West London can significantly elevate your property’s valuation through high-spec materials and architectural precision.
- Discover the benefits of a holistic design-and-build process that eliminates the stress of managing multiple contractors in high-density urban environments.
- Identify the premium sustainable technologies and artisanal finishes that ensure your home meets the rigorous energy standards of the future.
Navigating the West London Extension Landscape
A modern house extension West London represents a profound architectural dialogue between the storied past of a property and the sophisticated requirements of contemporary life. In 2026, the concept of extending has evolved far beyond the mere acquisition of square footage. It’s an exercise in technical fidelity and artistic expression. Homeowners are increasingly choosing to “improve, not move,” recognizing that the unique character of their local neighborhoods is irreplaceable. By investing in their existing structures, they avoid the friction of the London property market while crafting a sanctuary that perfectly mirrors their personal aesthetic and functional needs.
The West London Property Dilemma: Space vs. Heritage
The architectural fabric of areas like Kensington and Hammersmith is defined by the history of terraced houses, which presents a specific set of structural challenges. These Victorian and Edwardian footprints were designed for a different era, often featuring narrow layouts and compartmentalized rooms that struggle to accommodate modern, open-plan lifestyles. There’s a growing demand for designs that respect the original masonry while introducing vast expanses of structural glass. This allows natural light to penetrate deep into the heart of the home, transforming once-shadowed corridors into vibrant, airy living spaces without compromising the building’s historical soul.
The Value Proposition of a Premium Build
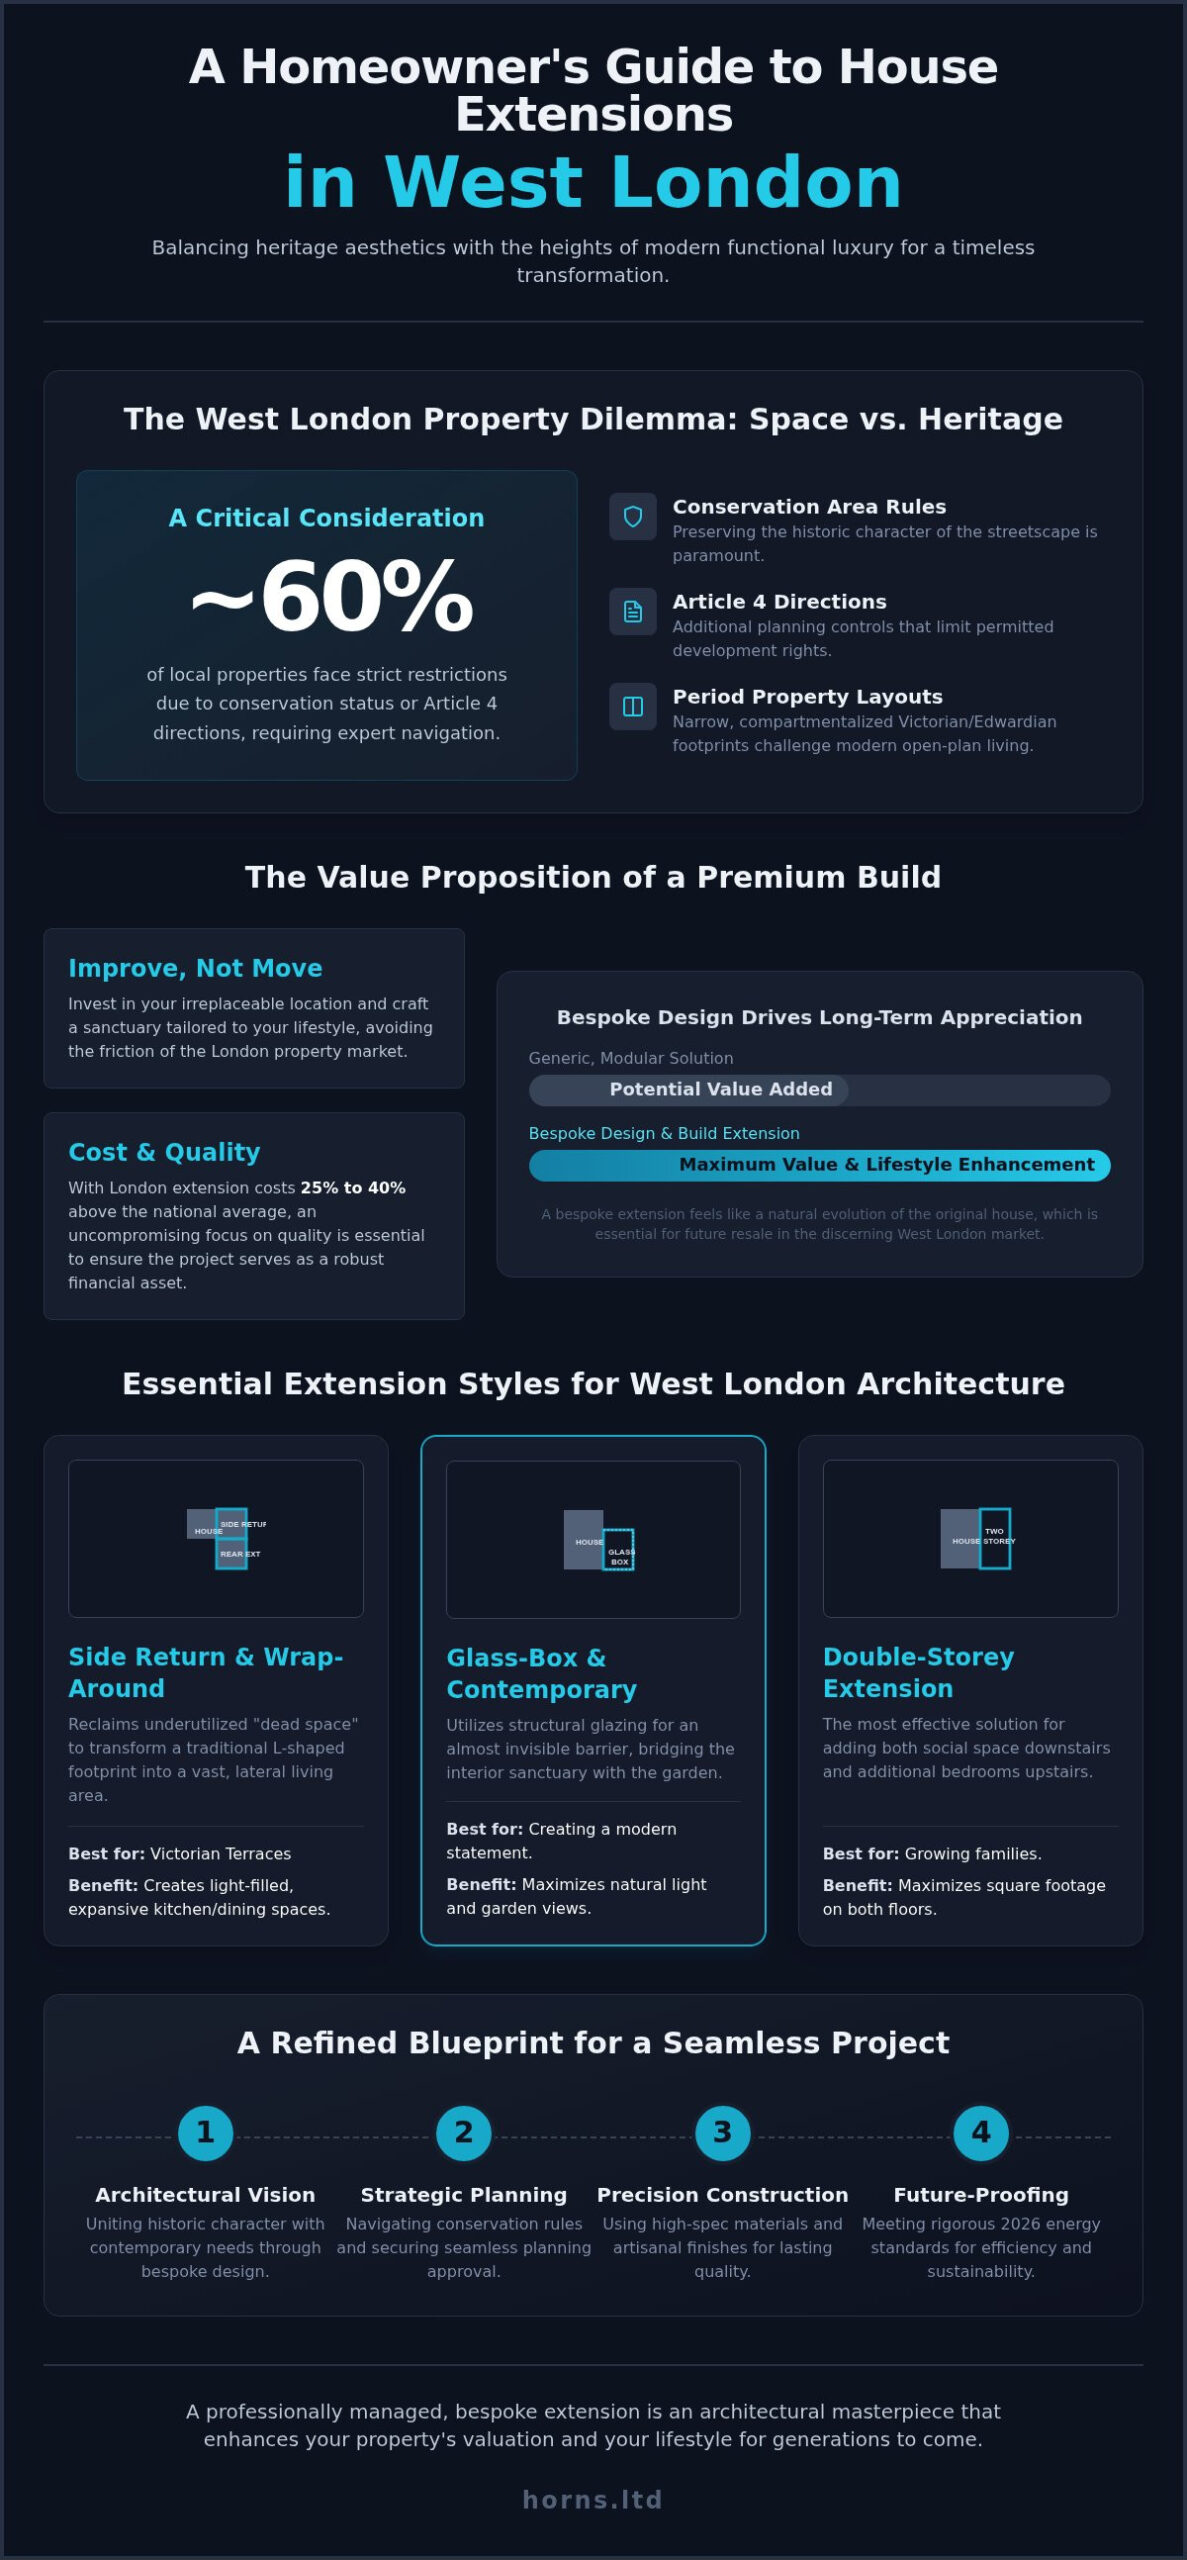
In high-value enclaves like Fulham or Chiswick, the quality of a build is the primary driver of long-term financial appreciation. A generic, modular solution often feels like an afterthought, potentially detracting from the property’s cohesive narrative. Conversely, a bespoke design-and-build approach ensures that every new element feels like a natural evolution of the original house. This architectural continuity is essential for future resale, as discerning buyers in the West London market prioritize seamless transitions and high-end materials. With London extension costs typically sitting 25% to 40% above the national average, the focus must remain on uncompromising quality to ensure the project serves as a robust financial asset for decades.
Essential Extension Styles for West London Architecture
Every period property in West London, from the red-brick Queen Anne styles to the austere elegance of Georgian townhouses, requires a bespoke architectural response. A successful house extension West London doesn’t just add volume; it respects the existing proportions while introducing a contemporary vernacular. Choosing the right style is an intimate process of matching your home’s historical era with your family’s future needs. Whether you’re looking to expand a narrow terrace or add vertical depth to a semi-detached villa, the design must feel like a deliberate, artistic evolution of the original structure.
Side Return and Wrap-Around Extensions
Victorian terraces often feature a narrow alleyway known as the side return, which typically serves as underutilized “dead space.” By reclaiming this area, a wrap-around extension transforms the traditional L-shaped footprint into a vast, lateral living sanctuary. This process often requires the complex removal of internal load-bearing walls. It’s a technical feat that demands surgical precision to ensure structural integrity. The reward is a light-filled, expansive kitchen and dining heart that removes the claustrophobia of narrow urban plots, creating a sense of flow that was previously impossible within the original confines.
Glass-Box and Contemporary Rear Extensions
For those who desire a dramatic bridge between their interior sanctuary and the garden, the glass-box extension remains the pinnacle of modern luxury. Utilizing structural glazing creates an almost invisible barrier, allowing the changing seasons to become a living backdrop for your daily life. In 2026, these designs must adhere to rigorous thermal efficiency standards to manage solar gain and heat retention. Incorporating slim-profile Crittall-style doors or expansive bi-folds adds a touch of industrial chic that contrasts beautifully with traditional masonry. This level of detail is why the Royal Institute of British Architects emphasizes that professional design is the key to unlocking a property’s true potential.
Double-storey extensions offer the most effective solution for growing families needing both social space and additional bedrooms. Achieving architectural continuity here is paramount; the new brickwork and roofline must be meticulously matched to the original facade. This ensures the addition feels like an organic growth rather than a jarring graft. If you’re beginning to envision how these styles might redefine your living experience, exploring bespoke extension possibilities is the first step toward a home that finally matches your aspirations. These projects don’t just add rooms. They redefine the way you interact with your environment, blending the security of the past with the clarity of modern design.
Planning Permission and Conservation in West London
West London’s planning environment is a sophisticated tapestry of local bylaws and national directives. Embarking on a house extension West London requires an intimate understanding of how individual councils, such as Ealing or Hammersmith and Fulham, interpret architectural evolution. Approximately 60% of properties in London now face restrictions on permitted development rights due to their location within conservation areas or being subject to Article 4 directions. This means that for many, the journey begins not with a shovel, but with a meticulously prepared planning application that respects the delicate balance between private aspiration and public heritage.
Permitted Development vs. Planning Permission
Understanding the UK Government’s Permitted Development Rights is essential for any homeowner seeking a swift expansion. For terraced and semi-detached houses, the standard limit for a single-storey rear extension remains 3 metres; however, this can be extended to 6 metres under the Prior Approval scheme. For detached properties, these limits increase to 4 and 8 metres respectively. As of April 1, 2026, the planning application fee for an extension to a single dwelling stands at £548. While PD rights offer a streamlined path, an architect-led full planning application is often the safer, more creative route for complex West London plots. It allows for a design that transcends basic boxes, ensuring that the new structure is a bespoke work of art rather than a mere utility.
Working within Conservation Areas and Listed Buildings
In prestigious enclaves like Bedford Park or the conservation zones of Fulham, the requirements for architectural fidelity are uncompromising. Here, the choice of materials isn’t just a design preference; it’s a regulatory mandate. Using reclaimed London stock brick is often non-negotiable to maintain the visual continuity of the streetscape. These areas frequently have Article 4 directions that remove standard PD rights entirely. Engaging a heritage consultant ensures that your vision aligns with the council’s conservation goals. They help bridge the gap between 21st-century luxury and the preservation of the past, navigating the nuances that generic builders often overlook. It’s also vital to account for the new Building Safety Levy, which will be imposed on residential developments from October 1, 2026. Local expertise isn’t just a benefit; it’s the foundation of a stress-free project.
The Horns Construction Process: From Vision to Completion
Achieving architectural excellence for a house extension West London requires more than just skilled labor; it demands a unified design-and-build philosophy. This holistic approach ensures that the artistic vision established during the first sketch remains untarnished through to the final coat of paint. By consolidating architectural design, structural engineering, and construction under a single point of management, we eliminate the communication gaps that often lead to compromised quality. Our process is a measured, deliberate journey that prioritizes technical fidelity and an uncompromising commitment to your lifestyle.
The journey begins with a comprehensive feasibility consultation at your property. We analyze the existing masonry, light orientation, and structural possibilities to ensure your aspirations align with the physical realities of the site. Following this, we transition into the meticulous design phase. Here, we draft detailed plans that balance aesthetic elegance with the structural requirements necessary for a successful planning submission. This phase isn’t just about drawing lines; it’s about choreographing a space that feels inevitable once completed.
Structural Engineering and RIBA Stages
Precision is our standard. By integrating structural engineers at the earliest conceptual phase, we eliminate the friction of mid-project redesigns that often plague less meticulously planned builds. We guide our clients through the professional RIBA stages, providing a transparent and structured framework for project management. This includes the diplomatic handling of party wall agreements, ensuring that your relationship with neighbors remains as robust as the new foundations we pour.
Logistics and Site Management in West London
The physical reality of West London’s narrow, high-traffic streets demands a sophisticated logistical strategy. Managing a construction site in these high-density environments is a technical challenge we’ve mastered over two decades. We handle every detail, from securing skip permits to scheduling material deliveries that minimize disruption to the neighborhood. A Horns Construction site is defined by its order and respect. We maintain a clean, professional environment that reflects the premium quality of the work being performed inside. Our team understands that we aren’t just building an extension; we’re working within your community.
As the build nears completion, our focus shifts to the artisanal details of interior finishing. Whether it’s bespoke joinery or precision tiling, the final handover only occurs when every element meets our maximalist standards for perfection. If you’re ready to begin this transformative journey, you can book your initial West London feasibility consultation today. We don’t just build rooms; we create enduring architectural legacies that stand the test of time.
Maximising Value with Premium Materials and Design
In the refined property market of West London, the distinction between a standard addition and an architectural masterpiece lies in the meticulous selection of materials. A premium house extension West London is an investment in sensory experience as much as it is in square footage. By 2026, the definition of luxury has shifted. It no longer rests solely on aesthetics but is inextricably linked with technical performance and ecological responsibility. Choosing artisanal materials ensures that your extension isn’t just a temporary fix but a permanent enhancement to your home’s heritage narrative.
Creating a truly seamless flow between the original Victorian or Edwardian structure and a contemporary space requires a deep understanding of architectural transitions. This is often achieved through the “Smart Extension” philosophy. Instead of adding technology as an afterthought, we integrate home automation into the structural fabric from the very first foundation pour. Concealed climate control, automated solar shading, and integrated audio systems become invisible servants to your comfort, maintaining the clean lines of a bespoke design.
Bespoke Joinery and Interior Finishing
The interior of a high-end extension should feel like a natural continuation of the primary residence. We achieve this through bespoke joinery that acts as a bridge between eras. Custom cabinetry and handcrafted woodwork are essential components of a full home refurbishment, allowing us to mirror period details in a modern context. Unifying the ground floor with consistent premium flooring, such as oversized oak planks or reclaimed stone, erases the boundary between the old and the new. Lighting design then layers the space, using architectural pin-lights and ambient washes to define zones without the need for physical partitions.
Sustainability and Energy Efficiency in 2026
Modern excellence is measured by a building’s thermal soul. Our extensions are designed to exceed the 2026 UK Building Regulations, specifically targeting the stringent requirements of Part L for energy conservation and Part O for overheating. We utilize high-spec insulation and timber frames that offer superior carbon sequestration compared to traditional steel. The integration of solar technology is handled with aesthetic discretion, often paired with green roofs that provide both natural insulation and a lush, visual connection to the garden. These choices don’t just reduce your carbon footprint; they future-proof your property against rising energy standards, ensuring your house extension West London remains a high-value asset for the next twenty years of London living.
Defining the Future of Your West London Home
A successful house extension West London is an enduring statement of quality that transcends temporary trends. It’s the result of a meticulous harmony between Victorian or Edwardian heritage and the technical precision of 2026 engineering. By prioritizing bespoke materials and navigating the complexities of conservation with seasoned expertise, you aren’t just adding space; you’re elevating the cultural and financial value of your residence. Every detail, from the structural integrity of the foundations to the artisanal finish of the joinery, contributes to a cohesive architectural legacy.
With over 20 years of local construction expertise, Horns Construction remains the premier choice for homeowners who refuse to compromise on excellence. As specialists in high-end house extensions, we provide comprehensive project management that transforms your vision into a structural masterpiece. Your property deserves nothing less than perfection. Book Your Bespoke West London Extension Consultation today and take the first step toward a home that finally matches your highest aspirations. We look forward to crafting your sanctuary.
Frequently Asked Questions
Do I need planning permission for a house extension in West London?
Planning permission is often a legal requirement in West London, especially as approximately 60% of local properties reside within conservation areas or are subject to Article 4 directions. While some single-storey additions fall under Permitted Development rights, the historical significance of neighborhoods like Chiswick or Fulham usually necessitates a full planning application. We recommend verifying your property’s specific status before any design work commences to ensure your vision aligns with local council mandates and heritage preservation goals.
How much does a house extension in West London cost per square metre?
The investment required for a house extension West London varies significantly based on the architectural complexity and the caliber of materials selected for the project. London builds typically command a premium of 25% to 40% over national averages due to the logistical intricacies of high-density urban construction and the demand for artisanal finishes. Rather than relying on generic estimates, homeowners should seek a bespoke consultation that accounts for structural engineering requirements and the specific heritage constraints of their street.
How long does a typical house extension take to build in London?
A typical extension project in London generally spans between 12 and 24 weeks for the physical build phase, though this timeline depends on the scale of the structural modifications. The preceding design and planning stages can add several months to the overall journey. Meticulous project management is vital to navigate the logistical challenges of narrow London streets and ensure that the transition from existing structure to new space remains on schedule without compromising technical fidelity or artistic quality.
Can I stay in my house during the extension construction?
Staying in your residence during construction is technically possible, but it requires a high degree of patience and careful coordination. We implement rigorous site management to minimize disruption, yet the heavy structural phases of a house extension West London involve significant dust and noise. Many clients find that relocating during the most intensive weeks allows for a more serene experience, ensuring that the creative transformation of their home remains a source of excitement rather than daily stress.
What is a party wall agreement and do I need one?
A party wall agreement is a legal necessity if your extension involves work on or near a shared boundary with a neighbor. In the high-density terraces of West London, these agreements are almost universal requirements to protect the structural integrity of adjoining properties. It’s essential to serve notice to your neighbors well in advance. Handling this process with diplomacy and professional guidance prevents mid-project delays and preserves the communal harmony of your neighborhood during the construction period.
Will a house extension add value to my West London property?
A masterfully executed extension significantly enhances the valuation of a West London property by providing the lateral living space that modern buyers prioritize. In areas where square footage is at a premium, the return on investment is driven by the quality of the architectural continuity and the integration of high-spec materials. A bespoke design that respects the home’s heritage while offering modern luxury ensures that the property remains a robust financial asset in the competitive London market.
How do I choose the right house extension builder in West London?
Selecting the right partner involves looking beyond basic trade skills to find a firm with a deep respect for period architecture and local logistical expertise. Prioritize teams with over 20 years of local experience who offer full project management from design to completion. It’s vital to choose a team that understands the specific structural challenges of West London’s historic fabric and maintains a clean, professional site that reflects the premium quality of the work being performed.
What are the 2026 building regulations for London extensions?
In 2026, building regulations for London extensions focus heavily on thermal efficiency and structural safety. New requirements under Part L demand superior insulation standards, while Part O addresses the management of solar gain in heavily glazed designs. Additionally, projects must now account for the Building Safety Levy imposed on residential developments from October 1, 2026. These regulations ensure that your extension is not only a work of art but also a future-proofed, energy-efficient sanctuary for generations to come.