
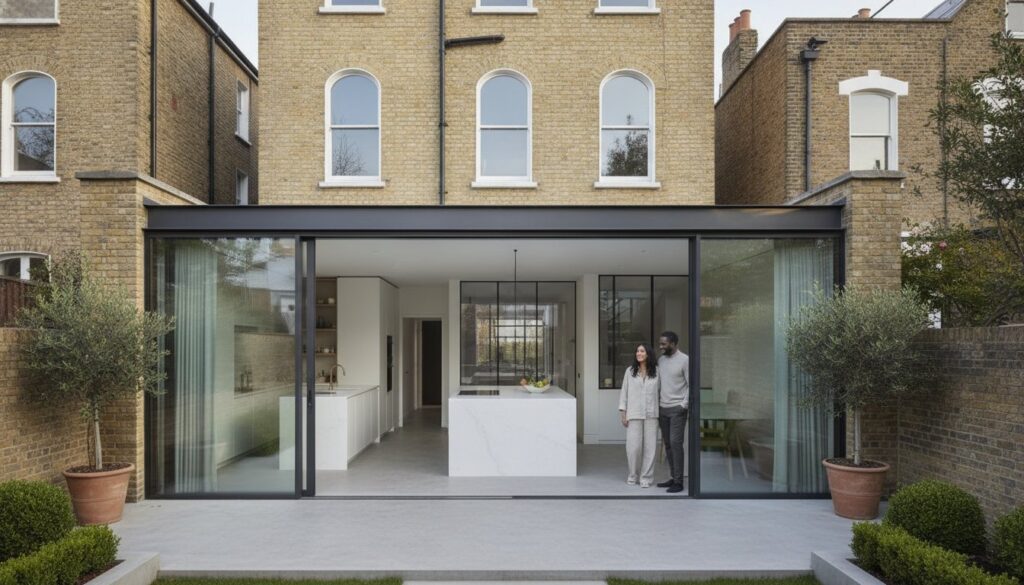
A London terraced house is not merely a residence; it is a historical canvas awaiting a master’s touch to reconcile its rigid Victorian bones with the fluid demands of 2026 living. For many homeowners, the ambition to create a contemporary sanctuary is often met with the daunting reality of narrow, light-starved floorplans and the intricate dance of Party Wall agreements. You understand that a terraced house renovation london requires more than just a builder; it demands an architectural alchemy that respects the past while boldly embracing the future.
This guide provides the expert clarity you need to navigate these complexities, from mastering strict conservation area regulations to implementing structural extensions that redefine your living space. We promise a path toward a bespoke, light-filled home that serves as both a personal masterpiece and a high-value asset. By examining the latest in thermal performance standards and design-to-completion management, we preview the essential steps to achieving structural excellence without compromise. Every detail, from the precision of a new loft conversion to the artisanal finish of a kitchen extension, is an opportunity to craft an enduring legacy within the city’s unique architectural fabric.
Key Takeaways
- Identify the unique structural characteristics of Victorian and Edwardian properties to ensure your refurbishment respects heritage while embracing modern engineering.
- Discover how side-return and rear extensions can fundamentally redefine narrow floorplans during a comprehensive terraced house renovation london.
- Learn sophisticated strategies for landlocked “middle rooms,” including the use of internal glazing and Crittall-style partitions to distribute natural light.
- Navigate the complexities of the Party Wall Act and 2026 planning permissions to mitigate risks and maintain seamless progress with neighbours.
- Evaluate the benefits of a design-to-completion project management model for achieving a bespoke, high-end finish with single-point accountability.
The Anatomy of a London Terraced House Renovation
To truly appreciate The Anatomy of a London Terraced House is to understand a structural legacy that has defined the city’s skyline for centuries. When you embark on a terraced house renovation london, you aren’t just updating a property; you’re engaging in a delicate architectural dialogue with the past. Many homeowners in West London districts like Fulham and Chiswick find that a Full Home Refurbishment is far more efficient than piecemeal updates. A unified approach allows for the seamless integration of structural modifications, such as correcting a complex “butterfly roof” or expanding a narrow footprint, without the technical friction that occurs when modern systems are forced into aging envelopes over several years.
Victorian vs. Edwardian: Understanding Your Property
Identifying the era of your home is the first step in achieving structural excellence. Victorian terraces are masterclasses in verticality, often featuring narrower hallways and intricate cornicing that demand a specialist’s touch to preserve. These homes frequently suffer from the “middle room” problem, where landlocked spaces lack natural light. Edwardian properties, by contrast, often boast wider footprints and larger sash windows that reflect a turn-of-the-century desire for airiness and light. Despite their beauty, both styles present common challenges that require professional intervention:
- Subsidence: The London clay can cause subtle shifts in older masonry, requiring expert assessment.
- Rising Damp: Victorian damp-proof courses often need modern upgrades to protect original floorboards.
- Outdated Infrastructure: Replacing lead piping and archaic wiring is essential before any aesthetic work begins.
The 2026 Vision: Heritage Meets High-Tech
A premium renovation in 2026 demands a marriage between period charm and technical fidelity. It’s no longer enough to simply restore; you must also future-proof. This involves integrating smart home technology and sustainable infrastructure, such as air-source heat pumps and high-performance glazing, without compromising the artisanal quality of the original features. We’re seeing a significant shift toward the “Soft Kitchen” aesthetic in structural extensions, where the cooking area feels like a natural extension of the living space rather than a utilitarian annex. This requires a designer’s eye to ensure that contemporary materials, like internal glazing or Crittall-style partitions, complement the timeless character of your London home. By focusing on a design-to-completion model, every joist and smart sensor is placed with intentionality, resulting in a home that feels both historically rooted and effortlessly modern.
Maximising Volume: Extensions and Loft Conversions
Expanding the volume of a heritage property requires more than just additional square footage; it necessitates a profound understanding of structural equilibrium. In a premium terraced house renovation london, the objective is to reclaim space that feels both expansive and organic. This process often begins with the strategic removal of load-bearing walls to dissolve the compartmentalised Victorian layout. By replacing these heavy barriers with recessed steel beams, we create an open-plan environment that allows light and movement to flow unimpeded from the front entrance to the rear garden.
The Side-Return and Rear Extension
The side-return extension remains the definitive solution for the restricted width of London’s Victorian floorplans. By infilling the narrow alleyway typical of these properties, you can transform a cramped galley into a grand, light-filled heart of the home. Integrating glass roofs or bespoke light-wells is essential to solve the “middle room” light crisis, ensuring that even the deepest parts of the plan are bathed in sunshine. When selecting materials, the choice between traditional London Stock brick and contemporary zinc or floor-to-ceiling glazing determines the home’s final character. This structural foundation is the perfect canvas for a sophisticated kitchen renovation london, where form and function exist in perfect harmony. Every project must strictly adhere to the Party Wall Act, ensuring that your pursuit of excellence respects the integrity of the neighbouring terrace.
Loft Conversions for Terraced Houses
Ascending to the roofline offers perhaps the most dramatic opportunity for value creation. In West London’s strict conservation areas, the Mansard extension is often the preferred choice, offering a sophisticated, sloping aesthetic that satisfies planning officers while maximising internal headroom. A Dormer conversion may be suitable for less restrictive boroughs, providing a punchy, modern silhouette. These new heights are ideal for a master suite, complete with a sanctuary-like ensuite crafted by professional bathroom fitters london. Adding an entire floor to a period terrace involves significant structural considerations, including the reinforcement of existing foundations and the installation of complex floor joists. If you’re ready to explore how these structural possibilities can redefine your lifestyle, the experts at Horns Ltd can guide you through every technical nuance from design to completion.
Solving the Light Crisis in Narrow London Homes
The most persistent challenge in any terraced house renovation london is the inherent lack of natural light within the property’s core. Victorian and Edwardian architects prioritised verticality and street presence over internal luminosity, resulting in the notorious “middle room” problem. These landlocked spaces, often situated between the front reception and the rear kitchen, can feel claustrophobic and detached from the home’s rhythm. To resolve this, we employ sophisticated structural interventions that treat light as a tangible building material. Crittall-style partitions and internal glazing are masterful tools here; they provide the necessary acoustic separation for a home office or snug while allowing visual continuity and borrowed light to penetrate deep into the floorplan.
Beyond traditional windows, we look to the roof and floors to introduce brightness. Strategic placement of frameless skylights can transform a dim hallway into a soaring, sun-drenched gallery. For projects involving multiple levels, walk-on glass panels integrated into upper floorboards allow light to cascade into lower living areas without sacrificing usable space. When planning these significant structural alterations, it’s vital to consult the official guidance on planning permission, especially if your property resides within one of West London’s many protected conservation areas.
Structural Light Solutions
True structural excellence involves rethinking how light moves through the entire building. A centrally located light-well, carved into the heart of the terrace, acts as a vertical lung that breathes life into every floor. This is often paired with an open-tread staircase, crafted from oak or steel, which functions as a “light chimney” to prevent shadows from pooling in the stairwell. At the rear, oversized pivot doors offer a dramatic connection to the garden. Unlike standard bi-folds, a large pivot door requires precise engineering to handle the weight of the glass, but the reward is an unobstructed, cinematic view that dissolves the boundary between interior and exterior.
Bespoke Interior Refinements
A successful light strategy must be supported by an equally refined interior palette. Custom joinery is essential in narrow London homes, where every millimetre of storage must be integrated seamlessly into the walls to maintain clean, light-reflecting lines. We often specify a material palette of honed marble, light oak, and polished plaster to enhance the sense of volume. A comprehensive home refurbishment ensures these artisanal details aren’t just aesthetic additions but are woven into the very fabric of the structural design. By layering ambient, task, and accent lighting, we ensure the home remains vibrant long after the London sun has set, creating a sanctuary that feels expansive despite its historic constraints.

Navigating Planning, Party Walls, and Regulations
Mastering a terraced house renovation london requires a meticulous approach to the legal framework that protects the city’s architectural integrity. While the design phase is often seen as the creative heart of a project, the administrative phase is its structural spine. In 2026, navigating the boundary between Permitted Development and Full Planning Permission is more nuanced than ever. This is particularly true in boroughs like Ealing or Hammersmith & Fulham, where Article 4 Directions frequently restrict standard rights to preserve the historic streetscape. Your neighbours aren’t just bystanders; they’re vital stakeholders in your journey. Under the Party Wall Act, any work involving shared boundaries requires formal notice and often a professional award to ensure the structural safety of the entire terrace.
The Planning and Party Wall Process
A successful project follows a disciplined sequence to mitigate risk and ensure a seamless transition from concept to construction. This megastructure of paperwork begins long before a single brick is laid:
- Step 1: Commission detailed architectural drawings and a structural engineer’s consultation to define the project’s technical scope.
- Step 2: Serve formal Party Wall notices to all adjoining owners to establish a legal framework for shared structural works.
- Step 3: Submit comprehensive planning applications to your local London council, ensuring every detail aligns with current conservation guidelines.
Regulatory Compliance and Safety
The 2026 Building Regulations have introduced more stringent standards for thermal performance and ventilation, even within heritage assets. Achieving these goals in a period property involves a sophisticated balance of high-performance insulation and advanced airflow systems to protect the original masonry. Fire safety is equally critical, especially in multi-storey renovations or loft conversions where protected escape routes and fire-rated materials are non-negotiable.
Structural integrity is paramount when removing internal chimney breasts to reclaim floor space. This common modification requires temporary propping and the installation of permanent steel supports to prevent movement in the upper floors. The role of premium construction companies london is to act as a guardian of these standards, managing site safety and technical fidelity with an uncompromising eye for detail. If you’re planning a complex transformation that demands this level of expertise, contact the specialists at Horns Ltd to ensure your project meets every 2026 standard with poise and professionalism.
Choosing the Right Partner for Your London Renovation
Selecting the right partner is the most consequential decision in your terraced house renovation london. While the traditional model separates the visionary architect from the technical contractor, the design-build approach offers a singular, harmonious path. This model ensures that the artistic intent of your project isn’t lost in translation between blueprints and bricks. By consolidating accountability, you eliminate the friction that often arises in complex structural projects, allowing for a more dignified and focused creative process. It’s about finding a team that views your home not as a site of construction, but as a masterpiece in the making.
Local experience in West London is indispensable. Navigating the narrow, dense streets of Hammersmith or Chiswick requires a logistical precision that only comes from decades of practice. A firm with deep-rooted trade networks can secure the high-calibre artisans and specialist materials necessary for a premium finish. This local familiarity also extends to the specific structural quirks of properties in Ealing and Fulham, ensuring that unforeseen challenges are met with practiced poise. When you choose a partner with over 20 years of experience, you’re investing in a legacy of technical fidelity and aesthetic excellence.
The Horns Construction Project Journey
At Horns Ltd, we’ve refined a project journey that prioritises technical precision and client peace of mind. From the initial design consultation to the final handover, our process is defined by meticulous management. We understand that a renovation is a significant life event, and our team works tirelessly to minimise disruption on site. Our commitment to structural excellence means we don’t just build; we create enduring sanctuaries. Every joist, tile, and light fixture is placed with a level of care that reflects our passion for the craft and our respect for your vision.
Preparing for Your Renovation
Embarking on a full-scale transformation requires both emotional and financial preparation. We always advise clients to set a realistic contingency budget of 10 to 15 percent to account for the hidden surprises inherent in period properties, such as historic structural settling or antiquated plumbing. Timeline expectations are equally vital; a comprehensive house extensions London project typically spans several months of dedicated craftsmanship. If you’re ready to begin your journey toward a more refined way of living, we invite you to contact Horns Construction for a bespoke consultation. We’ll help you realise the full potential of your London home with the precision and artistry it deserves.
Reimagining the London Terrace for a New Era
Transforming a heritage property into a contemporary masterpiece is an exercise in technical fidelity and artistic vision. We’ve explored how a successful terraced house renovation london hinges on reclaiming volume through strategic extensions and solving the light crisis with sophisticated internal glazing. Beyond the aesthetics, mastering the 2026 regulatory landscape and complex Party Wall agreements ensures that your investment is as secure as it is beautiful. A unified design-to-completion approach isn’t just a convenience; it’s the foundation of a bespoke home that respects its Victorian roots while providing a seamless 21st-century lifestyle.
With over 20 years of West London building expertise, the team at Horns Construction specialises in the meticulous structural modifications required for period properties. We manage every nuance of the process, ensuring that the artisanal quality of the finish matches the engineering precision of the build. Your vision deserves a partner who treats every detail with the reverence of a fine work of art. Book your bespoke London renovation consultation with Horns Construction today to begin your journey toward structural excellence. It’s time to turn your historic terrace into a sanctuary that will endure for generations to come.
Frequently Asked Questions
Do I need planning permission for a terraced house extension in London?
It depends on the scope of your project and your local borough’s specific constraints. Many terraced properties in West London fall under Article 4 Directions, which remove Permitted Development rights to protect the historic streetscape. While a small rear extension might occasionally proceed under prior approval, a side-return or significant structural change usually requires Full Planning Permission. We recommend an initial consultation to determine the specific requirements for your borough’s planning department.
How long does a full terraced house renovation usually take?
A comprehensive terraced house renovation london typically requires between six to twelve months of active construction. This timeline accounts for intricate structural modifications, such as removing load-bearing walls or installing a Mansard loft conversion. The duration is also influenced by the complexity of artisanal finishes and the logistics of working within narrow London streets. Our design-to-completion model ensures every phase is managed to maintain momentum without compromising technical fidelity.
What is a Party Wall Agreement and why do I need one?
A Party Wall Agreement is a legal requirement under the Party Wall Act 1996 when performing structural work on or near a shared boundary. In a London terrace, your neighbours are your most important stakeholders. You need this agreement to protect both parties from potential damage and to establish a formal framework for the works. It’s essential to serve notice early in the planning stage to avoid delays and maintain professional relationships.
Can I add a basement to a London terraced house in 2026?
Yes, adding a basement remains a viable structural option in 2026, though it’s the most technically demanding form of expansion. It involves significant excavation and the underpinning of original foundations. Local councils in areas like Hammersmith and Fulham have strict regulations regarding basement depth and impact on the water table. This type of project requires an expert partner to manage the structural risks and ensure the long-term integrity of the terrace.
How much value does a loft conversion add to a London terrace?
A well-executed loft conversion can increase a London property’s value by approximately 20 percent. By adding a master suite or a versatile home office, you’re effectively creating an entire new floor within the existing footprint. In the competitive West London market, these conversions are highly sought after, especially when they include a bespoke ensuite. The investment often pays for itself by significantly elevating the property’s desirability and overall market standing.
How do I improve the energy efficiency of a Victorian terraced home?
Improving energy efficiency in a period property involves a sophisticated balance of modern technology and heritage preservation. We focus on high-performance internal wall insulation and advanced double-glazed sash windows that mimic original aesthetics. Integrating air-source heat pumps and smart climate controls ensures your home meets 2026 thermal performance standards. These upgrades reduce running costs and protect the structural fabric of the building from damp and temperature fluctuations.
Is it possible to create an open-plan layout in a narrow terraced house?
Creating an open-plan layout is a hallmark of a modern terraced house renovation london. By replacing original load-bearing walls with recessed steel beams, we can dissolve the compartmentalised Victorian floorplan. This structural intervention allows natural light from the front and rear to flow into the core of the home. When paired with internal glazing or Crittall-style partitions, you achieve a sense of expansive volume while maintaining the necessary acoustic separation.
What are the main challenges of renovating in a London Conservation Area?
The primary challenge lies in navigating strict planning controls designed to preserve architectural character. You must often use traditional materials, such as London Stock brick or lime mortar, and ensure that any extensions are subservient to the original house. Navigating Article 4 Directions requires a partner with deep local experience and a respect for heritage. Success depends on demonstrating that your structural improvements will enhance, rather than detract from, the historic streetscape.