
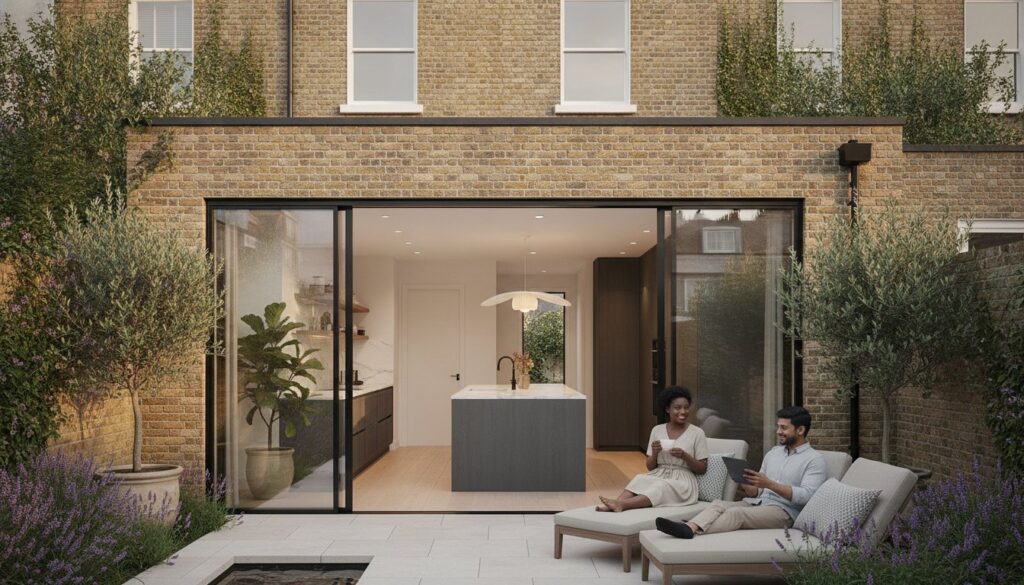
Did you know that a meticulously crafted rear extension London can elevate your property’s value by up to 20% while fundamentally reshaping your daily life? For many homeowners in West London, the dream of a light-filled kitchen-diner often feels trapped behind a wall of complex planning permissions and the structural sensitivities of period architecture. You deserve a space that feels like a natural evolution of your home, not a jarring addition. We understand that navigating dense neighborhoods and strict council guidelines requires more than just a builder; it requires a partner who treats your vision as a work of art.
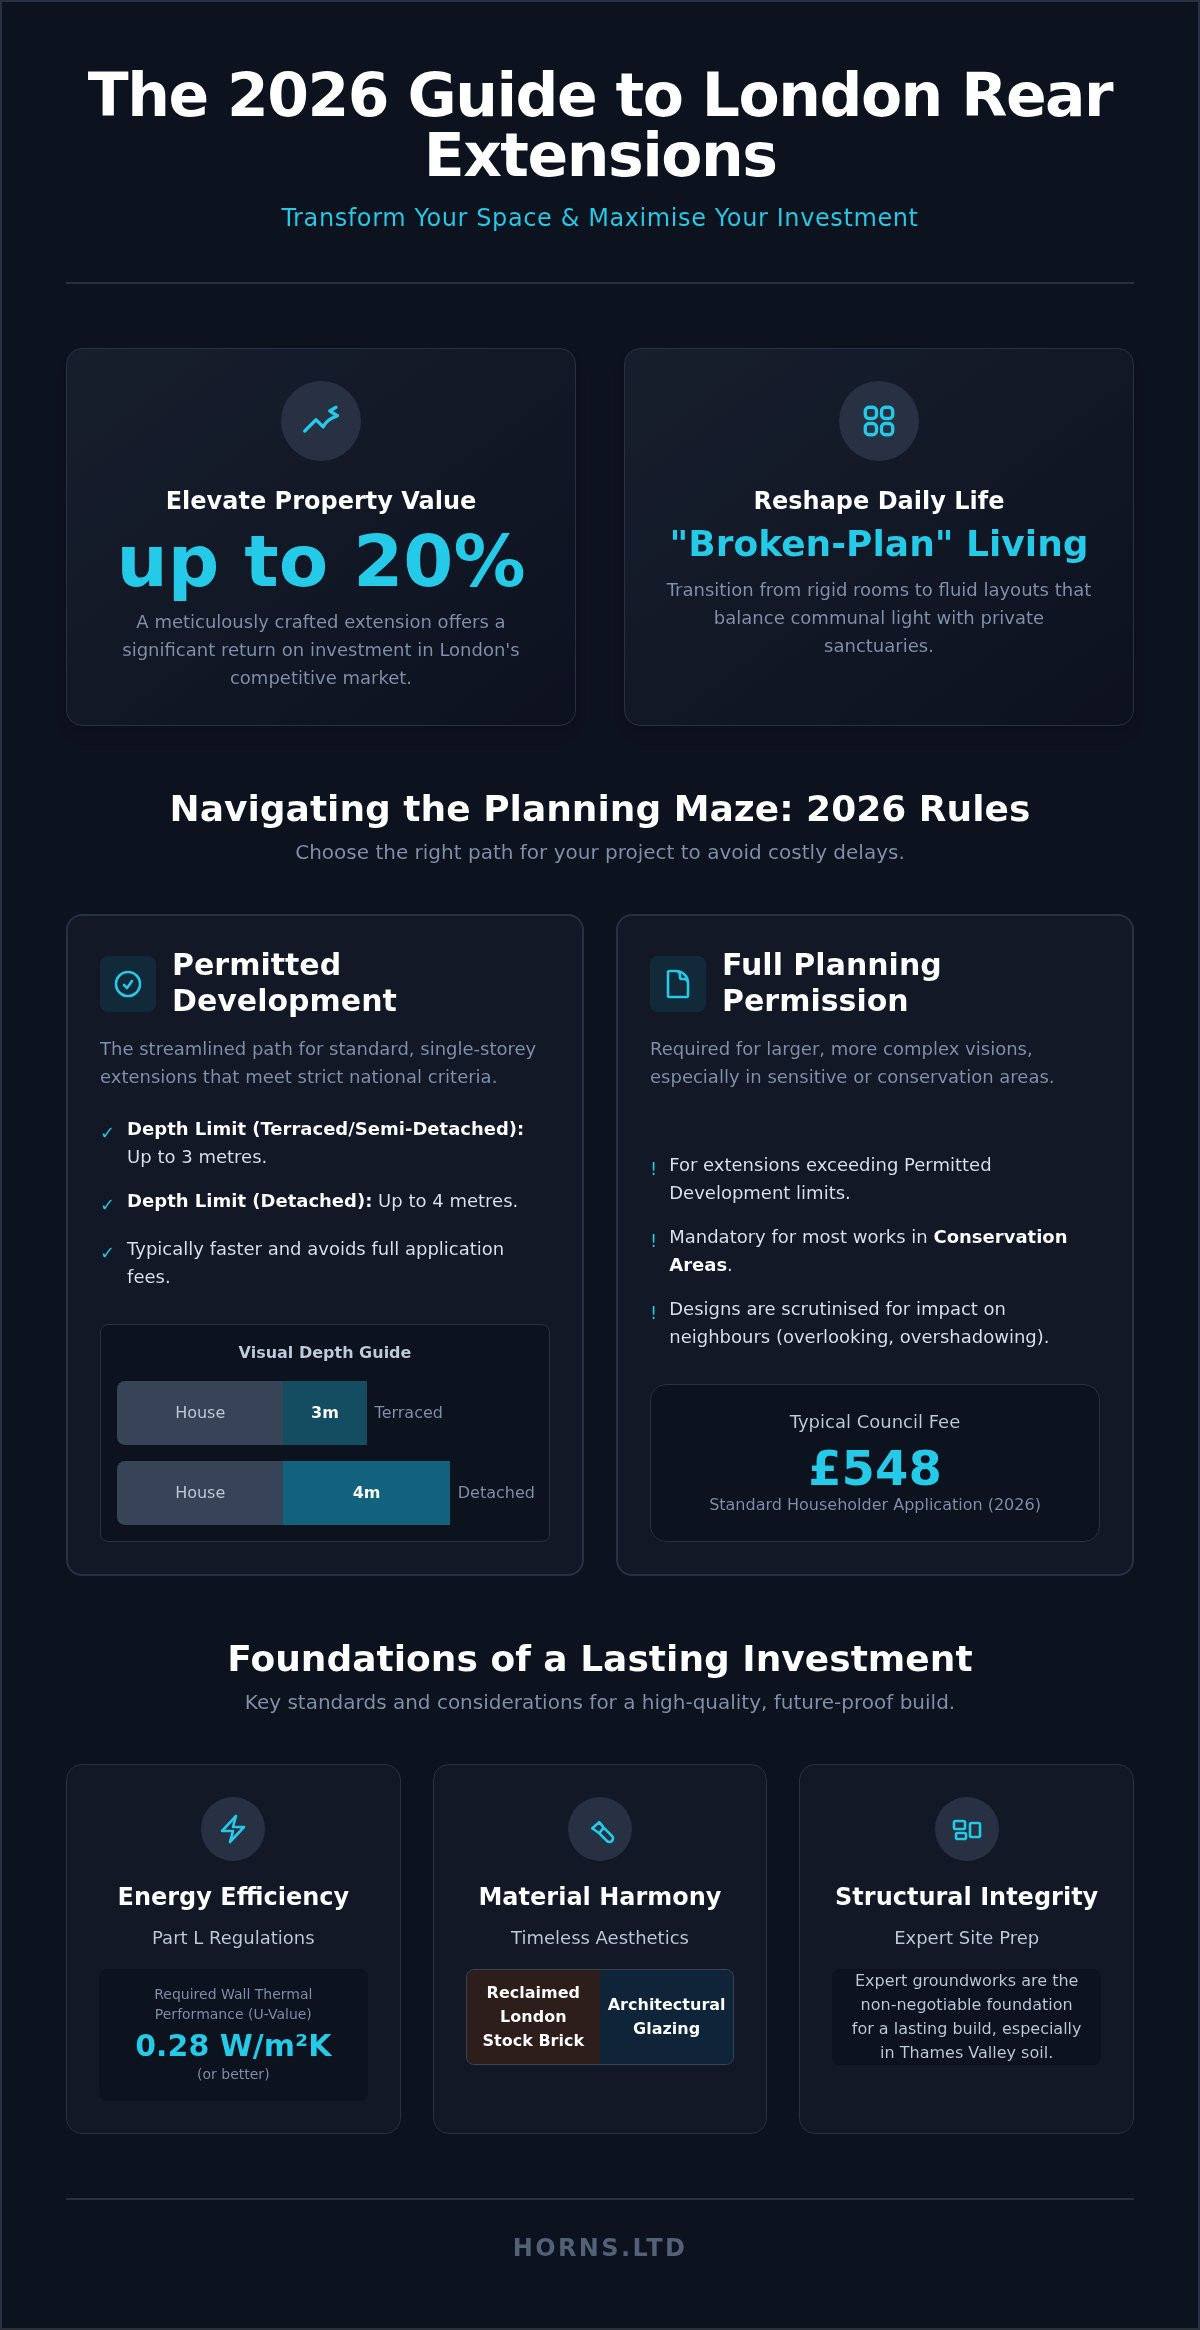
This 2026 guide promises to demystify the entire journey, showing you how to master the complexities of design and construction without the typical stress. You’ll discover how to navigate the latest planning fees, such as the £548 householder application, and learn the secrets to achieving a seamless finish that respects your home’s heritage. We’ll walk through the essential Permitted Development rules, current energy efficiency standards under Part L, and the sophisticated design trends that define the most exclusive London residences. From initial sketches to the final brushstroke, prepare to transform your living space into a masterpiece of form and function.
Key Takeaways
- Learn how a bespoke rear extension London can transition your home from rigid rooms to a fluid “broken-plan” layout that balances communal light with private sanctuaries.
- Understand the critical distinctions between Permitted Development rights and Full Planning Permission to ensure your 2026 project proceeds without legal delays.
- Discover how to harmonise contemporary architectural glazing with reclaimed London Stock brickwork to create a timeless aesthetic that adds significant property value.
- Gain insight into the structural complexities of Thames Valley groundworks and why expert site preparation is the foundation of a lasting build.
- Explore the advantages of a design-build approach to minimise neighbor friction and ensure a seamless, high-quality finish from foundations to final decor.
Why a Rear Extension is the Ultimate London Home Transformation
A bespoke rear extension London represents more than a simple structural addition; it is a profound reimagining of how one interacts with their private environment. In the dense architectural fabric of West London, where Victorian and Edwardian terraces often feel constrained, these extensions introduce a sense of liberation. By replacing solid brick with expansive architectural glazing, you invite the garden to become a living mural that changes with the seasons. This connection to nature isn’t just aesthetic. It has a documented psychological impact, reducing stress and enhancing the daily ritual of the home. The kitchen-diner is no longer just a place for meal preparation; it becomes a multi-functional sanctuary where families gather, work, and find repose.
Modern life has moved beyond the cavernous echo of the traditional open-plan layout. We now see a shift toward “broken-plan” living. This design philosophy uses subtle zoning, such as level changes, partial walls, or internal glass screens, to define spaces for work and relaxation without sacrificing the flow of light. Beyond the lifestyle benefits, the financial logic is compelling. A well-executed extension can increase property value by 10% to 20%. In competitive boroughs like Ealing or Hammersmith, this uplift often represents a significant return on the initial investment, especially when the build respects the period integrity of the original structure.
Maximising Space in Dense Urban Environments
In the heart of the city, space is the ultimate luxury. Many projects focus on unlocking the potential of the “side return,” that often-neglected strip of land alongside a Victorian terrace. By incorporating this area, we expand the kitchen into a generous, light-filled hub. Success here lies in the fine details. Bespoke carpentry and hidden storage solutions ensure that every centimetre serves a purpose. The goal is to create a seamless transition where the interior luxury of your home meets the quiet tranquility of a private garden, effectively doubling your perceived living area through clever layout design.
The ROI of a Premium London Extension
Investing in high-quality construction is essential for long-term value. While temporary solutions might offer lower entry costs, they rarely survive the scrutiny of the London property market or the evolving 2026 energy standards. Current Part L regulations demand superior thermal performance, requiring walls to meet a U-value of 0.28 W/m²K or better. Navigating the London Planning Landscape effectively ensures that your investment is legally sound and architecturally integrated. For the most profound impact, many homeowners choose to link their project to a full home refurbishment. This holistic approach ensures that the new rear extension London doesn’t just sit at the back of the house but acts as the catalyst for a total lifestyle elevation that future-proofs the home for generations.
Navigating the London Planning Landscape: Rules and Regulations
Securing a rear extension London requires a sophisticated understanding of the regulatory tapestry that varies from borough to borough. In West London enclaves like Chiswick or the conservation areas of Ealing, the architectural dialogue between your new space and the existing streetscape is under constant scrutiny. While the national framework provides a baseline, local authorities often have specific nuances regarding “overlooking” or “overshadowing” that can halt a project before the first brick is laid. Successful projects in these dense urban environments rely on a meticulous approach to compliance that respects both the law and the aesthetic heritage of the neighbourhood.
For many, the path of least resistance is found through official permitted development rights. These rights allow for single-storey additions without the need for a full planning application, provided they meet strict criteria. In 2026, the standard depth limits remain 3 metres for terraced or semi-detached homes and 4 metres for detached properties. If your vision demands more space, the Larger Home Extension Scheme offers a route to 6 or 8 metres respectively through a prior approval process. This involves a £249 fee and a formal consultation with your immediate neighbours, a process that demands professional handling to manage expectations and maintain local harmony.
Permitted Development vs. Full Planning Permission
Choosing between these routes depends on your property type and location. If you live in a flat or a designated Conservation Area, full planning permission is almost always mandatory. This process requires a householder application fee of £548 as of April 2026. Beyond the depth limits, your extension must match the existing character of the house. Using reclaimed London Stock bricks or specific mortar tints isn’t just an aesthetic choice; it’s often a legal requirement to ensure the new structure feels like an original part of the home. Always secure a Certificate of Lawfulness upon completion. This document serves as definitive proof that your build was legal, which is indispensable when it comes time to sell your property.
Specific London Legal Hurdles: Party Walls and Thames Water
In the dense residential rows of Hammersmith, your project inevitably touches your neighbours’ lives. The Party Wall Act is a critical piece of legislation here. You must serve notice to adjoining owners well in advance to avoid costly injunctions or delays. Equally vital is early engagement with Thames Water. Many London extensions sit directly over public sewers, requiring a formal Build Over Agreement to protect the city’s infrastructure. Balancing these technical demands with high-end design is where Horns Construction excels, ensuring that your building control inspections are a mere formality rather than a source of stress. We manage these technicalities from day one, allowing you to focus on the creative journey of your home’s evolution.
Design Styles for London Rear Extensions: Merging Heritage with Modernity
Achieving a truly exceptional rear extension London requires a delicate equilibrium between respect for the past and an embrace of the future. The most successful designs don’t merely add square footage; they engage in a sophisticated architectural dialogue with the existing structure. For some, this manifests as a “Glass Box” extension. These frameless, minimalist structures use high-performance structural glazing to create a contemporary statement that feels almost invisible, allowing the original period masonry to remain the protagonist. Others find beauty in industrial elegance, opting for Crittall-style doors. The slender, dark steel profiles provide a rhythmic, graphic quality that perfectly complements the sturdy character of West London’s Victorian and Edwardian homes.
Sustainability is no longer an optional luxury but a core tenet of the 2026 design ethos. Beyond meeting the stringent Part L thermal requirements, premium builds now incorporate low-carbon materials and breathable, natural insulation. The meticulous selection of reclaimed London Stock bricks ensures that the new facade whispers the same history as the original masonry. This commitment to technical hűség ensures that your extension feels like a permanent, soulful evolution of the property rather than a fleeting architectural trend.
Kitchen Extension Ideas for Victorian Terraces
The Victorian terrace is the heartbeat of London’s residential landscape, yet its narrow “side return” often leaves middle rooms starved of light. The side-return wrap-around is the definitive solution to this urban puzzle. By extending both out and across, we create an expansive L-shaped living area that transforms a cramped floor plan into a generous, fluid space. To prevent the deep-plan areas from becoming dark, we integrate architectural roof lanterns and strategically placed skylights. These elements flood the core of the home with natural light, highlighting the bespoke cabinetry and high-end finishes of a professional kitchen renovation. The result is a space that breathes, offering a sense of volume that belies the home’s modest footprint.
Materials and Finishes: The Horns Construction Standard
At the premium level, the transition between spaces must be imperceptible. We often specify large-format porcelain or natural stone flooring that flows with absolute precision from the kitchen out to the garden terrace. This level threshold design dissolves the boundary between interior luxury and outdoor tranquility. Behind the scenes, the engineering must be equally uncompromising. The installation of substantial structural steel (RSJs) is what allows for the breathtaking, pillar-free vistas that define modern open-plan living. Whether you choose the wide-reaching aperture of bifold doors or the dramatic, weighted swing of a massive pivot door, the hardware must be of a calibre that reflects the home’s enduring value. Every detail, from the tint of the mortar to the thermal break in the glazing, is a testament to the pursuit of perfection.
The Construction Journey: From Foundations to Finishes
The metamorphosis of a vision into a physical structure is a journey of unwavering precision. For a rear extension London, this evolution begins long before the first spade hits the earth. The pre-construction phase involves a meticulous finalisation of structural engineering, ensuring that the dialogue between architects and engineers is perfectly synchronised. In the dense residential corridors of West London, managing the unique soil conditions of the Thames Valley is paramount. We often encounter clay-heavy deposits that require specialist piling or deep-strip foundations to ensure the house remains stable for the next century. It’s this hidden engineering that forms the silent backbone of a premium home.
Once the foundations are cast, the “Shell and Core” stage commences. This is the moment the architectural silhouette emerges from the ground. Erecting the masonry and installing the roof requires a commitment to watertight integrity that brooks no compromise. During this phase, the high-performance glazing is fitted, sealing the envelope and allowing the artistic transition to the interior to begin. The final stages, known as First and Second Fix, see the house come alive. We move from the raw power of structural steel to the delicate precision of bespoke joinery, plumbing, and electrical services, where the soul of the home is truly revealed through the fine artistry of painting and decorating.
A Typical London Extension Timeline
A standard 25 sqm single-storey project typically follows a 12 to 16-week rhythm, though the complexity of the site can influence the pace. Every day is a deliberate step toward perfection:
- Weeks 1-4: Demolition of existing structures, excavation, and the critical structural work for the new foundations.
- Weeks 5-10: Construction of the superstructure, roofing, and the installation of large-format glazing or bifold doors.
- Weeks 11-16: Internal fit-out, including plumbing and electrical services, followed by tiling, carpentry, and final commissioning.
Managing the Build: Noise, Dust, and Neighbours
In the tightly packed streets of Hammersmith or Chiswick, a building site is a guest in a shared community. We treat site cleanliness and professional conduct not as chores, but as essential pillars of our service. Maintaining positive relations with your neighbours requires proactive communication and a respect for the local rhythm of life. Our teams operate with a quiet efficiency, adhering strictly to the 2026 CDM regulations to ensure site safety and technical compliance. We believe that a stress-free experience for you is inextricably linked to the respect we show your surroundings. If you’re ready to begin this transformative journey with a team that values precision as much as you do, explore our bespoke house extensions today.
Why Horns Construction is London’s Choice for Bespoke Extensions
Horns Construction isn’t just a builder; it’s a custodian of London’s architectural heritage. For over 20 years, we’ve dedicated ourselves to the craft of residential excellence across West London. A rear extension London should never feel like a secondary attachment; it must be a seamless continuation of the home’s soul. Our design-build philosophy provides a single, authoritative point of contact, eliminating the fragmented communication that often plagues complex renovations. This holistic management ensures that the artistic vision established in the initial sketches is preserved with absolute technical hűség until the final stone is laid. Every project we undertake is a testament to the belief that your home is a work of art in progress.
Our commitment to premium craftsmanship extends beyond the structural envelope. We understand that a truly bespoke space requires a marriage of engineering precision and aesthetic sensitivity. By integrating our specialized skills into broader premium house extensions, we create environments that elevate the daily experience of living. Whether it’s the intricate joinery of a library wall or the flawless tiling of a garden-facing terrace, our work is defined by a refusal to make concessions on quality. We don’t just build rooms; we curate an exclusive lifestyle defined by permanence and beauty.
Local Expertise in West London Boroughs
The streets of Hammersmith, Fulham, and Ealing possess unique architectural dialects. Navigating the specific planning nuances of these boroughs requires more than just technical knowledge; it demands a deep familiarity with local council expectations and heritage constraints. Our two decades of experience have allowed us to build a network of specialist suppliers and tradespeople who share our maximalist approach to every rear extension London. This local expertise is particularly vital when dealing with period properties, where the structural integrity of Victorian or Edwardian masonry must be respected while introducing modern, light-filled volumes. We respect the traditions of the past while utilizing the most advanced solutions of the present.
Start Your Transformation Today
The journey from a preliminary idea to a completed masterpiece begins with a thoughtful consultation. We don’t believe in generic estimates; we provide a comprehensive feasibility study that respects your vision and the reality of the site. Our transparent quoting process reflects the true value of professional project management, ensuring that every detail is accounted for before construction begins. This megfontolt approach guarantees that the final result isn’t just a building, but a sanctuary that will endure for generations. We invite you to experience a design-to-build process that is as refined as the results it produces. Contact Horns Construction for a Bespoke Rear Extension Quote and take the first step toward a home that truly reflects your pursuit of perfection.
Your Vision, Our Architectural Precision
The journey toward a perfect rear extension London is a symphony of architectural poetry and engineering precision. We’ve explored how the delicate balance of heritage brickwork and contemporary glazing can redefine your living space, while a sophisticated understanding of 2026 planning regulations ensures your investment is legally impeccable. From the structural engineering of the Thames Valley groundworks to the artistic final flourishes of bespoke joinery, every detail contributes to a sanctuary that breathes with light and purpose. Success in such a complex urban environment lies in choosing a partner who values perfection as much as you do.
With over 20 years of experience as specialists in West London period properties, Horns Construction provides full project management from initial design to the final commissioning. We invite you to transcend the ordinary and create a space that reflects your unique taste and the enduring quality of your home. It’s time to transform your vision into a physical masterpiece that will stand for generations. Book a Design Consultation for Your London Rear Extension and begin the journey toward an extraordinary living environment. Your home’s next chapter starts with a single, megfontolt decision.
Frequently Asked Questions
Do I need planning permission for a rear extension in London in 2026?
Most single-storey projects fall under Permitted Development, allowing depths of 3 metres for terraced homes and 4 metres for detached houses. However, if you live in a flat or a designated conservation area, full planning permission is mandatory. The current householder application fee is £548. Securing a Lawful Development Certificate is a wise step to confirm your project meets all criteria, providing essential peace of mind for future property transactions.
How much does a rear extension cost per square metre in London?
In 2026, a rear extension London typically costs between £2,500 and £4,500 per square metre. These figures are often 25% to 40% higher than the UK average due to the complexity of urban logistics and local labour rates. A standard 25 sqm project usually requires a total investment ranging from £75,000 to £110,000, which includes professional fees and VAT. Premium finishes and specialist structural glazing will naturally influence the final budget.
How long does it take to build a typical kitchen extension in West London?
Construction for a standard single-storey extension in West London usually spans 12 to 16 weeks. This timeline accounts for the initial groundworks, structural shell construction, and the intricate internal fit-out. While the physical build is efficient, you should allow additional time for the pre-construction phase. This includes structural engineering and securing necessary agreements, such as Thames Water approvals, which are essential for a professional and stress-free architectural journey.
Can I build an extension if I live in a London conservation area?
You can certainly extend a property in a conservation area, though the process is more rigorous. Permitted Development rights are often restricted or removed entirely through Article 4 directions. You’ll likely need full planning permission, with a heavy focus on architectural hűség. Councils like Hammersmith and Fulham require materials, such as reclaimed London Stock bricks and specific window profiles, to harmonise perfectly with the historic character of the existing streetscape.
What is a Party Wall Agreement and why do I need one for my extension?
A Party Wall Agreement is a legal necessity if your build involves work on a shared boundary or excavation within 3 to 6 metres of a neighbour’s structure. It protects both parties by documenting the condition of the neighbouring property before work starts. In dense London terraces, serving notice early is critical. It prevents costly legal injunctions and maintains positive relations with your community during the transformative and often noisy construction phase.
Will a rear extension add significant value to my London property?
A high-quality rear extension London can increase your property’s market value by 10% to 20%. Beyond the purely financial uplift, it fundamentally improves the house’s saleability by creating the open-plan kitchen-diner that modern buyers covet. In competitive markets like Chiswick or Ealing, the addition of light-filled, multi-functional square footage often provides a return on investment that far exceeds the initial construction costs, future-proofing your home’s enduring worth.
Do I need a structural engineer for a simple rear extension?
A structural engineer is non-negotiable for any extension involving structural changes. They calculate the exact specifications for steel beams and foundations required to support the new and existing loads. Their technical drawings are essential for Building Control approval and ensure the long-term integrity of your home. Without professional calculations, you risk structural failure and legal complications when you eventually decide to sell. Their expertise is the silent backbone of a premium build.
How do I choose between a design-build firm and an independent architect?
A design-build firm like Horns Construction offers a unified workflow with a single point of contact from concept to completion. This approach often results in better budget control and a more cohesive aesthetic finish. Independent architects provide a separate design service but require you to manage the tender process and coordinate with builders yourself. For a seamless, premium experience where every detail is managed with professional rigour, the integrated design-build model is preferred.