
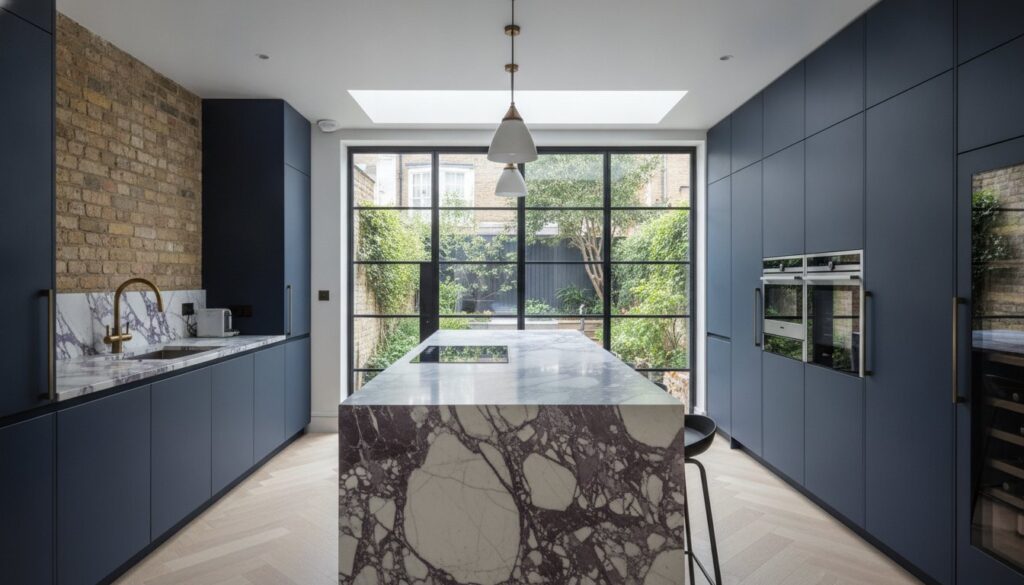
A truly bespoke kitchen renovation in West London is never merely a matter of selecting cabinetry; it’s a meticulous architectural curation that honors the soul of a period home while demanding the precision of modern engineering. You likely understand that within the conservation areas of Kensington or Chiswick, the challenge isn’t just finding a beautiful marble slab, but navigating the labyrinth of planning permissions and the structural complexities of Edwardian foundations. It’s a delicate balance where the weight of heritage meets the requirements of 2026 building regulations, requiring a partner who views your home as a masterpiece rather than a construction site.
We agree that the process of managing multiple trades while preserving architectural integrity can feel overwhelming, especially when you seek a result that transcends a simple remodel. This masterclass will show you how to transform your kitchen into a sophisticated social hub through expert structural design, the selection of premium materials, and a commitment to uncompromising project management. We’ll explore the nuances of Victorian structural reinforcement, the integration of discreet smart technology, and the essential steps to ensure your investment significantly elevates both your lifestyle and your property’s market value.
Key Takeaways
- Master the complexities of a kitchen renovation West London by understanding how to balance structural integrity with high-end aesthetic finishes in period properties.
- Learn how to evolve your space from a mere utility area into a sophisticated social hub through bespoke cabinetry and intentional architectural design.
- Discover the technical requirements for side-return extensions and open-plan transitions, ensuring your home’s structural safety is managed with engineering precision.
- Navigate the intricate landscape of local planning permissions and conservation area restrictions to ensure a seamless, compliant project timeline.
- Gain expert insights into selecting premium materials that offer both timeless beauty and the durability required for a modern luxury home.
The Landscape of Kitchen Renovation in West London
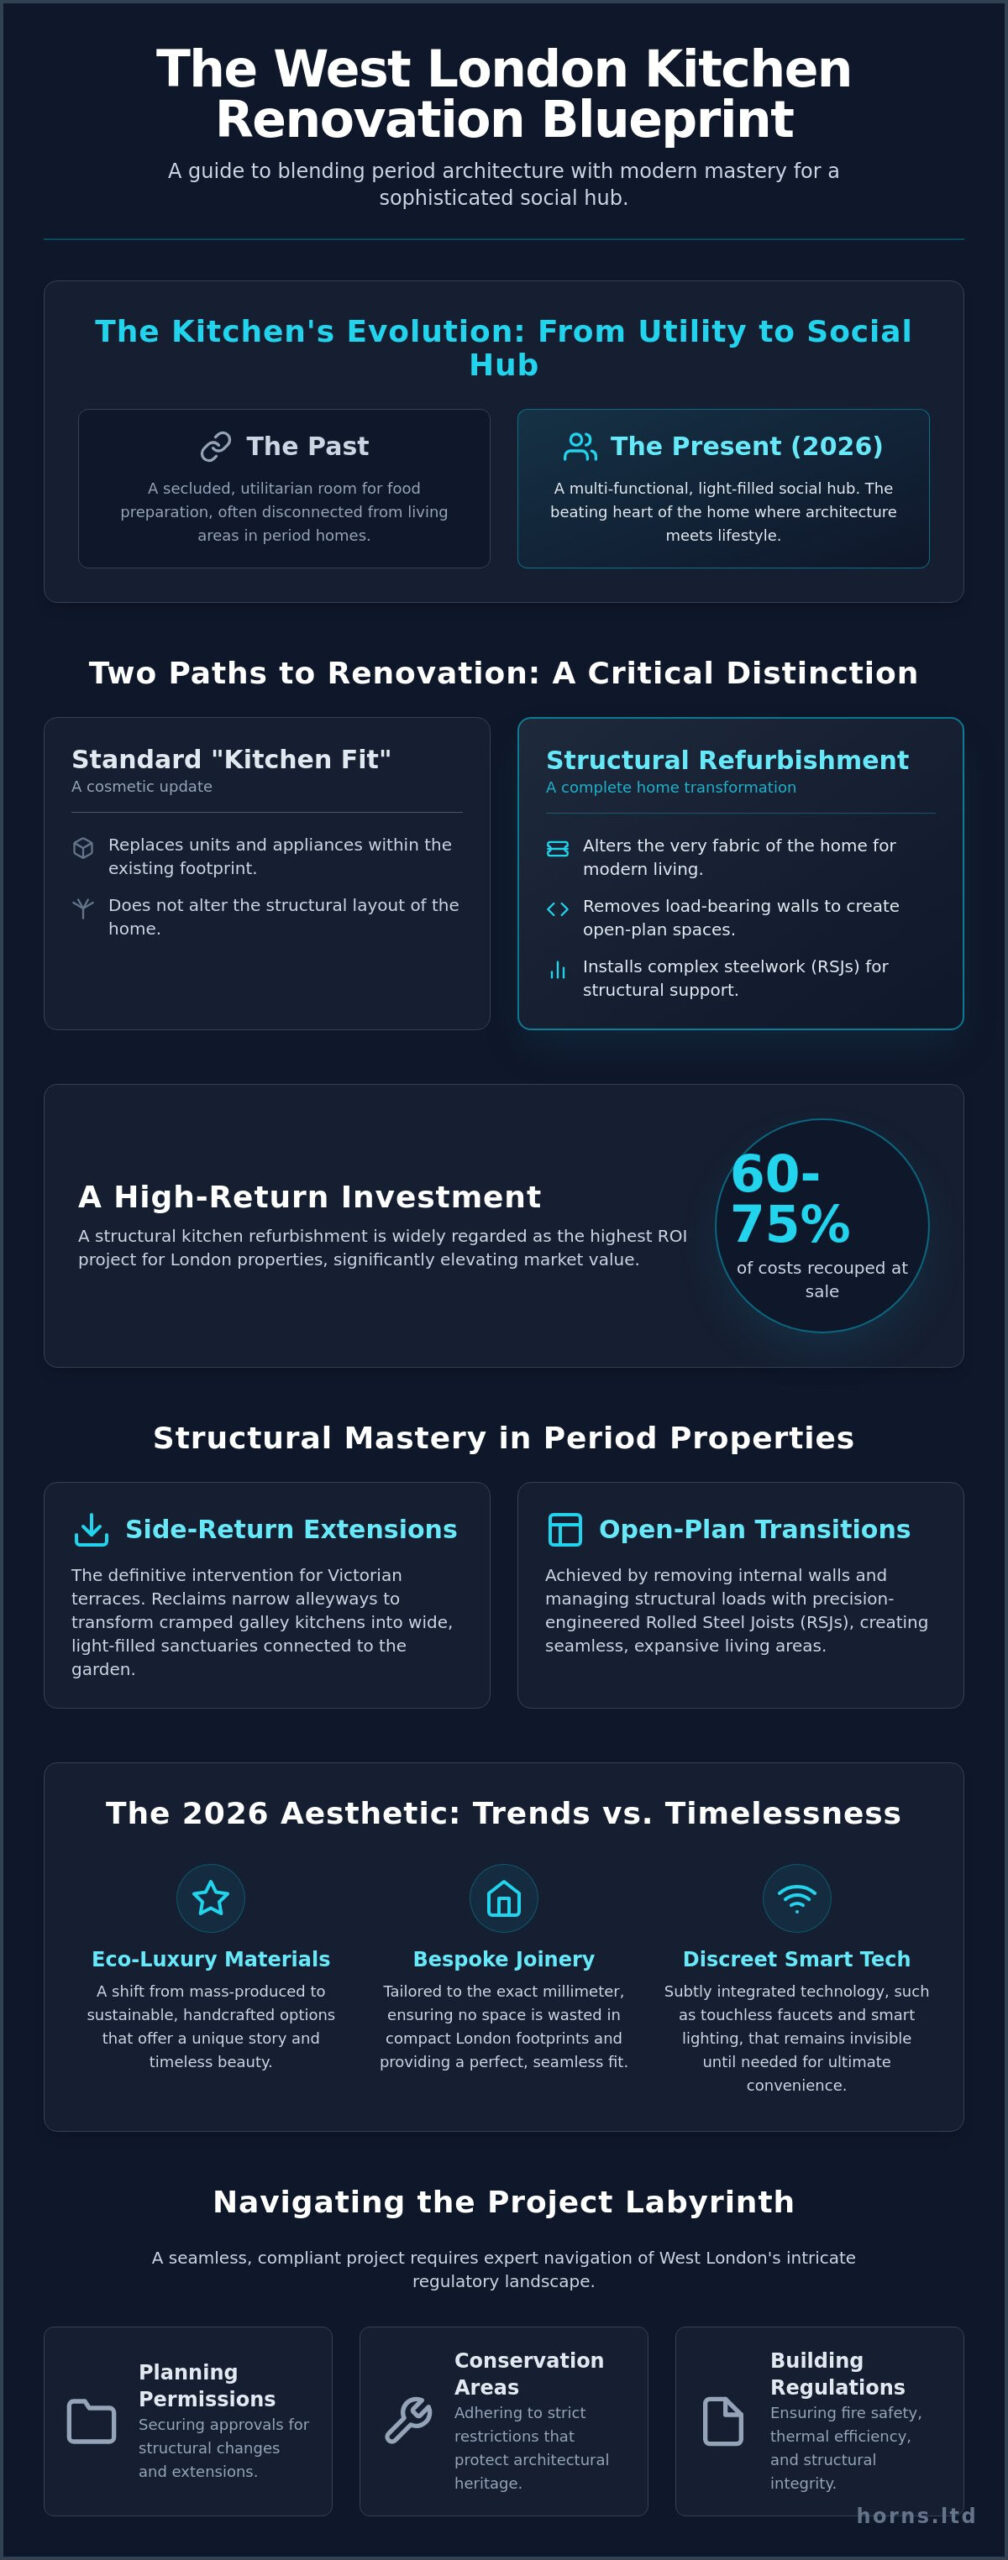
By 2026, the concept of the domestic kitchen has evolved far beyond its utilitarian origins. It’s no longer a secluded room for food preparation; it’s a multi-functional social hub where architecture meets lifestyle. In West London, this transformation is particularly profound. A kitchen renovation West London homeowners undertake today must reconcile the rigid floor plans of the past with a desire for fluid, light-filled spaces that serve as the beating heart of the home.
Investing in a kitchen is widely regarded as the highest-ROI project for London properties. Research indicates that homeowners may recoup between 60% and 75% of their renovation costs when they eventually sell. However, there’s a vital distinction between a standard “kitchen fit,” which merely replaces units within an existing footprint, and a “structural kitchen refurbishment.” The latter involves altering the very fabric of the home. This might include removing load-bearing walls or installing complex steelwork to create the expansive, open-plan environments that modern living demands. At Horns Construction, we approach these projects as full home refurbishments, ensuring the kitchen integrates seamlessly with the rest of your property’s soul.
Property Types and Design Potential
West London’s architectural tapestry presents unique challenges. Victorian terraces often suffer from narrow “side-return” layouts that feel disconnected from the garden. Maximizing light in these spaces requires a deep understanding of structural engineering and high-performance glazing. Edwardian villas offer grander proportions but require careful management of structural loads when merging rooms. Navigating these heritage constraints, especially in conservation areas, requires a specialist who respects the history and design of kitchens while implementing 21st-century solutions that don’t compromise the building’s integrity.
The 2026 Aesthetic: Trends vs. Timelessness
The current year marks a definitive shift toward “eco-luxury.” We see a move away from mass-produced materials toward sustainable, handcrafted options that tell a story. This ethos extends to the restoration of existing features; for example, Cabinet Painting Denver demonstrates how professional refinishing can achieve a high-end, bespoke look while reducing environmental impact. Bespoke joinery and cabinetry, tailored to the exact millimeter, ensure that no space is wasted in often-compact London footprints. Smart technology is now integrated with such subtlety that it remains invisible until needed. Touchless faucets and smart lighting systems are no longer gadgets; they’re essential components of a design that prioritizes both form and function. For us, every project is an exercise in meticulous professionalism, where we treat your kitchen as a carefully crafted work of art rather than a simple construction task.
Structural Mastery: Integrating Extensions and Refurbishments
The true artistry of a kitchen renovation West London homeowners envision often begins not with the cabinetry, but with the invisible strength of the structure itself. In the historic streets of Kensington and Fulham, the challenge lies in expanding the footprint of a period property without compromising its soul. It’s a symphony of steelwork and engineering where every millimeter of space is reclaimed to serve a modern lifestyle. Achieving this requires a profound respect for the building’s heritage and a technical mastery of the forces at play when we remove the boundaries of the past.
The side-return extension remains the definitive architectural intervention for West London’s Victorian terraces. By reclaiming the narrow alleyway alongside the original rear wing, we transform a cramped, dark galley into a wide, light-filled sanctuary. When these projects are integrated with broader house extensions, the kitchen ceases to be a room and becomes a seamless continuation of the home’s narrative. This structural expansion demands rigorous adherence to UK building regulations, particularly regarding fire safety and thermal efficiency, ensuring the new space is as resilient as it is beautiful.
Managing structural loads is where engineering meets poetry. Creating an open-plan living area often requires the installation of significant RSJs (Rolled Steel Joists) to support the upper floors once internal walls are removed. This isn’t merely a construction task; it’s a precise calculation to ensure the longevity of the property. We pair this structural strength with natural light optimization, using architectural roof lanterns and floor-to-ceiling glazing to erase the line between the interior and the garden. Our approach to full home refurbishments ensures that these technical complexities never overshadow the final aesthetic.
The Design-Build Advantage
Entrusting your project to a single team that manages design, planning, and construction significantly reduces the inherent risks of complex London builds. This unified approach ensures that the architectural integrity of the original house is maintained as the new extension is birthed. A structural engineer’s role is vital here, translating your aesthetic desires into a safe, buildable reality that satisfies building control inspections, which typically range from £1,000 to £2,000 for projects of this scale.
Plumbing and Electrical Infrastructure
Modern kitchens demand sophisticated infrastructure that Victorian drainage systems were never designed to handle. Upgrading to high-pressure plumbing and bespoke electrical layouts is essential for supporting high-end appliances and kitchen islands. We integrate smart lighting circuits that adapt to the time of day and underfloor heating systems that provide a gentle, consistent warmth beneath premium stone or timber flooring. Every wire and pipe is laid with the same meticulous professionalism we apply to the final coat of paint.
Bespoke Design and Premium Material Selection
The soul of a premium kitchen lies in the refusal to accept standard dimensions. A bespoke kitchen renovation West London demands a level of precision where cabinetry is tailored to the exact millimeter of your property’s unique architecture. This isn’t merely about filling a space; it’s about curating a tactile experience that resonates with your personal lifestyle. For a deeper exploration of how specific materials influence these environments, our kitchen renovation London guide offers an exhaustive deep-dive into the technical and aesthetic properties of luxury finishes.
Worktop selection is the cornerstone of this curation. While Quartz continues to lead in 2026 for its resilience and design versatility, natural Marble remains the choice for those who value an evolving, organic narrative in their stone. Dekton represents the pinnacle of ultra-compact engineering, offering a surface that is virtually indestructible. We pair these surfaces with high-end ironmongery; the weight of a solid brass handle or the silent glide of a precision-engineered drawer runner provides a daily reminder of the quality beneath the surface. Even at this aesthetic stage, we ensure all installations comply with UK building regulations for kitchens, particularly when integrating heavy stone islands with existing floor structures.
Cabinetry and Joinery
Our approach to carpentry and joinery favors handcrafted excellence over modular limitations. We select wood species like European Oak or American Walnut for their grain impact and structural longevity—principles also found in the work of Inspired Home Design, where custom oak cabinetry is central to their renovation philosophy. Bespoke storage solutions, such as hidden pantries and integrated appliance housing, allow the kitchen to maintain its visual purity while functioning with industrial efficiency. It’s a marriage of form and function where every hinge and joint is a testament to meticulous professionalism and artistic intent.
Flooring and Tiling Excellence
The transition from cabinetry to floor requires a discerning eye for detail. Large-format porcelain offers a contemporary, seamless look, whereas reclaimed timber adds a sense of history to high-traffic social hubs. Our tiling services treat the splashback as a visual centerpiece, utilizing artisan tiles and precision grout selection to create a surface that is both a work of art and a durable shield. Every tile is fitted with an obsession for alignment, ensuring that the final result is nothing short of perfection.
Logistics of a West London Project: Planning and Timelines
Executing a kitchen renovation West London homeowners can be proud of requires more than just artistic vision; it demands a mastery of the administrative labyrinth that governs London’s historic boroughs. The administrative stewardship of your home is a serious undertaking. Whether your property sits within the jurisdiction of Ealing or Hammersmith & Fulham, the regulatory landscape is distinct and uncompromising. As of April 1, 2026, planning application fees for householder extensions have risen to between £155 and £519. This 3.8% increase underscores the necessity of “first-time right” submissions to avoid both financial waste and project stagnation. For those operating under Permitted Development, securing a Lawful Development Certificate at the cost of £129 is a vital step in protecting your property’s future market value.
Conservation Areas and Article 4 Directions add another layer of complexity to West London builds. These designations often strip away standard rights, meaning even minor external changes require full planning permission. Beyond the council, you must consider your immediate community through the Party Wall Act. If your design involves inserting RSJs into shared boundaries or excavating for a side-return, a Party Wall agreement is a legal requirement. Budgeting between £700 and £1,500 for a surveyor’s award is a standard necessity to maintain neighborly harmony and structural safety. A realistic 2026 timeline for a bespoke project typically spans 6 to 9 months, allowing for the meticulous transition from conceptual sketches to the first meal in your new sanctuary.
The RIBA Stages for Kitchen Projects
We structure our projects around the RIBA Plan of Work to ensure absolute clarity. Stages 0 to 2 focus on concept and feasibility, where we align your lifestyle desires with the structural realities of a London terrace. Stages 3 and 4 involve the technical design and the submission of planning applications, a phase where precision is paramount. Finally, Stage 5 represents the construction phase. Here, on-site project management becomes the conductor of the orchestra, coordinating trades to ensure the architectural vision is realized without compromise. If you are ready to navigate these complexities with a partner who values precision, consult with Horns Construction to begin your feasibility study.
Budgeting for Excellence
Budgeting for a high-end project in West London requires an honest appraisal of the “London Premium.” This includes the logistical challenges of parking, waste removal in restricted streets, and the sourcing of elite materials. We always recommend a contingency fund of 10% to 20% to accommodate the inevitable surprises that period properties hide behind their plaster. It’s also worth considering how your kitchen fits into a wider home refurbishment strategy. Scaling your project can often provide better value in labor logistics and ensure a unified aesthetic finish across your entire living space.
Why Horns Construction for Your West London Kitchen
Selecting a partner for your kitchen renovation West London is an act of trust in both technical fidelity and aesthetic vision. At Horns Construction, we bring over 20 years of architectural and construction expertise to the most prestigious neighborhoods in the capital. Our philosophy of Meticulous Professionalism is born from the belief that a kitchen isn’t merely a functional installation; it’s a carefully crafted work of art that serves as the cornerstone of your home’s social life. We provide the peace of mind that only a full-service, design-to-completion partner can offer, ensuring that the initial conceptual spark is never lost in the complexities of construction.
Our commitment to premium finishes ensures that your investment stands the test of time, both structurally and stylistically. We don’t believe in concessions. From the initial structural engineering to the final hand-painted finish on your bespoke joinery, every detail is handled by a team that understands the weight of your expectations. This holistic approach means we manage the delicate integration of plumbing, electrical circuits, and structural steelwork, allowing you to focus on the pleasure of creating your future sanctuary. We treat every project as a unique architectural refurbishment, curating spaces that reflect an exclusive lifestyle and an obsession with perfection.
Our Local Expertise
Our deep knowledge of West London streetscapes allows us to anticipate the structural quirks inherent in Victorian terraces and Edwardian villas. We’ve built a proven track record in high-value areas like Chiswick and Fulham, where the marriage of heritage preservation and modern luxury is paramount. This local immersion has allowed us to establish relationships with specialist trades and suppliers who share our uncompromising standards. Our presence in the local area is defined by:
- An intimate understanding of the structural challenges in Kensington, Chiswick, and Fulham properties.
- Established partnerships with artisan suppliers of stone, timber, and high-end hardware.
- A portfolio of full home refurbishments that demonstrate our ability to harmonize modern technology with classic aesthetics.
Next Steps: Your Consultation
The journey toward a transformative kitchen begins with a thorough on-site feasibility study. This is where we analyze the structural potential of your space and discuss how to translate your vision into a buildable reality. We’ll guide you through the nuances of planning permissions and material selections, providing a clear path from concept to completion. We don’t rush this process; we believe in the value of deliberation and the beauty of the details. We invite you to Begin your kitchen transformation with Horns Construction and experience a level of craftsmanship that transcends the ordinary.
Elevating Your Vision into a West London Masterpiece
Your journey toward a truly bespoke kitchen is an investment in both your property’s legacy and your daily quality of life. We’ve explored how structural mastery, premium material selection, and a deep understanding of local planning logistics form the foundation of a successful kitchen renovation West London residents value. It’s the intersection of technical precision and artistic intent that transforms a mere cooking space into a timeless social hub. A project of this magnitude requires a partner who respects the delicate bones of a period property while demanding the highest standards of modern engineering.
With over 20 years of high-end construction experience in the local area, Horns Construction specializes in the structural integrity and aesthetic fidelity of Victorian and Edwardian homes. We provide full project management from the initial design and planning applications to the final decorative touches, ensuring every detail reflects your unique lifestyle. We don’t just build kitchens; we curate environments that stand the test of time and elevate the art of living. We’re ready to bring our meticulous professionalism to your home.
Book Your Bespoke Kitchen Consultation with Horns Construction
We look forward to translating your architectural vision into a reality that exceeds your highest expectations and serves your family for generations.
Frequently Asked Questions
Do I need planning permission for a kitchen extension in West London?
Planning permission requirements depend on your property’s location and the scale of the extension. Many projects fall under Permitted Development rights, allowing for extensions up to 3 meters for terraced houses or 4 meters for detached homes. However, if your property is within a conservation area, which is common in boroughs like Hammersmith & Fulham, you’ll almost certainly require full planning permission. As of April 2026, householder application fees range from £155 to £519, so it’s vital to verify your status early.
How long does a full kitchen renovation typically take in a period home?
A bespoke kitchen renovation West London homeowners commission usually spans between 6 and 9 months from the initial design phase to final completion. This timeline accounts for architectural drawings, the 8 to 12 week planning application period, and the meticulous construction phase. Period properties often hide structural surprises behind their lath and plaster, so we build in time for the precision engineering required to harmonize old foundations with modern extensions.
Can I stay in my house during a major kitchen refurbishment?
You can remain in your home, but we often advise temporary relocation during the most intensive structural phases. Major refurbishments involve significant dust, noise, and the temporary disconnection of essential services like water and electricity. If the project involves removing load-bearing walls or installing large-scale steelwork, living off-site ensures your family’s comfort and allows our team to maintain the focused, meticulous professionalism required for a premium finish.
What is the average cost of a bespoke kitchen renovation in London in 2026?
Standard kitchen renovations in the capital typically range from £15,000 to over £60,000, depending on the complexity and finish. Research indicates that premium, high-end finishes often start at £35,000, reflecting the quality of bespoke cabinetry and elite materials. For structural extensions, homeowners should budget between £3,500 and £4,500 per square meter. These figures account for the unique logistical challenges and the high level of craftsmanship demanded by the London market.
How do I choose between a kitchen extension and a simple refurbishment?
The choice depends on whether your current footprint meets your lifestyle needs for a multi-functional social hub. A refurbishment updates the aesthetics and cabinetry within the existing walls, which is ideal if the layout is already functional. If you require more natural light or additional square footage for dining and entertaining, a side-return extension is the superior choice. It transforms the architectural flow and significantly increases the property’s market value.
How does the Party Wall Act affect my kitchen project?
The Party Wall Act applies if your renovation involves work on a shared wall or excavation near a neighbor’s foundations. This is a legal requirement designed to protect both parties during structural changes. You must serve a formal notice to your neighbors before work begins. Budgeting between £700 and £1,500 for a surveyor’s award is standard practice in West London to ensure all legal obligations are met and neighborhood relationships remain harmonious.
What are the most durable worktop materials for a busy family kitchen?
Quartz and Dekton are the most resilient choices for families who prioritize both durability and aesthetic elegance. Quartz is non-porous and highly resistant to staining, making it perfect for high-traffic areas. Dekton is an ultra-compact surface that withstands extreme heat and scratching, offering an almost indestructible finish. While natural marble is a timeless, artistic choice, it requires more dedicated maintenance to preserve its porous surface from the rigors of daily use.
Why should I choose a design-build company over a separate architect and builder?
A design-build company provides a single point of accountability that bridges the gap between architectural vision and construction reality. This unified approach eliminates the risk of design errors that can’t be built or unexpected cost overruns. It ensures that the person who designed your bespoke cabinetry is the same person overseeing its precision installation. This continuity is essential for maintaining the artistic integrity and technical fidelity of a high-end project.