
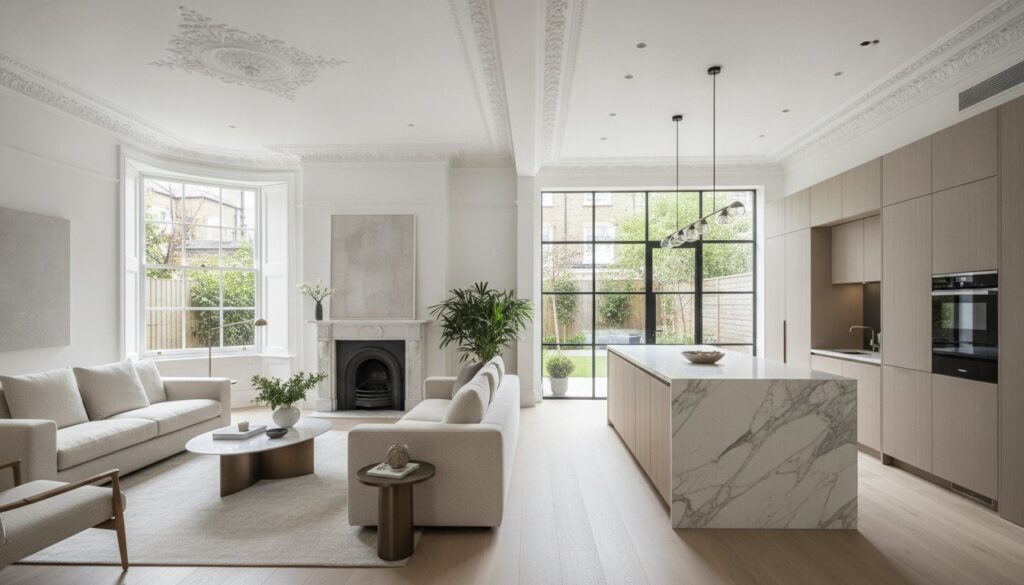
What if the greatest risk to your heritage property isn’t the passage of time, but a renovation that fails to honor its soul? Undertaking a home refurbishment West London requires a delicate stewardship that balances the weight of history with the demands of modern, high-end living. You likely understand the frustration of finding a partner who respects the intricate cornicing of a Victorian terrace as much as the precision of a smart-home integration. It’s a complex journey where architectural integrity often feels at odds with strict local planning constraints and the looming fear of project mismanagement.
This guide offers a masterclass in navigating these complexities, ensuring your project achieves a seamless, design-led execution. We’ll examine the critical 2026 regulatory shifts, including the new Building Safety Levy and the updated Future Homes Standards, to ensure your investment is both compliant and future-proof. You’ll gain the technical and aesthetic insights necessary to transform your residence into a masterpiece that balances modern luxury with timeless architectural value. From navigating Westminster planning fees to mastering the nuances of period property restoration, this is your roadmap to a flawless renovation.
Key Takeaways
- Discover how to harmonize the architectural heritage of prestigious postcodes like W4 and W6 with contemporary luxury through a holistic design approach.
- Learn to navigate the rigorous planning requirements of Hammersmith & Fulham and Kensington & Chelsea to ensure a smooth, compliant renovation.
- Understand the critical role of structural integrity and precision steelwork in creating open-plan spaces that stand the test of time.
- Master the strategies for a successful home refurbishment West London that prioritizes high-end execution to significantly increase your property’s market value.
- Explore why a unified design-led partnership offers superior project management and protects your investment from the risks of fragmented construction.
The Art of Home Refurbishment in West London’s Heritage Areas
A home refurbishment West London isn’t merely a series of cosmetic updates; it represents a profound, holistic metamorphosis of a property’s essence. While simple decorating might mask the passage of time with a fresh coat of paint, a true refurbishment addresses the structural integrity and aesthetic soul of the building simultaneously. In the prestigious enclaves of West London, from the leafy avenues of Chiswick (W4) to the historic streets of Hammersmith (W6) and Shepherds Bush (W12), this process is an act of stewardship. It requires a builder who views a Victorian or Edwardian terrace not as a construction site, but as a piece of history demanding technical fidelity and artistic reverence. This level of work involves stripping back the layers of previous, perhaps inferior, interventions to reveal and reinforce the original craftsmanship that defines these postcodes.
Preserving Character in Victorian and Edwardian Terraces
Restoring the grandeur of a period home involves a meticulous focus on the details that define its era. The challenges are significant. Contractors must match the intricate profile of original plaster cornicing, source authentic timber for sash windows, and ensure the subtle patina of period brickwork is preserved during any structural changes. Modern living demands light and fluid space, yet these must be achieved without eroding the traditional room proportions that provide a home its dignity. Heritage refurbishment is the marriage of 19th-century charm and 21st-century performance. This delicate balance often requires navigating complex listed building regulations, where every intervention must be justified by its respect for the original fabric of the building.
The Emotional Value of a Meticulous Renovation
A high-end home refurbishment West London is a reflection of an uncompromising, exclusive lifestyle. It’s the difference between a house that merely functions and a home that inspires at every turn. When a space is designed with maximalist precision, every shadow gap, bespoke joinery finish, and integrated lighting circuit contributes to a sense of profound calm and order. This psychological impact is the true return on investment for a design-led approach. We move beyond the limitations of standard builds to create bespoke architectural masterpieces. These residences are not mass-produced; they are carefully curated environments where the owner’s personality is etched into every hand-finished surface and structural choice, ensuring the property remains a source of pride for generations.
Defining the Scope: Structural Integrity Meets Aesthetic Perfection
A successful home refurbishment isn’t a collection of isolated tasks; it’s a singular, unified vision where the structural skeleton and the aesthetic skin are conceived as one. In West London’s demanding market, the technical precision of a load-bearing wall assessment or the complex installation of structural steelwork is just as vital as the final choice of marble. We don’t just move walls. We reimagine the flow of light and movement. This process requires securing building regulations approval to ensure every structural intervention meets the rigorous safety and energy standards of 2026 while preserving the building’s soul. Integrating modern MEP (Mechanical, Electrical, and Plumbing) systems into a 19th-century fabric is a delicate art. It’s about concealing high-performance technology within floor joists and chimney breasts that were never designed for them. It’s engineering that whispers rather than shouts.
The Core Components of a Full Refurbishment
Structural alterations allow for the fluid, open-plan movement today’s families crave. However, the true distinction of a premium home refurbishment West London lies in the transition from first fix to second fix. The invisible work determines the longevity of the final finish. For instance, employing specialized bathroom fitters london ensures that your wet rooms are not just visually stunning, but technically flawless and leak-proof for decades. Quality is built into the bones before the first tile is ever laid.
Bespoke Finishes: The Horns Construction Standard
The final layers of a project are where craftsmanship becomes art. Gallery-quality painting and decorating require a level of surface preparation that standard builders often overlook. We source premium materials that stand the test of time, ensuring every texture feels as substantial as it looks. Custom cabinetry and high-end joinery are the cornerstones of this approach. In West London, the “art of the kitchen” is expressed through bespoke carpentry that fits the unique contours of a period property with millimetre precision. Every cabinet and cornice is a testament to manual skill and engineering accuracy. If you value this level of meticulous detail, our approach to bespoke structural execution ensures your vision is never compromised by technical limitations.
Navigating Planning Permission and Building Regulations in West London
Securing consent for a home refurbishment West London is rarely a matter of simple paperwork; it’s a strategic negotiation that requires both diplomatic finesse and technical mastery. Planning departments in boroughs like Kensington & Chelsea or Hammersmith & Fulham are renowned for their uncompromising rigour, particularly when projects involve historic fabric. While the official Planning Portal provides a foundational framework, the local reality often involves navigating bespoke character profiles and strict density requirements. Understanding the boundary between Permitted Development Rights and the necessity for Full Planning Permission is the first step in protecting your investment. For many high-end refurbishments, especially those involving external alterations or significant structural changes, a full application is the only way to guarantee long-term legal certainty.
Professionalism extends beyond the council chambers and into the immediate community. Party Wall Agreements are a critical component of the West London landscape, where properties are often physically entwined. Managing these relationships with transparency and technical accuracy prevents costly delays and preserves neighbourly goodwill. It’s not just about avoiding disputes; it’s about ensuring that every structural intervention is documented and agreed upon with the same precision applied to the interior finishes. This meticulous approach to compliance ensures that your vision proceeds without the friction of legal or social pushback.
Conservation Areas and Article 4 Directions
Living in a West London Conservation Area brings the privilege of historical prestige, but it also introduces Article 4 Directions. These directives can restrict even minor changes to front elevations, such as the replacement of timber sash windows or the cleaning of period masonry. Achieving modern thermal efficiency within these heritage constraints is a specialized craft. It requires sourcing slimline vacuum glazing and breathable insulation materials that satisfy conservation officers while meeting the high-performance expectations of a luxury residence. We ensure that your home’s 19th-century facade remains untouched, while the interior performs with 21st-century excellence.
Structural Safety and 2026 Building Standards
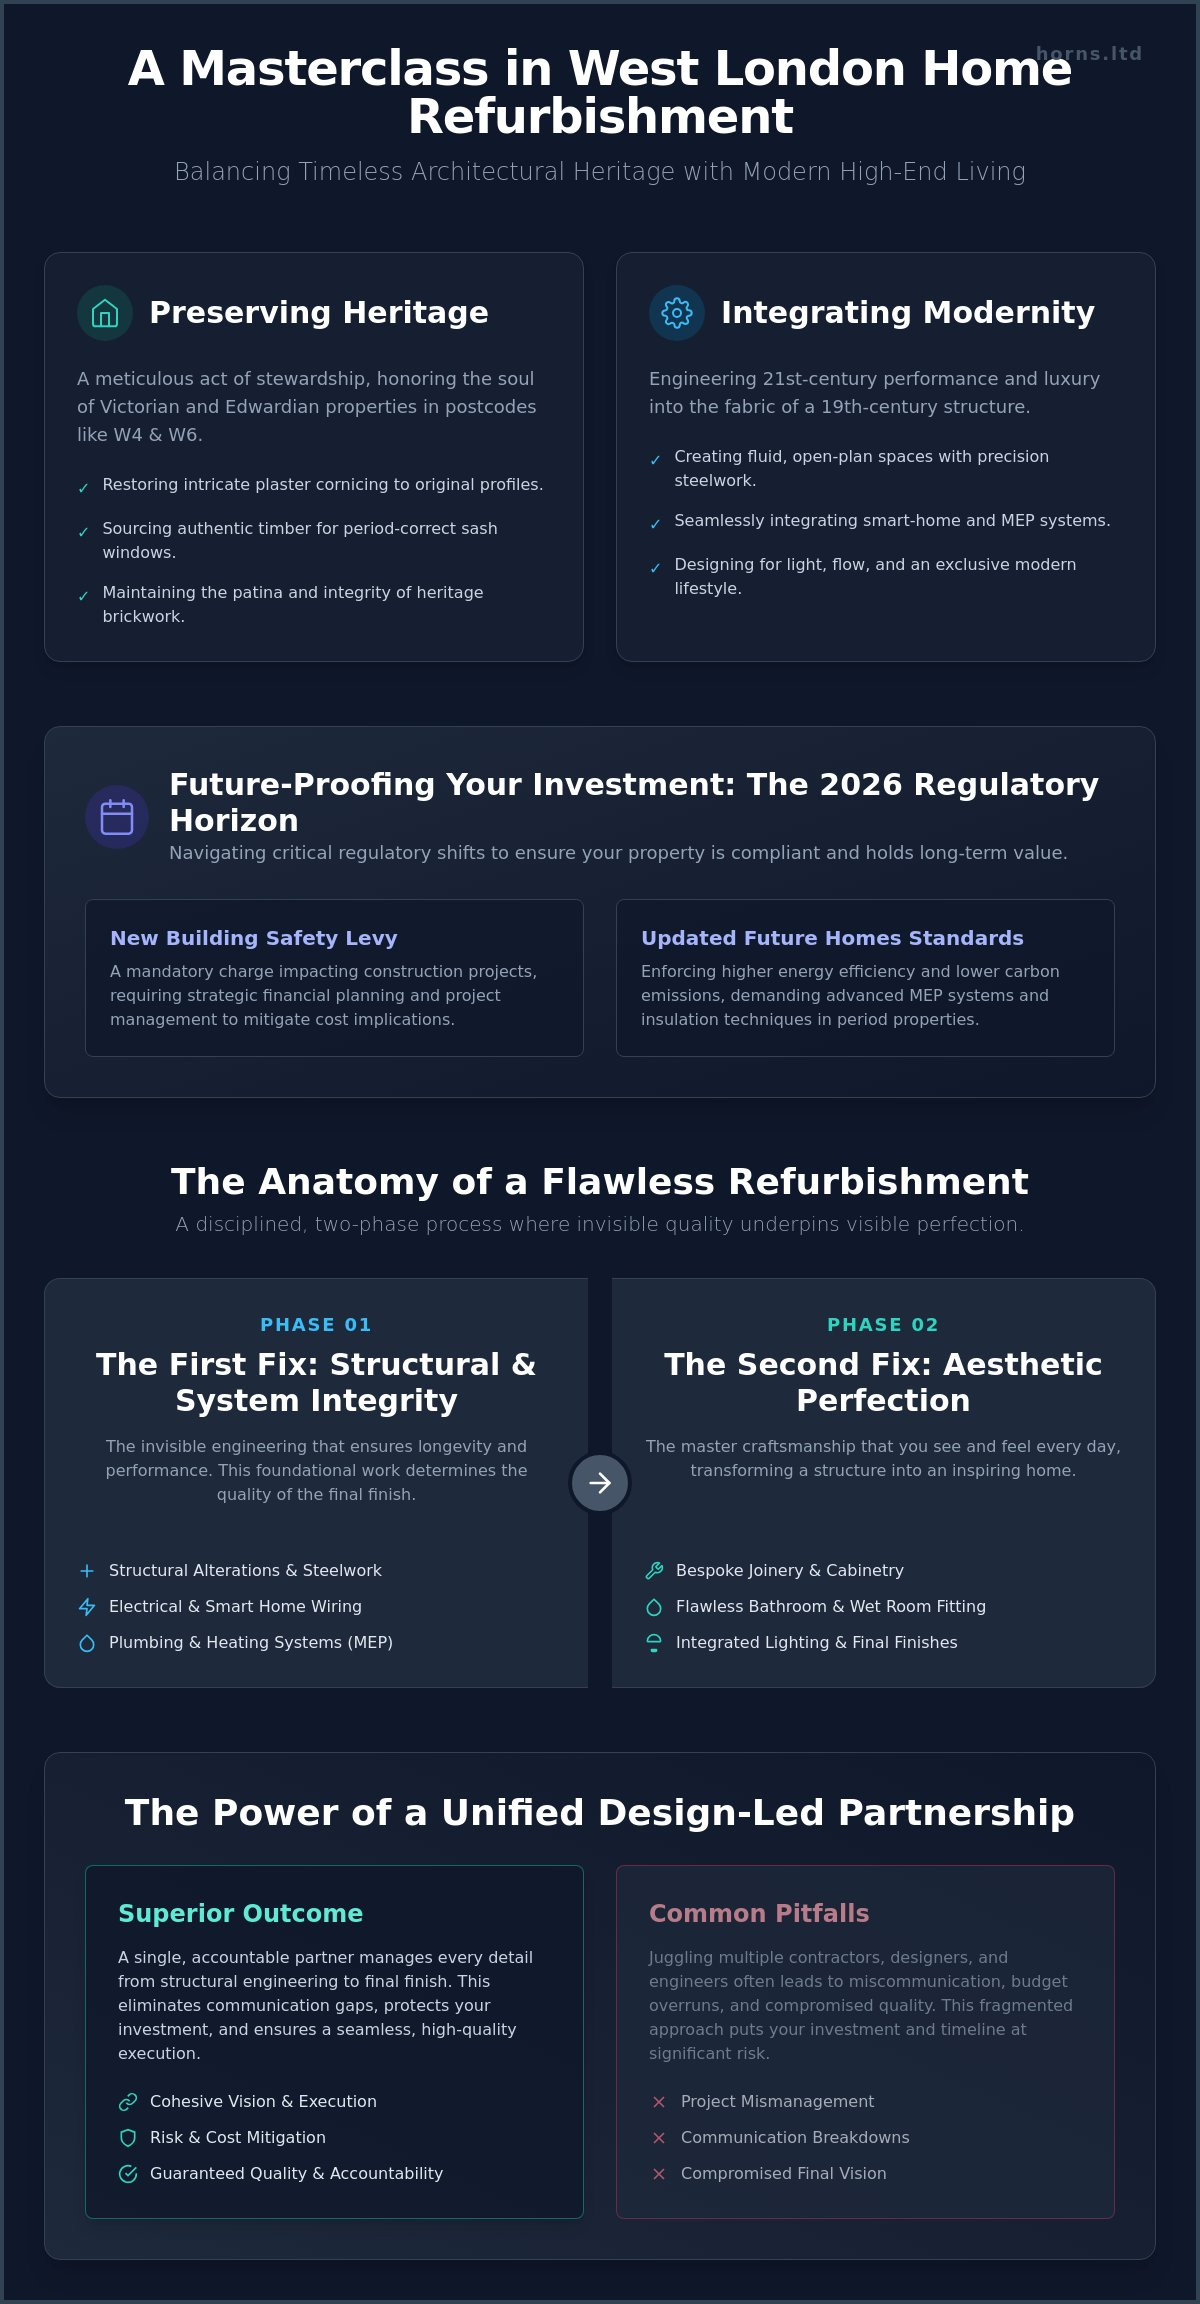
The 2026 regulatory landscape has introduced significant shifts in insulation and energy efficiency requirements for major renovations. With the Building Safety Levy now in effect as of October 2026, compliance is no longer a checklist but a fundamental pillar of property value. Structural engineers are non-negotiable partners, particularly when integrating house extensions into existing Victorian or Edwardian frames. They provide the empirical proof that your open-plan reimagining is safe, durable, and fully compliant with the latest fire safety amendments to Part B. Ultimately, rigorous adherence to these standards is the foundation of your property’s future resale value and structural legacy.
Maximising Property Value Through Strategic Design-Led Renovation
In the competitive West London property market, a home refurbishment West London is far more than a sequence of aesthetic upgrades; it’s a strategic financial maneuver. Fragmented hiring, where separate architects, engineers, and independent trades work in silos, often leads to a diluted vision and budget seepage. A unified design-build approach ensures the initial artistic intent is preserved through every structural calculation and final finish. This synergy directly translates to a higher return on investment (ROI) because the resulting home feels intentional, cohesive, and remarkably polished. High-end buyers in postcodes like W4 or W12 aren’t just looking for square footage; they’re investing in a “lifestyle premium” where every detail, from the bespoke interior finishes to the quality of the garden boundaries as exemplified by the standards at clevelandfencing.co.uk, has been considered with professional foresight.
Integrated projects, such as a bespoke kitchen renovation london, serve as the anchor of property value. When a kitchen is structurally integrated into the wider refurbishment, it transforms the price-per-square-foot by creating a social heart that flows naturally into living areas. Similarly, loft conversions and ground-floor extensions don’t just add volume; they redefine the property’s utility and market tier. The “Premium Finish” factor is the invisible magnet for high-end buyers. The tactile quality of hand-fitted joinery and the flawless application of materials signal a home maintained to the highest standards, justifying a significant market uplift over standard, developer-led builds.
The RIBA Stages: A Framework for Perfection
We utilize the RIBA Plan of Work to ensure absolute precision throughout the project lifecycle. Stages 0 to 2 focus on concept and feasibility, ensuring your West London property can technically support the envisioned transformation. Stages 3 and 4 transition into technical design and the rigour of planning, where every structural detail is finalized to avoid mid-project compromises. Finally, Stage 5 is construction. This is where Horns Construction’s 20-year legacy of building excellence becomes visible, as architectural drawings are translated into a physical reality of uncompromising quality.
Future-Proofing Your West London Investment
A meticulous renovation must look forward to remain relevant in a changing world. This involves smart home integration that stays hidden behind elegant cornicing or within bespoke cabinetry, providing modern convenience without compromising heritage aesthetics. Sustainable building practices, including the installation of air-source heat pumps and high-specification vacuum glazing, are now essential for 2026 compliance and long-term energy efficiency. Timeless design avoids the fatigue of passing trends, ensuring your investment remains a masterpiece for decades. If you’re ready to elevate your property’s value through expert execution, explore how our bespoke residential building services can secure your investment’s future.
The Horns Construction Approach: A Masterclass in Bespoke Refurbishment
Selecting the right partner for a home refurbishment West London is a decision that shapes the legacy of your property. It’s an investment in a team that views your residence not as a project, but as a masterpiece in waiting. Horns Construction has established itself as a premier construction companies london partner, bringing over 20 years of uncompromising quality to the city’s most discerning homeowners. Our philosophy is built upon the belief that technical mastery and artistic integrity are inseparable. We don’t just execute plans; we steward your vision from the first structural assessment to the final stroke of a decorator’s brush, ensuring the soul of your home remains intact while its performance is elevated to modern luxury standards.
Our “Client-First” approach is designed to remove the friction often associated with high-end renovations. By acting as the bridge between architectural vision and structural execution, we ensure that every design detail is technically feasible and flawlessly realized. This commitment to excellence is reflected in our meticulous selection of materials and our dedication to manual, artisanal production methods. We understand that in West London, a home is a reflection of an exclusive lifestyle. It’s why we refuse to make concessions on quality, preferring the slow, deliberate rhythm of perfection over the hurried pace of mass-market construction.
Why West London Homeowners Trust Horns
The trust we’ve built over two decades is rooted in transparency and direct accountability. Our clients enjoy direct access to senior project managers and master tradespeople who treat every site with the reverence it deserves. We’ve curated a portfolio of successful refurbishments across Fulham, Chiswick, and Ealing, proving our ability to navigate the specific challenges of each borough. Homeowners value the peace of mind that comes from our professional, fixed-quote service, which eliminates the fear of cost overruns. We offer a level of technical precision and aesthetic sensitivity that only comes from deep immersion in the London market.
Commencing Your Refurbishment Journey
The journey toward your reimagined home begins with an initial consultation where we share and refine your architectural vision. We provide complete transparency regarding timelines and the complexities of the 2026 regulatory environment, ensuring you’re informed at every stage. Our “No-Compromise” quality guarantee isn’t just a slogan; it’s a technical standard we’ve upheld for twenty years. Every joint, every surface, and every structural beam is a testament to our maximalist pursuit of perfection. If you’re ready to transform your residence into a bespoke architectural masterpiece, it’s time to elevate your property with Horns Construction. Let’s build a home that stands as a testament to your taste and our craft for generations to come.
Realising Your Architectural Legacy in West London
A home in West London is more than a residence; it’s a profound testament to history and a vessel for your future lifestyle. We’ve explored how a meticulous home refurbishment West London requires an exacting balance between 19th-century soul and 21st-century performance. From navigating the rigorous 2026 planning standards to the invisible precision of structural steelwork, every detail must serve a singular, unified vision. True luxury isn’t found in the superficial; it lives in the technical fidelity of the build and the tactile perfection of the final finish.
With over 20 years of market expertise, Horns Construction provides a comprehensive design-to-completion service that honors the intricate craftsmanship of your property’s heritage. We understand that your home is a work of art requiring a master’s touch. We invite you to discuss your West London refurbishment vision with our expert team. Let’s create a space where meticulous attention to period detail meets uncompromising modern excellence. Your property deserves a transformation that will endure as a source of pride for generations to come.
Frequently Asked Questions
Do I need planning permission for a home refurbishment in West London?
Whether you require planning permission depends on the extent of your structural changes and your property’s specific designation. Internal refurbishments often fall under Permitted Development Rights; however, West London’s many Conservation Areas and listed buildings frequently require Full Planning Permission for any external alterations. We recommend checking the local authority’s character profile for postcodes like W4 or W6 before commencing any work.
How long does a full property renovation typically take in London?
A comprehensive home refurbishment West London usually spans between six and twelve months. This timeline accounts for the initial technical design, the meticulous procurement of premium materials, and the complex structural phases. Projects involving bespoke joinery or significant MEP integration require a deliberate, steady pace to ensure the final finish meets our uncompromising standards of artistic and technical excellence.
Can I live in my house while it is being refurbished?
It’s technically possible to remain in residence, but we generally advise against it for high-end projects. The pursuit of a gallery-quality finish involves significant dust, noise, and necessary utility shutdowns that disrupt daily life. Vacating the property allows our master tradespeople to work with maximalist precision and efficiency, ensuring your vision is realized without the compromises of a phased, inhabited build. To maintain your lifestyle during the works, you might consider staying at Douglas Luxury Apartments, which offers premium short-stay accommodation that aligns with the high standards of your own home.
How much does a full home refurbishment cost in West London per square metre?
The investment for a bespoke home refurbishment West London is determined by the complexity of the structural reimagining and the caliber of materials selected. Costs in this premium market are influenced by the unique requirements of heritage properties; restoring original cornicing or integrating modern thermal efficiency within period frames requires specialized labor. Every project is a unique commission, and we focus on providing a transparent, professional service that reflects the true value of master craftsmanship.
What is the difference between a renovation and a refurbishment?
Refurbishment is a holistic process of restoring, cleaning, and equipping a property to a high standard without necessarily changing its fundamental purpose. Renovation often implies more extensive structural changes or bringing a derelict building back to life. In our practice, a refurbishment is an act of stewardship that marries 19th-century charm with 21st-century performance through meticulous aesthetic and technical updates.
Will a home refurbishment increase the value of my West London property?
A design-led refurbishment significantly enhances property value by creating a “lifestyle premium” that attracts discerning buyers. Beyond increasing square footage through extensions or loft conversions, the quality of execution is a major value driver. Flawless joinery, integrated smart technology, and a cohesive aesthetic vision ensure your investment yields a higher return than standard, fragmented builds in postcodes like W12 or W8.
Do you provide architectural drawings and planning support?
Yes, we provide a full design-to-completion service that bridges the gap between architectural vision and structural execution. Our team handles the technical drawings and planning applications required to navigate West London’s rigorous regulatory landscape. This unified approach ensures that the artistic intent of your project is never lost during the transition from paper to physical reality.
How do I choose the right refurbishment company for a period property?
Look for a partner with a deep reverence for Victorian and Edwardian architecture and at least 20 years of experience in the London market. The right company should offer direct access to project managers and master tradespeople who understand the nuances of heritage fabric. Choose a team that prioritizes uncompromising quality and technical mastery over the convenience of a hurried, mass-market approach.