
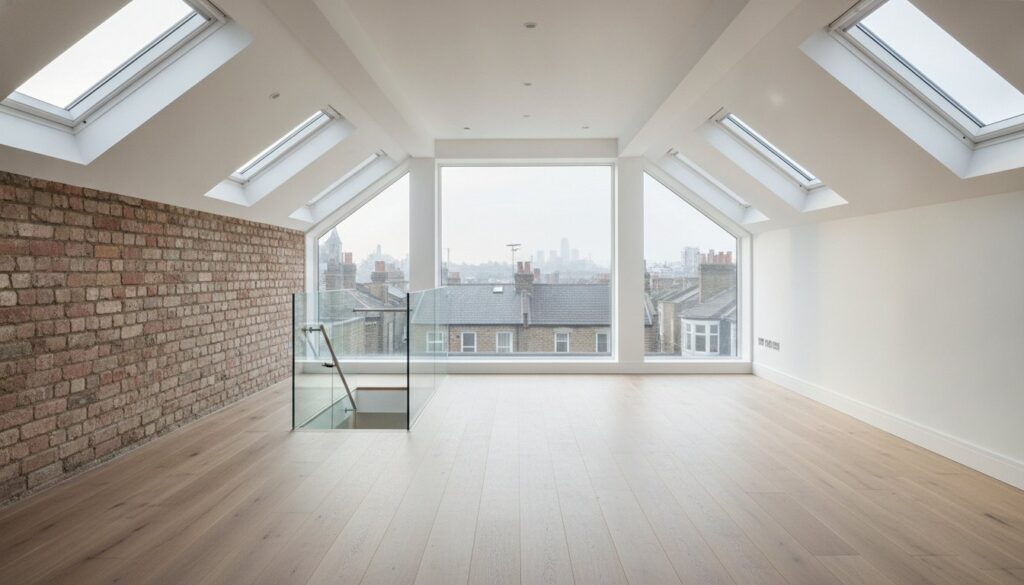
In the pursuit of architectural excellence, the lowest initial quote often reveals itself as the most taxing long-term liability. You’re likely feeling the weight of 2026 material price shifts and the intricate dance of London planning permissions, wondering if a premium finish is still within reach. It’s natural to feel a sense of trepidation when your home’s heritage is at stake, especially with the complexities of party wall agreements and structural integrity looming over the project. This guide empowers you to master the nuances of loft conversion cost london, moving beyond mere estimates to understand the structural realities and architectural fees that define true value. We’ll explore how to build a watertight financial plan that secures a high-end result, ensuring your investment transcends temporary market fluctuations to become a lasting, soulful extension of your living space.
Key Takeaways
- Understand how your existing roof structure serves as the primary determinant of your initial budget, from simple roof lights to complex structural re-engineering.
- Master the 2026 loft conversion cost london by distinguishing between the essential “shell and core” build and the artistry of the internal fit-out.
- Navigate the logistical nuances of high-density West London boroughs and the legal complexities of the Party Wall Act 1996 with professional precision.
- Evaluate the strategic value of your investment by comparing renovation costs against the significant expense of London stamp duty and relocation fees.
- Discover why a transparent, line-itemed financial breakdown is the only way to ensure your project delivers a premium result that stands the test of time.
Classifying Your Loft Conversion: Design Types and Their Cost Profiles
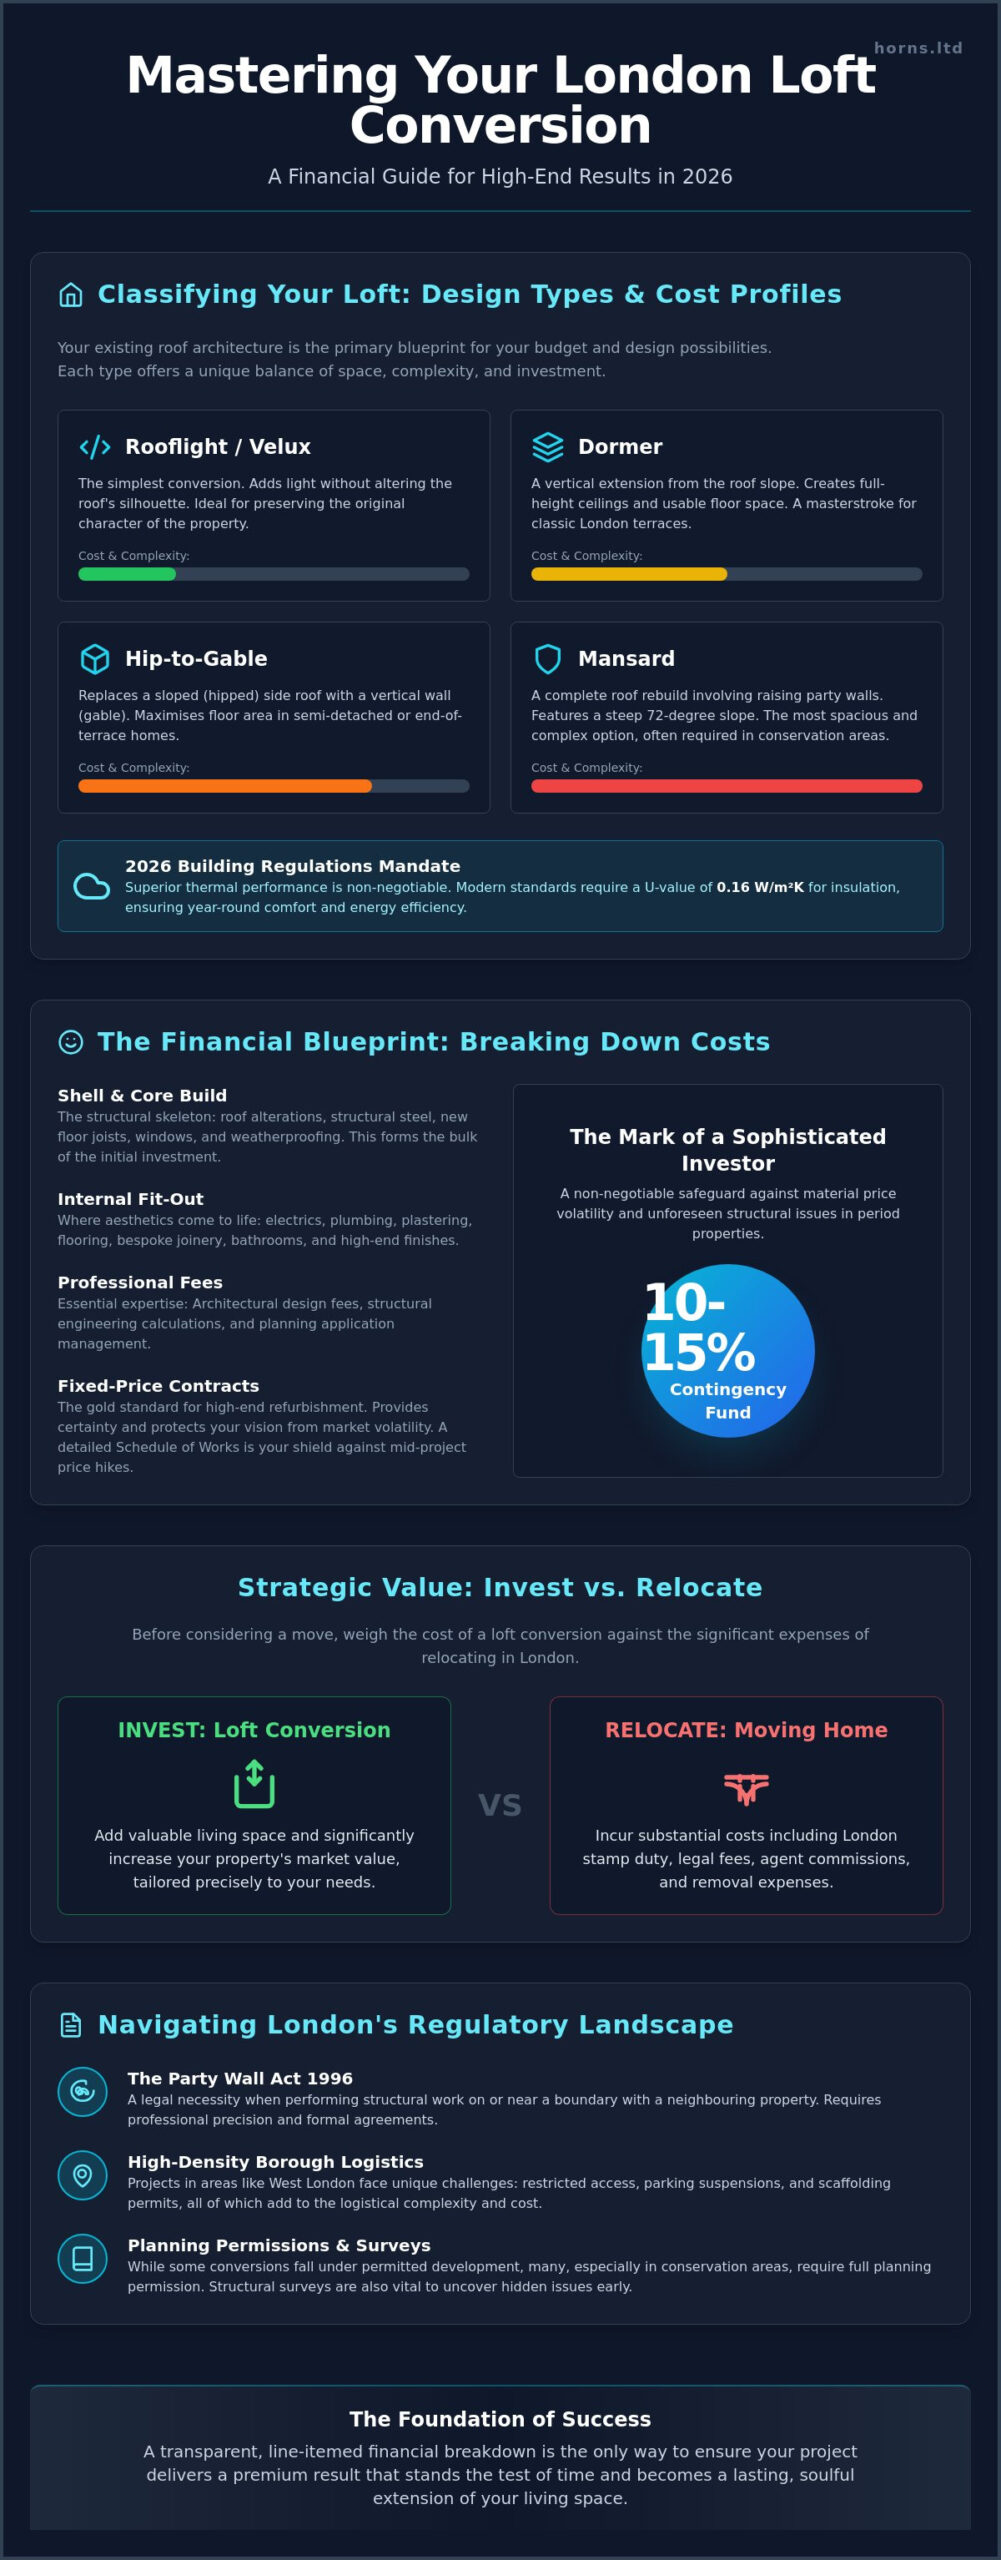
The architecture of your roof is more than just a shelter; it’s the primary blueprint for your expansion. When Classifying Your Loft Conversion, the existing pitch and height of your rafters will dictate the initial scale of your investment. A rooflight or Velux conversion respects the original silhouette of the property, making it a sophisticated choice for those seeking to invite light without altering the external character. However, if your ambition is to create a master suite that rivals the floor below, structural interventions become inevitable. These changes require a profound understanding of the building’s load-bearing capacity and the 2026 building regulations that now demand superior thermal performance. Modern standards for insulation, specifically the 0.16 W/m²K U-value requirement, and high-specification glazing ensure that your new space remains an oasis of comfort, regardless of the season.
The Dormer Advantage: Space vs. Investment
For the classic London terrace, the rear dormer is a masterstroke of spatial efficiency. By extending the roof vertically, you gain the luxury of full-height ceilings and traditional windows. This transformation isn’t merely cosmetic; it involves the surgical insertion of structural steel beams and new floor joists to support the increased weight. The loft conversion cost london is often influenced by whether you choose a standard dormer or a full-width architectural feature that spans the entire roof. While the latter offers a more commanding presence and expansive views, it requires a more intricate level of engineering and craftsmanship to execute flawlessly. The investment reflects the total volume of space gained and the technical precision required to integrate the new structure with your home’s existing fabric.
Bespoke Architectural Solutions: Mansard and Hip-to-Gable
In the conservation areas of West London, the Mansard conversion is frequently the only path permitted by local planners. This design is a testament to timeless elegance, featuring a nearly vertical 72-degree slope that blends seamlessly with the original period aesthetic. It’s a complex undertaking that involves raising the party walls and rebuilding the entire roof structure from the rafters up. Similarly, semi-detached properties often benefit from a Hip-to-Gable conversion, which replaces a sloping side roof with a vertical wall to maximize floor area. The choice of materials here is vital. Using natural slate, hand-cut bricks, or contemporary zinc finishes doesn’t just satisfy the council; it preserves the artistic integrity of your home. These bespoke solutions represent a higher tier of investment, but they deliver a level of refinement and market value that standard builds simply can’t match.
The Financial Blueprint: Breaking Down Professional Fees and Construction Costs
A successful project begins with a financial architecture as robust as the structural steel supporting your roof. To truly master the loft conversion cost london, you must distinguish between the “shell and core” and the internal fit-out. The shell represents the structural skeleton of your project, including the roof alterations and floor reinforcements. Conversely, the fit-out is where your personal aesthetic comes to life through bespoke joinery and high-end finishes. In the 2026 market, allocating a 10-15% contingency fund is a mark of a sophisticated investor. This buffer isn’t a sign of poor planning; it’s a strategic safeguard against the inherent volatility of material prices and the hidden structural surprises often found in London’s period properties. Transparency is found in a detailed Schedule of Works, which serves as a shield against mid-project price hikes.
Fixed-price contracts are the gold standard for any high-end home refurbishment. They provide a sanctuary of certainty in a complex construction landscape. By locking in costs early, you ensure that the artistic vision of your home isn’t compromised by fluctuating market conditions. Understanding the regulatory landscape is vital for Navigating London’s Hidden Expenses and ensuring your project starts on firm legal ground.
The Professional Team: Who You Need to Pay
Your investment begins long before the first tile is removed. Architectural design fees and structural engineering calculations are the foundation of a safe and beautiful space. A structural engineer’s precision is non-negotiable; they ensure the new weight of your loft is distributed safely through the existing walls. For complex, high-value projects, a Quantity Surveyor can provide an extra layer of financial scrutiny. Investing in professional, detailed plans significantly reduces the risk of your project failing building regulations, a common pitfall seen in less rigorous house extensions across the capital.
Materials and Labour: The 2026 Market Reality
Labour in London isn’t a commodity; it’s a craft. Specialized labour rates in the city reflect the high level of expertise required to work on heritage properties with restricted access. When calculating your loft conversion cost london, account for the premium materials that define a luxury space. This includes high-specification acoustic glazing to mute the city’s hum and bespoke joinery that maximizes every awkward corner. Your contract will likely include “Provisional Sums” for unselected finishes like tiling or sanitaryware. These are honest estimates that allow you the freedom to choose your final touches as the project evolves, ensuring the end result is a perfect reflection of your lifestyle.
If you’re ready to see how these figures translate into a bespoke design for your home, our team can provide a detailed, fixed-price quote that honours the unique character of your property.
Navigating London’s Hidden Expenses: Logistics, Regulations, and Surveys
Beyond the visible architecture, a silent layer of expenses often defines the final balance of a premium renovation. In high-density boroughs like Hammersmith or Fulham, the sheer geography of the street becomes a financial variable that must be calculated with surgical precision. Mastering the nuances of loft conversion cost london requires a gaze that extends beyond the internal finishes to the logistical ballet of the capital. Compliance isn’t merely a box-ticking exercise; it’s a commitment to the safety and longevity of your home. Under the CDM 2015 regulations, even domestic clients hold specific health and safety responsibilities, making the choice of a professional principal contractor a matter of legal security as much as aesthetic preference. Building Control inspections and the final completion certificate are the closing notes of this technical symphony, providing the documented proof that your investment meets the nation’s highest standards.
The Party Wall Process: A Critical Cost Factor
When your home shares its history and structure with a neighbour, the Party Wall Act 1996 becomes the defining legal tapestry of your renovation. Budgeting for professional surveyors to draft formal awards isn’t just a requirement; it’s an insurance policy for your relationships and your timeline. Early, transparent engagement with those next door often prevents the friction of dissent, which can lead to costly legal delays and rising professional fees. A robust contract should always encompass comprehensive damage protection as required by the Act, ensuring that the structural integrity of the entire terrace is respected and preserved throughout the build. This foresight transforms a potential point of conflict into a managed, professional process.
London Logistics and Council Compliance
The charm of London’s narrow, historic streets often presents a formidable challenge for modern construction equipment. Parking suspensions and skip permits are essential components of the loft conversion cost london, with fees varying significantly between boroughs like Kensington and Chelsea or Wandsworth. Managing the arrival of structural steels or the removal of waste in a restricted space like a mews requires meticulous planning and a calm, professional approach. Horns Construction orchestrates every facet of council liaison and permit management, ensuring your project maintains its momentum without the friction of administrative delays. By accounting for these logistical realities from the outset, you protect the sanctity of your budget and the rhythm of your daily life, ensuring the transition from blueprint to reality is as seamless as the design itself.
Strategic Value: Calculating Return on Investment in the London Property Market
In the high-stakes environment of the capital’s real estate, a home is both a sanctuary and a significant financial asset. When you evaluate the loft conversion cost london, it’s essential to view the figure through the lens of a long-term investment strategy rather than a simple expense. Every square metre added to a property in West London carries a premium valuation that often outpaces the initial construction outlay. Unlike a house extension, which consumes garden space, a loft conversion utilizes the existing footprint to create elevated living quarters that capture the most desirable views and light. This vertical expansion is a sophisticated way to increase your home’s value, often proving more cost-effective than the rates quoted by many construction companies London for complex ground-floor works.
The Moving vs. Improving Debate
The financial friction of moving house in London has reached a historic peak. For a property valued at £1.2 million, the Stamp Duty liability alone represents a significant portion of what a high-end loft conversion would cost. When you add legal fees, estate agent commissions, and removal costs, the total “dead money” spent on moving can easily exceed £70,000. By choosing to improve rather than move, you convert these potential losses into tangible equity. This decision also preserves the emotional continuity of your family’s life, keeping you within cherished school catchment areas and local communities. To navigate the financing of such an investment, consulting an independent specialist like leetonksmortgageguru.uk can help you secure the most effective lending for your project. Adding an extra bedroom and a master suite is frequently the most strategic way to upsize without the trauma of relocation.
Maximising Resale Appeal
To ensure your loft conversion cost london delivers the highest possible return, the design must feel like a natural evolution of the house. Architectural continuity is the hallmark of a premium build. This means matching the staircase detailing, door profiles, and skirting boards so the transition between floors is seamless. Features like a master en-suite with high-end tiling and bespoke storage are the primary drivers of resale value. The 2026 insulation standards don’t just protect the environment; they offer a compelling selling point by significantly reducing long-term energy bills. Flooding the space with natural light through high-spec glazing transforms a dark attic into a desirable retreat that resonates with future buyers.
If you want to understand how a bespoke expansion can elevate your property’s market position, request a professional valuation and design consultation with our West London team.
The Horns Construction Standard: Why Quality Outlasts Cost
In a market where many seek the path of least resistance, we choose the path of enduring perfection. Truly mastering the loft conversion cost london requires an appreciation for the intangible value of peace of mind and the security of a fixed-price agreement. We don’t believe in vague estimates that shift like the London fog; instead, we provide meticulous, line-itemed financial breakdowns that honor the complexity of your home’s heritage. This transparency is the foundation of our 20 years of expertise navigating the West London architectural landscape. By adhering to the JCT contract standard, we offer a sanctuary of legal and financial protection that shields you from the uncertainties of the build. Our comprehensive project management isn’t just about logistics. It’s about reclaiming your most precious resource: your personal time.
A Meticulous Approach to Craftsmanship
True luxury is felt in the details that often go unseen by the untrained eye. While some focus on the speed of the shell build, we prioritize the structural integrity and the artistic precision of the final architectural finishes. Every Horns project is overseen by a dedicated site foreman, ensuring that the manual production of your new space meets our uncompromising standards. From the tactile quality of bespoke joinery to the flawless integration of modern glazing, we create spaces that feel like a natural, soulful extension of your home. Our commitment doesn’t end when the dust settles. Our post-completion aftercare and structural warranty ensure your investment remains a source of pride for years to come.
Next Steps for Your London Loft
The journey from a dormant attic to a masterfully crafted living space begins with a single, focused conversation. Preparing for your initial site survey involves more than just measurements; it’s a feasibility study into the soul of your property and its hidden potential. We guide you through the transition from architectural concept to a signed construction contract with the steady hand of a master craftsman. This process ensures that every detail is captured and every cost is accounted for before the first hammer is swung. Book a consultation with Horns Construction to receive a transparent, expert quote for your London loft conversion. This is the first step toward securing a legacy of quality that will far outlast the memory of its cost, ensuring your loft conversion cost london delivers timeless value.
Elevating Your Property’s Architectural Legacy
A masterfully executed expansion is a profound investment in both your lifestyle and your property’s future equity. Navigating the loft conversion cost london requires a balance of technical foresight and an appreciation for the artistic potential of your home’s original rafters. By prioritizing structural integrity and high-end finishes over the lowest initial bid, you avoid the hidden risks of low-quality builds. You’re choosing to transform a dormant attic into a sophisticated retreat that respects the heritage of your period property while meeting the rigorous thermal standards of 2026. This strategic decision eliminates the immense financial friction of London stamp duty, allowing you to upsize within the community you love. To accurately assess the long-term impact on your property’s market value, consulting a RICS registered valuer from winfieldssurveyors.co.uk can provide the evidence-based reporting necessary for high-stakes real estate decisions.
With over 20 years of experience specializing in high-end period renovations across West London, Horns Construction provides the certainty you need. We offer transparent, fixed-price contracts that ensure every pound of your investment delivers timeless value without the stress of mid-project price hikes. Our team manages every logistical detail, from council permits to party wall awards, with the precision of a master craftsman. When you’re ready to see the true potential of your home, Request a Detailed Quote from Horns Construction. Your journey toward a more expansive, soulful living space begins with an expert feasibility study designed for the discerning homeowner.
Frequently Asked Questions
How much does a loft conversion cost in London in 2026?
Industry averages for a loft conversion cost london in 2026 typically start from £25,000 for simple rooflight designs, while more structural Dormer or Mansard interventions often range between £50,000 and £100,000. These figures reflect the premium materials and specialized labor required to navigate the capital’s unique architectural landscape. Every project is a bespoke creation, so final investments depend heavily on your choice of internal finishes and the structural complexity of your existing roof rafters.
Do I need planning permission for a loft conversion in West London?
Many conversions fall under Permitted Development, allowing you to proceed without full planning permission if you stay within specific volume limits, such as 40 cubic metres for terraced homes. However, West London’s numerous conservation areas and listed buildings almost always require a formal application to ensure architectural harmony with the streetscape. It’s vital to secure a Lawful Development Certificate even for projects under Permitted Development to provide documented proof of compliance for future property sales.
How long does a typical London loft conversion take to build?
A standard construction phase usually spans 8 to 12 weeks, though the preparatory legal and design work adds significant time to the calendar. The “shell and core” stage typically takes 4 to 6 weeks, followed by another 4 to 6 weeks for the delicate internal fit-out and artisanal decoration. You should also account for the Party Wall process, which can require 2 to 4 months of lead time before any physical work begins on your property.
What is the most expensive part of a loft conversion?
Structural steelwork and the installation of a bespoke staircase are frequently the most significant financial components of the build. The precision required to insert heavy steel beams into a historic terrace, often with restricted site access, demands specialized engineering and manual expertise. Beyond the skeleton of the room, high-specification wet rooms and custom glazing also represent substantial investments that define the luxury feel and technical fidelity of the final space.
Is a Mansard loft conversion worth the extra cost?
A Mansard conversion is widely considered the pinnacle of loft design, offering the greatest volume gain through its near-vertical wall profile. While the structural overhaul is more intensive than a standard Dormer, the aesthetic refinement and increased head height often justify the additional investment for discerning homeowners. In many West London boroughs, this design is the only architectural solution that planning officers will accept for sensitive period properties.
How do I avoid hidden costs during my building project?
Securing a fixed-price contract with a detailed, line-itemed Schedule of Works is the most effective way to eliminate financial surprises. You should also verify that your initial quote includes often-overlooked expenses like borough-specific parking suspensions, skip permits, and professional fees for structural engineers. Maintaining a 10-15% contingency fund ensures you’re prepared for the technical realities and structural surprises often hidden within the walls of older London homes.
Should I use a JCT contract for my loft conversion?
Utilizing a JCT (Joint Contracts Tribunal) contract is the professional standard for ensuring both you and your builder are legally and financially protected. These documents clearly define the responsibilities, timelines, and payment schedules, preventing the ambiguity that often leads to mid-project disputes. For high-end renovations, this formal framework provides the security that your investment is being managed with the highest level of professional integrity and transparency.
How much value does a loft conversion really add to a London home?
Research from Nationwide indicates that adding a bedroom and en-suite through a loft conversion can increase a London property’s value by approximately 24.5%. In the current market, this represents a strategic return that frequently exceeds the initial loft conversion cost london. Beyond the immediate financial gain, the value lies in upsizing your living environment without the significant “dead money” costs associated with Stamp Duty and relocation fees.