
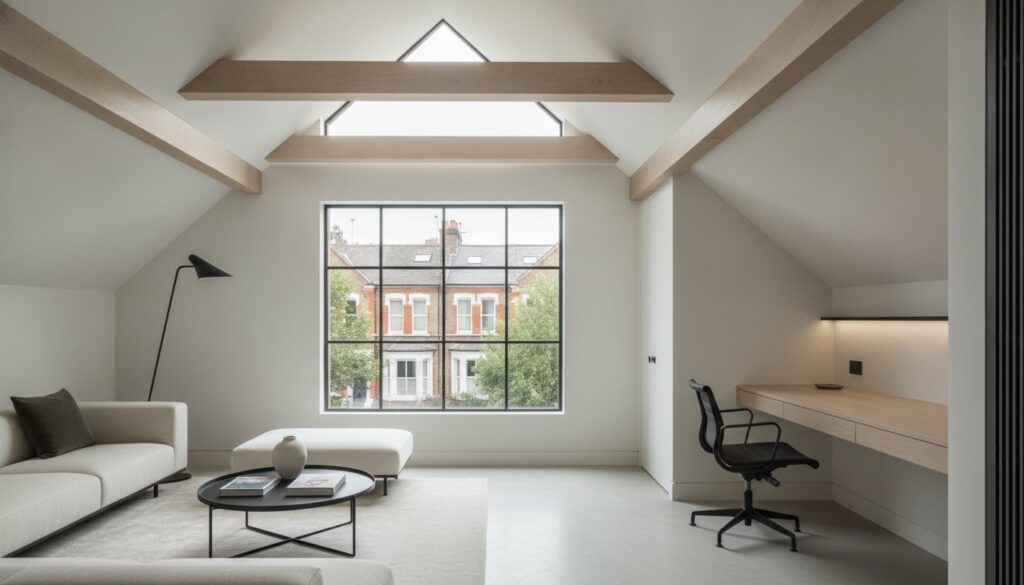
What if the most profound expansion of your London lifestyle isn’t found in a new postcode, but waiting silently beneath your own rafters? We understand that the decision to embark on a loft conversion project plan often comes with a heavy weight of concern. You might fear the disruption of a busy borough or feel overwhelmed by the shifting landscape of Permitted Development and the 2024 extension of the ten-year enforcement rule. It’s natural to seek a sanctuary, not a source of stress.
This guide provides a masterfully curated roadmap that replaces uncertainty with the steady hand of professional expertise. We’ll show you how to navigate every technical nuance, from achieving the mandatory 0.18 U-value for walls to the delicate choreography of structural engineering. You’ll gain a clear vision that balances uncompromising architectural elegance with the surgical precision required for a high-value addition to your home. We’re moving beyond simple construction; we’re exploring the creation of a bespoke living space that stands as a testament to timeless quality and modern functionality.
Key Takeaways
- Learn how to assess your roof’s architectural potential by applying the 2.2-metre ridge height rule to ensure a habitable and elegant space.
- Navigate the complexities of London planning by distinguishing between Permitted Development rights and the necessity of Full Planning Permission in conservation areas.
- Master the essential components of a professional loft conversion project plan, aligning technical structural engineering with bespoke architectural design.
- Discover the ‘External-In’ construction methodology designed to preserve the sanctity of your daily life while managing the logistical challenges of London’s restricted streets.
- Understand the rigorous standards of a professional handover, from final Building Control inspections to the uncompromising pursuit of perfection in the snagging phase.
Defining the Vision: Feasibility and Concept in Your Loft Project Plan
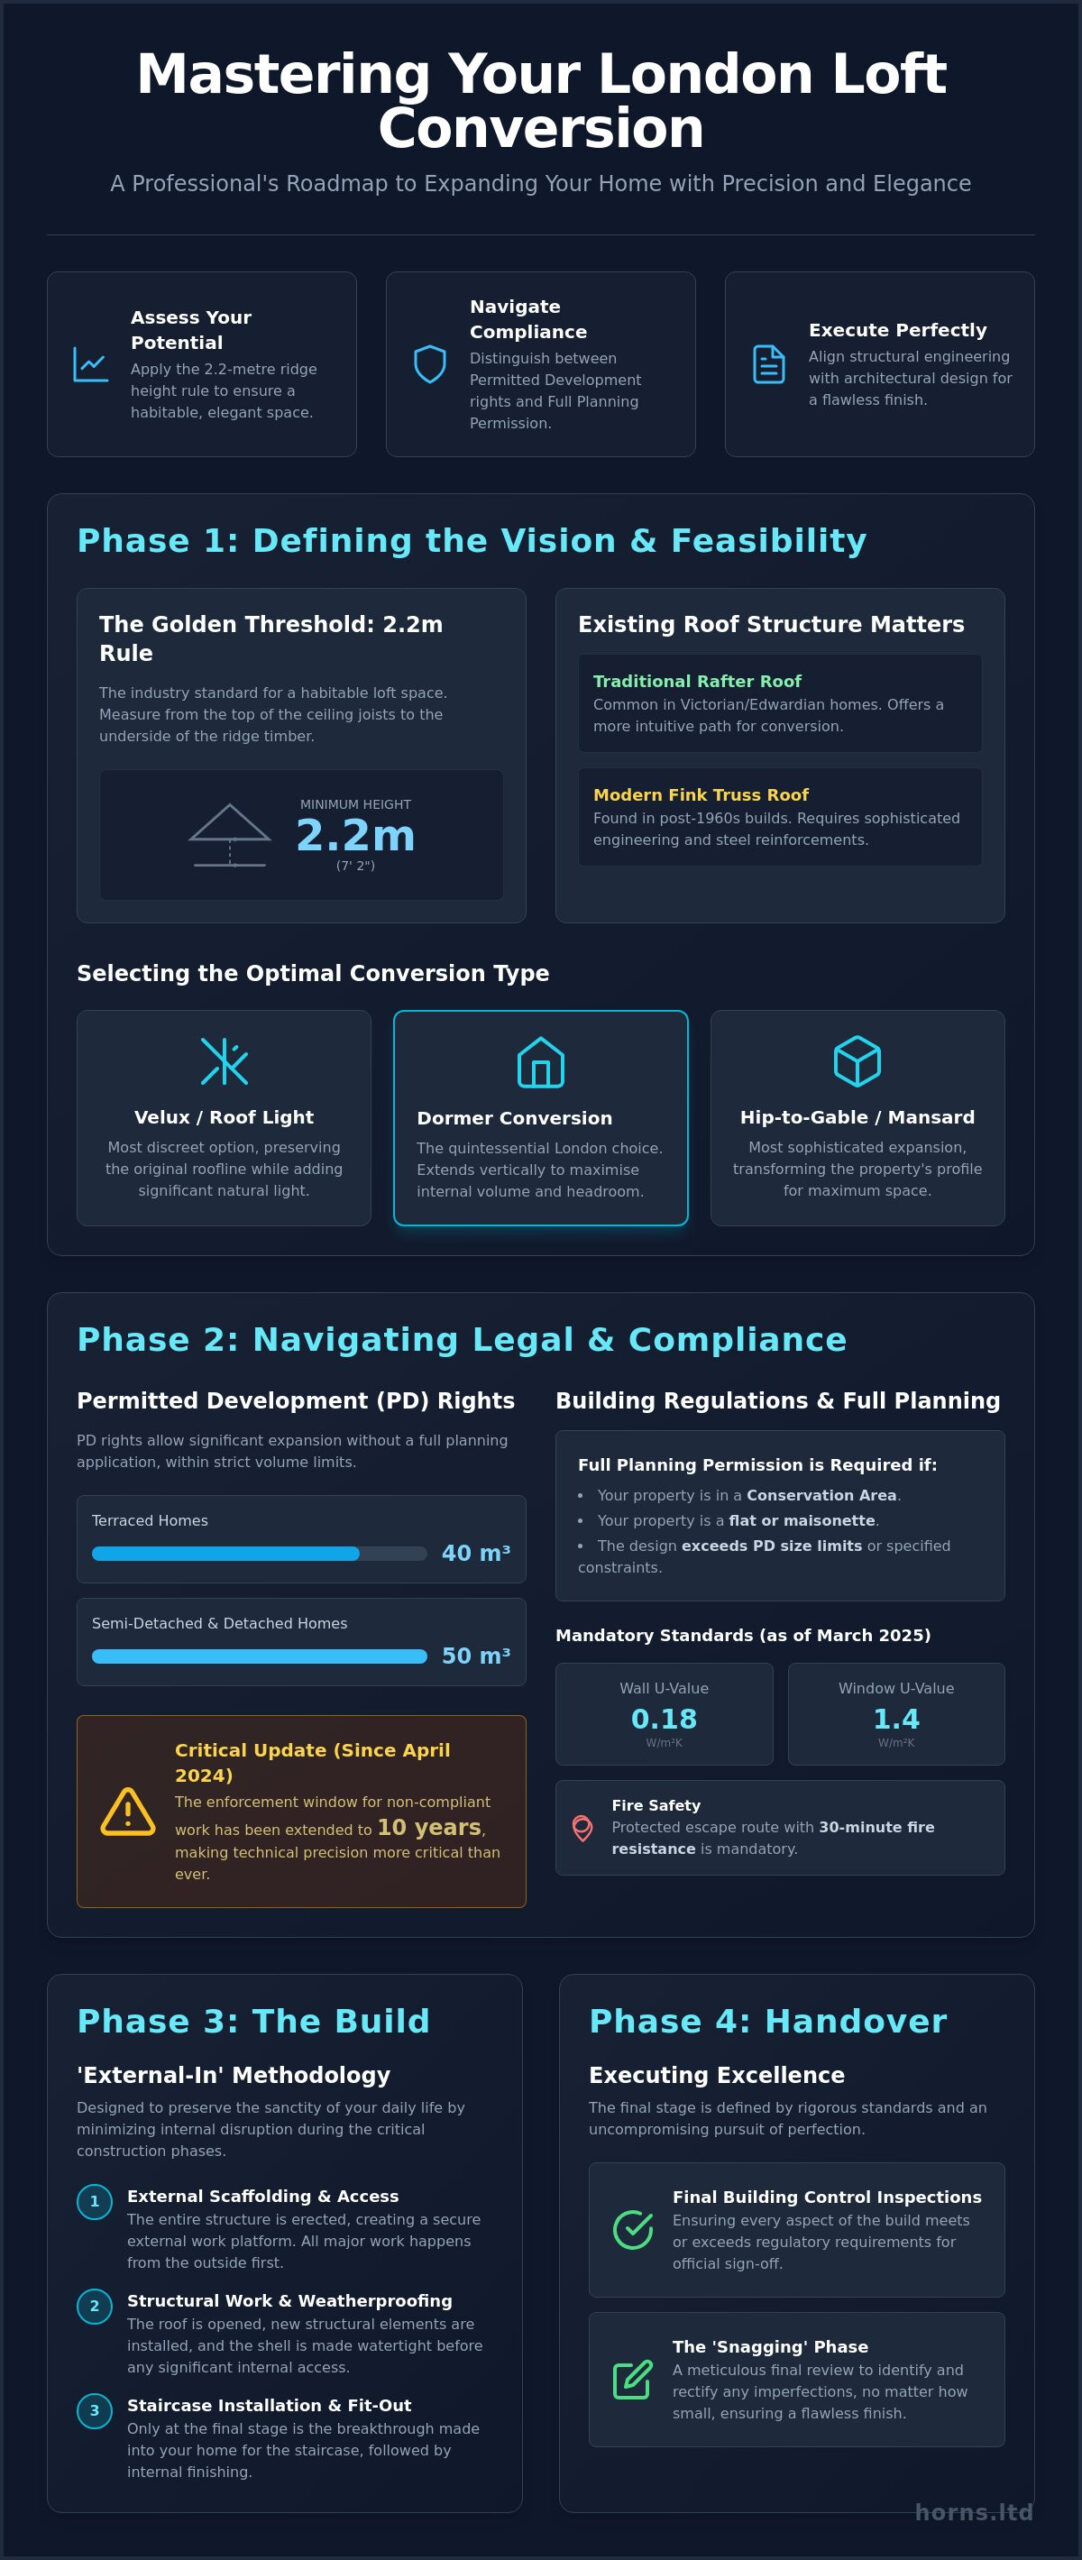
A meticulous loft conversion project plan acts as the foundational blueprint for your home’s evolution, harmonising aesthetic ambition with the rigid constraints of London’s urban fabric. It’s a comprehensive document that aligns the design, legal, and build phases to ensure a flawless transition from an underutilised void to a sanctuary of light. Before the first pencil stroke, we must address the fundamental physics of your roof. The 2.2-metre rule remains the industry’s golden threshold; measuring from the top of the ceiling joists to the underside of the ridge timber determines if your space possesses the inherent volume for a habitable room without complex structural interventions.
Evaluating the existing skeleton is equally vital. Traditional rafter roofs, common in London’s Victorian and Edwardian stock, offer a more intuitive path for conversion. Modern fink trusses, prevalent in post-1960s builds, require a more sophisticated engineering response to replace the intricate ‘W’ shaped webbing with robust steel reinforcements. For a broader context on these structural variations, an overview of UK loft conversions reveals how historical building methods dictate modern possibilities. Defining your ‘Job to be Done’ is the final pillar of this phase. Whether you envision a secluded master sanctuary or a high-performance home office, the purpose of the space will dictate every subsequent architectural decision.
Selecting the Optimal Conversion Type
Choosing the right silhouette for your home requires a balance of spatial needs and local character. Velux or roof light conversions are the most discreet, preserving the original roofline of heritage properties while flooding the interior with zenithal light. Dormer conversions represent the quintessential London choice, extending vertically from the roof slope to maximise internal volume and create usable wall space. For those in semi-detached or terraced homes, hip-to-gable or mansard options offer the most sophisticated expansion, often transforming the entire profile of the property into a masterpiece of urban design.
The Architectural Concept Phase
The true artistry lies in the details that define the user experience. Integrating natural light isn’t merely about windows; it’s about the strategic placement of skylights and Juliet balconies to capture the shifting London sun. Staircase choreography is equally essential, as the new flight must feel like a natural, effortless extension of your home’s existing rhythm rather than a functional afterthought. The seamless integration of a design-build model ensures that the artistic vision established in the project plan remains technically viable throughout every stage of the construction process.
Navigating the Legal Landscape: Planning and Compliance in London
London’s legal architecture is as intricate as its history. A robust loft conversion project plan must prioritise compliance to protect your investment and ensure the structural sanctity of your home. Permitted Development (PD) rights often serve as the ‘silver bullet’ for Londoners, allowing for significant expansion without the exhaustive full planning process. For terraced homes, this limit is 40 cubic metres; semi-detached properties enjoy up to 50 cubic metres. It’s essential to consult the UK government’s permitted development guidance to ensure your design stays within these strict parameters. Since April 2024, the enforcement window for non-compliant work has been extended to 10 years, making technical precision more critical than ever.
If your home sits within a conservation area or is classified as a flat, full planning permission becomes non-negotiable. This involves a £528 householder application fee and a deeper level of scrutiny from local authorities regarding the external aesthetic. Beyond the visual, the Building Regulations framework ensures the thermal and structural integrity of your new space. As of March 2025, new loft walls must achieve a U-value of 0.18W/m2 K, while windows require a rating of 1.4 W/m2 K. Fire safety is equally paramount; you must provide a protected escape route with 30-minute fire resistance from the loft to the ground floor. West London boroughs often present unique logistical challenges, such as specific parking suspension requirements and skip permits that must be choreographed into your timeline to avoid costly delays.
The Party Wall Act 1996: A London Necessity
In the dense streets of the capital, shared boundaries are almost universal. The Party Wall Act 1996 mandates that you serve formal notice to your neighbours at least two months before work begins. This is vital for terraced and semi-detached homes where structural beams will rest on shared walls. If a neighbour dissents, a Party Wall Surveyor will join your loft conversion project plan to resolve disputes and document the condition of the adjoining property. Neglecting this step can lead to legal injunctions that pause your project indefinitely.
Building Control and Certification
You have the choice between a Local Authority inspector or a private Approved Inspector to oversee your build. They’ll visit at key milestones, such as when the steel beams are exposed or insulation is installed, to verify compliance with the latest safety standards. The ultimate goal is the Final Certificate. This document is your proof of legality, essential for any future property sale or insurance claim. Ensuring these legal steps are handled with uncompromising care is part of the bespoke project management we bring to every London renovation.
Technical Precision: Architectural Drawings and Structural Engineering
A sophisticated loft conversion project plan transcends mere visual representation; it’s an intricate manual for structural survival and aesthetic harmony. While many homeowners are tempted by ‘off-the-shelf’ architectural drawings, these generic templates often crumble when confronted with the idiosyncratic nature of London’s period properties. A Victorian terrace in Fulham or an Edwardian semi-detached in Ealing possesses unique structural nuances that demand a bespoke approach. Precision at this stage prevents the catastrophic ‘retrofitting’ of services, ensuring that every steel beam and electrical conduit is placed with intentionality rather than as a desperate response to unforeseen site conditions.
The structural engineer’s mandate is the most critical element of this technical phase. They translate the architect’s vision into a safe, buildable reality by calculating the exact requirements for steel beams (RSJs), floor joists, and ridge reinforcements. This isn’t just about keeping the roof up; it’s about the sophisticated management of weight distribution. By integrating plumbing and electrical schematics into the master plan from the outset, we ensure that waste pipes and lighting circuits don’t compromise the structural integrity or the final head height of your master sanctuary. This level of technical fidelity separates a standard renovation from a work of architectural art.
The Anatomy of a Professional Drawing Pack
A truly professional pack provides a multi-dimensional view of the transformation. Existing and proposed elevations allow you to visualise the external metamorphosis, ensuring the new dormer or mansard complements the original character of the street. Sectional drawings are equally vital, revealing the internal heights and the precise gradients required for the new staircase. These drawings also include detailed construction specifications, from the exact density of fire-rated partitions to the specific insulation materials required to meet the 2025 thermal standards discussed in previous chapters.
Structural Integrity and Load Bearing
Introducing a new habitable floor places unprecedented stress on a building’s existing foundations. Calculating this load requires a deep understanding of historical building methods and modern material science. We often choose between a traditional steel frame approach and more modern solutions like the ‘Telebeam’ system, which can be particularly effective when head height is at a premium. Structural calculations are the backbone of site safety. By opting for a design-build integration, you ensure that the engineers and the craftsmen are speaking the same technical language throughout the build.
The Build Phase: A Week-by-Week Construction Timeline
The transition from a technical loft conversion project plan to a physical reality is a period of surgical precision and logistical choreography. In the restricted arteries of London, mobilisation is an art form in itself. We coordinate the erection of scaffolding and the strategic placement of skips with a deep understanding of local borough nuances, ensuring that parking suspensions and pavement permits are secured well in advance. Our ‘External-In’ philosophy is central to this phase; by accessing the workspace primarily through the roof, we preserve the sanctity of your daily life, containing the inevitable dust and vibration of a major renovation away from your primary living quarters.
A typical London conversion spans between 6 to 10 weeks, a timeline that demands relentless momentum. During the mobilisation week, the site is secured and the thermal envelope of the existing house is protected. The first fix follows immediately, where the skeletal structure of the new room takes shape. This involves the installation of structural steels and floor joists, alongside the external cladding of any dormer extensions. Once the shell is watertight, the focus shifts to internal systems, including the intricate routing of electrical circuits and plumbing for new master suites. If you are ready to see this precision in action, you can book a site survey with our London build team to discuss your specific property constraints.
Phase 1: The Structural Shell (Weeks 1-4)
This is the most transformative period of the build, where the roof is opened to receive its new primary steel support frame. Installing these RSJs requires a masterful touch to ensure load-bearing walls are respected and the existing ceiling remains undisturbed. As the dormer is constructed or the roof pitch altered, weatherproofing becomes our absolute priority. We employ high-grade temporary coverings to ensure the home remains dry and secure during this delicate transition, allowing the structural metamorphosis to proceed without risk to your existing interiors.
Phase 2: Internal Refinement (Weeks 5-10)
The arrival of the new staircase is a pivotal moment in the project timeline, as the loft finally becomes a tangible extension of the home’s original rhythm. With the structure complete, we focus on the thermal envelope, installing high-performance insulation to meet the 0.18 U-value standards required by current Building Regulations. This leads into the second fix, a phase defined by artisanal refinement. Plastering creates a blank canvas for bespoke joinery and cabinetry, transforming the construction site into a sophisticated living space. The final week is dedicated to commissioning, where every electrical circuit and plumbing system is rigorously tested before the final handover.
Executing Excellence: The Horns Construction Handover
The final stage of a bespoke loft conversion represents the culmination of months of architectural choreography. It’s the moment where the technical rigour of your loft conversion project plan meets the lived experience of a refined lifestyle. We don’t view the handover as a mere conclusion; it’s a ceremony of quality. Our snagging process involves a multi-layered audit where every shadow gap, joinery seam, and paint finish is scrutinised under studio-grade lighting to ensure the reality matches the artistic vision. This uncompromising search for perfection ensures that your new space is not just finished, but curated.
This pursuit of excellence extends to the legal finality of the project. We coordinate directly with Building Control to facilitate the final inspection, ensuring that every structural and thermal element discussed in previous chapters meets the 2026 compliance standards. Securing the Final Completion Certificate is a critical milestone that validates the integrity of your investment for decades to come. To respect the sanctity of your home, we conclude every project with professional site clearance and specialist valeting. We remove every trace of construction, leaving behind only the scent of fresh timber and the quiet elegance of your new sanctuary. Our relationship continues long after the skips leave, as we provide dedicated post-completion support to ensure your home performs flawlessly through every season.
The RIBA Stage Alignment
Structural excellence is never accidental. Horns Construction meticulously maps your loft conversion project plan to the RIBA Plan of Work to ensure a seamless transition between disciplines. By documenting and executing every phase from the initial concept at Stage 0 to the final post-occupancy evaluation at Stage 7, we maintain a golden thread of information. This professional framework provides a level of transparency and technical fidelity that is rare in the residential sector. For a deeper understanding of how we apply these global standards to the London market, explore The London Construction Process: From Plan to Completion.
The Premium Finish: Beyond the Build
The true value of a Horns Construction project lies in the artistic details that transcend standard building practices. We integrate bespoke joinery and sophisticated lighting design to achieve a gallery-standard finish that feels both modern and timeless. If your vision includes a wider transformation, our team manages the synergy between your loft and a full home refurbishment, ensuring a consistent aesthetic language across every floor. We don’t just add rooms; we redefine the architectural narrative of your property. You can begin your architectural transformation with Horns Construction today and experience the pinnacle of London residential building.
Elevating Your London Perspective
Your home’s roof space holds the potential for a transformative sanctuary, provided the journey is guided by technical fidelity and artistic vision. We’ve explored how a meticulous loft conversion project plan harmonises structural engineering with London’s complex legal landscape. From the 2.2-metre ridge height threshold to the surgical precision of RIBA-aligned project management, every detail contributes to a legacy of quality. This roadmap ensures that your investment is protected by compliance while your daily life is enhanced by thoughtful, bespoke design.
Realising this vision requires a partner who understands that a home is more than a structure; it’s a curated experience. With over 20 years of West London construction expertise, we offer a comprehensive design-to-completion service that respects the heritage of your property while embracing modern innovation. We invite you to Book a Premium Loft Conversion Consultation with Horns Construction to explore the possibilities awaiting beneath your rafters. Let’s create a space that stands as a testament to architectural elegance and uncompromising craftsmanship for generations to come.
Refining Your Vision: Frequently Asked Questions
How long does a loft conversion project take from start to finish?
The construction phase of a London loft typically spans between 6 to 10 weeks, depending on the architectural complexity. However, the entire journey from the initial concept and structural engineering to final certification often requires 4 to 6 months. This timeline accounts for the meticulous design phase and the mandatory two-month notice period required for Party Wall Agreements in dense urban boroughs.
Can I stay in my house during the loft conversion build?
Do I need a structural engineer for a loft conversion in London?
A structural engineer is an indispensable partner for any professional renovation in the capital. They provide the precise calculations for steel beams and load-bearing reinforcements that ensure the enduring integrity of your property. These technical specifications are a mandatory requirement for Building Control approval and serve as the technical backbone of your loft conversion project plan.
Is a Party Wall Agreement always necessary for a terraced house loft?
A Party Wall Agreement is almost always a legal necessity for terraced or semi-detached London properties. If your project involves inserting structural beams into a shared wall or altering a common boundary, you must serve formal notice to your neighbours at least two months before work begins. This process ensures the structural continuity of the entire terrace and protects the interests of all parties.
What is the difference between Permitted Development and Planning Permission for lofts?
Permitted Development allows for expansion within strict volume limits, typically 40 cubic metres for terraces and 50 for semi-detached homes, without a full planning application. Conversely, Full Planning Permission is non-negotiable for properties in conservation areas, listed buildings, or flats. Each route requires a distinct level of architectural detail to satisfy the specific scrutiny of your local London authority.
Will a loft conversion add significant value to my London property?
A masterfully executed conversion is one of the most effective ways to enhance your home’s equity, typically adding between 15% and 25% to its market value. Adding a sophisticated double bedroom and a bespoke bathroom can be particularly impactful, especially when you explore French Oak Upholstered Beds to create a luxurious and cohesive interior. This transformation turns a dormant void into a high-value architectural asset that often yields a return far exceeding the initial investment.
How do I ensure my loft conversion plan meets fire safety regulations?
Compliance is achieved by integrating a protected escape route and 30-minute fire-resistant partitions into your loft conversion project plan. This includes the installation of fire-rated doors and a mains-linked smoke detection system across all floors. These safety measures are essential for protecting your family and are strictly verified by Building Control before they issue the final completion certificate.
What happens if my roof height is less than 2.2 metres?
If your internal ridge height falls below the 2.2-metre threshold, creating a habitable room requires a more sophisticated architectural response. Potential solutions include lowering the ceilings of the floor below or a radical roof-lift, though the latter almost always requires full planning permission. We conduct a detailed feasibility study during the concept phase to determine the most elegant and viable path for your property.