

An exquisite loft conversion can dramatically elevate your home, but without formal paperwork, even the finest craftsmanship remains vulnerable to local council enforcement notices. Many London homeowners assume that quietly staying within Permitted Development limits is enough to safeguard their investment. Securing a formal certificate of lawful development for loft transformations is the single definitive step that turns unverified compliance into an unassailable legal asset. It provides total immunity against planning challenges and guarantees smooth conveyance when you eventually decide to sell.
You rightly expect your architectural alterations to enhance your property’s value without the looming dread of retrospective penalties or bureaucratic delays. Navigating the delicate volumetric thresholds across London boroughs, such as the strict 40 cubic metre allowance for terraced homes, demands absolute precision. In this comprehensive guide, you will master the exact statutory criteria, application processes, and critical legal protections of securing a Certificate of Lawfulness. We explore every phase of the submission journey, detailing essential technical drawings, borough timelines, and statutory safeguards to ensure your transformed space remains entirely protected for generations to come.
Key Takeaways
- Securing a formal certificate of lawful development for loft conversions establishes indisputable proof under Section 192, granting complete legal immunity against local council enforcement.
- Navigating the strict volume thresholds, specifically 40 cubic metres for terraced properties and 50 cubic metres for detached or semi-detached homes, is essential to remain within Permitted Development parameters.
- Obtaining this statutory document prevents mortgage lender hesitations and buyer friction, guaranteeing seamless property conveyancing when you decide to sell.
- A successful application demands precise architectural drawings, exact volumetric calculations, and clear documentation aligned with the statutory eight-week determination timeline.
- Adhering to rigorous planning boundaries can harmonise effortlessly with luxury living through bespoke dormer design, frameless rooflights, and compliant Juliet balconies.
What Is a Certificate of Lawful Development for a Loft?
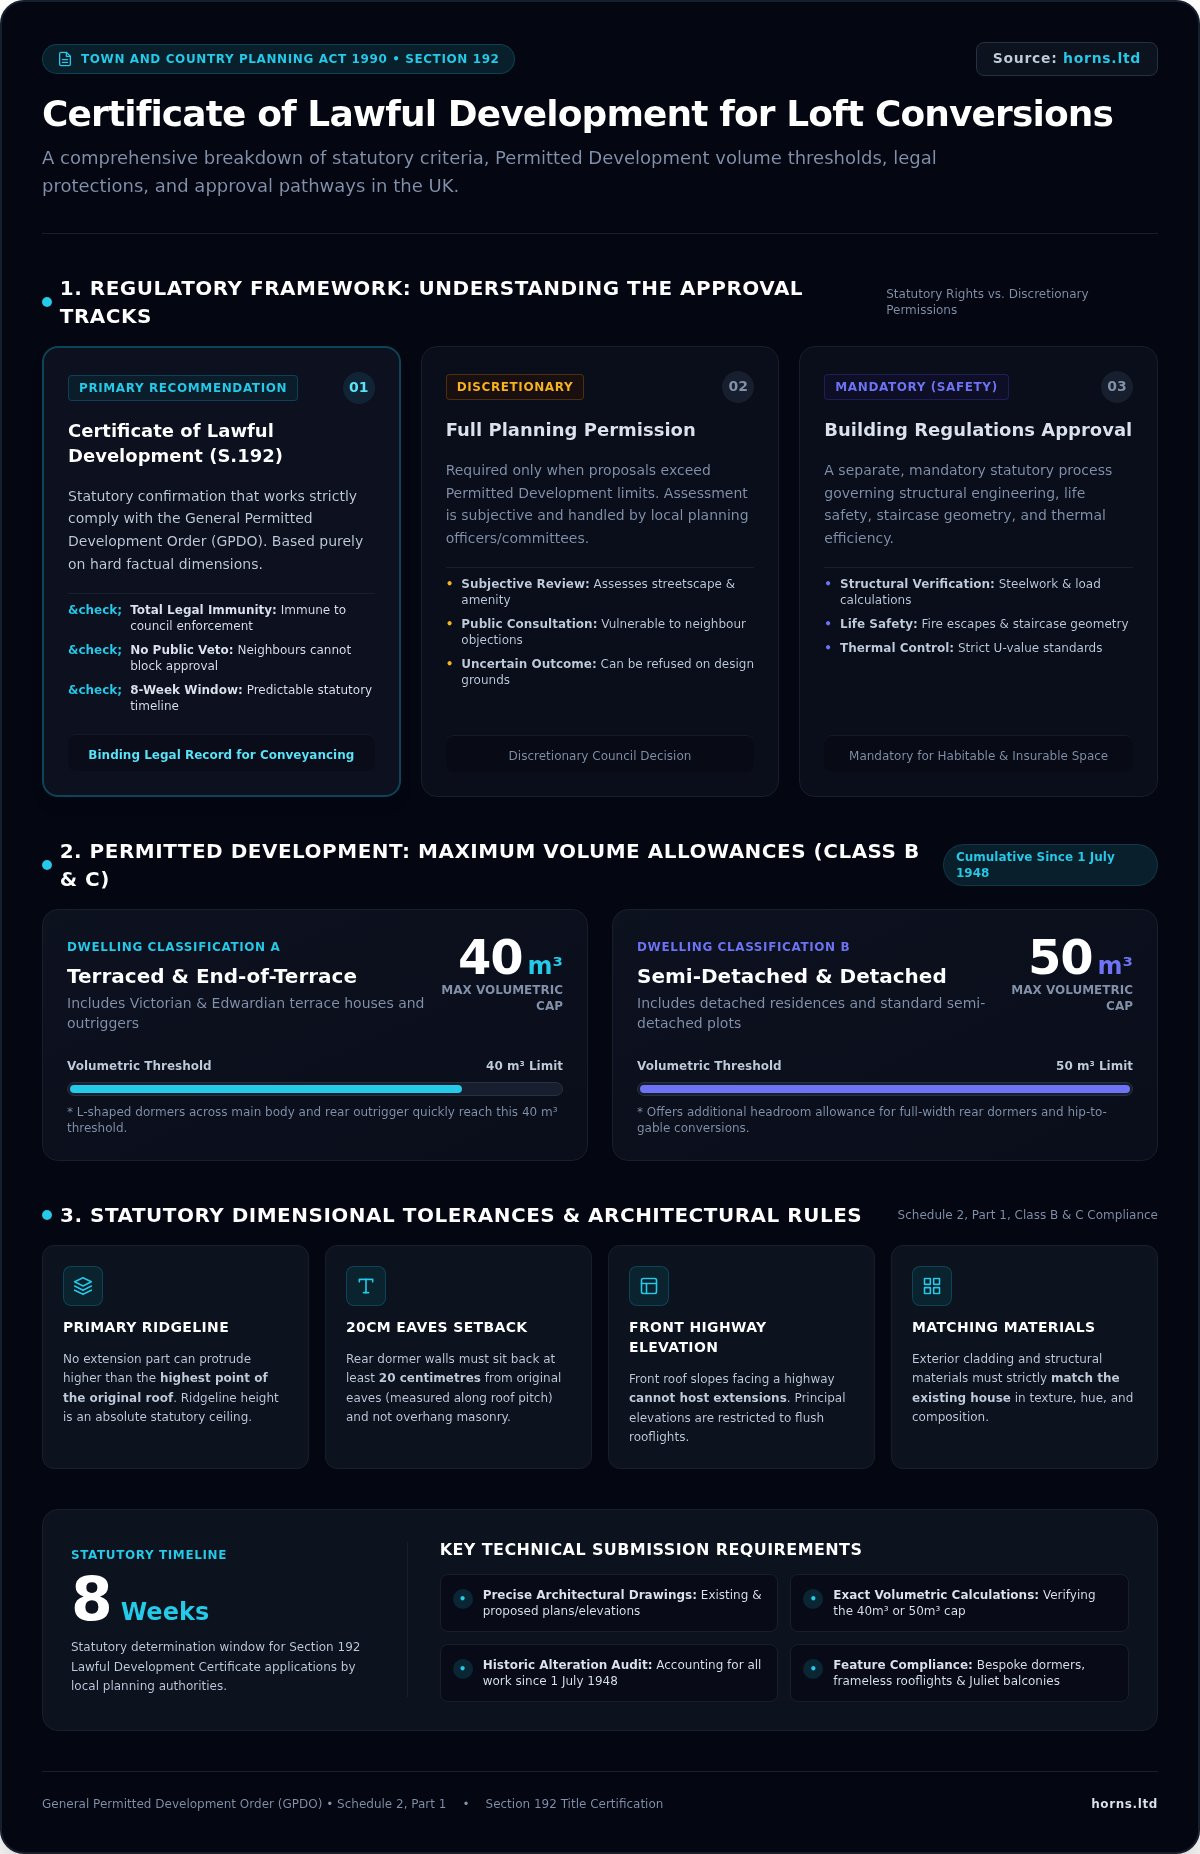
A Certificate of Lawfulness of Proposed Use or Development is an official statutory determination issued by your local planning authority under Section 192 of the Town and Country Planning Act 1990. Rather than granting permission, it confirms that your proposed works do not require a bespoke planning application because they adhere strictly to national legislation. It certifies that your structural designs align with the criteria set out in the General Permitted Development Order, establishing complete legal immunity against local planning enforcement. Securing a certificate of lawful development for loft alterations transforms informal architectural compliance into an ironclad legal deed, establishing an indispensable title record that satisfies conveyancing solicitors when you sell your home.
Certificate of Lawfulness vs. Full Planning Permission
Full planning permission is inherently discretionary. Local planning officers assess aesthetic character, streetscape impact, and neighbour amenity, leaving your project vulnerable to subjective opinions or political debates within planning committees. In contrast, an application for a Certificate of Lawfulness is an assessment of hard statutory fact. If your technical drawings conform to national volumetric, height, and boundary limits, the council has no legal ground to refuse the certificate. Adjoining neighbours can’t veto the proposal through public objections, allowing the application to progress through a clean, predictable eight-week statutory determination window.
Why Building Regulations Approval Is Still Mandatory
Holding a certificate of lawful development for loft construction confirms legal planning compliance, but it provides zero structural validation. Planning legislation governs outward massing and land use, while Building Regulations dictate life safety, engineering stability, and energy conservation. Even with a lawful development certificate in hand, your project must undergo independent Building Control inspections. This separate statutory process verifies the engineering of structural steelwork, safe staircase geometry, protected escape stairwells, and strict thermal u-values. An attic conversion isn’t legally habitable or insurable without a final Building Regulations Completion Certificate, making both approvals essential milestones in any high-calibre transformation.
Permitted Development Criteria: Qualifying Roof Limits
Statutory allowances under Schedule 2, Part 1, Class B and C of the GPDO grant generous scope to remodel domestic roofscapes without full planning approval. To obtain an unassailable certificate of lawful development for loft alterations, your scheme must satisfy rigid dimensional tolerances. The baseline volumetric limits depend entirely on your property’s architectural classification:
- Terraced and end-of-terrace dwellings: Maximum cumulative volume increase of 40 cubic metres (40 m³).
- Semi-detached and detached residences: Maximum cumulative volume increase of 50 cubic metres (50 m³).
Every millimetre matters. The primary ridgeline is absolute; no element of the extension can protrude higher than the highest point of the original roof. Front roof slopes facing a highway cannot host extensions, meaning principal elevations must rely on flush rooflights. At the rear, dormer walls must sit back at least 20 centimetres from the original eaves, measured along the pitch of the roof, and cannot overhang the external masonry. Exterior cladding materials must also match the existing house in texture, hue, and composition.
Volume Caps and Architectural Configurations
Calculating additional roof volume demands technical rigour. An L-shaped dormer across the main body and rear outrigger of a Victorian terrace offers exceptional living space, yet it quickly approaches the 40 m³ ceiling. Crucially, the volumetric calculation is cumulative. Any roof enlargement constructed since 1 July 1948 depletes your remaining allowance, even if completed by previous owners. Where historic extensions leave no margin, partnering with specialists in bespoke loft conversions ensures your designs navigate complex rooflines without breaching statutory thresholds.
London Design Constraints and Heritage Overlays
London’s architectural heritage introduces layered restrictions that can revoke standard development rights. While standard houses qualify, purpose-built flats, maisonettes, and subdivided converted properties enjoy no Permitted Development rights under Class B. In historic West London neighbourhoods, designated Conservation Areas remove your ability to add dormers under permitted rights. Many boroughs also invoke Article 4 Directions, immediately withdrawing permitted roof changes to protect streetscape symmetry. As outlined in the official GOV.UK guidance on lawful development certificates, an application made under Section 192 validates whether local overlays restrict your property, ensuring you build with total legal certainty.
Why Secure a Lawful Development Certificate for Your Loft?
Relying on informal assurances that a loft build qualifies as Permitted Development leaves your home exposed to significant legal and financial peril. A formal certificate of lawful development for loft transformations converts ambiguous compliance into an unassailable statutory record. It provides undeniable proof that your project met planning regulations at the point of construction, eliminating subjective interpretations by local borough officials. By anchoring your architectural alterations in statutory documentation, you protect significant capital investment and eliminate the risk of future disputes.
Conveyancing and Mortgage Security
Modern property conveyancing across London involves intense legal scrutiny. Institutional mortgage lenders and institutional buyer solicitors routinely refuse to advance funds on properties featuring uncertified structural modifications. Without an official certificate, sales chains routinely stall over indemnity policies. While indemnity insurance policies offer a quick fix, they merely compensate for financial loss; they don’t rectify an unlawful planning status or satisfy thorough lenders. Holding a verified certificate prevents last-minute price renegotiations, escrow retentions, and aborted transactions by proving statutory lawfulness beyond doubt.
Immunity from Local Planning Enforcement Notices
Local planning authorities hold extensive enforcement powers against unauthorized structural works. If an ambitious dormer or an outrigger extension exceeds volume thresholds by even a modest fraction, the council can issue an enforcement notice demanding complete demolition or costly remedial alterations. Following enforcement rule updates under the Levelling-up and Regeneration Act 2023, the historical four-year immunity window was superseded by a strict 10-year rule for unauthorised operational development in England. To achieve legal certainty today without waiting a decade, submitting an application via Planning Portal’s Lawful Development Certificate guidance provides complete, immediate immunity from council intervention.
- Statutory protection: Shields your conversion against arbitrary council investigations initiated by neighbour complaints.
- Documented revisions: Provides an official framework to validate micro-adjustments made during the construction phase.
- Future asset value: Preserves the full capital value uplift generated by transforming unutilised roof volume into premium residential space.
Step-by-Step Application Process: Drawings, Fees, and Timelines
Securing an indisputable certificate of lawful development for loft alterations requires an exacting submission bundle. Applications are lodged online through the Planning Portal and routed directly to your local planning authority. For a proposed scheme under Section 192, the statutory council fee is £274, representing half the cost of a full householder planning application, alongside the standard portal handling charge. Once submitted, your application undergoes rigorous administrative validation before an assigned planning officer evaluates your technical evidence against national General Permitted Development criteria.
Required Architectural Drawings and Technical Evidence
Precision is vital when assembling your technical dossier. Local authorities reject ambiguous sketches; every drawing must provide conclusive proof that the proposal stays within statutory thresholds. Your submission package must feature:
- Location and block plans: Up-to-date Ordnance Survey extracts at 1:1250 or 1:500 scale, with the property boundary outlined in red.
- Existing and proposed architectural elevations: Detailed 1:50 or 1:100 scale drawings illustrating all aspects of the roofline, dormer faces, and window alignments.
- Cross-sectional plans: Clear sectional drawings indicating internal head heights, floor joist levels, and unchanged ridgeline dimensions.
- Volumetric calculations: Mathematical breakdowns demonstrating that new volume additions remain strictly beneath the 40 m³ or 50 m³ threshold.
- Material schedule: Explicit notes confirming exterior cladding, tile profiles, and window frames visually match the host building.
Navigating London Council Validation and Review
Borough planning departments across West London, including Ealing, Hammersmith and Fulham, and Richmond, scrutinise applications with forensic attention. Validation delays typically arise from missing scale bars, unverified site levels, or inaccurate volume formulas. Once validated, the statutory clock begins, setting an eight-calendar-week determination window for the council to issue their decision. While roughly 75% to 80% of applications meet this timeline, congested London planning registers can experience slight extensions. To streamline council validation and safeguard your schedule, partner with Horns Construction for architectural drawings and planning management from concept to council determination.
Designing Your London Loft: Turn Legal Compliance into Luxury Space
Statutory boundaries should inspire exceptional architecture rather than restrict it. When calculated with precision, the parameters governing a certificate of lawful development for loft spaces provide an elegant framework for elevated interior living. Sophisticated structural engineering unlocks remarkable spatial volume within permitted tolerances, creating airy master suites that capture abundant natural light. By balancing dormer geometry with flush rooflights and delicate glazing, high-calibre residential design turns legislative compliance into a bespoke work of art.
Maximising Space Within Permitted Volumes
Unlocking generous usable space requires thoughtful layout orchestration. Elevating floor-to-ceiling proportions demands sophisticated structural steel design, positioning slimline universal beams within existing ceiling pockets rather than beneath them. Placing new bespoke staircases directly over original flights preserves precious lower-storey floor plans while creating an effortless vertical transition. Within lower-eaves zones, custom integrated joinery converts dead pitched volume into seamless wardrobe systems and concealed climate controls. For period properties seeking cohesive vertical and horizontal expansion, coordinating roof transformations alongside ground-floor extensions through our guide to house extensions in London delivers harmonious architectural flow.
End-to-End Architectural and Structural Execution
Fragmented project workflows create dangerous discrepancies between approved planning drawings and actual site execution. When a builder deviates by mere centimetres from verified elevations, they risk invalidating your certificate of lawful development for loft works. Partnering with a dedicated design-and-build entity eliminates these handoff vulnerabilities. An integrated partner oversees every facet, ensuring structural calculations, council submissions, and master carpentry align seamlessly. If your vision extends beyond the upper levels, explore our complete roadmap to mastering home refurbishment in London. With over two decades of technical mastery across historic London streetscapes, Horns Construction unites architectural precision with artisanal craft, shaping spaces that endure for generations.
Transform Your Roofscape with Complete Legal Certainty
A masterfully designed loft elevates daily living while adding substantial capital value to your London property. Securing a formal certificate of lawful development for loft transformations ensures this refined living space remains entirely immune to local planning disputes and eliminates friction during future conveyancing. By aligning meticulous volumetric calculations with discerning craftsmanship, you safeguard both the architectural integrity and the statutory title of your home.
Navigating the nuances of complex period rooflines requires experienced architectural direction. With over 20 years of West London residential building expertise, our team manages technical drawings, volumetric proofs, and council submissions from concept to completion. Whether extending a classic Victorian terrace, an Edwardian residence, or a modern dwelling, our end-to-end service guarantees perfection in every detail. Take the first step to expand your home with absolute confidence: plan your compliant loft conversion with Horns Construction and create an enduring sanctuary built to the highest standard.
Frequently Asked Questions
Is a Certificate of Lawful Development legally required for a loft conversion?
An LDC isn’t a mandatory legal requirement if your build strictly adheres to national Permitted Development criteria. However, it functions as an essential statutory safeguard. Without a certificate of lawful development for loft works, you risk future disputes with planning enforcement officers and conveyancing solicitors. During a property sale, mortgage lenders almost universally request written certification to ensure the modifications were legally executed without requiring retrospective planning applications.
How long does a Certificate of Lawful Development take to process in London?
Local planning authorities operate under a statutory determination deadline of eight weeks from the date of validation. In congested London boroughs, high application volumes can occasionally push timelines by two to four weeks through voluntary extension agreements. Ensuring your submission includes exact Ordnance Survey maps, comprehensive elevation drawings, and precise volumetric calculations prevents administrative rejections, keeping your assessment within the expected statutory schedule.
Can my neighbours object to a Lawful Development Certificate application?
Neighbours cannot legally block an application for a Certificate of Lawfulness using subjective amenity objections. Unlike full planning permission, an LDC assesses legal compliance against national Permitted Development rights rather than neighbour overlooking or local design preferences. Borough councils don’t run public consultations for Section 192 applications. The planning officer’s decision rests entirely on whether your technical drawings conform to statutory legislation.
What happens if my loft conversion exceeds Permitted Development limits?
If your conversion breaches volume, height, or eaves setback limits, it becomes unauthorized operational development subject to council enforcement action. Local authorities can issue an enforcement notice requiring you to alter, reduce, or demolish non-compliant structures at significant expense. To resolve the breach, you must submit a retrospective full planning application, facing potential refusal, protracted appeals, or compulsory remedial alterations to restore the original roofline.
Does a Lawful Development Certificate cover Building Regulations?
A Certificate of Lawfulness relates strictly to planning law and provides zero Building Regulations coverage. Planning legislation confirms outward land use and massing, whereas Building Regulations govern structural safety, fire doors, stair geometry, and thermal performance. Even with an approved certificate of lawful development for loft alterations, you must independently submit engineering calculations to Building Control and secure a completion certificate to ensure the space is legally habitable.
Can I obtain a Lawful Development Certificate for a loft conversion retrospectively?
You can apply retrospectively for a Certificate of Lawfulness of Existing Use or Development under Section 191. If the conversion adhered to Permitted Development rules when constructed, the council can formally certify its lawful status today. Alternatively, under the updated enforcement framework in England, unauthorized structural alterations that have existed continuously for at least 10 years without enforcement action become immune, qualifying for statutory regularisation.
Why do flats not qualify for a loft Certificate of Lawful Development?
Flats, maisonettes, and subdivided buildings do not possess national Permitted Development rights for roof extensions under Class B of the GPDO. Statutory allowances apply solely to single dwellinghouses. Because alterations to shared roof structures affect multiple leaseholders and alter communal architectural envelopes, councils require strict oversight. Converting a top-floor flat’s loft requires full planning permission, freeholder consent, and party wall agreements rather than a certificate application.