
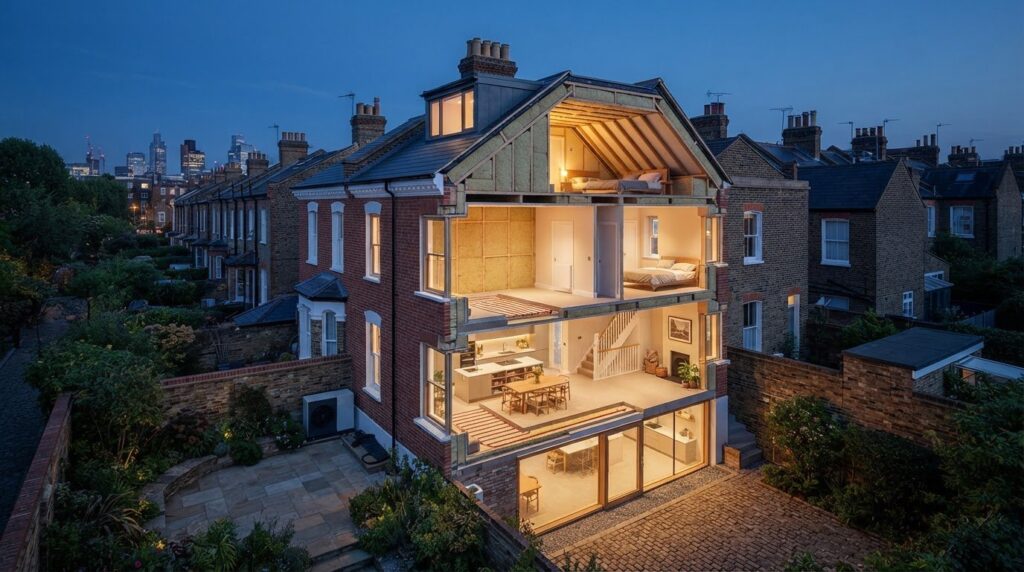
Did you know that nearly 90% of London’s iconic solid-brick terraces still leak heat through uninsulated walls, effectively forcing homeowners to pay a premium for thermal discomfort? For the discerning property owner, the challenge isn’t just about reducing bills; it’s about honoring the architectural heritage of a Victorian or Edwardian home while demanding the technical performance of a modern masterpiece. Improving home energy efficiency during renovation requires more than a few superficial upgrades. It demands a meticulous, fabric-first approach where engineering precision meets artistic design.
We understand the hesitation that comes with retrofitting a period property. You shouldn’t have to choose between a draft-free environment and the original charm of your timber sash windows. This guide offers a comprehensive roadmap to transforming your London residence into a high-performance, low-energy sanctuary. We will examine the technical fidelity of vacuum-insulated glazing, the science of breathable wall systems, and the strategic timing needed to secure the £7,500 Boiler Upgrade Scheme grant before the March 2027 VAT transition. You’ll discover how to achieve a home that is as sustainable as it is beautiful, ensuring your investment remains timeless for generations.
Key Takeaways
- Prioritise the building’s envelope through a fabric-first philosophy, ensuring your home’s structural shell achieves peak thermal performance before mechanical systems are integrated.
- Understand why major structural works, such as loft conversions or house extensions, represent the most cost-effective window for improving home energy efficiency during renovation.
- Master the use of vapour-permeable internal wall insulation to safeguard the architectural integrity of London’s solid-wall period properties against moisture and damp.
- Prepare for the transition to low-carbon heating by aligning your refurbishment with current £7,500 Boiler Upgrade Scheme grants and the latest U-value requirements for high-performance glazing.
- Learn how unified project management and technical fidelity prevent the ‘efficiency gap,’ ensuring the final result matches the high-performance design intent.
The ‘Fabric First’ Strategy: Why Renovation is Your Best Efficiency Opportunity
True architectural excellence isn’t merely found in the sweep of a staircase or the finish of a bespoke kitchen; it resides within the very bones of the building. The fabric first philosophy dictates that we must prioritise the building’s envelope, its walls, floors, and roof, before considering mechanical heating systems. Improving home energy efficiency during renovation is most effective when the property is already being stripped back to its structural essence. This is the moment to commit to a deep energy retrofit, a process that ensures technical fidelity and long-term durability.
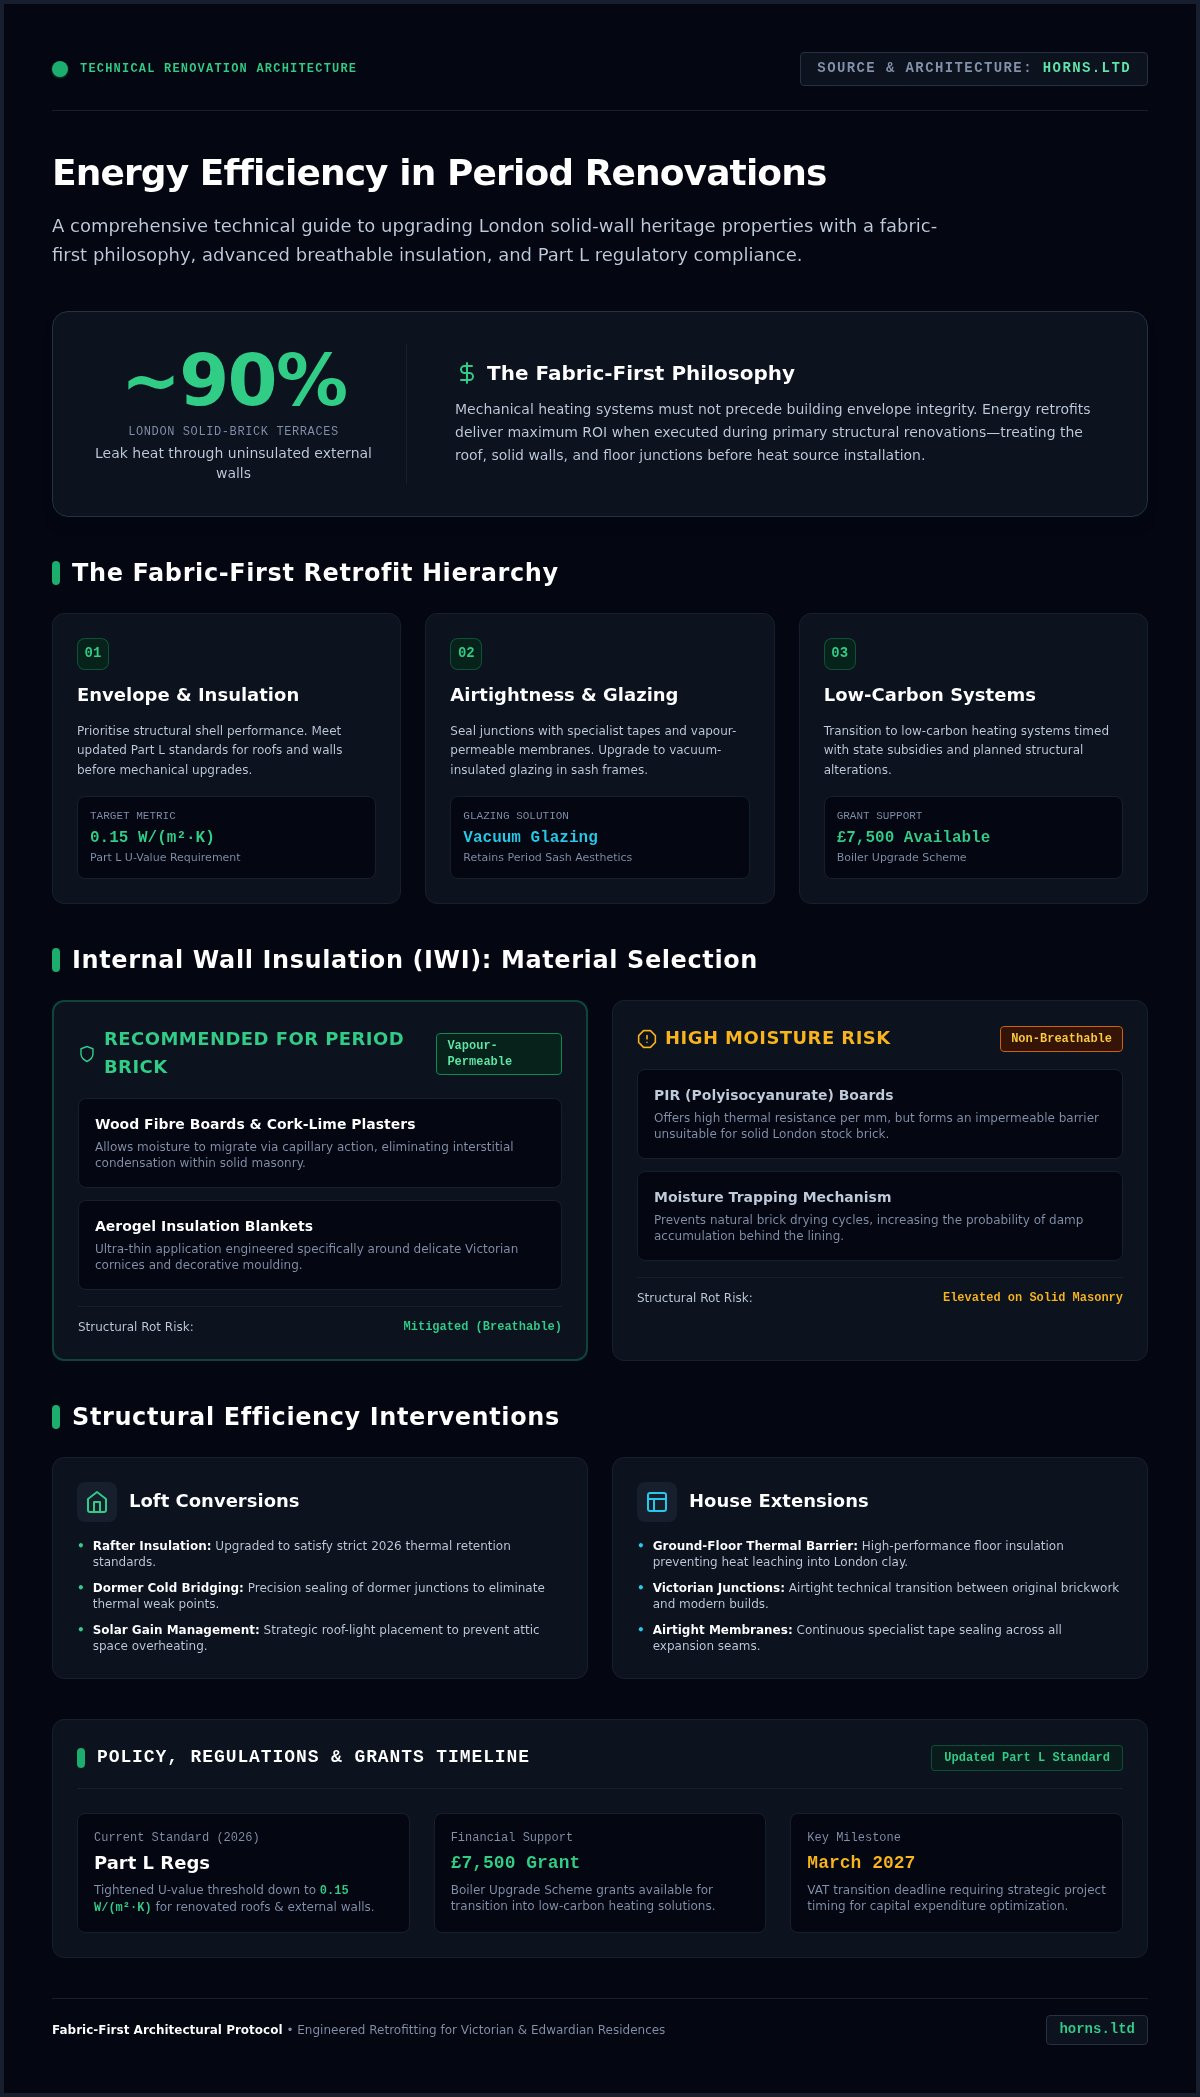
The 2026 regulatory landscape has shifted the baseline for London homeowners. The updated Part L Building Regulations now demand more stringent U-values, particularly for renovated roofs and external walls where thresholds have tightened to 0.15 W/(m²·K). While the initial capital expenditure may seem significant, the return on investment is measured in both reduced operational costs and the substantial uplift in property value. A high-performance home in West London is no longer a luxury; it’s a mark of a well-engineered asset that respects both its heritage and its future.
Integrating Efficiency into Loft Conversions
A loft conversion represents the pinnacle of efficiency opportunities. During this phase, we can upgrade rafter insulation to meet the 2026 thermal targets, ensuring the highest level of heat retention. We meticulously address cold bridging in dormer extensions, ensuring that no thermal weak points compromise the internal climate. Strategic placement of roof-lights balances the infusion of natural light with the need to manage solar gain. This creates a space that remains temperate throughout the seasons, avoiding the common pitfall of overheated attic rooms.
Extension Efficiency: More Than Just New Walls
When planning house extensions, the focus often drifts toward aesthetics, yet the technical transition between the original Victorian brickwork and the new structure is where efficiency is won or lost. High-performance floor insulation is essential for ground-floor additions to prevent heat from leaching into the London clay. We ensure that every junction is airtight, maintaining a seamless thermal barrier that protects the home’s atmospheric integrity. Improving home energy efficiency during renovation is a structural discipline that transforms a legacy property into a modern, low-energy sanctuary.
Thermal Performance Checklist: Insulation and Airtightness
London’s architectural soul is etched into its Victorian and Edwardian terraces, yet these solid-wall structures present a unique engineering challenge. Unlike modern cavity walls, period brickwork must “breathe” to manage moisture through capillary action. Improving home energy efficiency during renovation in these properties requires Internal Wall Insulation (IWI) that respects this physical reality. By following the latest GOV.UK home energy recommendations, we can achieve a high-performance envelope without risking the structural integrity of the masonry.
Technical fidelity in insulation isn’t just about thickness; it’s about the continuity of the thermal barrier. High-performance membranes and specialist tapes serve as the invisible guardians of your home’s climate. They seal the minute gaps where traditional construction fails, ensuring that every watt of heat is retained within the living space.
Insulating London’s Period Brickwork
The choice between wood fibre boards and PIR (polyisocyanurate) is a commitment to the building’s longevity. While PIR offers high thermal resistance, it’s non-breathable. For solid London stock brick, we advocate for vapour-permeable materials like wood fibre or cork-lime plasters. These allow moisture to migrate through the wall, preventing the interstitial condensation that causes structural rot. Precision is paramount when working around original cornices. We often employ aerogel blankets at these junctions to maintain aesthetic details while eliminating cold spots. Special attention is also paid to floor joist ends. We use airtightness tapes and breathable grommets to ensure these critical junctions don’t become thermal leaks during a full home refurbishment.
Airtightness and Controlled Ventilation
“Build tight, ventilate right” is the definitive mantra for a 2026 refurbishment. Airtightness isn’t about creating a sealed box; it’s about eliminating the uncontrolled drafts that account for up to 30% of heat loss in older homes. During the strip-out phase, we seal every service penetration, from plumbing stacks to electrical conduits, using pro-clima tapes and airtightness membranes.
To maintain a pristine indoor environment, we integrate Mechanical Ventilation with Heat Recovery (MVHR). This system extracts stale, humid air from kitchens and bathrooms, passing it through a heat exchanger to warm the fresh, filtered air brought in from outside. It ensures the internal atmosphere remains healthy while retaining nearly all the energy that legacy systems would simply exhaust. Improving home energy efficiency during renovation through this holistic approach creates a sanctuary of comfort that standard building practices cannot replicate.
High-Performance Glazing: Balancing Aesthetics with Thermal Precision
Windows are the apertures through which a home breathes light, yet they often represent the most significant thermal weakness in a period property. Improving home energy efficiency during renovation requires a sophisticated understanding of technical metrics. We look beyond simple aesthetics to evaluate U-values, which measure the rate of heat transfer, and G-values, which quantify solar heat gain. While triple glazing offers the pinnacle of thermal resistance, advanced double glazing with argon or krypton gas fills often provides the optimal balance for London’s temperate climate. Beyond thermal precision, these high-performance units offer a secondary, profound benefit: they create a sanctuary of silence by significantly dampening the urban cacophony of busy London boroughs.
The choice of framing material is equally critical to the project’s technical fidelity. Precision-engineered aluminium offers slim sightlines and durability, while bespoke timber frames maintain the soulful warmth of traditional design. For those seeking the ultimate in performance, composite options combine the natural insulation of wood with the weather-resistant resilience of external aluminium cladding. This ensures that every window is not just a functional element, but a carefully crafted component of the building’s high-performance envelope.
Glazing in Conservation Areas
Navigating the planning complexities of Ealing, Fulham, or Westminster requires an uncompromising approach to heritage. Many London councils enforce Article 4 Directions, meaning even minor changes to external fenestration require formal permission. We specialise in integrating slimline double glazing that fits the narrow rebates of original timber sashes without altering the property’s character. The 2026 standard has seen the rise of Vacuum Insulated Glazing (VIG). With a total thickness of just 6.3mm to 8.3mm, VIG achieves a centre-pane U-value as low as 0.7 W/(m²·K). This technology allows us to meet modern efficiency targets while respecting the architectural history of the building.
Large-Scale Glass in Extensions
Modern extensions often demand expansive glass walls to dissolve the boundary between interior and garden. To prevent these features from becoming thermal drains, we utilise systems with advanced thermal breaks that decouple the inner and outer frames. Solar control coatings are essential, particularly for a south-facing kitchen renovation london, where they prevent the greenhouse effect during summer months. This mirrors the principles found in the Energy Saving Trust insulation guide, where balancing heat retention with environmental control is key. By managing solar gain, we ensure your new living space remains a temperate masterpiece of light and comfort throughout the year.
Future-Proofing Heating: Low-Carbon Systems for 2026 and Beyond
The era of the gas boiler is fading. As we move beyond 2026, the UK’s low-carbon heating mandate prioritises systems that operate with surgical efficiency, demanding a shift in how we conceive domestic warmth. Improving home energy efficiency during renovation often culminates in the transition to an Air Source Heat Pump (ASHP). These units extract ambient heat from the external air, providing a consistent thermal experience even in the depths of a London winter. In the densely populated boroughs of West London, siting and noise considerations are paramount. Modern ASHPs are engineered for whisper-quiet operation, yet their placement requires professional project management to ensure compliance with local planning and to maintain the aesthetic harmony of your property.
For some heritage properties, hybrid systems remain a viable bridge, combining the reliability of a traditional boiler with the carbon-saving benefits of renewable tech. However, the most refined delivery partner for any low-temperature system is underfloor heating (UFH). By distributing heat across a larger surface area, UFH allows the system to run at lower flow temperatures, significantly reducing energy demand while providing an incomparable level of radiant comfort.
Is Your London Home Heat-Pump Ready?
A heat pump is only as effective as the envelope it serves. This is why the fabric first approach is non-negotiable. During a home refurbishment, we evaluate the existing infrastructure to ensure it can support modern demands. This often involves:
- Upsizing internal pipework to accommodate the higher flow rates required by renewable systems.
- Replacing legacy radiators with oversized Type 22 or Type 33 units that offer greater surface area.
- Installing smart, multi-zone controls that allow you to curate the climate of every room with precision.
Renewable Energy Integration
True energy independence is achieved when you reduce your reliance on the London grid. Solar PV panels, paired with advanced battery storage, allow you to capture and store energy for use during peak evening hours. With the 0% VAT rate on energy-saving materials set to expire on 31 March 2027, 2026 is the definitive year to lock in these installations. Solar thermal systems provide a space-saving alternative for domestic hot water, while the integration of EV charging points during driveway or front-garden works ensures your home is ready for the future of transport. Improving home energy efficiency during renovation is about more than just comfort; it’s about creating a resilient, future-proof asset. To ensure your system is perfectly calibrated for your property’s unique requirements, request a technical heating consultation with our specialist team.
The Horns Construction Checklist: Executing Your Eco-Renovation
Achieving a high-performance home is a feat of engineering that requires more than just a list of premium materials; it demands a master who understands the symphony of structural residential building. Improving home energy efficiency during renovation is a process where the smallest oversight can lead to an ‘efficiency gap.’ This occurs when the theoretical performance of the design fails to manifest in the physical reality of the home. To prevent this, selecting a partner with technical fidelity and a 20-year legacy in West London is essential. Execution must be meticulous, ensuring that every thermal bridge is eliminated and every membrane is flawlessly sealed before the final aesthetic layers are applied.
The phasing of your project is critical to its success. We ensure that deep-tissue upgrades, such as internal wall insulation and floor thermal barriers, are fully commissioned before any bespoke joinery or decorative finishes commence. This logical progression protects your investment, ensuring that the ‘invisible’ work is as perfect as the visible craftsmanship. Final commissioning involves rigorous performance testing, including thermal imaging and airtightness checks, to verify that your property meets the exacting standards we set at the outset.
Professional Project Management in London
The complexity of a modern eco-refurbishment requires a unified approach. Coordinating specialist HVAC engineers, insulation experts, and glazing artisans under one roof is the only way to maintain the integrity of the vision. As one of the premier construction companies london homeowners trust, we pride ourselves on a standard of site professionalism that matches our technical output. We maintain a pristine environment, respecting the sanctity of your property while we transform its performance. This total project management ensures that nothing is lost in translation between trades, delivering a result that’s as durable as it is beautiful.
Your 2026 Renovation Roadmap
Every journey toward a low-energy home begins with a diagnostic audit. We employ thermal imaging to identify existing energy leaks, providing a data-driven foundation for our strategy. Improving home energy efficiency during renovation shouldn’t mean compromising on the artistic soul of your home. Our design integration ensures that eco-upgrades, from heat pumps to solar arrays, are either invisible or serve as an aesthetic highlight. Once the project is complete, our post-completion support helps you master the nuances of your high-performance home. You’ll learn to live in harmony with your property’s new systems, ensuring that its comfort and efficiency remain constant for decades to come.
Crafting Your Legacy: The Future of the High-Performance London Home
The path to a truly refined London residence lies in the seamless union of historical soul and modern thermal precision. We’ve explored how a fabric-first strategy, advanced vacuum glazing, and low-carbon heating systems work in concert to redefine property performance. Improving home energy efficiency during renovation isn’t merely a technical necessity; it’s an act of stewardship that preserves the architectural legacy of West London for the next century. Success depends on a master’s touch, ensuring that every membrane and junction is executed with uncompromising fidelity.
With over 20 years of expertise in period property retrofits, we provide a comprehensive design-and-build service that makes these complex eco-upgrades invisible yet impactful. You don’t have to sacrifice the character of your Victorian terrace to achieve a draft-free, high-performance environment. Our team manages every detail, from initial thermal audits to final system commissioning, with the professional precision your home deserves.
It’s time to transform your property into a sanctuary of light, warmth, and enduring value. Start your high-performance home renovation with Horns Construction today and ensure your residence is ready for 2026 and beyond. Your masterpiece awaits.
Frequently Asked Questions
What is the most cost-effective energy upgrade during a home renovation?
Improving home energy efficiency during renovation is most cost-effective when you prioritise the building’s envelope. Upgrading loft insulation and addressing airtightness during structural works offers the highest return on investment. It’s far more economical to install high-performance materials while rafters and floorboards are exposed than to attempt a retrofit later. This foundational approach reduces the required capacity for heating systems, lowering both initial capital expenditure and long-term operational costs.
Can I make a Victorian terrace energy efficient without losing period features?
You can achieve exceptional thermal performance while preserving the soulful character of a Victorian home. We utilise vapour-permeable internal wall insulation and ultra-thin vacuum glazing that fits within original timber sash profiles. These bespoke solutions allow for modern comfort without altering cornices or external aesthetics. By employing technical fidelity in material selection, we ensure your heritage property remains a breathable, temperate masterpiece that respects its historical architectural integrity.
Do I need planning permission for external wall insulation in London?
Planning permission is often required for external wall insulation in London, especially if the property is in a conservation area or subject to an Article 4 direction. Most councils prohibit changes that alter the street-facing appearance of period terraces. In these instances, we recommend high-performance internal wall insulation as a sophisticated alternative. It’s essential to consult with your local planning authority or a specialist contractor to ensure compliance with borough-specific regulations.
Is triple glazing worth the extra investment for a London home in 2026?
Triple glazing offers superior U-values and exceptional acoustic insulation, making it a worthy investment for homes near busy London transport corridors. However, for many period renovations, advanced double glazing or vacuum-insulated glass provides a more balanced solution. These options offer high thermal precision while maintaining the slim sightlines required for heritage aesthetics. The choice depends on your specific performance targets and the architectural constraints of your West London property.
How much can I realistically save on energy bills after a full refurbishment?
A comprehensive fabric-first refurbishment can reduce space heating demand by up to 80% in unmodernised Victorian stock. By improving home energy efficiency during renovation, you transition from a drafty Band E property to a high-performance Band B or C home. Real-world savings depend on the depth of the retrofit, but integrating airtightness with mechanical ventilation ensures that heat loss is minimised, leading to substantially lower monthly outgoings throughout the year.
What are the 2026 building regulations for home extensions?
The 2026 uplift to Part L Building Regulations mandates stricter thermal performance for all new structural works. New extension walls must achieve a U-value of 0.18 W/(m²·K), while roofs must hit 0.15 W/(m²·K). These standards ensure that every addition contributes to the home’s overall efficiency. We meticulously design our extensions to exceed these requirements, utilising high-performance insulation and thermal breaks to prevent cold bridging at the junctions of the old and new structures.
Can a heat pump work efficiently in an older, renovated property?
A heat pump can operate with surgical efficiency in a period property, provided the building’s fabric has been sufficiently upgraded. It’s critical to reduce heat loss through insulation and airtightness before installation. Once the envelope is secure, low-temperature delivery systems like underfloor heating or oversized radiators ensure the pump runs at its optimal coefficient of performance. This holistic approach transforms a legacy building into a future-proof, low-carbon sanctuary.
Should I install underfloor heating during my kitchen extension?
Installing underfloor heating during a kitchen extension is a highly recommended strategy for both comfort and efficiency. It serves as the ideal partner for modern heat pumps, operating at lower flow temperatures than traditional radiators. This creates a consistent, radiant warmth that enhances the living experience in large, open-plan spaces. Since the floor is already being excavated for the extension, it’s the most cost-effective moment to integrate this premium heating solution.