
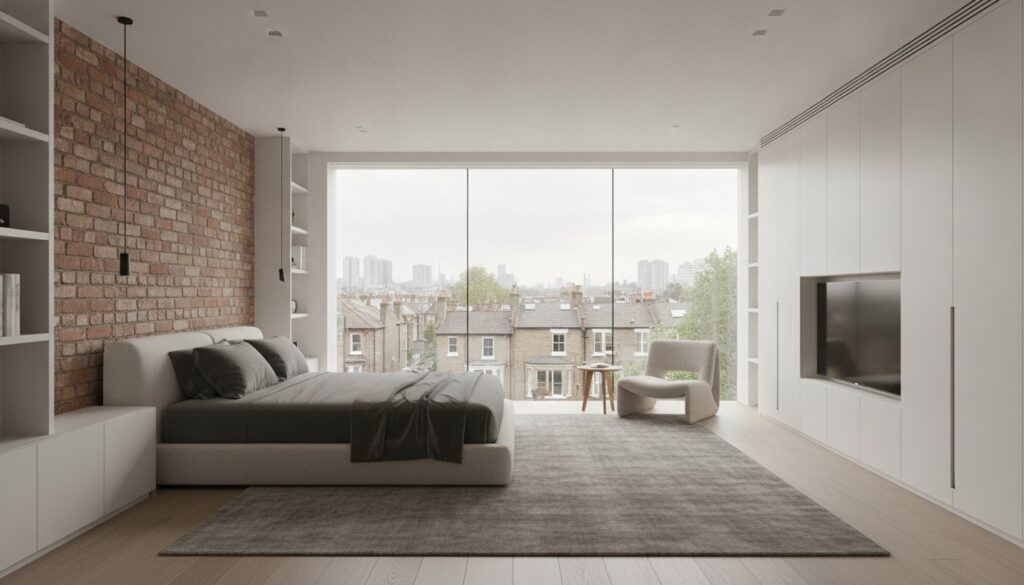
Your Victorian or Edwardian home is a masterpiece of historical craftsmanship, yet its original floor plan often fails to meet the expansive needs of a modern, growing family. You likely feel the persistent tension between preserving the soul of your period property and the urgent requirement for more breathing room; perhaps a bespoke master suite or a quiet home office where you can truly focus. Embarking on a loft conversion west london involves navigating a labyrinth of strict conservation area rules, which can feel like a daunting barrier when you refuse to compromise on the integrity of your home’s precious period features.
A high-calibre attic transformation is not merely a building project; it’s a sophisticated architectural evolution that demands engineering precision and an artist’s eye for detail. This 2026 guide reveals how to transform your underutilised roof space into a high-value living area that looks as though it was always part of the original structure. We’ll explore the technical nuances of design-build excellence, the latest planning requirements for 2026, and the meticulous methods used to ensure your new sanctuary enhances both your daily lifestyle and your property’s long-term equity.
Key Takeaways
- Discover how a meticulously engineered conversion serves as a strategic investment, significantly enhancing property equity while bypassing the escalating costs associated with moving house in London.
- Identify the most appropriate architectural style for your period property, whether choosing the versatile Dormer for a Victorian terrace or the prestigious Mansard for a high-end postcode.
- Navigate the intricate landscape of 2026 planning regulations and conservation area rules to ensure your loft conversion west london is a seamless and lawful extension of your home.
- Understand the advantages of a unified design-build approach, which provides a single point of accountability from initial structural calculations to the final bespoke finishes.
The Strategic Value of Loft Conversions in West London’s Property Market
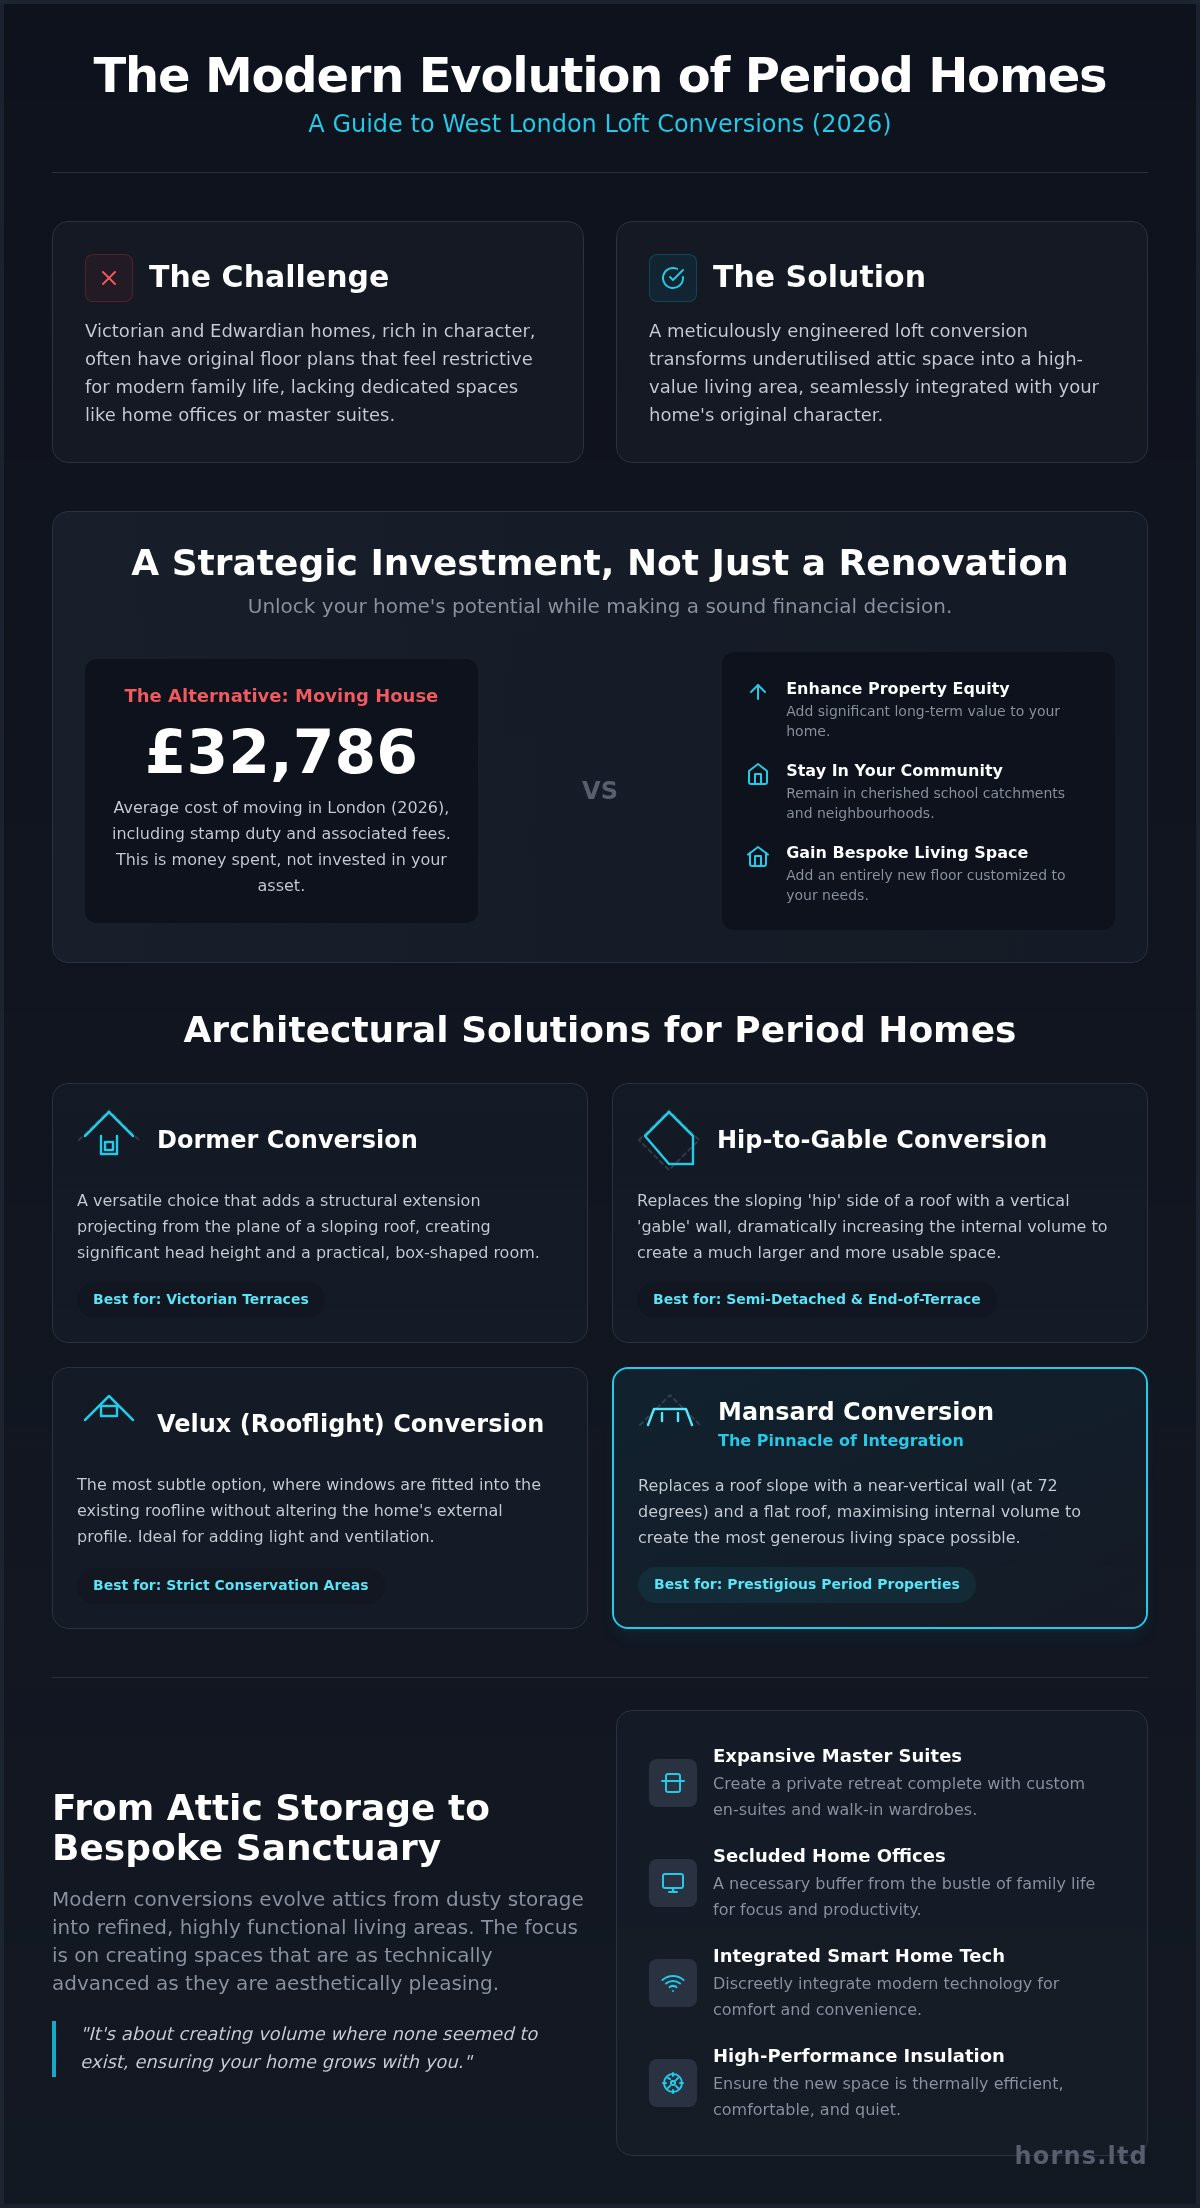
A loft conversion west london is far more than a simple renovation; it’s a meticulous structural reconfiguration of the existing attic space that redefines the very essence of a period property. By professionally engineering the roof’s internal geometry, we unlock the latent potential hidden within your home’s original footprint. For many West London homeowners, this architectural evolution has become the preferred alternative to the arduous process of relocation. With the average cost of moving in London reaching approximately £32,786 in stamp duty and associated fees in 2026, staying put and investing in your current residence is a sound financial decision. It allows families to remain within cherished school catchments while securing a dual benefit: the immediate luxury of bespoke living and the long-term compounding of property equity. Ultimately, a West London loft conversion represents a high-yield architectural investment that respects and elevates the heritage of period homes.
Maximising Square Footage in High-Density Boroughs
In high-density boroughs like Hammersmith and Fulham, where every square inch of land is a precious commodity, the traditional rear extension often comes at the unacceptable cost of sacrificing a garden. Vertical expansion offers a sophisticated solution to this spatial puzzle. By adding what is effectively an entirely new floor, you dramatically increase the property’s utility without encroaching on outdoor spaces. In the 2026 market, property desirability is increasingly measured by the quality and volume of internal space, making the conversion of an underutilised attic a masterstroke in urban property management. It’s about creating volume where none seemed to exist, ensuring your home grows with you.
From Storage to Bespoke Living: The Evolution of the Attic
The modern attic has evolved from a dusty repository for forgotten items into a sanctuary of refined living. We see a growing demand for creating expansive master suites complete with custom en-suites, or secluded home offices that provide a necessary buffer from the bustle of family life. During the structural phase, we integrate discreet smart home technology and high-performance thermal insulation to ensure the space is as technically advanced as it is aesthetically pleasing. This evolution requires a sympathetic touch to ensure that new additions harmonise with the unique West London character, blending contemporary functionality with the timeless elegance of Victorian and Edwardian architecture. Every detail, from the pitch of the roof to the placement of the windows, is a deliberate choice in craftsmanship.
Architectural Solutions: Matching Conversion Types to West London Homes
West London’s architectural landscape is a refined tapestry of historical epochs, each demanding a specific structural response to modern living. Selecting the appropriate loft conversion west london requires an intimate understanding of your property’s era and the local planning climate. In residential enclaves like Ealing and Acton, the Dormer conversion remains a versatile choice for Victorian terraces. It provides significant head height and a practical floor plan that feels naturally integrated. For semi-detached or end-of-terrace properties, the Hip-to-Gable conversion is often essential. This technique replaces the sloping side of the roof with a vertical wall, dramatically increasing the internal volume to accommodate a grand master suite. In the most sensitive Conservation Areas, where preserving the original roofline is mandatory, Velux (rooflight) conversions offer a subtle way to introduce natural light without altering the home’s external character.
The Mansard Advantage for Period Properties
The Mansard conversion is widely considered the pinnacle of architectural integration for prestigious West London postcodes. By replacing one or both roof slopes with a near-vertical 72-degree incline, this design maximises internal volume and creates a spacious, flat-roofed interior. We utilise traditional materials like natural slate and timber sash windows to ensure the new structure harmonises with the existing streetscape. Planning officers in historic streets often prefer this profile because it maintains the grand, rhythmic silhouette of the terrace while offering the most generous living space possible. It’s a sophisticated choice for those who refuse to compromise on either form or function.
L-Shaped Dormers: The Ultimate Space Creator
Victorian properties featuring a two-storey rear projection, commonly known as an outrigger, are uniquely suited for the L-shaped Dormer. This configuration extends over both the main house and the rear addition, often yielding enough space for two distinct rooms and a full bathroom. It serves as the ideal solution for large families requiring a multi-functional floor plan. From a structural perspective, this requires meticulous weight distribution calculations to ensure the original masonry supports the expanded load. If you are considering such a transformative project, exploring bespoke design-build solutions ensures every structural nuance is handled with professional precision and artistic care.
Navigating Planning Permission and Conservation in West London
Mastering the labyrinthine regulatory landscape is a prerequisite for any successful loft conversion west london. In 2026, the distinction between Permitted Development (PD) rights and Full Planning Permission remains a critical pivot point for architectural design. While PD allows for significant volume increases; specifically up to 40 cubic metres for terraced houses and 50 cubic metres for semi-detached properties; many West London homes are subject to Article 4 Directions. These local directives effectively withdraw PD rights, mandating a full planning application even for modest structural alterations. Obtaining a Lawful Development Certificate is an absolute necessity, as it provides the definitive legal proof required to ensure a smooth property transaction in the future.
Working within Conservation Area Constraints
In historically significant enclaves such as Chiswick, Maida Vale, and Fulham, the architectural dialogue between new and old is strictly monitored. Planning officers prioritise the preservation of the streetscape’s visual rhythm, often requiring hand-picked reclaimed bricks and specific clay roof tiles that mirror the original Victorian or Edwardian palette. Window placement is equally sensitive; heritage-style rooflights that sit flush with the roofline are preferred over prominent front-facing dormers. While house extensions in London often allow for more contemporary structural expressions at the rear, loft designs in these zones must remain understated and deeply respectful of the existing roofscape.
Party Wall Agreements: Managing Neighbourly Relations
The structural intimacy of West London’s terraced and semi-detached homes necessitates a rigorous adherence to the Party Wall Act. You’re legally required to serve formal notice to your neighbours well in advance of any works that affect a shared boundary or structural wall. This process isn’t merely a bureaucratic hurdle but a vital safeguard for your property’s integrity and your neighbourly relations. Engaging a specialist Party Wall Surveyor ensures that a detailed schedule of condition is recorded, mitigating the risk of disputes and providing a clear framework for the construction phase. Factoring in at least two months for these negotiations within your pre-construction timeline is a prudent strategy for a seamless project launch.
The Precision Build: A Step-by-Step Journey to Completion
A successful loft conversion west london is a disciplined symphony of engineering and artistry. It begins long before the first tile is removed. Phase 1 focuses on architectural design and structural engineering calculations; this is where the vision is rendered physically viable. Once the blueprints are finalised, Phase 2 involves the erection of scaffolding and the critical “roof-off” stage, where the external shell is transformed. During Phase 3, we install internal floor joists and strategically place the new staircase to ensure a natural flow. Phase 4 introduces the first and second-fix trades; plumbing, electrical wiring, and plastering bring the skeletal structure to life. Finally, Phase 5 delivers the meticulous finish and the essential building control sign-off, confirming the project meets every 2026 safety standard.
Engineering Precision: Steel Beams and Floor Reinforcement
Existing ceiling joists in period properties were never intended to support the weight of a habitable room. They’re designed only to hold the weight of the plaster below. To ensure the long-term integrity of your home refurbishment, we install Rolled Steel Joists (RSJs). These beams act as the new structural spine, transferring the load to the load-bearing walls. This engineering precision prevents structural sagging and protects the delicate plasterwork of the rooms below. Every calculation is triple-checked to ensure your home remains as solid as the day it was built.
The Art of the Staircase: Seamless Integration
The staircase is the bridge between the old and the new. It should never feel like an afterthought. Our designers focus on matching the original balustrades, handrails, and stringer details to create a natural continuation of your Victorian or Edwardian hallway. Navigating Building Regulations is paramount here; specifically the requirements for 2 metres of head height and strict fire safety protocols. In compact West London landings, we employ space-saving designs like “winder” steps to maintain a graceful flow without compromising on floor space. It’s about making the new floor feel like it has always been part of the house’s story.
If you’re ready to begin your journey toward architectural excellence, contact our design-build team to discuss your vision for a bespoke West London home.
Horns Construction: Elevating West London Homes with Meticulous Craftsmanship
Choosing a partner for your loft conversion west london is a decision that defines the future of your family home. It requires a collaborator who possesses both the technical mastery of a structural engineer and the refined eye of an interior architect. Horns Construction has cultivated a 20-year legacy among construction companies in London, built on a foundation of technical fidelity and artistic vision. Our team doesn’t just build rooms; we curate environments that honour the historical soul of your property while introducing modern luxury. We believe that a home is a living masterpiece, and every structural alteration should be an improvement on its original character.
Our design-build philosophy is the cornerstone of our service, providing you with a single point of accountability from the initial architectural sketch to the final coat of paint. This unified approach eliminates the friction often found between separate architects and contractors. It ensures that the aesthetic nuances of the initial design are perfectly translated into the physical build. By managing every specialist trade in-house, we maintain an uncompromising standard of quality. From the first structural steel to the last bespoke cabinet, our work is a testament to the enduring value of manual craftsmanship and engineering excellence.
A Bespoke Approach to Every Rafter
We reject the industry trend of “cookie-cutter” templates in favour of custom architectural drawings tailored to the specific geometry of your roof. Every West London property has its own structural story, and our role is to write its next chapter with precision. This bespoke mindset extends to the finest details of the interior finish. We specialise in high-end bathroom fitting and intricate carpentry and joinery, ensuring that your new master suite feels like a natural sanctuary. Our meticulous project management is designed to reduce homeowner stress, providing a calm and predictable journey through what is a significant structural evolution.
Starting Your Transformation in West London
The journey toward your new living space begins with a comprehensive initial consultation. We assess the structural feasibility of your attic, exploring how to maximise head height and natural light within the constraints of your specific borough’s regulations. Our quoting process is transparent and detailed, reflecting the premium materials and expert labour required for large-scale residential works. We invite you to contact Horns Construction for a consultation on your West London loft conversion. Let us help you unlock the hidden potential of your home through a project defined by architectural excellence and an unwavering commitment to quality.
Realising Your Architectural Vision
Transitioning from a crowded attic to a bespoke sanctuary requires a delicate balance of engineering and heritage preservation. We’ve explored how the right architectural choice; whether a prestigious Mansard or a versatile Dormer; can significantly enhance both your lifestyle and your property’s equity in the 2026 market. Navigating the nuances of West London’s conservation areas doesn’t have to be a source of stress when you employ a disciplined, design-led strategy that respects the original craftsmanship of your Victorian or Edwardian home.
Your journey toward a refined living space deserves the stewardship of a partner who understands that every rafter and joint is a piece of art. With over 20 years of residential construction expertise, Horns Construction specializes in the sympathetic renovation of period properties through a comprehensive Design-Build model. We take complete accountability for your loft conversion west london, ensuring that the final result is a seamless, high-value addition that stands the test of time. Request a bespoke West London loft conversion consultation with Horns Construction and begin the process of elevating your home to its full potential. Your future sanctuary is waiting to be uncovered.
Frequently Asked Questions
Do I need planning permission for a loft conversion in West London?
Planning permission isn’t always mandatory if your project falls under Permitted Development rights. However, many West London boroughs utilize Article 4 Directions to protect architectural heritage, which effectively withdraws these rights. You must verify if your property sits within a Conservation Area before proceeding. Even under Permitted Development, we strongly advise obtaining a Lawful Development Certificate to provide formal proof of legality for future property transactions.
How much value does a loft conversion add to a house in London?
A professionally executed conversion can add as much as 24% to the value of a three-bedroom house, according to data from Nationwide. This investment is particularly potent for a loft conversion west london, where square footage is at a premium. By adding a bespoke master suite or a high-end home office, you aren’t just gaining space; you’re significantly enhancing your property’s market desirability and long-term equity.
How long does a typical loft conversion take from start to finish?
The physical construction phase typically spans between eight and twelve weeks, depending on the structural complexity of the design. This timeline begins once the scaffolding is erected and the “roof-off” stage commences. Pre-construction phases, including architectural design, structural engineering, and obtaining necessary Party Wall Agreements, can add several months to the total project duration. We prioritize a disciplined schedule to minimize disruption while maintaining quality.
Can I stay in my house while the loft conversion is being built?
Most homeowners choose to remain in their residence throughout the build process. Our design-build approach focuses on external access through scaffolding, which ensures that the primary living areas remain largely unaffected until the final staircase installation. We implement strict dust-screening and noise-management protocols to preserve your daily comfort. Staying in situ allows you to witness the artistic transformation of your attic into a refined living space.
What is the minimum head height required for a loft conversion?
Building Regulations specify a minimum head height of 2.2 metres across the stairs and the landing area to ensure safety and comfort. This measurement is taken from the top of the existing ceiling joists to the underside of the ridge timber. If your current attic lacks this clearance, we can explore structural solutions such as lowering the ceilings of the rooms below or utilizing a Mansard design to maximize volume.
Do I need a structural engineer for my loft loft conversion project?
A structural engineer is an essential requirement for every project. They produce the precise calculations needed for the installation of Rolled Steel Joists (RSJs) that support the new floor and roof loads. These technical specifications are mandatory for Building Control approval and ensure the long-term structural integrity of your home. We integrate these engineering services into our unified design-build philosophy to provide a seamless transition from sketch to structure.
Are there specific rules for loft conversions in West London Conservation Areas?
Conservation Areas in boroughs like Richmond or Kensington require a highly sympathetic architectural approach. Front-facing dormers are often prohibited; instead, heritage-style rooflights that sit flush with the original roofline are preferred. You’ll likely need to use reclaimed materials, such as specific clay tiles or natural slate, to match the existing streetscape. These rules ensure that any new addition respects the historical narrative and visual rhythm of West London’s architecture.
What is the difference between a Dormer and a Mansard loft conversion?
A Dormer is a structural extension that protrudes vertically from the slope of an existing roof, creating a box-like space with a flat ceiling. In contrast, a Mansard conversion involves a more significant reconfiguration, replacing the roof slope with a near-vertical 72-degree incline. While Dormers are versatile and cost-effective for terraces, Mansards are often considered the premium choice for period homes due to their superior aesthetic integration and maximized head height.