
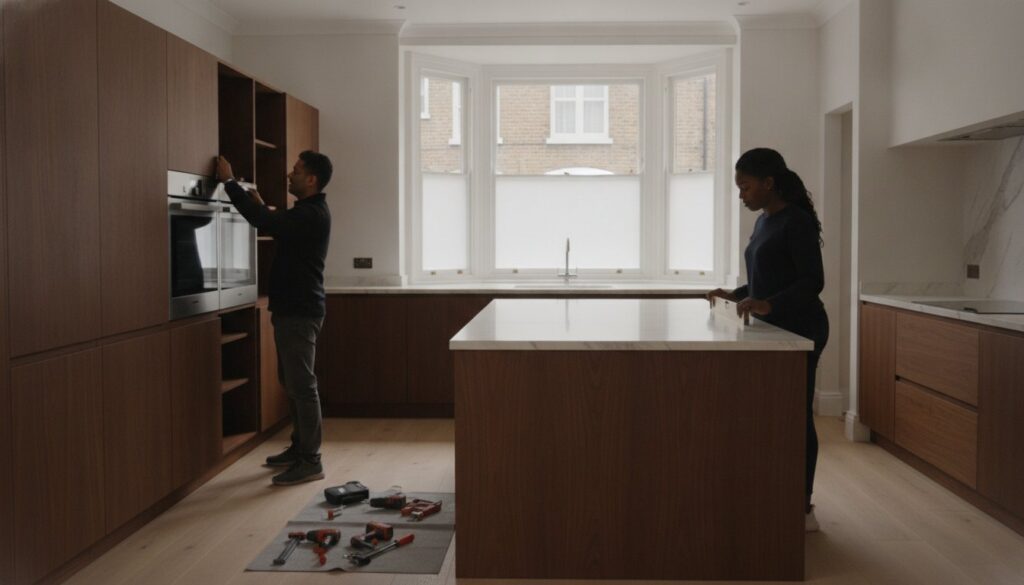
A truly exceptional kitchen is never merely an assembly of cabinetry and stone; it’s a sophisticated architectural feat that serves as the visceral heartbeat of a home. In the storied neighborhoods of the capital, finding kitchen fitters West London residents can trust requires a search for masters who treat structural integrity with the same reverence as aesthetic finish. You’ve likely felt the anxiety that comes with high-end renovations, where the threat of hidden costs in period properties or a mismatch between a visionary design and its technical execution can stall your progress. It’s a delicate balance to strike when you’re seeking a space that reflects an exclusive lifestyle while meeting the rigorous demands of modern functionality.
This professional guide promises to navigate you through the complexities of a 2026 renovation, ensuring your investment results in a seamless, high-value masterpiece. We’ll examine the vital importance of Part P electrical compliance and Gas Safe precision alongside the latest shifts toward warm, earthy minimalism and sustainable materials. By the end of this journey, you’ll understand why a successful installation is an orchestration of engineering, artistry, and uncompromising quality that transforms a simple room into an enduring legacy for your property.
Key Takeaways
- Distinguish between superficial “dry-fit” services and the comprehensive structural engineering required for a true luxury kitchen installation.
- Master the logistical intricacies of urban renovations, including the management of parking suspensions and skip permits within tight West London streets.
- Evaluate the technical proficiency of kitchen fitters West London by their ability to map utilities and navigate the specific constraints of Victorian and Edwardian architecture.
- Ensure your project adheres to 2026 building regulations, specifically focusing on Part P electrical certification and Gas Safe compliance for long-term safety.
- Learn how a design-to-completion strategy preserves the artistic vision of your space while significantly enhancing your property’s market value.
Choosing Professional Kitchen Fitters in West London
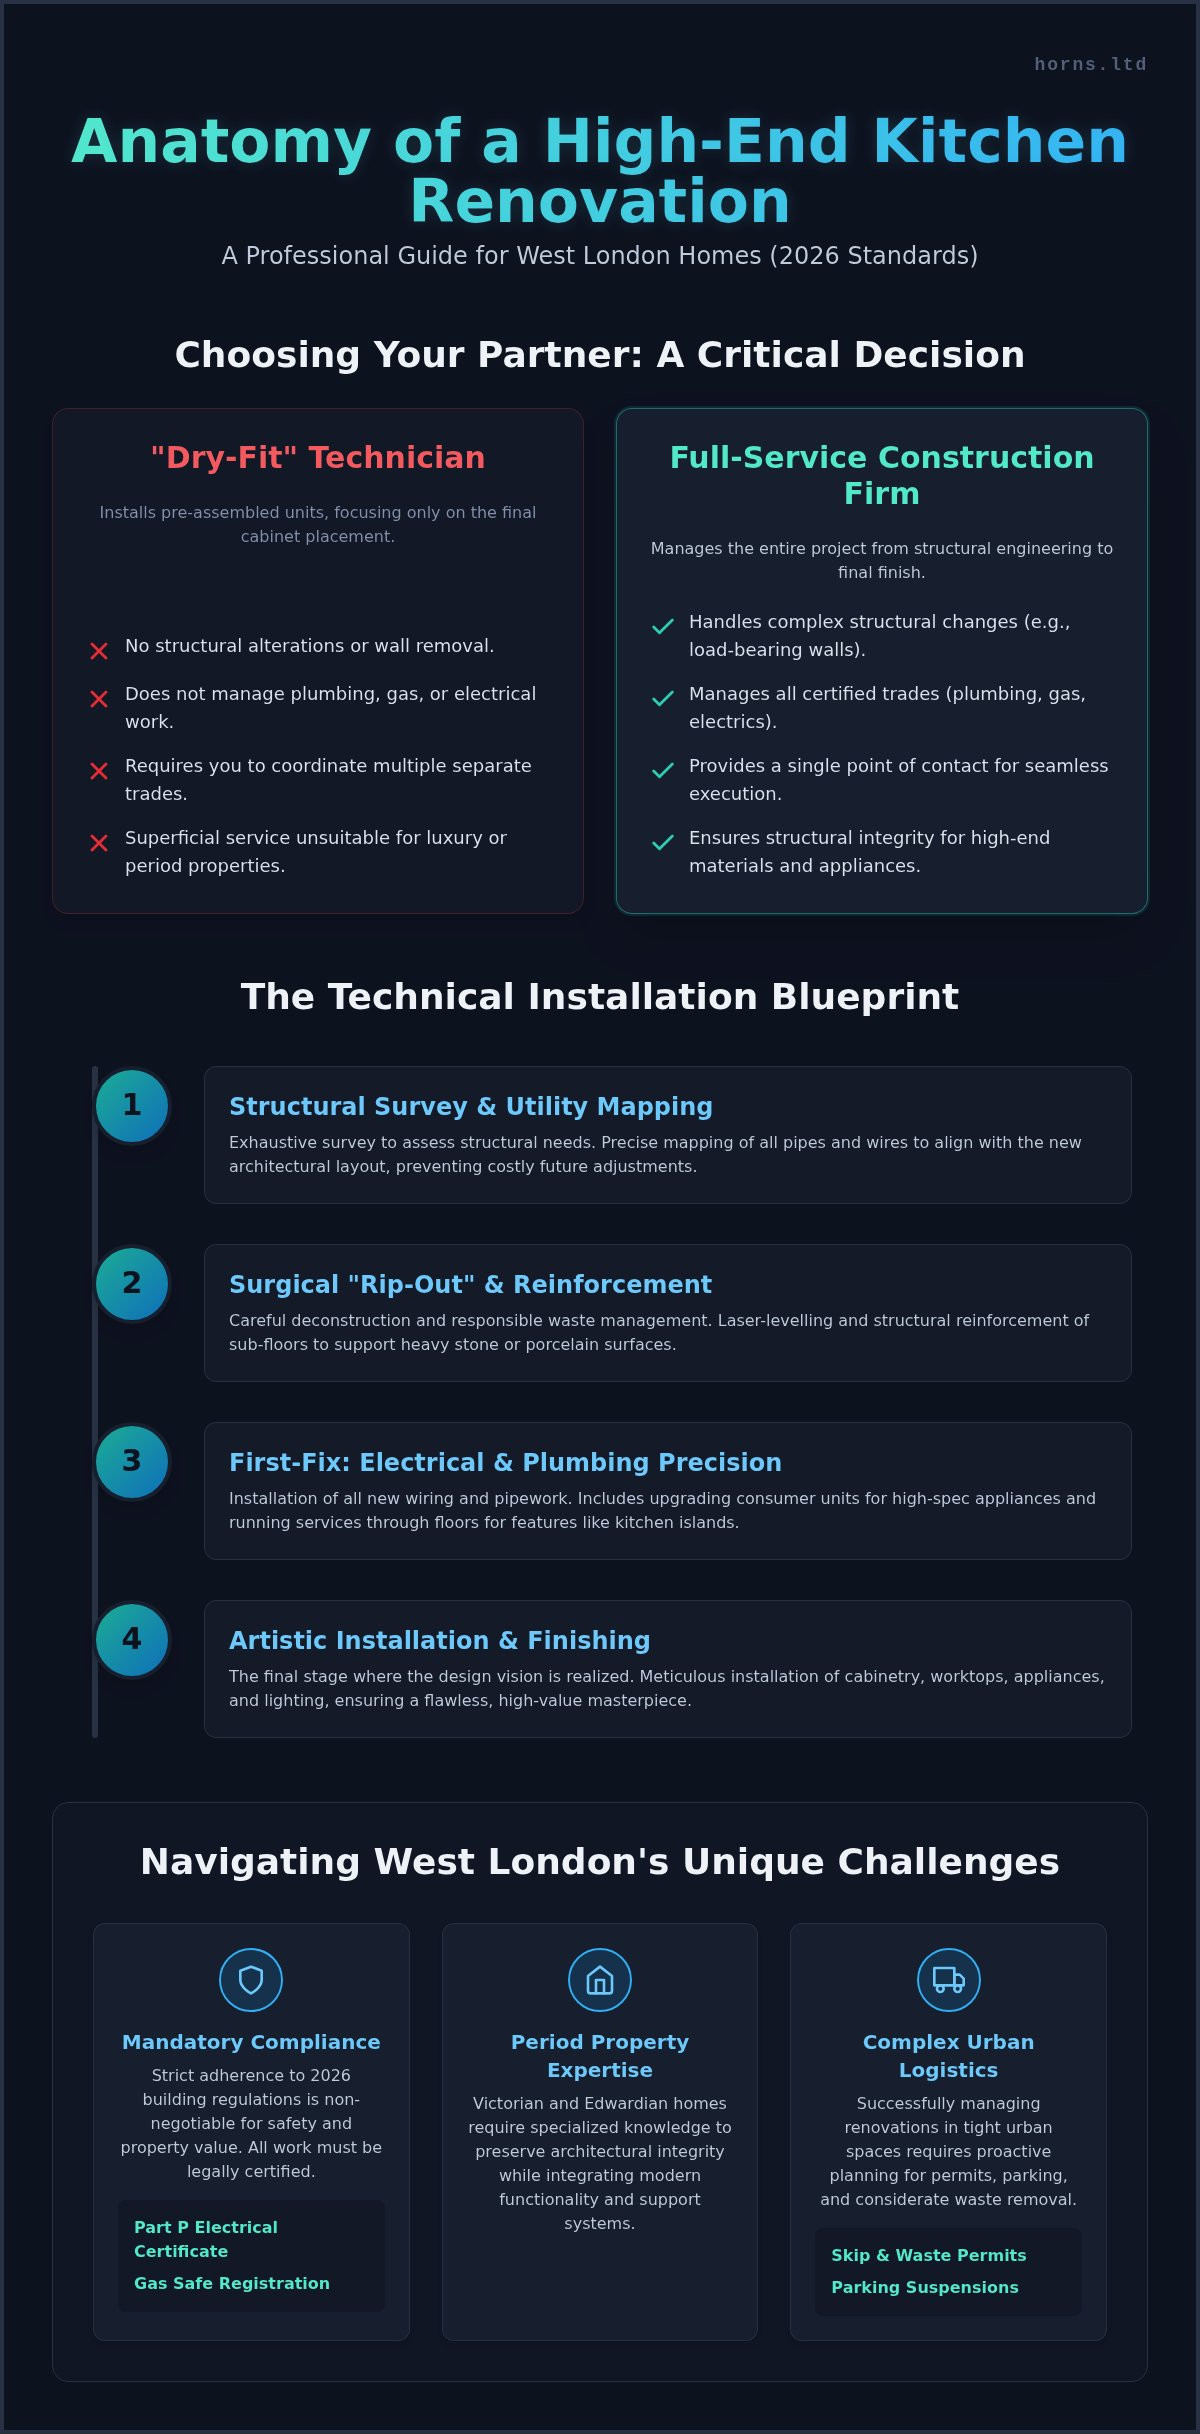
Selecting the right partners for a high-end renovation is a decision that transcends simple aesthetics. It’s a choice between a “dry-fit” technician, who merely installs pre-assembled units, and a full-service construction firm capable of reimagining the room’s entire footprint. In the period terraces of Chiswick or the expansive Edwardian villas of Ealing, a kitchen renovation often involves complex structural alterations. Removing a load-bearing wall to create an open-plan culinary studio requires a team that understands the weight of history and the physics of modern support systems. Professional kitchen fitters West London homeowners trust must possess the technical mastery to handle these structural shifts while maintaining the home’s architectural soul.
The Importance of a Construction-Led Approach
A construction-led approach ensures that the foundation of your kitchen is as flawless as the visible finish. When you’re investing in heavy natural stone worktops or bespoke cabinetry, the structural integrity of the room is paramount. Large-format porcelain tiles or hand-poured surfaces demand a sub-floor that is laser-levelled and structurally reinforced to prevent future hairline fractures. By choosing a firm that manages the entire project, you gain a single point of contact for every trade involved. This eliminates the friction between plumbers, electricians, and joiners, ensuring that utility mapping is precise and that every pipe and wire is exactly where it needs to be before the first cabinet is ever moved into place.
Vetting Local West London Experts
The unique architectural landscape of West London requires specific expertise. Whether you’re working within a sensitive Victorian renovation in Fulham or a modern development, your team must be intimately familiar with local constraints. A deep familiarity with building codes ensures that every structural modification, from lintel installation to gas manifold relocation, meets the highest safety standards. When vetting potential experts, look for these markers of quality:
- Local Provenance: Ask for references from completed projects in your specific neighborhood to ensure they understand local logistical challenges.
- Comprehensive Insurance: Verify that the firm carries substantial public and employer’s liability insurance tailored for structural works.
- Modern Communication: Ensure they use professional project management software to provide real-time updates and transparent timelines.
- Technical Accreditations: Confirm that all electrical and gas work is performed by certified professionals who can issue legal certificates upon completion.
True luxury is found in the peace of mind that comes from knowing your home is in the hands of maximalist creators. When kitchen fitters West London experts combine technical engineering with an eye for artistic detail, the result isn’t just a room; it’s a meticulously crafted masterpiece that enhances your daily life and your property’s enduring value.
The Technical Stages of a High-End Kitchen Installation
A professional installation follows a rigorous sequence that mirrors the professional standards found in The Technical Stages of a High-End Kitchen Installation. This isn’t just a list of tasks; it’s a choreography of engineering and artistry. Before a single cabinet arrives, an exhaustive structural survey is essential. We perform utility mapping to ensure that every pipe and wire aligns perfectly with your new architectural layout. In West London, the “rip-out” phase requires surgical precision. We manage waste responsibly, navigating the narrow streets of Fulham or Notting Hill with professional logistical planning that respects both your property and your neighbors.
First-Fix: Plumbing and Electrical Precision
Modern kitchens are power-hungry environments. We often upgrade electrical consumer units to handle high-spec induction hobs and professional-grade steam ovens. For central islands, we run services through the floor with millimetre accuracy. This stage includes integrating smart lighting and automated systems that respond to the rhythm of your day. Safety is paramount; all electrical work complies with Part P regulations, ensuring sockets remain at least 30cm horizontally from any sink. If your cooktop is more than 3 meters from a window, we integrate high-capacity extractor systems to meet Part F ventilation standards. This level of detail is why choosing experienced kitchen fitters West London is vital for a compliant, high-end result.
Sub-Floor Preparation and Underfloor Heating
By 2026, underfloor heating has become the standard for luxury West London homes, providing a gentle, pervasive warmth that radiators can’t match. We use high-performance insulation and specific liquid screeds to maximise energy efficiency and thermal conductivity. Every system undergoes rigorous pressure testing before we apply the final floor finish. This ensures the heat distribution is even and the structure remains perfectly stable under the weight of heavy stone islands. Once the foundation is set, we move to the final fit, where cabinetry is scribed to the walls with artisan precision and stone worktops are laser-templated for a flawless finish.
The technical success of these stages defines the longevity of your space. If you’re planning a full home refurbishment, these engineering details are what separate a standard kitchen from a lasting masterpiece. Our kitchen fitters West London team ensures that every structural element, from joist reinforcement to utility placement, is executed with the same care as the final coat of paint.
Design and Material Integration for London Homes
The true alchemy of a premium renovation lies in the seamless marriage of visceral beauty and the silent strength of high-performance materials. In the refined residences of West London, the challenge often involves coaxing modern functionality into the eccentric footprints of Victorian and Edwardian architecture. A successful installation doesn’t just place cabinets; it integrates them into the home’s architectural soul. This requires an uncompromising eye for detail, where every shadow gap and material transition is intentional. Balancing this aesthetic appeal with the durability required for a busy family lifestyle is where the expertise of kitchen fitters West London becomes indispensable.
Bespoke Joinery vs. Off-the-Shelf Solutions
Period properties are rarely defined by square rooms or level floors. While off-the-shelf solutions often require unsightly filler panels to mask these irregularities, bespoke joinery is meticulously scribed to the unique contours of your space. This precision is particularly vital when integrating cabinetry into shallow alcoves or around original chimney breasts. Custom cabinetry allows for a verticality that standard units cannot achieve, maximizing storage while creating a sense of effortless height. For those seeking design inspiration that honors these structural nuances, exploring a dedicated Kitchen Renovation London guide can reveal how custom work significantly elevates property value.
Selecting High-Performance Materials
The choice of worktop material dictates the technical requirements of the entire installation. Natural marble and contemporary sintered stones require specialist laser templating and artisan fitting to ensure seams are practically invisible. These heavy surfaces demand a reinforced sub-structure, a detail often overlooked by less experienced teams. Longevity, however, is often found in the elements you don’t see. High-spec hinges and soft-close runners are the silent engineers of a luxury experience, ensuring that every interaction feels substantial and fluid. When selecting flooring and finishes, it’s essential to ensure they complement the broader home refurbishment aesthetic, creating a cohesive narrative throughout the property.
Maximizing natural light is the final, essential component of material integration. By incorporating structural glazing or slender-profile bi-fold doors, we dissolve the boundaries between the culinary space and the garden. This influx of light changes how textures and colors are perceived, making the selection of matte or tactile finishes even more critical. Expert kitchen fitters West London ensure these structural glass elements are perfectly aligned with the interior joinery, creating a panoramic experience that feels both expansive and intimately crafted. Every material, from the grain of the timber to the vein of the stone, is chosen to endure for generations.
Navigating West London Logistics and Regulations
West London’s architectural elegance is matched only by its logistical complexity. A project’s success often hinges on what happens outside the front door as much as what happens inside. Professional kitchen fitters West London must act as logistical conductors, orchestrating a complex urban ballet that begins long before the first cabinet is installed. In the narrow streets of boroughs like Hammersmith and Fulham, skip permits and parking suspensions aren’t mere paperwork; they’re the vital lifelines of your renovation timeline. We manage these details weeks in advance to ensure that the delivery of heavy quartz worktops or bespoke joinery doesn’t result in local gridlock or costly delays.
High-density living also requires a deep respect for communal harmony. Adhering to strict noise regulations is essential to maintain local goodwill. We schedule the most intensive structural work during council-approved hours, ensuring that your transformation doesn’t become a burden to those living alongside you. This meticulous planning extends to Party Wall Agreements, which are often necessary when structural alterations impact shared boundaries in period terraces. Navigating these legalities with professional poise ensures your project moves forward without the friction of neighborly disputes.
Building Regulations and Planning Permission
While many internal refurbishments don’t require formal planning permission, structural alterations or extensions in West London conservation areas demand expert navigation. If your design involves removing a chimney breast or installing expansive bi-fold doors, a structural engineer must be involved to calculate load-bearing requirements. Building control sign-off remains a legal necessity for all electrical and gas installations. These certificates are more than just safety records; they’re essential documents that preserve your property’s marketability and verify that every technical element meets modern safety standards.
Urban Project Management
Protecting a refined residence during the construction phase is an art of preservation. We implement heavy-duty floor protection and advanced dust-suppression systems to ensure your home remains a sanctuary beyond the construction zone. Waste management is handled with surgical efficiency, utilizing rapid-turnover skips or wait-and-load services to keep the site clean and safe. This level of urban project management is what defines a truly professional installation. If you’re ready to begin your journey with a team that respects both your home and its environment, you can book a professional site survey with our experts today. Every detail, from the first permit to the final finishing touch, is managed with uncompromising precision.
Why Horns Construction is the Premier Choice for Kitchen Fitting
Choosing a partner for a high-end renovation requires more than a search for a cabinet installer; it demands an alliance with a firm that understands the structural soul of your home. For over 20 years, Horns Construction has redefined the expectations of what kitchen fitters West London homeowners deserve. Unlike retail-led showrooms that prioritize sales over structural integrity, we approach every project as a sophisticated engineering endeavor. Our team isn’t a loose collection of subcontractors, but a cohesive unit of master carpenters, certified electricians, and precision plumbers who share a maximalist commitment to technical fidelity. This internal synergy ensures that your kitchen isn’t just fitted, but meticulously built into the very fabric of your property.
The distinction of our service lies in our ability to manage the invisible complexities that often derail standard installations. We understand that in the grand residences of Chiswick or Fulham, a kitchen is the visceral heartbeat of the home, requiring a level of craftsmanship that respects both historical context and modern innovation. By maintaining every trade under one roof, we eliminate the fragmentation that leads to delays and mismatched execution. Our kitchen fitters West London specialists ensure that the artistry of your chosen materials is matched by the engineering excellence of the installation beneath.
Our Design-to-Completion Service
We bridge the chasm between an architect’s ambitious vision and the practical realities of a construction site. Our design-to-completion service begins with a transparent, comprehensive quote that respects your investment by eliminating hidden structural surprises. Every project is assigned a dedicated project manager who serves as the singular guardian of your vision and timeline. This professional oversight ensures that utility mapping, structural reinforcement, and final finishing are executed with a rhythmic precision that respects your daily life. We don’t just deliver a room; we provide an exklusive lifestyle experience where every shadow gap and material transition is intentional.
Transforming Your Home Beyond the Kitchen
A truly exceptional kitchen is rarely a standalone element; it’s the culmination of a broader architectural narrative. Whether you’re integrating your culinary space with a sophisticated house extension or a full home refurbishment, our team ensures a seamless aesthetic and structural flow throughout the property. The Horns Construction promise is one of enduring quality, creating spaces designed to last for generations. We invite you to experience a renovation process defined by calm, professional authority and artistic passion. Book your West London kitchen consultation today and begin the journey toward a home that reflects your uncompromising standards for perfection.
Elevating Your Culinary Vision to Architectural Perfection
A truly exceptional kitchen is an enduring legacy; a fusion of visceral beauty and invisible engineering that serves as the heartbeat of a refined home. We’ve explored the necessity of a construction-led approach, the technical precision of utility mapping, and the logistical mastery required to navigate the storied streets of the capital. Entrusting your vision to kitchen fitters West London experts ensures that the structural nuances of your period property are not just managed, but celebrated. It’s the definitive choice between a simple installation and a meticulously crafted architectural statement that enhances your daily rhythm.
With 20+ years of West London construction experience, Horns Construction specializes in the complex structural renovations that define high-end residential living. We offer full-service management from the initial design to the final finishing touch, providing a seamless experience that preserves the artistic integrity of your space. Every choice, from the reinforced sub-floors to the artisan-fitted stone, is made with an uncompromising commitment to technical fidelity. Get a Professional Kitchen Fitting Quote from Horns Construction to begin your transformation. Your home deserves a space that’s as technically flawless as it is aesthetically profound, creating an environment where perfection is the only standard.
Frequently Asked Questions
How much does it cost to fit a kitchen in West London in 2026?
Industry data for 2026 indicates that a full new kitchen in the UK typically ranges from £6,000 to over £20,000 for standard installations, while luxury projects often exceed £50,000. For kitchen fitters West London projects, labour costs are approximately 20% higher than the national average, with total installation labour often reaching £8,000. These figures reflect the technical complexity and logistical demands of working within the capital’s high-value residential market.
Do I need planning permission for a kitchen renovation in London?
Most internal kitchen refurbishments in London don’t require formal planning permission. However, it’s a legal necessity for projects that involve extending the property’s footprint, altering the external appearance, or working within a listed building. Since requirements vary between boroughs like Hammersmith and Fulham or Kensington, you should always verify specific local rules with your council. Professional teams manage these regulatory nuances to ensure your structural vision remains fully compliant.
How long does a professional kitchen installation typically take?
A standard cabinetry installation might conclude within two weeks, but a bespoke structural renovation typically requires eight to twelve weeks of meticulous work. This duration accounts for the “rip-out” phase, utility mapping, and the precision curing times required for high-spec screeds or stone templating. The complexity of period property renovations in West London often demands a slower, more deliberate pace to ensure the architectural integrity of the home is perfectly preserved.
Can I stay in my home during the kitchen fitting process?
You can remain in your property, but it requires a high degree of patience and preparation. A professional renovation involves significant dust, noise, and the temporary loss of essential services like water and cooking facilities. We recommend creating a temporary kitchen station in another room to minimize disruption. While we use advanced dust-suppression systems, the visceral nature of construction means your daily rhythm will be significantly altered during the most intensive phases.
What is the difference between a dry-fit and a full-service installation?
A dry-fit service is limited to the physical assembly and placement of cabinetry units on a prepared site. In contrast, a full-service installation by kitchen fitters West London specialists encompasses the entire architectural journey. This includes structural alterations, utility relocation, Part P electrical certification, and Gas Safe plumbing. Choosing a full-service partner ensures a single point of accountability for the technical fidelity and aesthetic harmony of the entire culinary space.
Will a new kitchen extension add value to my West London property?
A sophisticated kitchen extension is one of the most effective ways to increase the market value of a West London property. Beyond the immediate lifestyle benefits, a high-spec installation that respects the home’s period features appeals to the capital’s most discerning buyers. By 2026, approximately 60% of UK homeowners are opting for mid-range to luxury budgets, recognizing that a seamless blend of form and function offers an enduring return on investment.
Do you handle the plumbing and electrical work as part of the fitting?
Yes, a comprehensive installation includes every technical trade required to bring your vision to life. We manage all plumbing and electrical work under one roof, ensuring that every wire and pipe is mapped with surgical precision. All electrical work complies with Part P regulations, and gas appliances are installed by registered engineers. This unified approach eliminates the friction of coordinating multiple subcontractors and guarantees that the finished space meets all modern building standards.
What should I ask a kitchen fitter before hiring them for a London project?
Before commissioning a team, you should verify their experience with West London’s specific period architecture and logistical constraints. Ask for proof of comprehensive insurance and professional trade accreditations like Gas Safe or NICEIC. It’s also vital to understand their waste management strategy and how they handle Party Wall Agreements for structural work. Finally, inquire about their project management methods to ensure they provide the transparent, professional communication your high-end renovation deserves.