
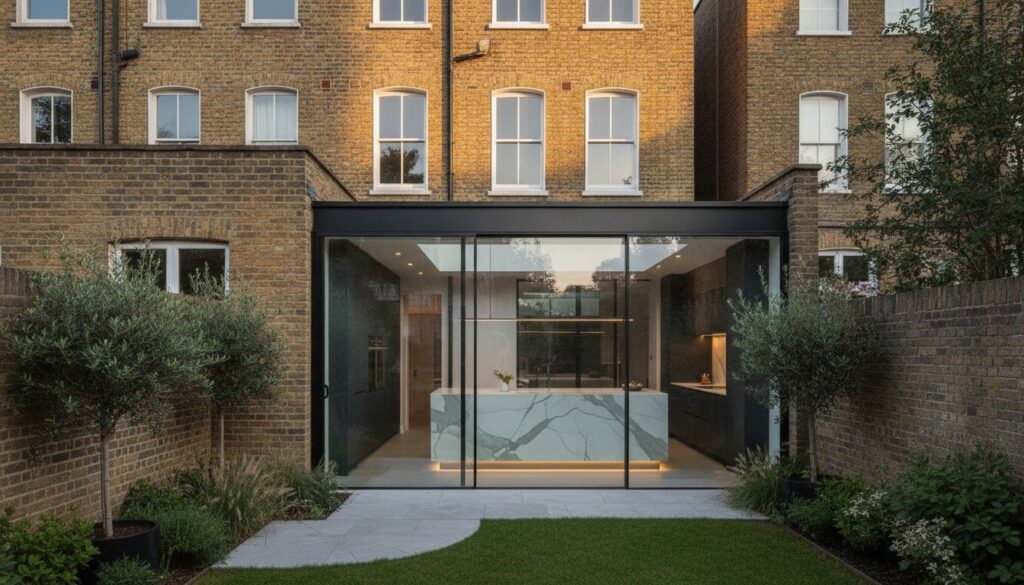
The most sophisticated period residences in London are no longer static museums, but rather a meticulous dialogue between 19th-century craftsmanship and 2026 engineering precision. You likely feel the profound weight of stewardship that comes with owning a historic property. It’s a delicate balance between honoring the home’s original provenance and the necessity of creating a space that functions for modern family life. Achieving a successful Victorian house refurbishment London requires more than just a standard contractor; it demands a partner who respects the technical nuances and artistic soul of heritage architecture.
You’ve likely faced the persistent frustrations of outdated plumbing or the complexities of navigating strict conservation area regulations. This guide promises to show you how to transcend these obstacles, transforming your home into a sanctuary of 21st-century technology and timeless charm. We’ll preview the essential strategies for integrating the 2026 Future Homes Standard, the importance of bespoke joinery, and how a design-led approach ensures your investment increases property value while functioning perfectly for the demands of modern life.
Key Takeaways
- Learn how to master the delicate equilibrium between preserving 19th-century architectural integrity and integrating 2026 technical standards for modern efficiency.
- Understand the critical importance of authentic restoration techniques, such as using lime-based mortars, to ensure a high-quality Victorian house refurbishment London that avoids structural deterioration.
- Discover how to reimagine your property’s layout by transitioning from traditional formal rooms to expansive, light-filled extensions that define modern luxury.
- Gain clarity on navigating the complexities of London’s planning permissions and conservation rules through a structured, professional refurbishment journey.
- Explore the advantages of a unified, specialist team that manages everything from bespoke carpentry to complex plumbing, ensuring a seamless and premium finish.
The Anatomy of a Victorian House Refurbishment in London
A Victorian house refurbishment London is an act of preservation as much as it is an evolution. It involves the total structural and aesthetic overhaul of properties built during the reign of Queen Victoria, specifically between 1837 and 1901. In the capital, this process requires a specialized approach. The sheer density of terraced housing and the specific challenges of London clay soil dictate a level of technical precision that goes beyond standard construction. Success rests on three core pillars: meticulous structural restoration, the intelligent optimization of layout, and the seamless integration of modern services.
The 2026 landscape of high-end renovation is increasingly defined by “Heritage-Tech.” This concept focuses on the invisible integration of smart home technology within period settings. It’s about enjoying advanced climate control and automated lighting without disrupting the visual harmony of original plasterwork. Understanding the foundational Anatomy of a Victorian House is essential before any demolition begins, as it allows for a refurbishment that respects the building’s physical history while preparing it for the next century.
Distinguishing Late, Mid, and Early Victorian Styles
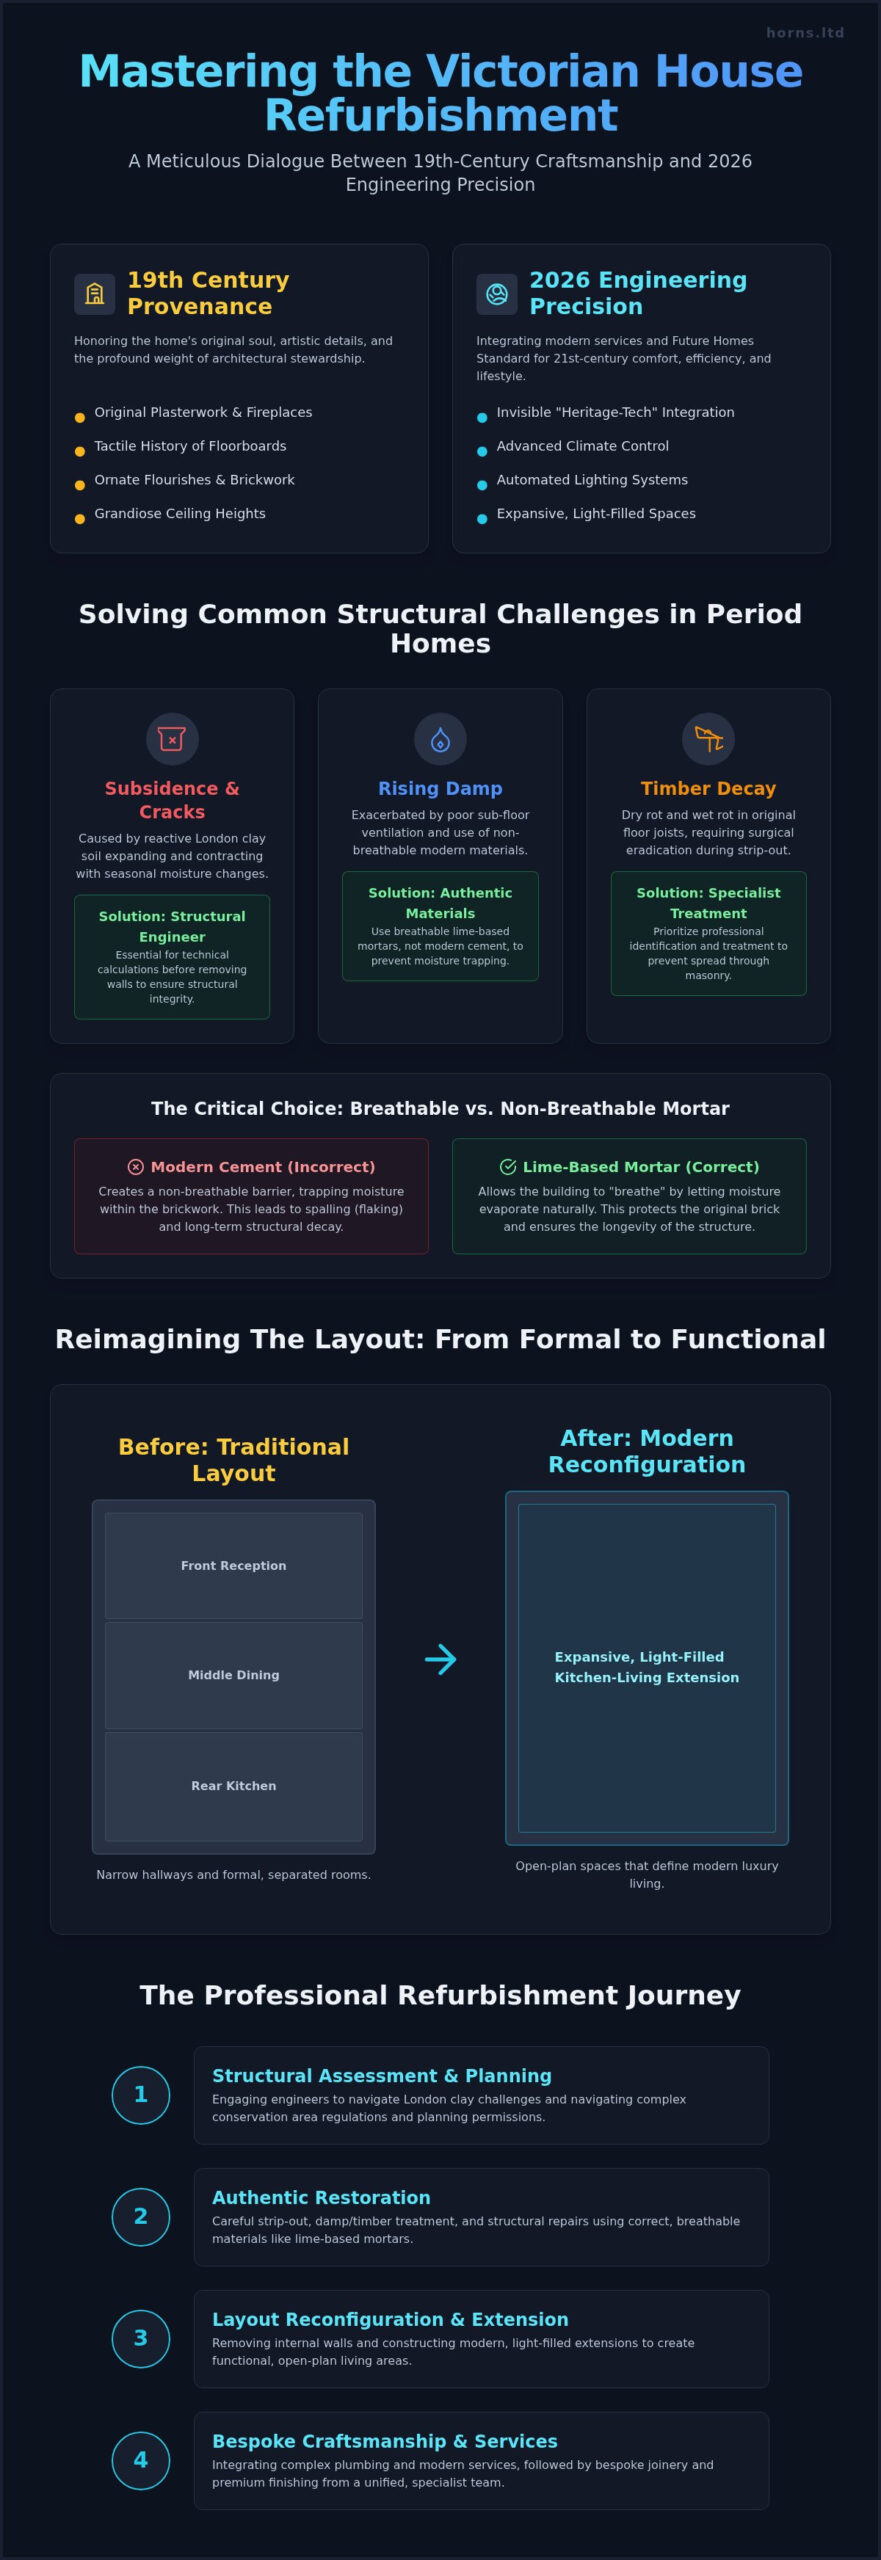
The architectural language shifted significantly throughout the era. Early Victorian homes often favor a simpler, more restrained aesthetic, while late-Victorian styles, such as the “Queen Anne” movement, embrace ornate flourishes and flamboyant brickwork. These differences aren’t merely cosmetic. Ceiling heights and window proportions in later properties often provide greater refurbishment potential for creating airy, light-filled spaces. A typical London Victorian terrace layout consists of a narrow hallway leading to a front formal reception room, a middle dining area, and a rear kitchen return.
Why Refurbish? Balancing Investment and Lifestyle
The decision to undertake a comprehensive project is often driven by the unique soul of these properties. A new build cannot replicate the tactile history of original floorboards or the grandeur of a restored fireplace. Beyond the emotional connection, the financial logic is compelling. High-quality renovations in London consistently yield a substantial property value uplift, making it a sound long-term investment. You aren’t just buying a house; you’re curating an exclusive lifestyle. For those seeking to excel in this process, Mastering Home Refurbishment in London provides the strategic framework needed for success.
Solving Common Structural Challenges in London Period Homes
The foundation of every successful Victorian house refurbishment London begins beneath the floorboards. Most properties in the capital rest on shallow foundations atop reactive London clay. This soil expands and contracts with seasonal moisture changes, often leading to the characteristic subsidence cracks found in many terraces. Engaging a structural engineer is not merely a box-ticking exercise; it’s an essential step in safeguarding the building’s future. They provide the technical precision needed when you decide to remove internal walls to create the expansive, light-filled spaces required for 2026 living. Without their calculations, the delicate equilibrium of a 19th-century structure can be easily compromised.
Rising damp remains the most prevalent issue in London’s Victorian stock. This is frequently exacerbated by inadequate sub-floor ventilation or the misguided application of modern, non-breathable materials. Authentic restoration demands the use of lime-based mortars rather than modern cement. Cement creates a “pastiche” repair that traps moisture within the masonry, eventually causing the brickwork to spall and decay. For a deeper understanding of how these technical requirements align with statutory obligations, you should consult the official guidance on Planning and Regulations for Period Homes. Our team at Horns Construction specializes in these Full Home Refurbishments, ensuring that every structural intervention respects the home’s original engineering.
Damp Proofing and Timber Treatment
Identifying the presence of dry rot or wet rot in original floor joists is a priority during the strip-out phase. Dry rot, in particular, can spread through masonry, requiring surgical precision to eradicate. Chemical damp-proof courses often fail in solid-wall Victorian homes because they don’t address the lack of breathability. We advocate for restoring original lath and plaster wherever possible. Modern dry-lining might seem faster, but it lacks the thermal mass and moisture-regulating properties that allow a period property to “breathe” naturally.
Upgrading Outdated Utilities for 2026 Standards
Bringing a 19th-century home into the modern era involves a complex dance of service integration. Rewiring solid-wall properties requires immense care to avoid damaging original cornicing or decorative plasterwork. If you’re installing underfloor heating beneath traditional Victorian floor tiles, the build-up must include high-performance insulation to prevent heat being lost into the ground. It’s also vital to recognize that a 3-phase electrical upgrade is now a necessity for modern London homes to support high-capacity heat pumps and rapid EV charging points without overloading the system.
Reimagining the Layout: Extensions and Reconfigurations
The success of a Victorian house refurbishment London is often measured by its spatial narrative. It’s the deliberate movement from the intimate, formal atmosphere of the front reception rooms to the expansive, light-drenched volumes of a contemporary rear extension. This transition shouldn’t feel like a collision of eras but a curated journey through time. While the original architecture favored compartmentalized, cellular living, modern families demand fluid, multifunctional spaces that breathe. Choosing between a side-return and a full-width rear extension is a pivotal decision that dictates the property’s flow. A full-width extension offers maximum volume, yet the side-return often preserves the garden’s proportions while revitalizing the redundant alleyway. For a deeper analysis of these structural possibilities, our guide on House Extensions in London explores the specific architectural nuances of the capital’s terraces.
The Side-Return Extension: Maximising the “Outrigger”
The side alley, or “outrigger,” is often the most underutilized asset in a London terrace. By reclaiming this narrow strip, we create a generous kitchen-diner that becomes the home’s emotional heart. To ensure the middle room doesn’t become a dark, “landlocked” space, we integrate structural roof lanterns or frameless glass links. Pairing these with slim-profile Crittall-style doors creates a sophisticated industrial aesthetic that contrasts beautifully with period brickwork. When designing these culinary spaces, refer to our insights on Kitchen Renovation London to see how bespoke design meets structural excellence.
Preserving Victorian Features in a Modern Context
True luxury lies in the details that tell a story. Restoring a hand-carved marble fireplace or a delicate ceiling rose provides a historical anchor within a minimalist room. This approach aligns with The Victorian Society’s Conservation Principles, which emphasize the value of original fabric. Bespoke joinery is equally vital; we craft period-correct alcove cupboards that hide 21st-century technology behind hand-finished timber doors. Even essential upgrades, like replacing sash windows, require a master’s touch. We select high-performance timber frames that meet current thermal regulations while maintaining the slender proportions of the 19th-century originals.
Beyond the ground floor, the vertical potential of these properties is immense. A meticulously planned loft conversion can transform a standard terrace into a sprawling five-bedroom family home. This often involves a “mansard” or “L-shape” dormer, providing a master suite with panoramic views of the London skyline. It’s about maximizing every square inch of the building’s envelope without losing its soul.
The Refurbishment Journey: Planning and Regulations
Transforming a period property into a contemporary masterpiece is an administrative marathon that begins long before the first brick is laid. We adapt the RIBA Plan of Work to ensure every stage of your residential project is executed with technical fidelity. This journey moves from the initial Concept Design through to Technical Design and Construction, ensuring that the artistic vision is never compromised by structural reality. A successful Victorian house refurbishment London demands an intimate understanding of how these stages overlap with statutory requirements. It’s a meticulous process where the designer’s pen must respect the surveyor’s findings.
Navigating the distinction between Permitted Development and Full Planning Permission is vital for London homeowners. As of April 1, 2026, the fee for a householder planning application in England is £548, while a Lawful Development Certificate for a proposed use costs £274. For complex terrace renovations, the Party Wall Act 1996 is a critical legal framework that manages the relationship between adjoining owners. It’s not just about compliance; it’s about maintaining the structural integrity of the entire street. Our team manages these complexities through a Full Home Refurbishment service that bridges the gap between design and delivery.
The Building Regulations etc. (Amendment) (England) Regulations 2026 (SI 2026/335) came into force on March 24, 2026. These regulations implement the Future Homes Standard, requiring refurbished properties to meet significantly higher energy efficiency benchmarks. Building Control will conduct inspections throughout the build, culminating in the final completion certificate. This document is the ultimate proof of your home’s safety and legal compliance, ensuring its long-term value in the London market. Without this certification, the investment you’ve made in your property’s soul remains legally incomplete.
Navigating Conservation Areas and Listed Status
Properties within the conservation zones of Hammersmith, Fulham, or Kensington and Chelsea operate under heightened scrutiny. You’ll find that while the interior can often be reimagined, the Victorian facade is frequently protected to preserve the street’s historical character. Changes to windows, brickwork, or rooflines usually require a “heritage statement” as part of the planning application. This document articulates how your refurbishment respects the local architectural narrative while introducing modern functionality. It’s an act of stewardship that requires professional advocacy to succeed.
A Realistic 2026 Refurbishment Timeline
Time is the most precious resource in any high-end renovation. A typical project follows a structured sequence to ensure the highest quality finish:
- Phase 1: Design and Planning (3-6 months): This includes architectural drawings, planning submissions, and securing party wall awards.
- Phase 2: Structural and Shell Works (4-5 months): The “boots on the ground” phase involving demolition, basement or extension shells, and structural steel installation.
- Phase 3: Fit-out and Finishes (3-4 months): The delicate integration of services, bespoke joinery, and the meticulous application of premium finishes.
Bespoke Craftsmanship: The Horns Construction Approach
At Horns Construction, we treat every Victorian house refurbishment London as a singular work of art. Our methodology is defined by over 20 years of specialized experience in West London residential architecture. We’ve developed a profound intimacy with the building stock of Chiswick, Ealing, and Fulham, allowing us to anticipate the technical challenges inherent in these historic terraces. We don’t believe in compromise. Instead, we offer a path to high-end, professional results that respect both your vision and your investment. It’s about achieving a level of finish that feels like a hand-crafted masterpiece while ensuring the home functions with the effortless precision of a 21st-century machine.
Integrated Trade Excellence
The intricate nature of Victorian masonry requires a specialized touch that general contractors often lack. Our in-house tradespeople, from plumbers to master joiners, handle the delicate task of service integration without disturbing the home’s historic soul. This all-in-one approach is the cornerstone of our efficiency. By managing every trade internally, we maintain a deliberate rhythm of quality control that keeps your project on schedule. Whether it’s the precise routing of new electrical circuits or the installation of bespoke cabinetry, our team works as a single, cohesive unit. For those focusing on the most intimate areas of the home, our Expert Bathroom Fitters in London bring a level of artistry to wet-room design that is unmatched in the capital.
Starting Your Project with Horns Construction
Your transformation begins with a dialogue. We start with a detailed site visit where we listen to your aspirations and assess the physical realities of the building. This leads to a comprehensive project quotation, providing a clear roadmap for the journey ahead. We guide you through the complexities of design and planning, acting as both your technical advisor and your creative partner. Our goal is to ensure that the transition from initial concept to the final completion certificate is as seamless as the joinery we create. We invite you to view our portfolio of West London projects or reach out today to arrange your consultation and begin the process of honoring your home’s past while securing its future.
Securing the Future of Your Heritage Home
A successful Victorian house refurbishment London is more than a construction project; it’s a commitment to architectural stewardship. You’ve explored the intricate balance of preserving a 19th-century soul while integrating 2026 technical standards, from the structural necessity of lime-based mortars to “Heritage-Tech” invisible smart home systems. We’ve detailed how a design-led approach transforms compartmentalized layouts into fluid, light-filled spaces that honor their past while serving the needs of a modern family.
With over 20 years of London building experience, Horns Construction stands as a specialist in West London period property restoration. Our design-to-completion project management ensures that the delicate dialogue between heritage and modern engineering is never lost in translation. We handle every nuance of the planning process and trade execution, allowing you to focus on the artistic vision of your future home. It’s our mission to ensure your property remains a masterpiece of form and function.
Begin your Victorian transformation with a Horns Construction consultation and rediscover the timeless potential within your property’s walls. Your home deserves a legacy that lasts for generations.
Frequently Asked Questions
Do I need planning permission for a Victorian house refurbishment in London?
You often don’t need permission for internal works unless your building is listed. However, many Victorian house refurbishment London projects involve extensions or external alterations that require householder planning permission. If your property is within a conservation area, even minor facade changes are strictly regulated. It’s essential to check with your local London borough’s planning department to confirm your property’s specific status before commencing any structural work.
How much does it cost to refurbish a Victorian house in London in 2026?
In 2026, a mid-range full-gut renovation of a typical 3-bedroom Victorian house in the UK costs between £1,500 and £3,000 per square metre. For high-end London projects featuring bespoke joinery and premium finishes, costs can reach £4,000 to £6,000 per square metre. These figures reflect the 20 to 40 percent price premium typically found in the capital. Every project is unique, so a detailed site assessment is vital for an accurate quotation.
Can I make a Victorian terrace house open-plan?
Creating an open-plan layout is entirely possible but requires significant structural intervention. You’ll need a structural engineer to design the necessary steel supports to replace load-bearing walls. A current 2026 trend is “broken plan” living. This uses clever zoning, such as sliding doors or level changes, to maintain the sense of light and space while providing the privacy and acoustic separation that traditional Victorian architecture originally intended.
How long does a full home refurbishment typically take?
A comprehensive refurbishment typically spans 10 to 15 months from the initial design phase to final completion. The planning and design stage usually requires 3 to 6 months, while the physical construction and fit-out take approximately 7 to 9 months. These timelines vary based on project complexity and the speed of local planning approvals. Meticulous project management is the primary factor in ensuring your home is delivered on schedule without compromising quality.
What are the most common structural problems in Victorian houses?
The most prevalent issues include rising damp and inadequate sub-floor ventilation, which often lead to timber decay in floor joists. London’s reactive clay soil also causes movement in shallow foundations, resulting in structural cracks. Many period homes also suffer from outdated electrical systems and lead plumbing. Identifying these technical vulnerabilities during the strip-out phase allows for a proactive restoration that secures the building’s structural integrity for another century.
Is it worth restoring original Victorian sash windows?
Restoring original sash windows is highly recommended for preserving the property’s aesthetic soul and long-term value. While modern replacements exist, authentic timber frames offer a tactile quality that uPVC cannot replicate. Current 2026 regulations allow for energy efficiency improvements, such as slim-profile double glazing or draught-proofing, that respect the building’s fabric. This approach ensures your home remains thermally efficient while adhering to the conservation principles valued in high-end London neighborhoods.
How do I find a builder experienced in Victorian period properties in West London?
Seek a partner with at least 20 years of experience specifically in West London’s residential sector. It’s vital to find a builder who understands the nuances of Victorian masonry and offers an integrated trade team. Review their portfolio for projects in areas like Chiswick or Fulham to ensure they have a proven track record. A specialist who manages everything from design to completion will provide the technical fidelity required for a premium period restoration.
What is the Party Wall Act and does it apply to my renovation?
The Party Wall Act 1996 applies whenever you undertake structural work on or near a shared boundary. This is particularly critical for London terraces where extensions or internal wall removals affect adjoining properties. You must serve notice to your neighbors at least two months before work begins. Securing a formal Party Wall Award protects both you and your neighbors, ensuring that any structural interventions are documented and legally managed.