
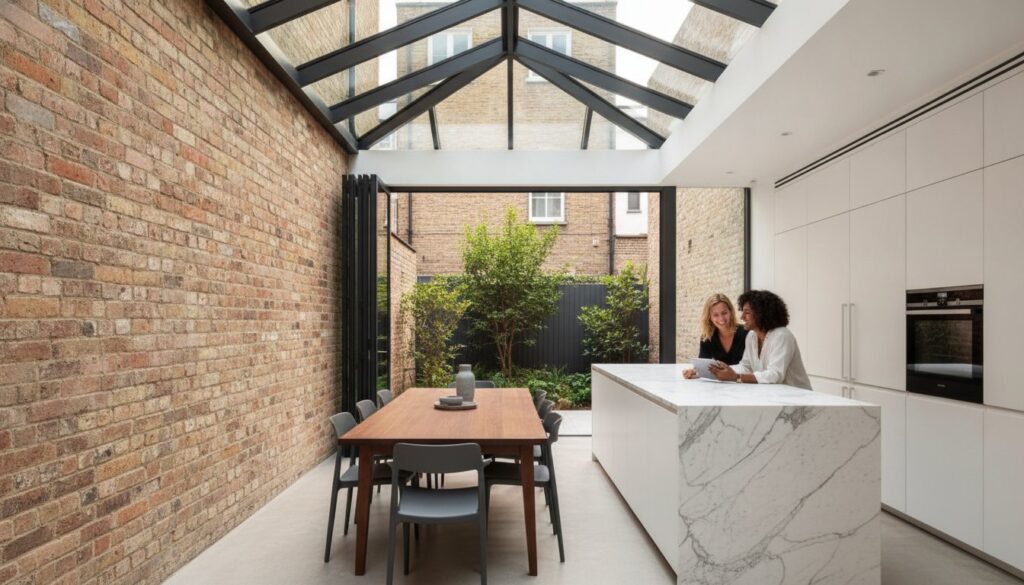
A side return extension London is not merely a construction project; it’s a surgical architectural intervention that redefines the very soul of a Victorian terrace. You likely understand the quiet frustration of a dark, narrow galley kitchen that feels more like a corridor than a culinary heart. These cramped spaces often leave homeowners feeling isolated from the rest of the house, while the underutilised alleyway outside does little more than collect damp and debris. It’s a common struggle in our city’s historic streets, where the desire for modern, open-plan living often clashes with the rigid boundaries of nineteenth-century design.
In this guide, you’ll discover how a meticulously crafted extension can transform that neglected strip of land into a light-filled sanctuary of glass and steel. We’ll explore the technical precision required to navigate London’s complex planning regulations and the delicate art of maintaining neighbour relations through the Party Wall Act. This journey isn’t just about adding square footage; it’s about creating a seamless flow between your home and garden. You’ll learn how this investment provides an impressive uplift in valuation, ensuring your property remains a significant asset in the competitive London market for generations to come.
Key Takeaways
- Reclaim the neglected “dead space” of your Victorian terrace by transforming the narrow rear outrigger into a sophisticated, full-width living environment.
- Master the essentials of Permitted Development and the three-metre height rule to ensure your side return extension London progresses smoothly within regulatory boundaries.
- Explore how structural glazing and bespoke rooflights act as architectural conduits, flooding previously isolated kitchens with an abundance of natural light.
- Distinguish between the structural shell and premium internal fit-outs to understand how specific material choices drive significant capital appreciation in the London market.
- Understand the importance of structural integrity and hand-finished craftsmanship in creating a home that serves as both a functional space and a timeless work of art.
Side Return Extensions: The London Standard
The Victorian terrace is an architectural icon, yet its internal layout often feels like a relic of a bygone era. For many homeowners, the narrow “dead space” running alongside the rear of the property represents a missed opportunity. A side return extension London serves as a sophisticated solution to this historical quirk, reclaiming that damp alleyway to create a residence that breathes. By expanding the narrow rear outrigger into a full-width living space, we don’t just add floor area; we perform a surgical architectural intervention that harmonises nineteenth-century charm with twenty-first-century lifestyle demands.
Londoners gravitate toward this specific extension because it offers a rare compromise: significant internal expansion without sacrificing the garden’s depth. In a city where green space is a premium luxury, preserving the length of your outdoor sanctuary is vital. The transformation facilitates a profound lifestyle shift. You move away from the isolation of a cramped galley kitchen into a social hub where cooking, dining, and relaxation coexist. It’s about more than just bricks and mortar; it’s about crafting an environment that prioritises human connection and artistic flow.
The Anatomy of a Victorian Side Return
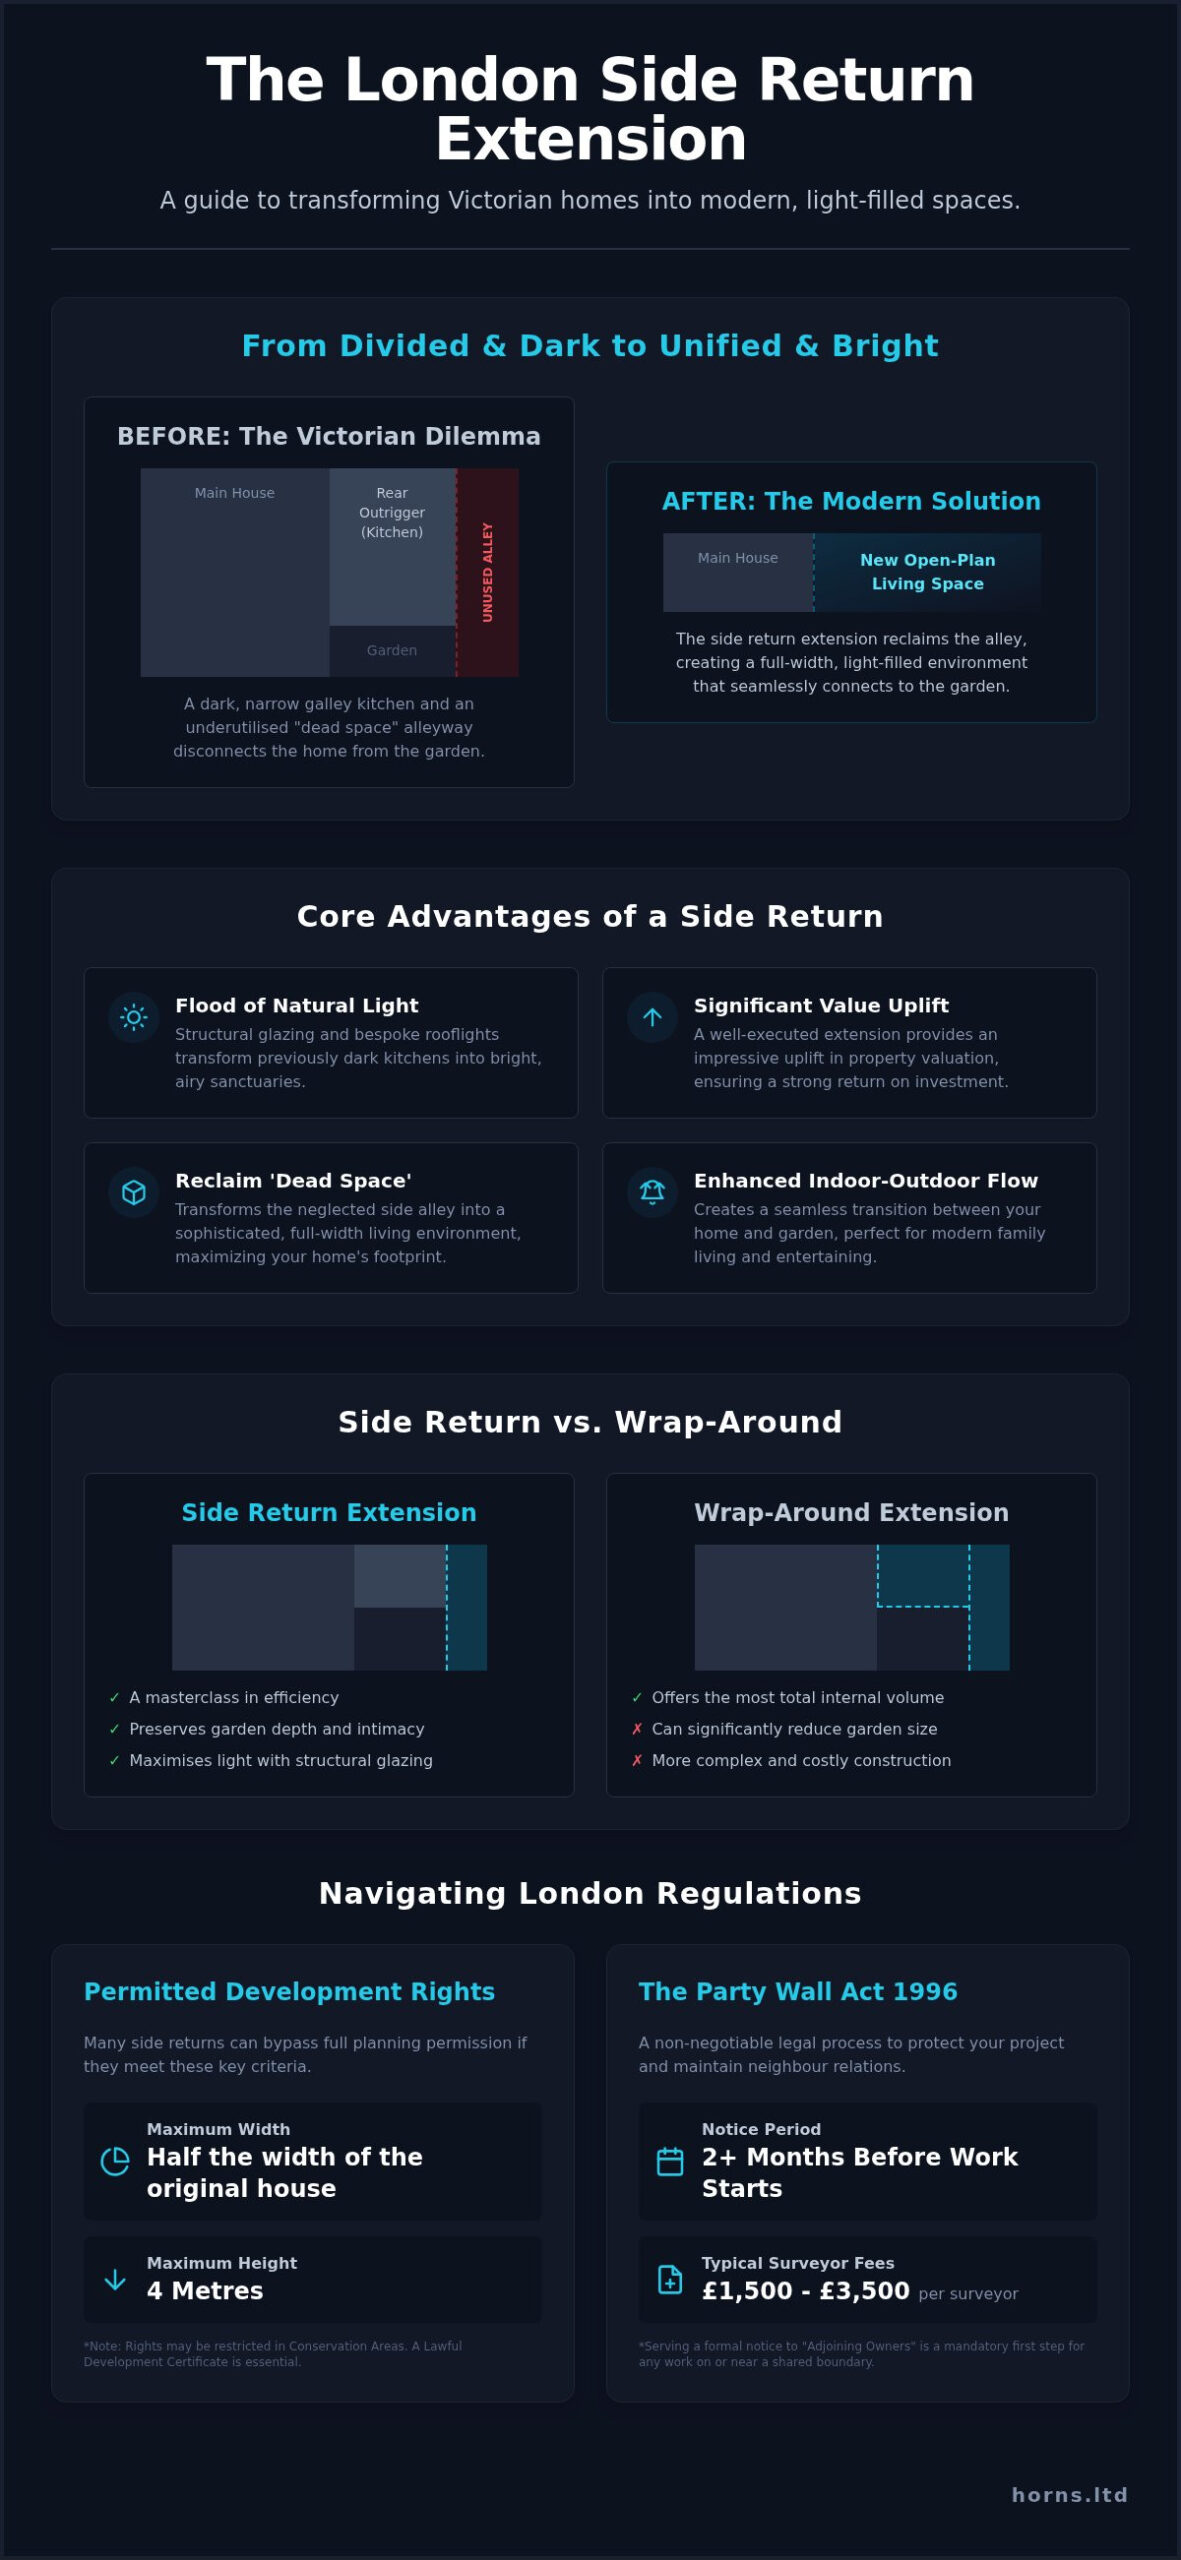
Most Victorian Terrace Houses feature a characteristic “outrigger,” which is a two-storey projection at the rear that originally housed the kitchen and scullery. Beside this sits a disused side passage, often underutilised and overlooked. The structural magic happens when we safely remove the original external flank wall. This requires meticulous engineering to support the upper floors, but the result is a unified, expansive footprint. This new zone integrates flawlessly with the existing rear reception room, dissolving the boundaries that once made these homes feel fragmented and dark.
Side Return vs. Wrap-Around Extensions
While a side return extension London infills the alleyway, a wrap-around extension takes an L-shaped form, extending both sideways and backwards. Choosing between them depends on your specific property type and your priorities for garden square footage. A side return is a masterclass in efficiency, preserving garden depth while maximising internal light through structural glazing. In contrast, a wrap-around offers more total volume but can impact the garden’s intimacy. For most semi-detached or terraced plots, the side return remains the gold standard for balanced, artistic living that respects the original home’s proportions.
Navigating London Planning and Party Wall Agreements
Planning a side return extension London within the city’s dense residential pockets requires more than just an architectural vision. It demands a meticulous understanding of the legislative framework that protects both your heritage property and your neighbours’ peace. While the process can feel daunting, it’s the essential scaffolding that ensures your project remains a lawful, high-value asset. Navigating these regulations with precision is what separates a standard build from a bespoke architectural masterpiece. It requires a surgical approach to the rules that govern our historic streets.
Securing Permitted Development in 2026
As of August 2026, many single-storey side returns fall under Permitted Development rights. This allows you to bypass the full planning application process if specific criteria are met. Your extension must not exceed 4 metres in height and must be no wider than half the width of the original house. In West London’s Conservation Areas, such as parts of Hammersmith, Fulham, or Chiswick, these rights are often restricted or removed entirely. Securing a Lawful Development Certificate is a non-negotiable step. It provides the legal certainty required during future property transactions, proving your home’s transformation was executed with total compliance.
The Party Wall Process: Protecting Your Project
The Party Wall Act 1996 is the cornerstone of responsible urban construction in London. Because a side return extension London involves work on or near shared boundaries, you must serve a formal notice to your “Adjoining Owners” at least two months before breaking ground. This isn’t merely a legal formality. It’s a gesture of professional respect that protects your project’s timeline. If a neighbour dissents, a surveyor must be appointed to draft a Party Wall Award. Professional fees for this typically range from £1,500 to £3,500 per surveyor. Early and transparent communication often leads to written consent, saving both time and capital. For those seeking a partner to manage these delicate complexities, our team offers comprehensive project management to ensure every legal nuance is handled with precision.
Architectural Artistry: Design and Light in the Side Return
A side return extension London shouldn’t be viewed as a mere utility. It’s a canvas for architectural artistry. The primary challenge of the Victorian terrace is its inherent darkness, a result of deep floor plans and narrow windows. By treating light as a structural material, we transform these shadowed corridors into luminous galleries. This transformation relies on a delicate balance between materiality and transparency. We often blend the weathered texture of traditional London Stock brick with the crisp, uncompromising lines of structural steel and expansive glazing, creating a dialogue between the nineteenth and twenty-first centuries.
Achieving a seamless flow is essential for a cohesive aesthetic. Using consistent flooring materials across both the original structure and the new extension blurs the boundaries, making the space feel significantly larger than its physical footprint. This continuity allows for the “broken-plan” living concept. Instead of one cavernous room, we define zones for cooking, dining, and repose using subtle shifts in lighting or bespoke joinery, maintaining an open feel while providing the intimacy that modern families crave. Every detail, from the mortar tint to the shadow gap skirting, contributes to a home that feels like a meticulously curated work of art.
Glazing Solutions for Narrow Spaces
The choice of glazing defines the character of the extension. While fixed glass roof panels offer a minimalist, uninterrupted view of the sky, automated opening skylights provide essential natural ventilation, drawing heat up and out during the summer months. For the rear elevation, slim-frame sliding doors are often preferred over bi-folds in narrower plots. Their larger glass panes offer clearer views and a more sophisticated profile. In instances where privacy from neighbouring properties is paramount, clerestory windows positioned high on the flank wall invite the morning sun without compromising your sanctuary’s seclusion.
Structural Steel and Internal Volume
The engineering behind a side return extension London is as much about aesthetics as it is about support. Many homeowners now embrace an industrial spirit by leaving structural steelwork exposed and hand-finished in deep charcoal or bronze tones. However, for those seeking a more serene atmosphere, we employ a “goalpost” steel frame. This technique allows us to achieve perfectly flush ceilings, hiding the structural complexity within the fabric of the building to create a clean, uninterrupted volume. Choosing between a vaulted ceiling and a flat roof further influences this perception of space; a vault adds dramatic height and a sense of grandeur, while a flat roof can accommodate a lush, living green roof that enhances biodiversity.
Assessing the Real Cost and ROI of a London Side Return
Investing in a side return extension London requires an appreciation for the “London Premium.” Our city’s unique geography, characterized by narrow Victorian streets and restricted site access, demands a higher level of logistical coordination than projects elsewhere in the UK. This isn’t merely about construction; it’s about the precision required to manage waste removal, material deliveries, and technical site constraints in dense urban environments. A successful project balances the robust structural shell with the delicate artistry of high-specification glazing and bespoke internal finishes.
Hidden variables often dictate the ultimate success of the build. Relocating complex Victorian drainage systems or reinforcing foundations through underpinning are technical necessities that ensure the longevity of your investment. While these elements remain invisible once the project is complete, they form the essential backbone of a high-value home. Market data from August 2026 suggests that structural steel alone often represents the largest single line item in a budget, with costs frequently falling between £8,000 and £14,000 for a typical London terrace project.
Budgeting Beyond the Build
A comprehensive budget must look beyond the physical materials. Professional fees for RIBA-chartered architects, structural engineers, and party wall surveyors are vital for a project of this calibre. According to current market rates, party wall surveyor fees typically range from £1,500 to £3,500 if a neighbour dissents. You should also account for the 20% VAT and maintain a strict contingency fund. In the context of historic London properties, a 10-15% contingency isn’t just a safety net; it’s a strategic necessity that allows for the meticulous resolution of any unforeseen structural quirks.
Market Value vs. Quality of Life
When assessing ROI, consider the staggering costs of moving home in London. Between Stamp Duty, legal fees, and agent commissions, the price of relocating often exceeds the cost of a high-end extension. Industry reports indicate that a meticulously executed side return can add significant value to your property. In South London specifically, the value uplift is estimated between £60,000 and £140,000 on a typical terrace. The “Kitchen-Diner” effect remains the primary driver for buyers, who prioritize open-plan, light-filled social spaces. For those ready to elevate their home’s potential, we invite you to request a professional project assessment to discuss your bespoke requirements.
The Horns Construction Approach to Side Returns
Horns Construction brings an uncompromising eye for detail to every side return extension London we undertake. Our philosophy is rooted in the belief that a home should be a sanctuary of both technical excellence and artistic expression. With over 20 years of London-specific construction experience, we’ve developed a surgical precision for the structural work required in Victorian and Edwardian properties. We don’t view these projects as mere extensions. We see them as opportunities to enhance the architectural legacy of our city through meticulous craftsmanship.
Our approach is defined by end-to-end project management. We handle the entire journey, from the initial structural design to the final, hand-finished coat of paint. This continuity ensures that the original vision remains untarnished by the complexities of the build. To provide absolute peace of mind, we operate with a fixed-price quoting model. Transparency isn’t just a policy; it’s the foundation of the trust we build with every homeowner. We believe that the path to perfection should be as serene as the final result.
Our West London Heritage
Our deep roots in West London give us a unique advantage. We understand the specific property types found in Hammersmith, Fulham, and Chiswick with a level of intimacy that only two decades of local work can provide. This expertise allows us to anticipate the structural needs of your terrace before we even break ground. Our home refurbishment services often work in tandem with our extensions to ensure a unified aesthetic across your entire property. The Horns guarantee is simple: professional delivery backed by twenty years of uncompromising craft.
Starting Your Transformation
The journey begins with a meticulous initial consultation. We assess the structural potential of your side passage, looking for ways to maximize volume and light. Many of our clients choose to integrate their new space with a bespoke kitchen renovation, creating a social hub that serves as the heart of the home. We guide you through every decision, from the choice of structural steel to the selection of premium tiling. Our goal is to move you from architectural vision to a tangible, high-value reality. When you partner with Horns, you’re choosing a team that respects the history of your home while building for its future.
Elevating the Victorian Legacy
A side return extension London represents a profound architectural evolution for the Victorian terrace, moving beyond a simple increase in footprint to create a residence defined by light and social flow. By masterfully navigating the intricate requirements of Permitted Development and the Party Wall Act, you secure the future value of your home while reclaiming the underutilised spaces of the past. The fusion of structural glazing with traditional London Stock brick doesn’t just add a room; it crafts an enduring sanctuary that responds to the rhythms of modern life.
This transformation requires a partner who respects the delicate structural integrity of period homes while delivering a seamless, stress-free build. With over 20 years of West London construction expertise, we specialise in these high-end structural extensions, providing dedicated project management from the first concept to the final, hand-finished detail. Your home is a work of art in progress, and we’re here to ensure its next chapter is one of timeless elegance and technical perfection.
Begin your London home transformation with Horns Construction and rediscover the true potential of your living space.
Frequently Asked Questions
Do I need planning permission for a side return extension in London?
Most single-storey side return extensions in London proceed under Permitted Development rights, meaning full planning permission isn’t required. To qualify, the structure must not exceed 4 metres in height or half the width of the original property. However, homes in West London conservation areas or listed buildings often face stricter local constraints. We always recommend obtaining a Lawful Development Certificate to provide legal certainty for future property transactions and total peace of mind.
How much does a side return extension cost in London in 2026?
Industry data for 2026 indicates that a mid-range side return extension London project typically costs between £45,000 and £85,000, while premium installations featuring bespoke joinery and full-glass roofs can exceed £120,000. These figures reflect the logistical complexities of urban construction and the high-specification materials required for a seamless finish. Final costs depend on the architectural glazing selected, structural steel requirements, and the level of internal fit-out chosen for your bespoke living space.
How long does a side return extension build typically take?
The on-site construction phase for a meticulously executed side return generally spans 10 to 16 weeks. This timeline accounts for the complex structural work and the precision required for installing architectural glazing. When including the initial design consultation, planning applications, and party wall negotiations, the entire journey from vision to completion typically takes between 6 and 9 months. This measured pace ensures every technical detail is resolved with the stability and craftsmanship your home deserves.
Will a side return extension add significant value to my home?
A side return extension London is a powerful driver for capital appreciation, often adding between £60,000 and £140,000 to the value of a typical terrace. Beyond the increase in square footage, the creation of an open-plan kitchen-diner is highly coveted by buyers in the competitive London market. This architectural intervention often yields a return that far exceeds the initial construction cost, making it a strategic investment in both your lifestyle and your property’s long-term worth.
What is a Party Wall Agreement and do I need one for a side return?
A Party Wall Agreement is a legal requirement under the Party Wall Act 1996 when undertaking construction on or near a shared boundary. Since side returns involve structural work adjacent to neighbouring properties, you must serve formal notice to your neighbours at least two months before starting. If a neighbour dissents, a surveyor is appointed to ensure the project proceeds safely. Early communication is essential to maintain positive relations and avoid unnecessary professional surveyor fees.
Can I stay in my house during the side return construction?
While it’s physically possible to remain in your home, most homeowners choose to vacate during the heavy structural phase. The removal of original flank walls and the installation of steel frames create significant dust, noise, and temporary exposure to the elements. If you decide to stay, we implement rigorous site management to minimise disruption. However, temporary relocation often allows the build to progress more swiftly and provides a more serene experience during the transformation.
How do I keep my new extension from being dark in the middle?
Preventing a dark “middle zone” requires a strategic approach to architectural glazing. We incorporate expansive rooflights and fixed glass panels that draw natural light deep into the heart of the original floor plan. Using clerestory windows high on the side wall or slim-frame sliding doors at the rear also maximises light penetration without compromising privacy. These elements act as conduits, transforming previously shadowed corners into luminous spaces that feel connected to the sky and garden.
What is the minimum width needed for a viable side return extension?
A side passage width of at least 1.5 metres is generally required to create a viable and transformative extension. While even narrower spaces can be infilled, a width of 2 metres allows for a more dramatic shift in internal volume and flow. This extra space is sufficient to house a generous kitchen island or a dedicated dining zone, effectively doubling the width of your original outrigger. The goal is to ensure the new footprint feels expansive rather than merely functional.