
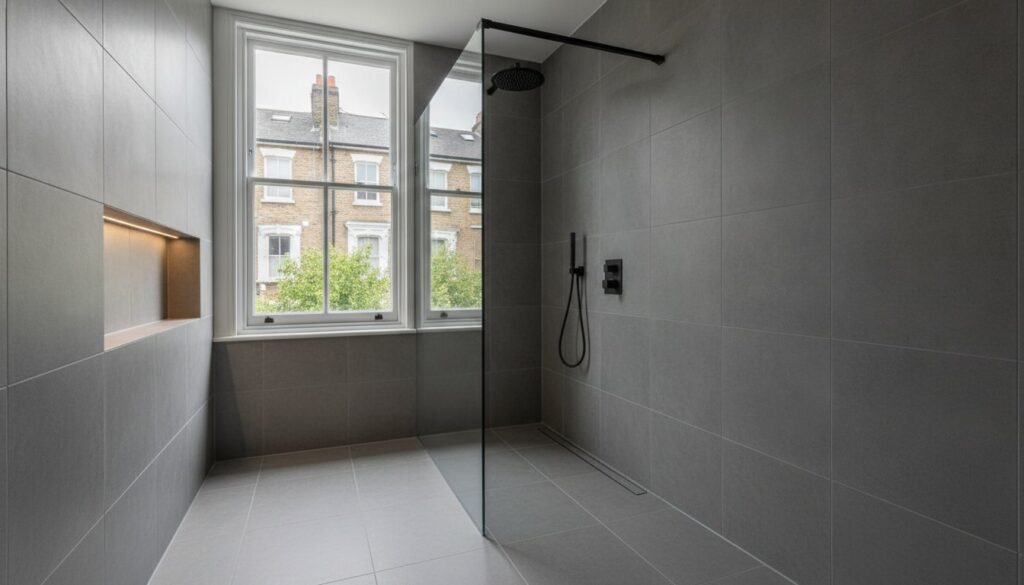
For many homeowners in the heart of the capital, the dream of a minimalist, floor-level shower often clashes with the reality of century-old timber joists and the unsettling fear of structural water damage. You likely recognize that a wet room is the ultimate expression of a modern sanctuary; however, the technical mastery required to achieve a flawless, leak-proof seal in a historic Victorian terrace can feel like a significant risk. It is a delicate balance where your architectural ambition must meet uncompromising engineering precision and an appreciation for the unique bones of a London property.
This 2026 guide provides the clarity you need for a successful wet room installation london project, transforming your bathroom into a high-end space that prioritizes both form and function. We will walk you through the essential structural requirements for period properties, the latest 2026 building regulations regarding drainage, and the warm minimalism design trends that define today’s luxury interiors. You’ll discover how to integrate professional waterproofing systems that protect your home’s integrity while significantly enhancing its market value through expert craftsmanship and a commitment to long-term durability.
Key Takeaways
- Learn why modern wet rooms require a sophisticated approach to structural integrity, especially when navigating the unique engineering constraints of London’s period architecture.
- Discover the technical precision behind advanced tanking systems and flexible membranes that ensure your wet room installation london remains entirely leak-proof for years to come.
- Explore how bespoke, level-access layouts can visually expand limited floor plans in Victorian terraces and serve as a high-value addition to contemporary loft conversions.
- Follow a professional five-step installation roadmap designed to harmonize high-end aesthetic choices with the rigorous 2026 building regulations for drainage and ventilation.
- Understand the importance of expert project management in coordinating the multi-trade craftsmanship required to deliver a seamless, spa-like sanctuary.
The Evolution of the London Wet Room: Luxury Meets Structural Integrity
The concept of the bathroom has undergone a profound metamorphosis within the London property landscape. It’s no longer viewed as a hidden utility but as an architectural centerpiece that defines the character of a home. A professional What is a wet room involves creating a fully waterproofed, level-access environment where the traditional boundaries between the shower and the rest of the room dissolve. In the context of a high-end home refurbishment, this design choice reflects a commitment to both aesthetic purity and technical excellence. It represents a psychological shift where the urban dweller seeks a spa-like sanctuary to escape the frantic pace of the city.
In competitive markets such as Kensington and Ealing, a flawlessly executed wet room installation london serves as a hallmark of quality. It signals to prospective buyers that the property has been treated with structural respect and modern foresight. A luxury wet room is a future-proof asset that enhances desirability by blending accessibility with high-end finishes. Conversely, a poorly executed installation can devalue a home, making the choice of a specialist installer a critical investment in the property’s long-term equity.
Why Open-Plan Bathrooms are Trending in West London
Victorian and Edwardian layouts often suffer from compartmentalized, cramped spaces that struggle to accommodate modern lifestyles. By removing traditional shower trays and bulky enclosures, we invite light to flow across continuous tiling, creating an illusion of vastness even in modest footprints. Frameless glass and large-format stone tiles support the warm minimalism trend of 2026, offering a tactile and serene experience. These spaces also provide essential future-proofing for multi-generational London households, ensuring that accessibility remains a seamless part of the home’s design language.
Addressing the #1 Concern: Are Wet Rooms Truly Leak-Proof?
The anxiety surrounding water ingress is understandable, particularly in London’s historic timber-framed homes. There’s a vital distinction between a room that is merely water-resistant and one that is fully tanked. Modern 2026 membranes are engineered with superior flexibility, allowing them to bridge the natural micro-movements of period structures without compromising the seal. Tanking is the meticulous process of applying a continuous, impermeable barrier beneath the tiles to create a fail-safe, watertight envelope. This technical foundation ensures that the artistry of the surface finish is matched by the uncompromising integrity of the underlying engineering.
Engineering a Leak-Free Space: Floor Build-ups and Tanking
The silent foundation of any enduring wet room installation london lies in the uncompromising quality of its engineering. While the surface tiles provide the visual allure, the invisible layers beneath dictate whether the space remains a sanctuary or becomes a structural liability. Experienced bathroom fitters London recognize that structural integrity isn’t merely a preliminary phase; it’s the defining factor of the project’s longevity. This process begins with an exhaustive assessment of the subfloor to prevent the micro-movements that lead to grout fatigue and catastrophic water ingress.
Floor Build-ups: Timber Joists vs. Concrete Slabs
London’s architectural heritage presents unique challenges, particularly within the suspended timber floors of Victorian and Edwardian terraces. Installing a level-access shower on these structures requires surgical precision. We must create a precise gradient, or “fall,” to ensure water gravitates toward the drain without compromising the load-bearing capacity of the joists. This often involves sistering joists or using high-density, pre-formed sloped trays that integrate seamlessly with the floor’s anatomy. Conversely, ground-floor installations on concrete slabs utilize advanced screeding techniques to achieve the same hydraulic efficiency, providing a rock-solid base for large-format porcelain or natural stone.
The Critical Role of Advanced Waterproofing Membranes
Modern tanking has moved far beyond basic liquid primers. In 2026, the industry standard focuses on high-grade, decoupled sheet membranes that offer exceptional elasticity. These systems act as a flexible second skin, capable of bridging the natural expansion and contraction of a London home. Adhering to the BS 5385-1 waterproofing regulations is non-negotiable for professional installers, as these standards mandate a fully sealed envelope in all wet areas. We pay obsessive attention to “wall-to-floor” junctions, reinforcing these vulnerable pivot points with specialized transition tapes.
Before a single tile is laid, a mandatory 24-hour flood test is conducted. This rigorous verification involves plugging the drain and filling the “tanked” area with water to ensure the seal is absolute. It’s this level of technical fidelity that provides homeowners with total peace of mind. For those seeking a partner who understands the nuance of London’s architectural fabric, exploring the bespoke services at Horns Construction is the first step toward a worry-free renovation. By prioritizing the invisible engineering, we ensure that the artistic vision of your wet room remains preserved for decades.
Designing for Space: From Victorian Terraces to Modern Lofts
Designing a wet room installation london requires a delicate interplay between spatial artistry and technical rigor. In many West London properties, particularly when planning house extensions, the wet room is no longer a compromise but a strategic choice to enhance the home’s flow. We often utilize the ‘wet zone’ vs. ‘dry zone’ configuration to balance functionality. This approach partitions the room into a fully waterproofed showering area and a secondary zone for vanities and dressing, ensuring comfort while maintaining a sleek, open-plan aesthetic. Choosing materials like high-density porcelain or honed natural stone is vital, as these surfaces possess the resilience to withstand the constant humidity of a fully open environment without degrading over time.
Maximising Space in Small London Bathrooms
Small bathrooms in Victorian terraces benefit immensely from the removal of visual barriers. By specifying wall-hung toilets and vanities, we keep the entire floor plane visible, which tricks the eye into perceiving a significantly larger area. Large-format tiles contribute to this effect by minimizing grout lines, creating a monolithic surface that feels expansive and serene. To maintain a premium, clutter-free finish, we integrate recessed niches into the wall structure. These provide elegant storage for artisanal soaps and oils without encroaching on the physical showering space, preserving the room’s minimalist character.
Luxury Features: Underfloor Heating and Integrated Drainage
A luxury wet room in 2026 is defined by its ability to perform as well as it looks. Underfloor heating is an essential component of our designs, not just for the tactile warmth it provides underfoot, but for its functional role in accelerating surface evaporation. This prevents the lingering dampness often associated with poorly ventilated urban spaces. Drainage choice is equally critical for the room’s final silhouette. Linear drains offer a modern, architectural look and allow for a single-direction floor gradient, whereas traditional square drains require a more complex four-way fall. We ensure all designs align with the NHBC waterproofing standards, guaranteeing that even the most discreet hidden drainage solutions are as robust and reliable as the rest of the build.
The Professional Installation Process: What to Expect
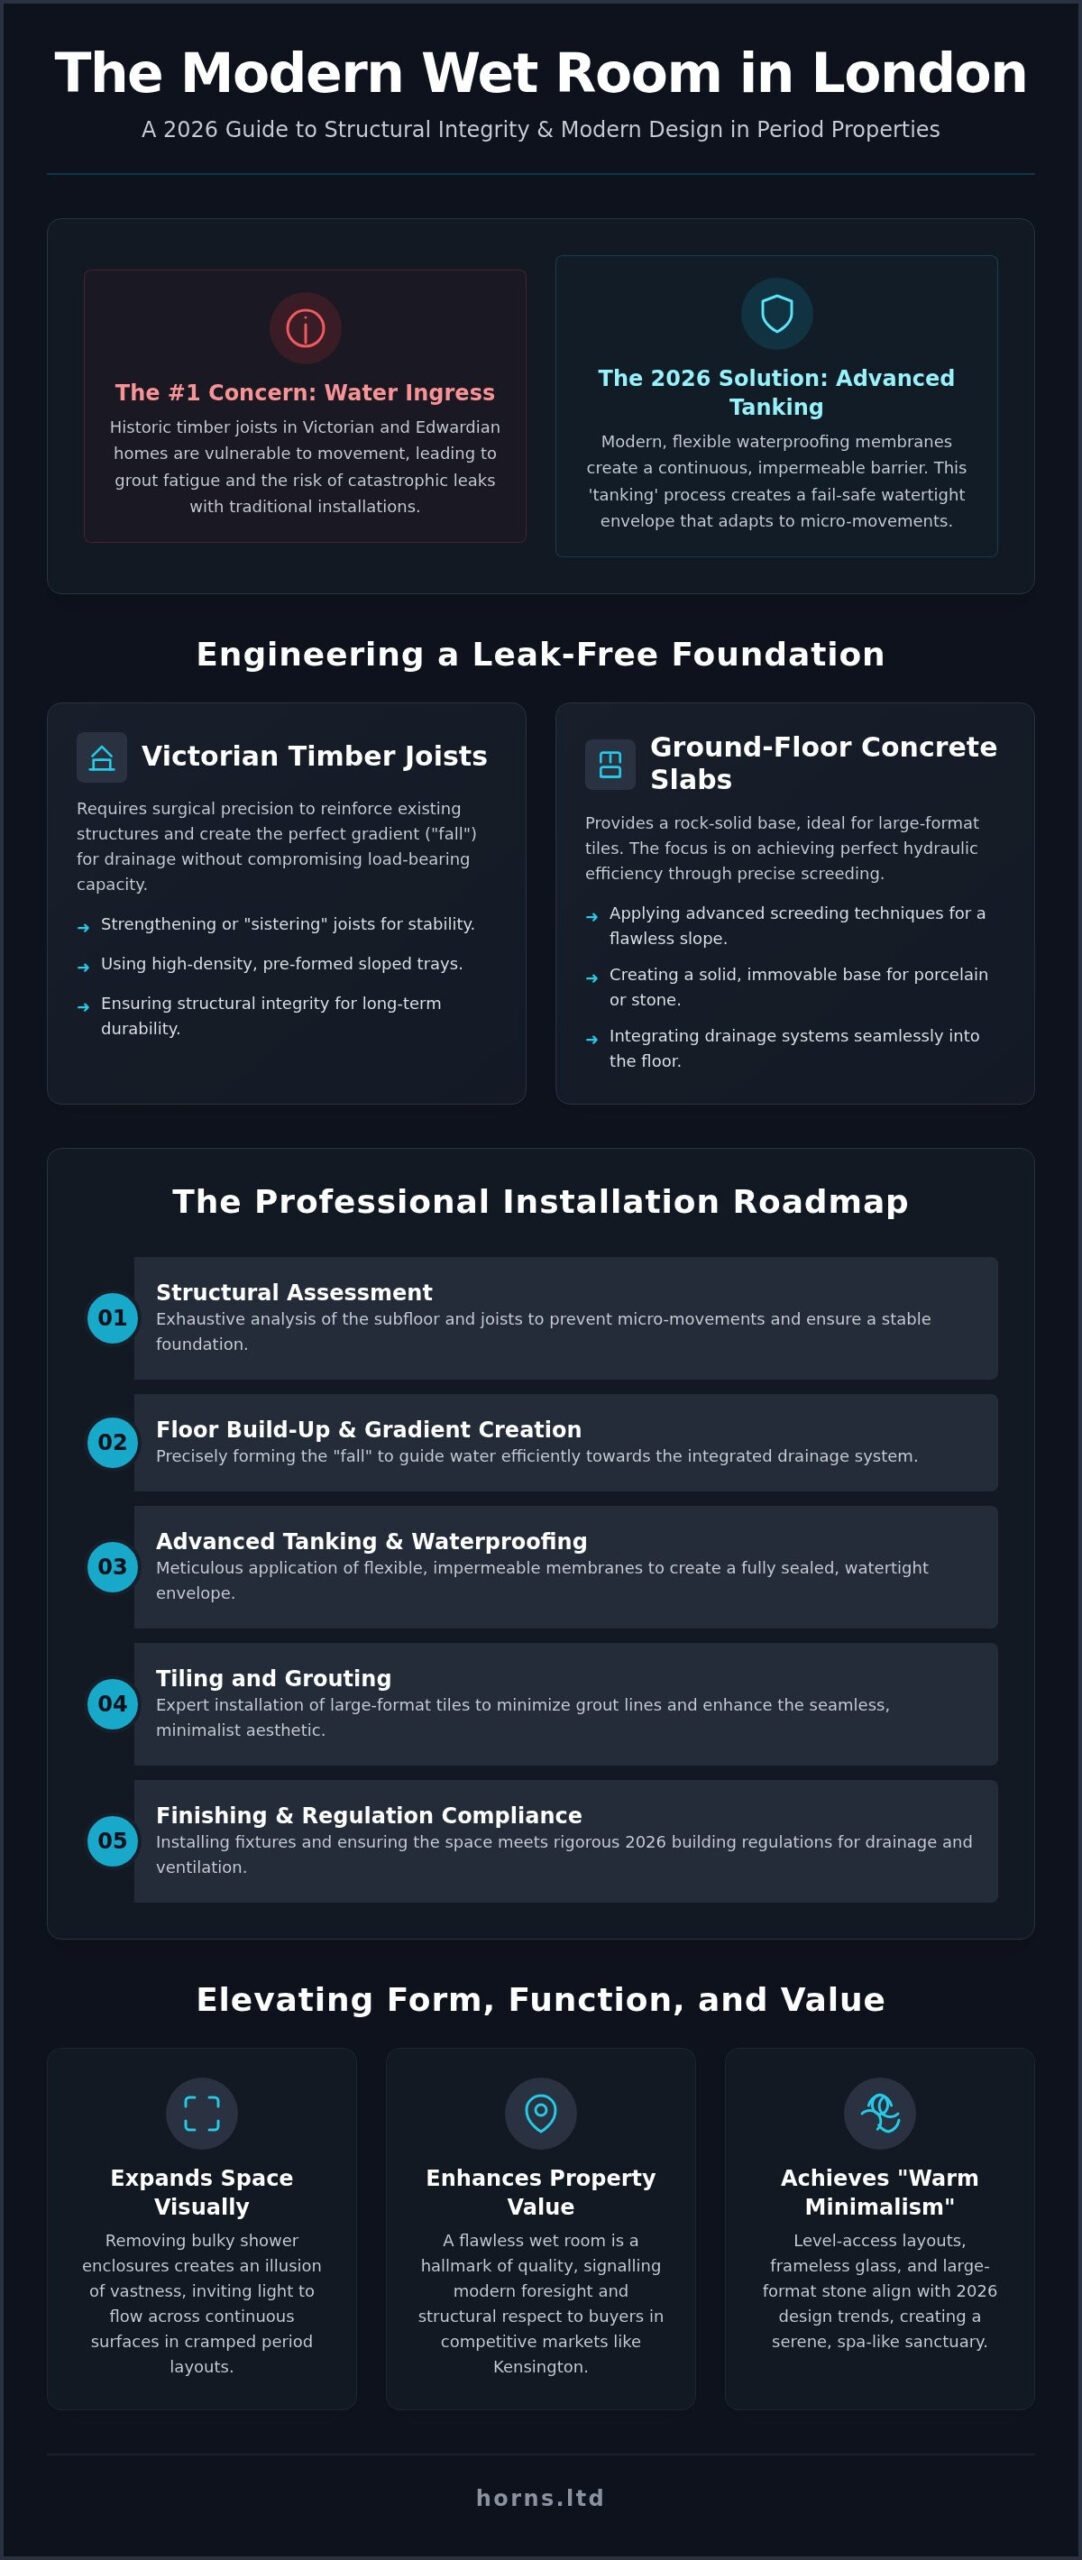
Navigating a wet room installation london requires a meticulous orchestration of disparate trades, from structural carpenters and Part P registered electricians to specialist tilers and Gas Safe plumbers. A successful project follows a rigorous five-step roadmap designed to ensure that technical fidelity is maintained without compromising the artistic vision:
- Structural Reinforcement: Modifying timber joists or concrete slabs to support the new hydraulic gradient.
- First-Fix Plumbing: Integrating high-flow waste systems and precision thermostatic valves.
- Tanking: Applying flexible, waterproof membranes to create a completely sealed envelope.
- Artisan Tiling: Laying large-format stone or porcelain with precision-cut falls for water runoff.
- Commissioning: Final rigorous testing of drainage, ventilation, and all electrical circuits.
Professional project management is the vital thread that binds these stages, especially when navigating the nuances of Part H drainage regulations. We prioritize long-term serviceability by integrating secondary drainage paths and ensuring ‘trap’ access is both discreet and functional. This foresight allows for routine maintenance of the plumbing system without the need for invasive or destructive structural work, preserving the integrity of your investment for decades.
Drainage Gradients and Plumbing Requirements
To ensure efficient water runoff without pooling, we strictly adhere to the ‘1 in 40’ rule, calculating a precise 2.5% slope toward the linear drain. This level of technical accuracy is essential when upgrading local pipework to accommodate the high-flow rain showers that define modern luxury interiors. Inadequate drainage planning remains the primary reason DIY wet room attempts fail, as the margin for error in hydraulic gradients is virtually non-existent.
Ventilation and Condensation Management
Protecting the architectural heritage of a London home, such as its original cornices and bespoke timber joinery, demands an advanced approach to humidity control. For a fully open-plan wet room, we calculate bespoke extraction rates that significantly exceed the basic 15 litres per second requirement, often integrating smart sensors that automate ventilation based on real-time moisture levels. These 2026 automated systems ensure that the ‘spa-like’ atmosphere doesn’t result in long-term condensation damage to the property’s delicate fabric. To begin your journey toward a masterfully executed sanctuary, explore our wet room installation london services and discover the Horns Construction difference.
Bespoke Wet Room Solutions with Horns Construction
At Horns Construction, we view the wet room installation london not as an isolated plumbing task, but as a critical architectural component within a full home refurbishment. Our approach is defined by a deep respect for the unique residential fabric of West London, particularly within the refined streets of Hammersmith and Fulham. We understand that a luxury wet room must harmonize with the existing character of a period property while introducing a level of technical fidelity that ensures a lifetime of service. By providing a single point of contact for design, structural plumbing, and artisan tiling, we eliminate the friction often found in multi-trade projects. This delivers a cohesive sanctuary that reflects your personal aesthetic and the home’s architectural heritage without the need for external coordination.
Wet Rooms as the Crown Jewel of a Loft Conversion
A master ensuite wet room is frequently the defining feature of a premium loft conversion. When adding a showering environment to the top floor of a London terrace, structural considerations become paramount. We meticulously assess the load-bearing capacity of the new floor structure to accommodate the weight of large-format stone and integrated drainage systems without compromise. To elevate the sense of space, we strategically place Velux or Dormer windows to flood the room with natural light. This highlights the textures of the tiles and the clarity of frameless glass, transforming a simple conversion into a sophisticated retreat that adds significant market value to the property.
Our Signature Approach to London Property Renovation
Our 20 years of industry experience allow us to anticipate the specific challenges of London’s historic buildings, ensuring a snag-free delivery that prioritizes precision over speed. From the initial conceptual planning to the final polish of the brushed brass fixtures, our maximalist commitment to quality remains unwavering. We don’t believe in concessions; every joint, seal, and gradient is a testament to our technical superiority and passion for the craft. This dedicated focus on the human element of construction ensures that your vision is translated into a reality that is both beautiful and structurally sound. Contact Horns Construction for a consultation on your London wet room project to begin crafting your bespoke urban sanctuary.
Elevating Your Urban Sanctuary with Technical Mastery
A masterfully executed wet room installation london is more than a bathroom upgrade; it’s a profound architectural investment in your home’s structural health and aesthetic soul. We’ve explored how the invisible precision of advanced tanking systems and the careful engineering of timber joists create the essential foundation for a leak-proof future. By harmonizing these technical requirements with the principles of warm minimalism, you can transform even the most constrained Victorian layout into a serene, light-filled retreat that adds enduring value to your property.
With over 20 years of West London renovation experience, Horns Construction specializes in the delicate structural works required for period properties. Our comprehensive design-to-completion service ensures that every nuance of your vision is handled with professional care and artistic intent. Don’t leave your renovation to chance when you can secure the peace of mind that comes with specialist craftsmanship. Book a Design Consultation with Horns Construction today and take the first step toward a flawlessly realized sanctuary that will stand the test of time.
Frequently Asked Questions
Do I need planning permission for a wet room installation in London?
Planning permission isn’t typically required for a wet room installation because most internal alterations fall under permitted development. However, if your property is a listed building or subject to specific leasehold covenants, you must seek prior consent from the local council or freeholder. Regardless of permission, all works must strictly adhere to current Building Regulations, particularly Part H for drainage and Part P for electrical safety, to ensure the structural integrity of your home.
How much does a professional wet room installation cost in London?
The investment for a wet room installation london depends on the architectural complexity of the space and the caliber of materials selected for the finish. Industry data suggests that labor typically represents 30% to 40% of the total project expenditure for high-end renovations. Because we specialize in bespoke, premium refurbishments, we advise homeowners to prioritize a technical site assessment over generic estimates to ensure every structural nuance of their London property is accurately accounted for.
Can you install a wet room on a timber floor in a Victorian house?
Installing a wet room on the suspended timber floors common in Victorian houses is a sophisticated engineering task that we perform regularly. We achieve this by reinforcing the original joists and utilizing advanced, pre-formed sloped trays that integrate seamlessly with the floor’s anatomy. This creates the necessary hydraulic gradient while providing a stable, decoupled foundation that can safely accommodate the natural seasonal movements of an older London property without compromising the waterproof seal.
Is a wet room better than a traditional walk-in shower?
A true wet room provides a seamless, level-access environment that visually expands a bathroom more effectively than a traditional walk-in shower with a tray. While a walk-in shower is often simpler to install, a fully tanked wet room offers a superior aesthetic of warm minimalism and removes all physical barriers. It represents a more significant architectural upgrade that prioritizes both contemporary luxury and long-term accessibility, making it a superior choice for high-end urban renovations.
How long does a typical wet room installation take to complete?
A typical professional installation usually spans between 4 and 7 days, depending on the complexity of the structural preparation and the room’s dimensions. This timeline accounts for the essential 24-hour flood test, which is a non-negotiable step in our quality control process to verify the integrity of the waterproofing membrane. More intricate designs involving large-format natural stone or complex integrated lighting systems may require additional time to ensure a flawless, artisan finish that meets our standards.
Does a wet room increase the resale value of a London property?
A high-end, masterfully executed wet room is a desirable future-proof feature that can significantly enhance the resale value of a London property. It signals to prospective buyers a commitment to modern luxury and high-quality maintenance, often serving as a key selling point in competitive markets. Conversely, it’s vital to avoid low-quality or institutional-style designs, as these can actually devalue a home. Investing in professional craftsmanship ensures the space remains a valuable asset for generations.
What are the best tiles to use for a wet room floor?
Porcelain and natural stone are the premier choices for wet room floors due to their durability and aesthetic versatility. It’s essential to select tiles with a slip-resistance rating of at least R10, though R11 is often preferred for open showering areas to ensure safety. While large-format tiles create a stunning, monolithic look with fewer grout lines, smaller mosaics are technically advantageous for creating precise, multi-directional falls toward a central square drain in more compact layouts.
How do I maintain a wet room to prevent mould and leaks?
Effective maintenance begins with a high-performance ventilation system to manage humidity and prevent mould growth on grout lines and silicone seals. You should regularly clear the hair trap in your linear or square drain to maintain optimal water flow and prevent pooling on the tiled surface. For those using natural stone, applying a high-quality sealer and using pH-neutral cleaning agents will preserve the material’s luster and protect the underlying waterproofing layers from potential chemical degradation.