

What if the most vital element of your London home’s transformation isn’t the artisanal masonry or the bespoke glazing, but a meticulously drafted legal document? While many homeowners fear that a party wall agreement for extension is merely a catalyst for construction delays and neighbourly friction, it’s actually the cornerstone of a secure investment. You likely feel the weight of the 3-metre and 6-metre rules, worrying that a single misstep could lead to a costly legal injunction or unexpected surveyor expenses that drain your creative budget. With a typical extension adding up to 20 percent to your property’s value, the stakes for precision have never been higher.
We understand that building in West London requires a delicate balance of architectural ambition and diplomatic precision. This 2026 guide provides the clarity you need to navigate the Party Wall Act 1996 with total confidence, ensuring your project remains both structurally sound and legally untouchable. We’ll outline the exact timeline for serving notices, clarify when a surveyor’s expertise is mandatory, and reveal how to align your extension’s design with the latest standards to protect your home’s enduring value and your peace of mind.
Key Takeaways
- Understand how the Party Wall Act 1996 serves as a structural insurance policy, protecting the architectural integrity of both your residence and your neighbour’s property.
- Identify the technical triggers of the 3-metre and 6-metre rules to determine precisely when your excavation requires formal legal documentation.
- Master the essential timeline for serving a party wall agreement for extension, ensuring all notices are delivered at least two months before your project begins.
- Recognise the impartial role of the surveyor and the value of a meticulous ‘Schedule of Condition’ in maintaining diplomatic relations and legal security.
- Learn how integrating legal diplomacy into expert project management prevents construction delays and ensures a seamless transition from design to physical creation.
What is the Party Wall Act 1996 and Why Does Your Extension Need It?
London’s architectural landscape is a sophisticated tapestry of historical significance and extreme proximity. In boroughs like Hammersmith and Fulham, where Victorian terraces stand shoulder to shoulder, the Party Wall etc. Act 1996 serves as the vital legal framework that balances individual ambition with communal security. It’s not merely a bureaucratic hurdle; it’s a refined mechanism designed to prevent and resolve disputes before the first brick is laid. For any homeowner looking to enhance their living space, a party wall agreement for extension is a mandatory legal requirement for most London extensions that involve shared structures or nearby excavations. This legislation governs any work affecting shared walls, boundary structures, or excavations within specific distances of neighbouring buildings, ensuring that the pursuit of a modern lifestyle doesn’t compromise the structural heritage of the street.
Identifying a Party Wall in London Properties
The dense urban fabric of West London presents unique challenges for property owners seeking to expand. Identifying a party wall requires a meticulous eye for detail, as these structures often include shared walls between terraced or semi-detached Victorian and Edwardian houses. Beyond the main building, garden boundary walls, known technically as party fence walls, are often built directly across a line of junction. In more contemporary contexts, such as the conversion of period properties into maisonettes or flats, the Act also encompasses party structures like structural floors or ceilings. Every inch of these shared boundaries represents a point of mutual responsibility. Understanding these nuances is essential for any party wall agreement for extension, as it defines the precise scope of your legal obligations.
The Objective: Protection for Both Building and Adjoining Owners
At its core, the Act provides an elegant solution to the inherent tension of urban development. It grants you, the building owner, the legal right to carry out necessary works that might otherwise be blocked by a hesitant neighbour. Conversely, it ensures the adjoining owner is fully protected against structural damage through a documented baseline of their property’s condition. By establishing a clear protocol for site access and working hours, it preserves the delicate peace of London’s residential enclaves. When you partner with a premium construction company, this legal diplomacy becomes an integrated part of the project’s technical success. This process isn’t just about compliance; it’s about fostering a spirit of collaboration that ensures your extension is a welcome addition to the neighbourhood.
The 3-Metre and 6-Metre Rules: When Is an Agreement Mandatory?
Excavation represents the most profound physical intervention in a property’s lifecycle. While the architectural vision for your home might focus on light and volume, the legal reality resides beneath the soil. Most residential transformations in West London involve digging foundations, which serves as the primary trigger for the Act. According to official government guidance, precise distances and depths dictate whether you must secure a party wall agreement for extension before work commences.
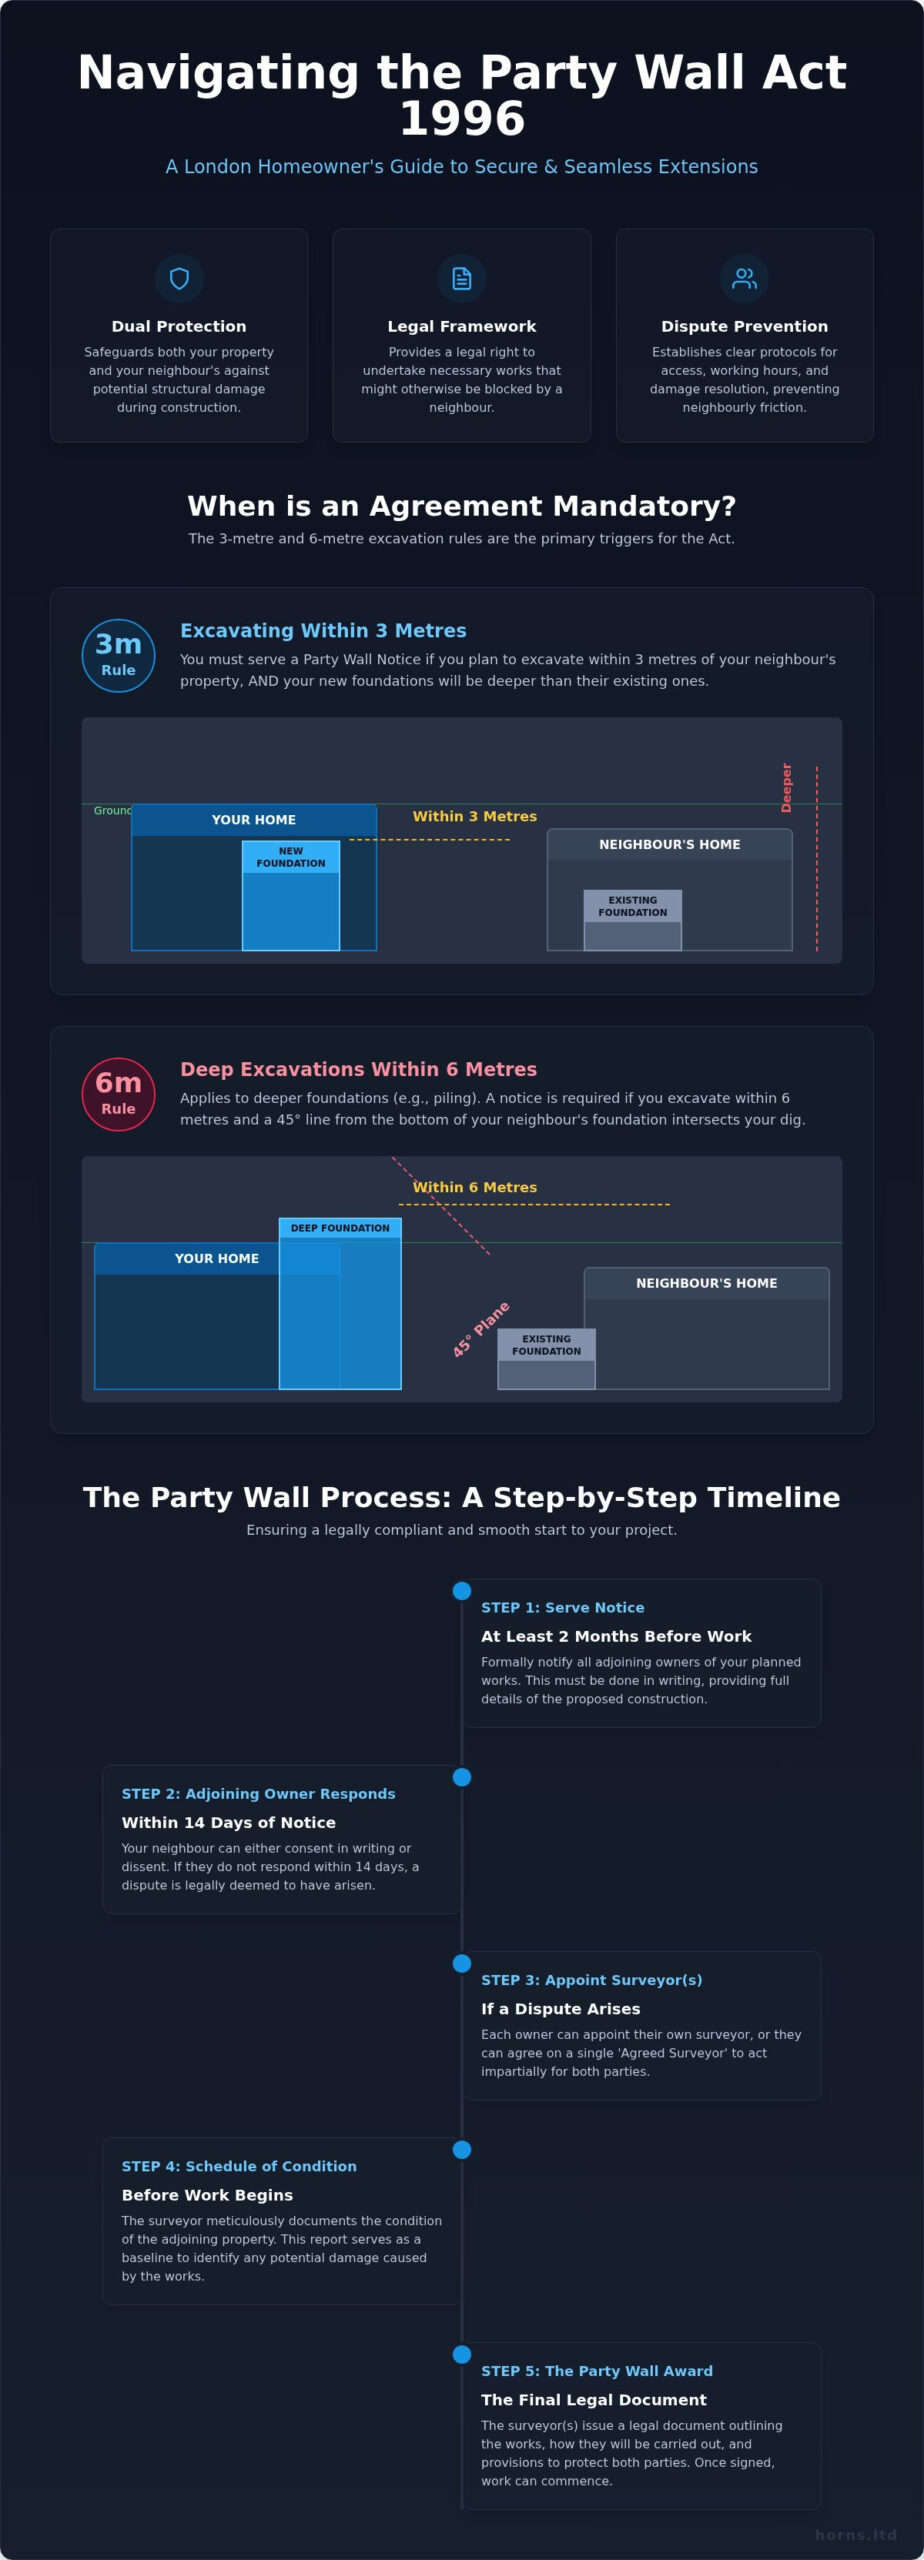
The 3-Metre Rule is the most frequent consideration for terraced and semi-detached properties. You must serve notice if you intend to excavate within three metres of a neighbour’s structure and your new foundations will reach a lower depth than theirs. In areas like Chiswick or Hammersmith, Victorian footings are famously shallow, often consisting of just a few layers of corbelled brick. This historical reality means that even a standard modern foundation will likely go deeper, making a formal agreement a technical necessity rather than a choice.
The 6-Metre Rule applies to more complex engineering, such as deep piling or reinforced concrete rafts. If your proposed work is within six metres of a neighbouring building, you need an agreement if any part of that excavation falls within a 45-degree plane drawn downwards from the bottom of their foundations. This rule ensures that deep structural works don’t compromise the lateral stability of surrounding homes. If you’re unsure how these technicalities apply to your site, our team at Horns Construction can provide the professional oversight needed to navigate these structural complexities.
Common Extension Works Covered by the Act
Beyond simple digging, specific structural alterations to the shared fabric of the building require legal oversight. These include:
- Cutting into a shared wall to insert steel beams for a house extension, a process that requires surgical precision to preserve the wall’s integrity.
- Removing chimney breasts from a party wall to create the fluid, open-plan spaces favoured in modern London design.
- Underpinning the entire length of a shared wall to support the weight of a substantial double-storey addition.
Works That Usually Do Not Require a Formal Agreement
It’s equally vital to understand where the Act’s jurisdiction ends to avoid unnecessary anxiety. Minor decorative interventions that don’t affect structural stability generally fall outside the requirement for a party wall agreement for extension. This includes plastering, chasing walls for electrical wiring, or fixing shelving and kitchen units with standard wall plugs. Replacing old guttering is also typically exempt, provided the work doesn’t involve cutting into or modifying the shared party structure itself.
The Step-by-Step Party Wall Process for London Homeowners
Architectural excellence in West London is as much about diplomatic precision as it is about structural integrity. At Horns Construction, we believe the path to a flawless home transformation begins with respect for the shared heritage of your street. The process for securing a party wall agreement for extension is a structured journey that transforms potential conflict into a documented, legal consensus. By following these steps with professional rigour, you ensure your project proceeds without the shadow of legal uncertainty.
- Step 1: Informal Discussion. Before legal papers arrive, a personal conversation is vital. Sharing your vision with neighbours in Hammersmith or Chiswick over a coffee fosters the goodwill that Horns values.
- Step 2: Serving the Formal Notice. This is the official commencement of the legal timeline. You must serve notice at least two months before starting work on a shared wall, or one month for excavations.
- Step 3: The Neighbour’s Response. Your neighbour has 14 days to respond. They may assent to the works, dissent, or provide a counter-notice requesting specific modifications to your plans.
- Step 4: Appointment of Surveyors. If a neighbour dissents or fails to respond, a formal dispute is deemed to have arisen. You must then appoint an impartial surveyor to resolve the technicalities.
- Step 5: The Party Wall Award. This final legal document, authored by the surveyors, details how and when the works will occur, serving as your definitive permission to build.
Serving the Notice Correctly
Precision is the hallmark of a successful party wall agreement for extension. A valid notice must include comprehensive descriptions of the proposed works, detailed architectural drawings, and clear anticipated start dates. It’s imperative to identify and include the correct legal names of every property owner involved, including freeholders and leaseholders with more than a year remaining on their term. While a friendly chat build’s trust, an informal agreement is never a substitute for a written legal notice. Any deviation from these statutory requirements can render your notice invalid, potentially halting your construction at a critical stage.
Assent vs. Dissent: What Happens Next?
The direction of your project often hinges on a single signature. If your neighbour provides written ‘Assent’, work can proceed quickly. We always recommend following this with a ‘Schedule of Condition’, a photographic record that protects both parties from future claims. If they ‘Dissent’, the process moves into a formal dispute phase. This isn’t a sign of failure; it’s a protective measure that triggers the appointment of surveyors. Under the 14-day rule, silence is legally interpreted as dissent. If your neighbour ignores the notice, the Act mandates the appointment of a surveyor to ensure the process remains moving and your rights are protected.
The Role of Surveyors and the ‘Schedule of Condition’
The technical integrity of a premium build in West London relies on impartial oversight. When a dispute arises or a neighbour dissents, the appointment of a surveyor becomes the next logical step in securing your party wall agreement for extension. You have the option to appoint an ‘Agreed Surveyor’ to act for both parties, or each owner may choose their own representative. It’s a common misconception that a surveyor acts as an advocate for the person paying their bill. In reality, their duty is to the Act itself; they function as quasi-judicial figures whose primary role is to ensure the works are carried out safely and fairly.
A cornerstone of this professional service is the creation of a Schedule of Condition. This photographic archive acts as a definitive baseline for the structural health of the adjoining property before any machinery arrives on site. Crucially, the Schedule of Condition prevents neighbours from claiming for pre-existing cracks that were present long before your project commenced. It’s a document of mutual protection, ensuring that the pursuit of a modern extension doesn’t lead to unfounded financial liabilities or architectural disputes.
Who Pays the Surveyor Fees?
In the spirit of London’s established building customs, the ‘Building Owner’—the person initiating the work—typically carries the financial responsibility for all surveyor fees. This cost should be viewed as a standard investment within your home refurbishment budget, ensuring that your legal foundations are as solid as your physical ones. There are rare exceptions, however. If a neighbour makes unreasonable requests for additional works that solely benefit their own property, a surveyor may determine that they should contribute to the associated costs. It’s a balanced system designed to keep the process moving without placing undue burdens on those not initiating the change.
The Final Party Wall Award
The culmination of this meticulous process is the Party Wall Award. This isn’t a mere permission slip; it’s a comprehensive legal document that outlines working hours, access rights, and specific damage repair protocols. It even provides a legal ‘right of entry’ for builders if certain tasks cannot be performed from within your own boundary. Once the project is complete, keep this document with your property deeds. It proves to future buyers that your party wall agreement for extension was handled with professional rigour. If you are planning a complex transformation in Hammersmith or Fulham, contact Horns Construction to ensure every detail of your project management is executed with precision.
Integrating Party Wall Diplomacy into Your Extension Project
At Horns Construction, we believe a successful build is as much about harmony as it is about masonry. We don’t view the legal requirement for a party wall agreement for extension as a standalone obstacle; instead, it’s a vital thread woven into our meticulous project management. By aligning the statutory notice periods with the early RIBA design stages, our construction company ensures your start date remains a certainty rather than a hope. Our architectural drawings aren’t just artistic expressions; they are engineered with engineering-grade clarity. This technical precision facilitates smoother surveyor approvals because the structural implications for the shared fabric are transparent from the outset. Even a focused kitchen renovation often requires shared-wall interventions, such as inserting steels or removing historical masonry. Planning these early prevents the friction that arises when neighbours feel surprised by structural changes.
Planning Your Timeline for 2026
Timing is everything in the dense West London property market. You should ideally serve your party wall notices as soon as your planning permission is submitted to the local council. This proactive approach allows the mandatory two-month notice period to run concurrently with the finalisation of your technical designs and contractor selection. If a neighbour dissents and surveyors are required, having this buffer prevents your refurbishment schedule from slipping into the next season. We help you navigate these intervals so that the transition from paper to physical creation is seamless. A well-timed party wall agreement for extension is the difference between a project that flows and one that falters under legal weight.
The Horns Construction Approach to Neighbourly Relations
Your home is part of a community, and its transformation should be a source of pride, not conflict. Our commitment to clean, respectful sites is designed to minimise the inherent stress of urban building. We find that professional project management significantly reduces the ‘fear factor’ for adjoining owners. When they see a site run with precision, where workers are respectful and the environment is controlled, their anxiety about potential damage or disruption fades. We provide regular updates and clear communication channels to ensure your neighbours feel heard and respected throughout the process. This approach ensures your dream extension is achieved without sacrificing the long-term relationships you’ve built with those living beside you. By treating the legal process with the same artistic care as the construction itself, we protect both your home and your peace of mind.
Securing Your Architectural Legacy in West London
Navigating the legal intricacies of a party wall agreement for extension is a testament to your commitment to quality and architectural heritage. By mastering the technical triggers of the 3-metre and 6-metre rules and serving notices with precision, you transform a statutory requirement into a framework for structural security. This process ensures that your pursuit of a modern residence respects the shared history of your West London street while protecting your investment from future claims. A well-executed agreement isn’t just about compliance; it’s about building with a sense of responsibility and foresight.
True excellence in home building requires a partner who understands the delicate balance between engineering and diplomacy. With 20+ years of West London building expertise, we provide full-service design and build management that handles every legal and structural detail with artistic rigour. As specialists in high-end residential refurbishments, we ensure your project proceeds with the calm authority it deserves. Plan your London extension with Horns Construction to begin your journey toward a perfectly crafted home. Your vision deserves a foundation of total legal and structural confidence.
Frequently Asked Questions
Can I build an extension without a party wall agreement?
If your neighbour refuses to sign or simply ignores the notice for 14 days, they are legally deemed to have dissented. This response triggers a formal dispute under the Act, requiring the appointment of a surveyor to resolve technical concerns. While this adds a layer of complexity, it ensures that an impartial expert oversees the structural impact on both properties. It’s a structured path to resolution that preserves neighbourly diplomacy in dense West London streets.
How much does a party wall agreement cost for an extension in London?
The building owner typically covers all costs associated with the agreement, including the fees for both their own and the neighbour’s surveyor. While specific costs fluctuate based on the complexity of the extension and the number of surveyors involved, it’s a standard investment in any premium London refurbishment. These fees ensure that the structural baseline is professionally documented, providing a layer of insurance that protects your property’s value for generations to come.
Do I need a party wall agreement for a loft conversion in a terraced house?
Most loft conversions in London’s terraced properties require a formal agreement because they involve cutting into the shared party wall to insert structural steel beams. This work directly affects the integrity of the shared structure, making legal notice a mandatory step. Whether you’re creating a master suite or a bespoke studio, ensuring your party wall agreement for extension or conversion is in place protects the architectural heritage of your Victorian or Edwardian home.
Can I serve a party wall notice myself or do I need a solicitor?
You can legally serve the notice yourself using standard templates, but many homeowners prefer the precision of a professional surveyor to avoid technical errors. A solicitor is rarely required for this specific process, as the Act is designed to be managed by property professionals and surveyors. For those seeking broader support with residential regulations, Cresthound provides subscription-based legal advisory services focused on regulatory compliance for private individuals. Ensuring every legal name and technical drawing is correct from the start prevents the delays that often arise from invalid or incomplete notices.
Once a party wall notice is served and agreed upon, it remains valid for one year from the date of service. This timeframe allows you to align your legal permissions with your construction schedule, providing a generous window to begin works. If your project is delayed beyond twelve months, you’ll likely need to re-serve the notice to remain compliant with the Act and ensure your neighbourly relations remain transparent and legally documented.
What is the 3-metre rule in the Party Wall Act?
The 3-metre rule mandates that you must serve notice if you intend to excavate within three metres of a neighbour’s structure and your new foundations will be deeper than theirs. In West London, where Victorian foundations are often shallow, this rule is a frequent trigger for extensions. It ensures that the lateral stability of the adjoining building isn’t compromised by the ground movements associated with your new foundations or basement works.
Does a party wall agreement cover fence replacement or garden walls?
The Act covers ‘party fence walls,’ which are shared masonry walls built astride the boundary line, but it typically doesn’t apply to standard timber fences. If you’re replacing a brick garden wall that sits on the junction between properties, you must follow the formal notice procedure. However, simple timber fence replacements generally fall outside the Act’s jurisdiction, though maintaining open communication with your neighbour remains a hallmark of respectful London property ownership.