

A truly exceptional home extension is defined as much by the invisible rigour of its safety standards as by the visible beauty of its finishes. While you focus on the artistic nuances of your project, the legal framework governing building regulations for house extension uk ensures that this evolution remains secure and compliant. Many homeowners initially view the Construction (Design and Management) Regulations 2015 as a labyrinth of daunting technical jargon, yet these rules are actually the silent guardians of your property’s structural integrity.
It’s natural to feel a sense of trepidation when faced with complex health and safety statutes during a live renovation. You deserve the peace of mind that comes from knowing every craftsman on your site is protected and every document is perfectly filed. This guide will clarify your status as a Domestic Client and detail exactly how your legal duties are managed by professional partners. We’ll examine the specific requirements for 2026, including the £548 planning application fees and the vital records you must retain to protect your investment for generations to come.
Key Takeaways
- Understand that CDM 2015 is a mandatory framework that brings professional-grade safety standards to your private residence, ensuring every phase of construction is handled with absolute care.
- Secure the legal standing of your project by mastering the current building regulations for house extension uk, ensuring every safety milestone is met with precision and technical accuracy.
- Gain peace of mind by learning how your “Domestic Client” legal duties are seamlessly transferred to your professionals, allowing you to focus on the artistic vision of your home.
- Discover the long-term value of the Health and Safety File, a meticulous technical record that protects your investment and simplifies future maintenance or property transactions.
- Learn why appointing an experienced Principal Contractor is the most efficient way to consolidate complex safety roles into a single, expert point of accountability.
Understanding the CDM Regulations 2015 for Residential Projects
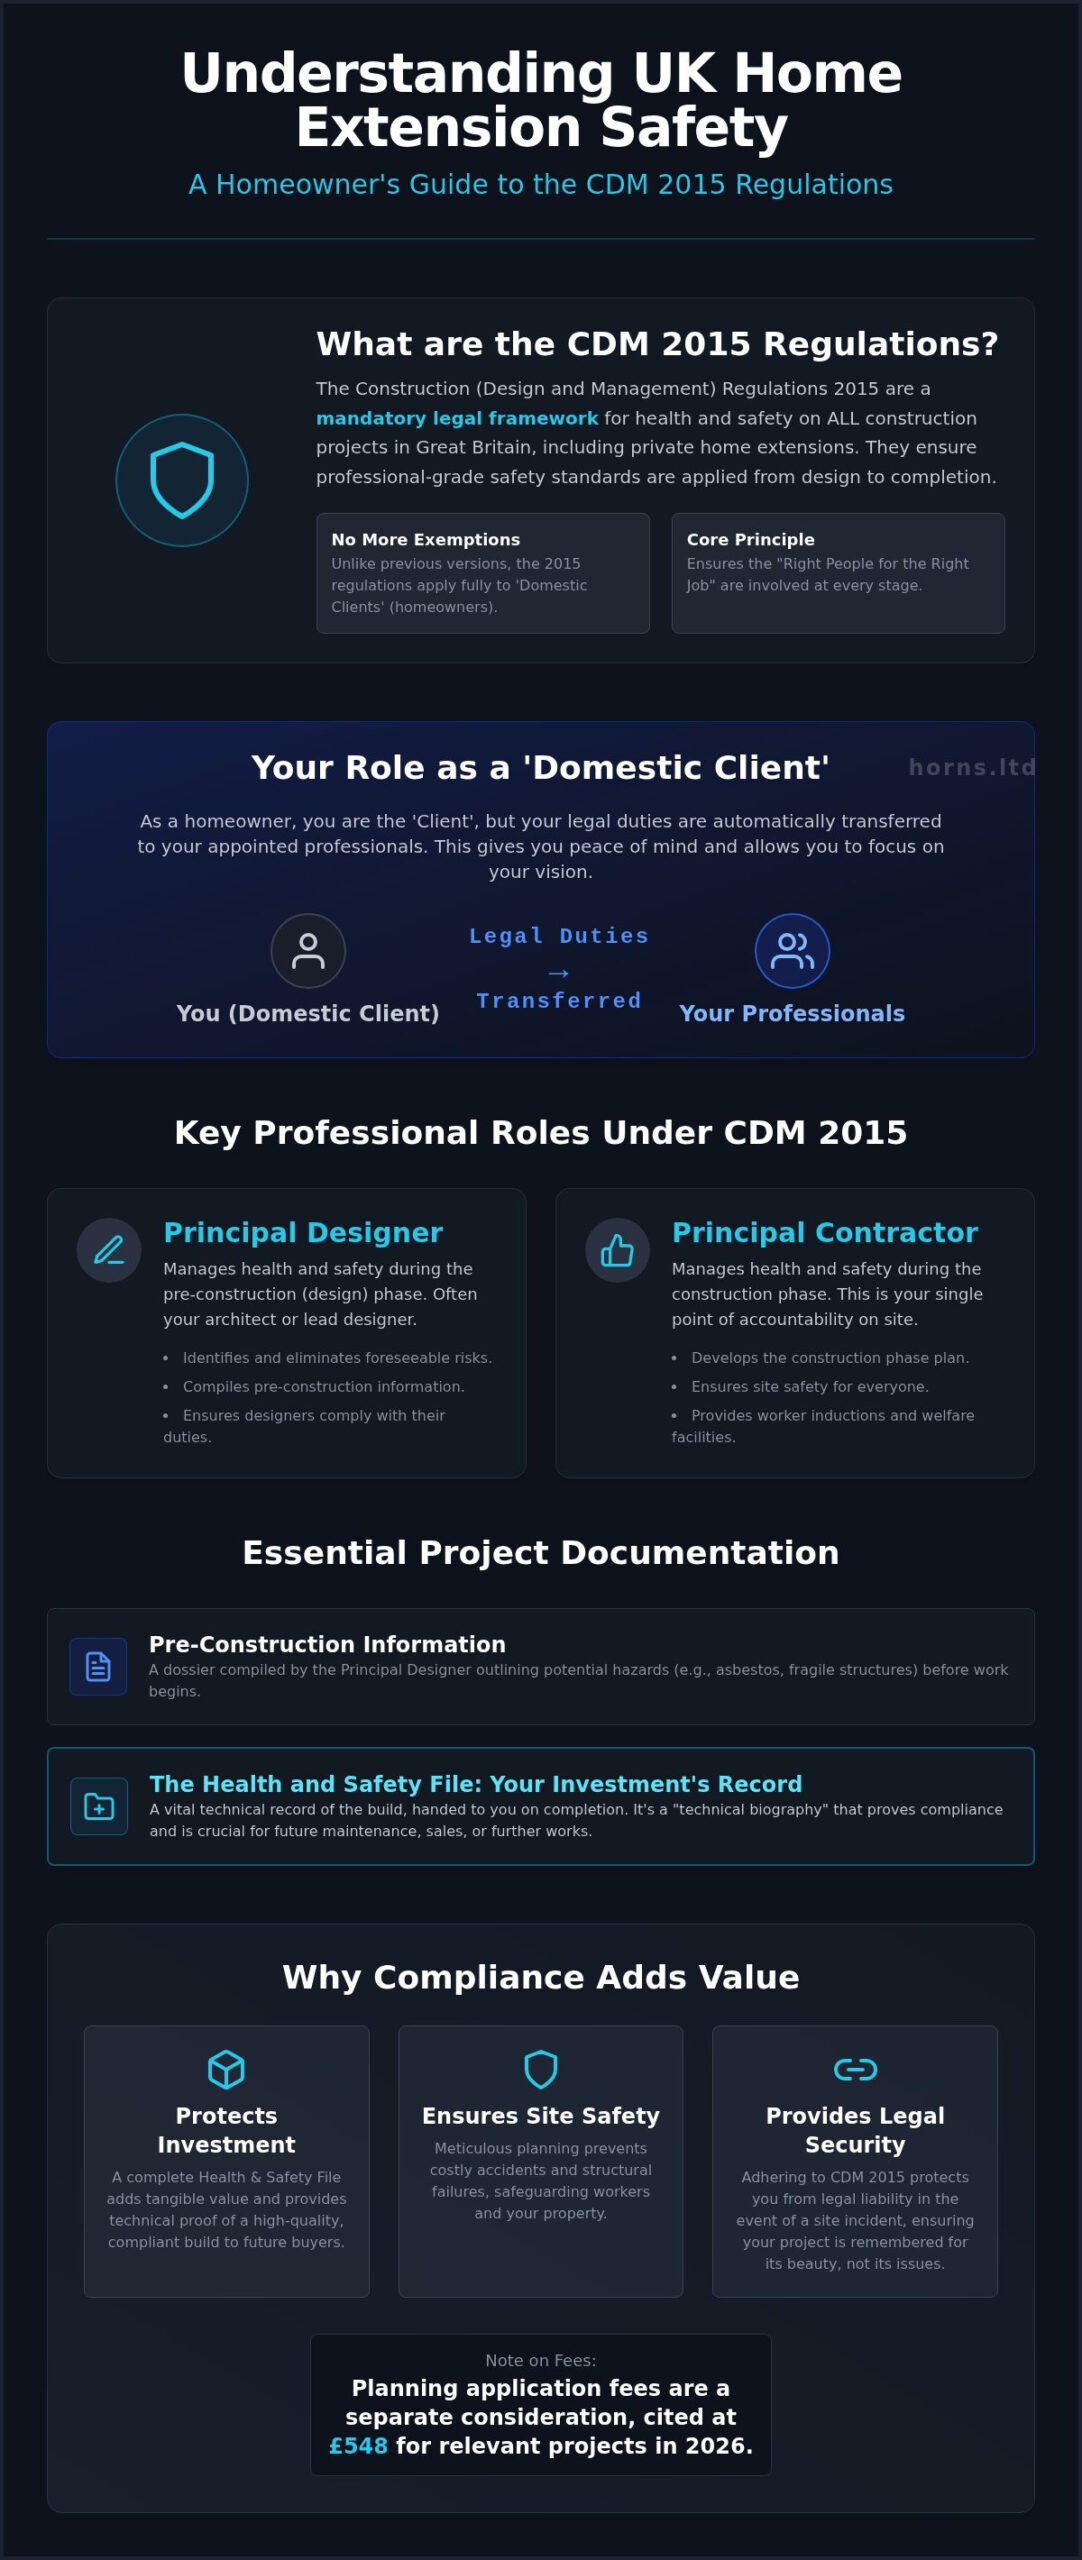
The Construction (Design and Management) Regulations 2015 represent the definitive legal framework for health, safety, and welfare on every construction site across Great Britain. While many homeowners assume these statutes are reserved for sprawling commercial developments, they apply with equal weight to a private kitchen extension or a detailed loft conversion. This 2015 iteration marked a significant departure from the previous 2007 version by removing the exemptions for domestic clients. Now, every project, regardless of its scale or the number of craftsmen involved, must adhere to these rigorous standards. Understanding how these rules interact with broader building regulations for house extension uk is essential for any homeowner seeking to preserve the integrity of their property. Within this framework, specific “duty holders” are identified, including the Client, the Principal Designer, and the Principal Contractor. Each role carries distinct responsibilities that ensure the safety of everyone affected by the work.
The Core Philosophy of CDM
London’s architectural landscape presents unique challenges that demand the precision of CDM. Navigating the narrow access points of a Victorian terrace or managing the delicate structural loads of a basement extension requires more than just luck. Without a robust CDM strategy, these complexities can lead to catastrophic delays or legal liability. Adhering to these building regulations for house extension uk protects you from the fallout of site incidents. Beyond immediate safety, a fully compliant Health and Safety File adds tangible value to your home. It serves as a technical biography of the build, proving to future buyers that your sanctuary was crafted with the highest regard for legal and physical security. In a market as discerning as West London, this level of technical fidelity is a hallmark of true luxury. It ensures your project is remembered for its exquisite finish, not its administrative failures.
Key Roles and Responsibilities Under CDM 2015
CDM 2015 identifies five essential duty holders: the Client, the Designer, the Principal Designer, the Contractor, and the Principal Contractor. For a sophisticated London home renovation, these aren’t just names on a document; they’re the architects of your project’s safety. While you hold the title of “Client”, the official government guidance for domestic clients clarifies how these responsibilities shift to protect you. In many high-end projects, a single expert firm will assume multiple roles, creating a seamless bridge between design and execution. This unified approach is particularly effective when navigating the complex building regulations for house extension uk, as it ensures the safety narrative remains consistent from the first sketch to the final tile. Choosing a partner with over 20 years of London experience ensures these roles are performed with technical fidelity and artistic respect.
The Principal Designer: Managing the Blueprint
The Principal Designer’s influence begins long before the first brick is laid. This role, often held by your architect or a lead design-build specialist, involves identifying and eliminating potential risks within the blueprints. They’re responsible for compiling the Pre-construction Information, a vital dossier that informs every subsequent phase. By considering the safety of the finished building during the design stage, they ensure your home isn’t just beautiful, but inherently secure. Their foresight prevents the structural compromises that can arise when safety is treated as a secondary concern. It’s a role that demands a maximalist commitment to detail, ensuring the technical integrity of your vision is never compromised by unforeseen site constraints.
The Principal Contractor: Executing the Vision Safely
Once the project moves to the site, the Principal Contractor becomes the primary custodian of the safety vision. They’re responsible for site security, welfare facilities, and the constant assessment of risks. Managing a diverse team of subcontractors, including plumbers and electricians, requires a firm hand and a deep understanding of site dynamics. At Horns Construction, we meticulously coordinate these specialists to ensure your London household remains a safe environment throughout the transformation. This level of oversight is a core component of building regulations for house extension uk, protecting your property and the people within it. If you’re planning a bespoke renovation, choosing a specialist with proven CDM experience is the most certain way to ensure your vision is realized without compromise.
The Domestic Client: Your Legal Duties as a Homeowner
In the sophisticated landscape of London property development, the term “Domestic Client” refers specifically to an individual having construction work carried out on their own home, or the home of a family member, provided it isn’t in connection with a business. This definition is the cornerstone of your protection under the law. The 2015 regulations offer a protective embrace for homeowners through the “Automatic Transfer” rule. This mechanism ensures that your legal duties are seamlessly passed to the contractor on a single-contractor project, or the Principal Contractor when multiple trades are involved. You can explore the nuances of this shift in the HSE guidance on domestic client responsibilities. Many clients ask if they must appoint a separate safety consultant to satisfy the building regulations for house extension uk. In nearly every residential scenario, a competent lead firm will absorb these technical burdens. The key is ensuring your contract explicitly names your Principal Contractor, creating a clear line of accountability that protects your legal standing.
When Duties Do Not Transfer
There are specific scenarios where this transfer of duty might be compromised. If you decide to act as your own project manager or hire several independent “man-with-a-van” trades without appointing a lead, you may inadvertently retain the liabilities of a commercial client. This fragmented approach is fraught with risk, as it lacks the unified oversight required for site safety. For a project as intricate as a Full Home Refurbishment, a single point of responsibility is essential. It provides the professional rigour needed to navigate the building regulations for house extension uk while maintaining the artistic vision of the build. Without this central authority, the structural and legal integrity of your home could be at stake.
Your Practical Responsibilities as a Homeowner
Your role as a homeowner isn’t entirely passive; you’re the provider of the project’s foundational context. Just as community members benefit from the structured educational programs at southendmosque.org, homeowners benefit from a structured approach to site safety. Practical safety begins with the information only you can provide. Honoring these responsibilities fosters an environment where perfection is possible and safety is guaranteed.
- Site Intelligence: Sharing details about the location of stopcocks, gas mains, or the presence of known asbestos ensures your team isn’t working blind.
- Temporal and Financial Respect: Providing a realistic budget and a generous timeline prevents the hurried atmosphere where safety standards often slip.
- Verification of Competence: You’re responsible for ensuring your chosen team possesses the specific skills and resources required for your unique property.
Essential Documentation: From F10 Notifications to Safety Files
The structural integrity of a premium home is mirrored in the rigour of its documentation. In the world of high-end London renovations, paperwork isn’t a bureaucratic hurdle but a meticulous archive of quality and care. Before a single brick is moved, Pre-construction Information must be compiled to identify every nuance of the site’s history and potential hazards. This then evolves into the Construction Phase Plan, a living document that dictates daily safety protocols on site. These records form the backbone of compliance with building regulations for house extension uk, ensuring your project remains as legally sound as it is architecturally stunning. By maintaining this level of technical fidelity, you’re not just building a room; you’re securing a legacy.
Notifying the HSE (The F10 Form)
A construction project becomes “notifiable” to the Health and Safety Executive (HSE) when it meets specific 2026 thresholds. This occurs if work is planned to last longer than 30 working days and involve more than 20 workers simultaneously, or if the total volume of work exceeds 500 person days. Due to the intricate craftsmanship and structural complexity required for House Extensions in London, many bespoke projects naturally cross these limits. While the duty to notify technically sits with you as the client, an experienced Principal Contractor will typically manage the F10 submission on your behalf. This administrative foresight ensures your project begins on a foundation of total transparency with the authorities.
The Health and Safety File: A Vital Asset
As the final finishes are applied, the Health and Safety File emerges as the most significant technical asset for your property’s future. This isn’t a mere folder of receipts; it’s a comprehensive logbook containing as-built drawings, structural calculations, and maintenance manuals for sophisticated systems like bespoke glazing or high-efficiency boilers. When you eventually decide to sell your West London property, this file serves as a certificate of technical fidelity, proving to discerning buyers that the build adheres to all building regulations for house extension uk. At Horns Construction, we provide a meticulous digital or physical archive of every technical detail, ensuring your investment is protected for generations. This commitment to transparency simplifies future maintenance and preserves the artistic value of your home. If you’re ready to start a project backed by 20 years of technical expertise, contact our specialist team today.
Ensuring Compliance with Horns Construction in West London
Horns Construction brings over 20 years of technical mastery to the West London residential landscape. Our approach is defined by a maximalist commitment to site management, where safety and aesthetic excellence are treated as inseparable. We understand that a high-end renovation is a deeply personal journey. By operating as a design-build specialist, we naturally absorb the roles of both Principal Designer and Principal Contractor. This integration simplifies the complex web of building regulations for house extension uk, allowing you to remain the visionary of your home while we handle the legal and structural rigour. West London sites often present unique logistical challenges, from narrow street-side access to the delicate proximity of neighbouring Victorian structures. Our expertise ensures these constraints are managed with surgical precision, protecting the sanctity of your neighbourhood and the integrity of your investment.
Our Integrated Approach to Site Safety
Site safety at Horns Construction is a continuous dialogue, not a static document. We conduct daily briefings and maintain a strict vetting process for every craftsman, from master carpenters to certified electricians. This ensures that every individual on your property shares our dedication to technical fidelity and professional conduct. Protecting your family and neighbours during a live renovation is our highest priority. We implement robust site security and dust suppression measures, using only premium materials that meet or exceed the most stringent structural safety standards. This meticulous oversight ensures that the building regulations for house extension uk are met with absolute certainty, providing a workspace that is as orderly as the final finish is beautiful.
Starting Your Project with Confidence
The journey toward a transformed home begins with clarity and expert guidance. We assist you from the initial planning stages, ensuring all CDM role appointments are correctly established to protect your legal status. Our Full Home Refurbishment process is built on a foundation of radical transparency, where every technical milestone is documented and every safety protocol is visible. You deserve a partner who respects the heritage of your London property as much as you do. When you choose an expert with two decades of experience, you’re choosing peace of mind. To begin your journey with a safe, professional, and artistically driven team, Contact Horns Construction for a bespoke renovation quote that honours your vision and your safety.
Securing the Legacy of Your Bespoke Home
A successful renovation is an act of creation that requires both artistic vision and technical discipline. By embracing the CDM 2015 framework, you ensure that your home’s evolution is anchored in legal safety and professional accountability. You’ve seen how your role as a Domestic Client is protected through the automatic transfer of duties to your project team, and how meticulous documentation like the Health and Safety File preserves your property’s long-term value. Mastering the building regulations for house extension uk is the most certain way to protect your investment while ensuring the physical safety of everyone on site.
Horns Construction brings over 20 years of West London experience to every project we undertake. We act as your Principal Contractor, absorbing the complex technical duties of the CDM regulations so you can focus on the exquisite details of your new space. Our commitment to technical fidelity ensures that every structural change is recorded, compliant, and perfectly executed. Your vision deserves a foundation of absolute certainty and professional rigour. Plan your safe and compliant London home renovation with Horns Construction today. We look forward to crafting a sanctuary for you that is as secure as it is beautiful.
Frequently Asked Questions
Do CDM regulations apply to small DIY projects?
CDM 2015 regulations apply to every construction endeavor regardless of its scale, though the practical application for a solo DIY enthusiast differs from professional builds. If you undertake the manual labor yourself, you aren’t required to appoint a Principal Designer. However, as soon as you engage a professional craftsman, the legal framework activates. This ensures that even minor structural shifts adhere to the building regulations for house extension uk, maintaining the technical fidelity of your home.
What happens if my builder ignores CDM regulations?
Ignoring these mandates can lead to the Health and Safety Executive (HSE) issuing a stop notice, effectively halting your project indefinitely. Beyond the immediate delay, a lack of compliance can invalidate your home insurance and complicate future property sales. It’s a risk that compromises the structural integrity and legal standing of your sanctuary. Working with a Principal Contractor who prioritizes these standards is the only way to ensure your vision remains secure and beyond reproach.
How much does CDM compliance cost for a typical extension?
The investment in CDM compliance is typically integrated into the professional fees of your Principal Designer and Contractor rather than appearing as a standalone charge. While specific costs for these roles vary based on project complexity, they represent a small fraction of the total construction budget. This expenditure secures the expert oversight needed to navigate building regulations for house extension uk safely. It’s an investment in peace of mind, ensuring every craftsman is protected and every detail is documented.
Who is responsible for filing the F10 notification?
While the legal responsibility for notifying the HSE technically rests with you as the Domestic Client, this duty is almost always absorbed by your Principal Contractor. They possess the technical expertise to accurately detail the project’s scope, duration, and workforce numbers. For projects exceeding 30 working days with more than 20 workers, or 500 person days, this notification is a mandatory step. Entrusting this to a specialist ensures your project begins with total administrative transparency.
Do I need a Health and Safety File for a loft conversion?
Every significant structural change, including a bespoke loft conversion, requires a comprehensive Health and Safety File upon completion. This document serves as a technical biography of the build, containing as-built drawings and maintenance specifications for new structural elements. It’s an essential asset that protects your investment, providing future owners or contractors with the precise data needed for safe maintenance. Without it, the artistic and structural value of your property’s evolution could be questioned during a future sale.
Can I be fined as a homeowner for CDM breaches?
It’s highly unusual for a Domestic Client to face direct fines, as the law is designed to transfer duties to professional contractors. However, you could face legal complications if you fail to appoint a Principal Contractor or if you actively interfere with safety protocols on site. By selecting a competent team from the outset, you insulate yourself from these risks. This allows you to remain the creative visionary while your professionals manage the technical rigour of site safety.
How do I know if my contractor is CDM competent?
Assessing competence requires a thorough review of a contractor’s previous London projects and their internal safety culture. Look for a firm that can demonstrate a clear understanding of the building regulations for house extension uk and a history of managing Principal Contractor duties. They should be able to provide examples of Construction Phase Plans and previous Health and Safety Files. A truly competent partner will discuss safety with the same passion and precision they apply to their architectural finishes.
What is the difference between a Designer and a Principal Designer?
A Designer is any professional who prepares or modifies designs, such as an architect or structural engineer. In contrast, the Principal Designer is a specific role appointed to coordinate health and safety during the entire pre-construction phase. They ensure that different design elements don’t create conflicting risks. For high-end renovations, having a Principal Designer ensures the artistic vision is harmonized with technical safety, creating a blueprint that is both beautiful and inherently secure for the craftsmen.