
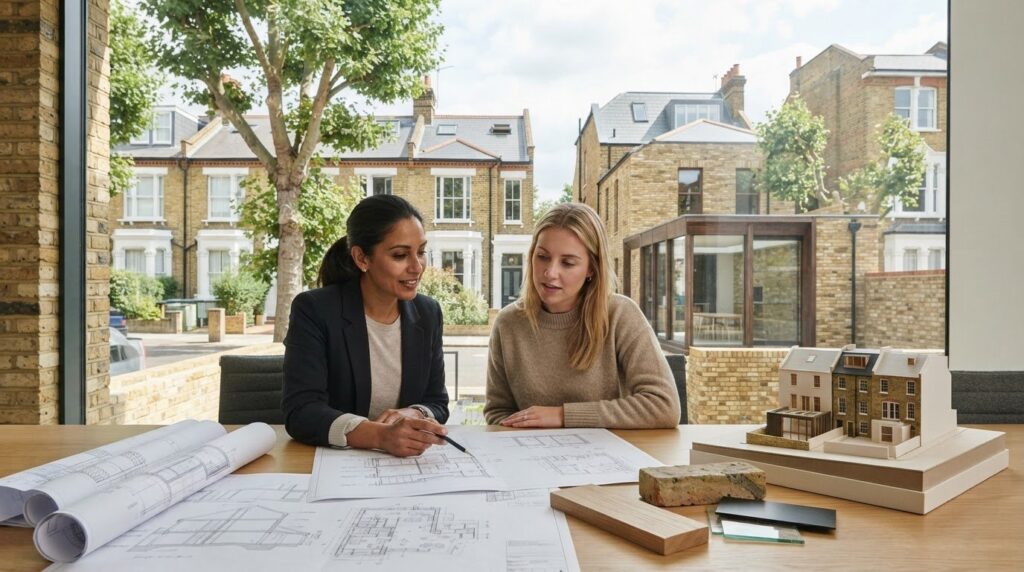
A conservation designation is not an outright ban on modern living; it is an architectural framework designed to celebrate thoughtful, enduring craftsmanship. Yet, when preparing an application for planning permission in a London conservation area, that creative vision often feels buried beneath restrictive Article 4 directions, administrative delays, and the daunting prospect of a refusal notice. If you feel overwhelmed trying to reconcile expansive light-filled spaces with rigid requirements for historic London stock brick and timber fenestration, you are not alone.
You don’t have to surrender contemporary luxury to protect architectural heritage. This 2026 guide details the exact criteria London borough planning officers use to evaluate residential schemes, giving you the clarity to plan extensions and refurbishments that satisfy conservation standards without compromise. Ahead, we examine surviving permitted development boundaries, essential application documents, and the structural detailing required to secure timely council approval.
Key Takeaways
- Understand how the Planning (Listed Buildings and Conservation Areas) Act 1990 shapes local council expectations and why character preservation drives every decision.
- Identify the strict limits of permitted development, including which extensions and alterations require full planning permission in a London conservation area.
- Discover the five crucial steps to building an airtight submission package that minimizes council revisions and avoids lengthy validation delays.
- Learn how to balance contemporary architectural ambitions with heritage standards through bespoke joinery, meticulous brick matching, and sensitive rear elevations.
- Navigate the complexities of Article 4 directions and local enforcement risks to protect your investment and secure lasting property value.
What Does Conservation Area Status Mean for London Homeowners?
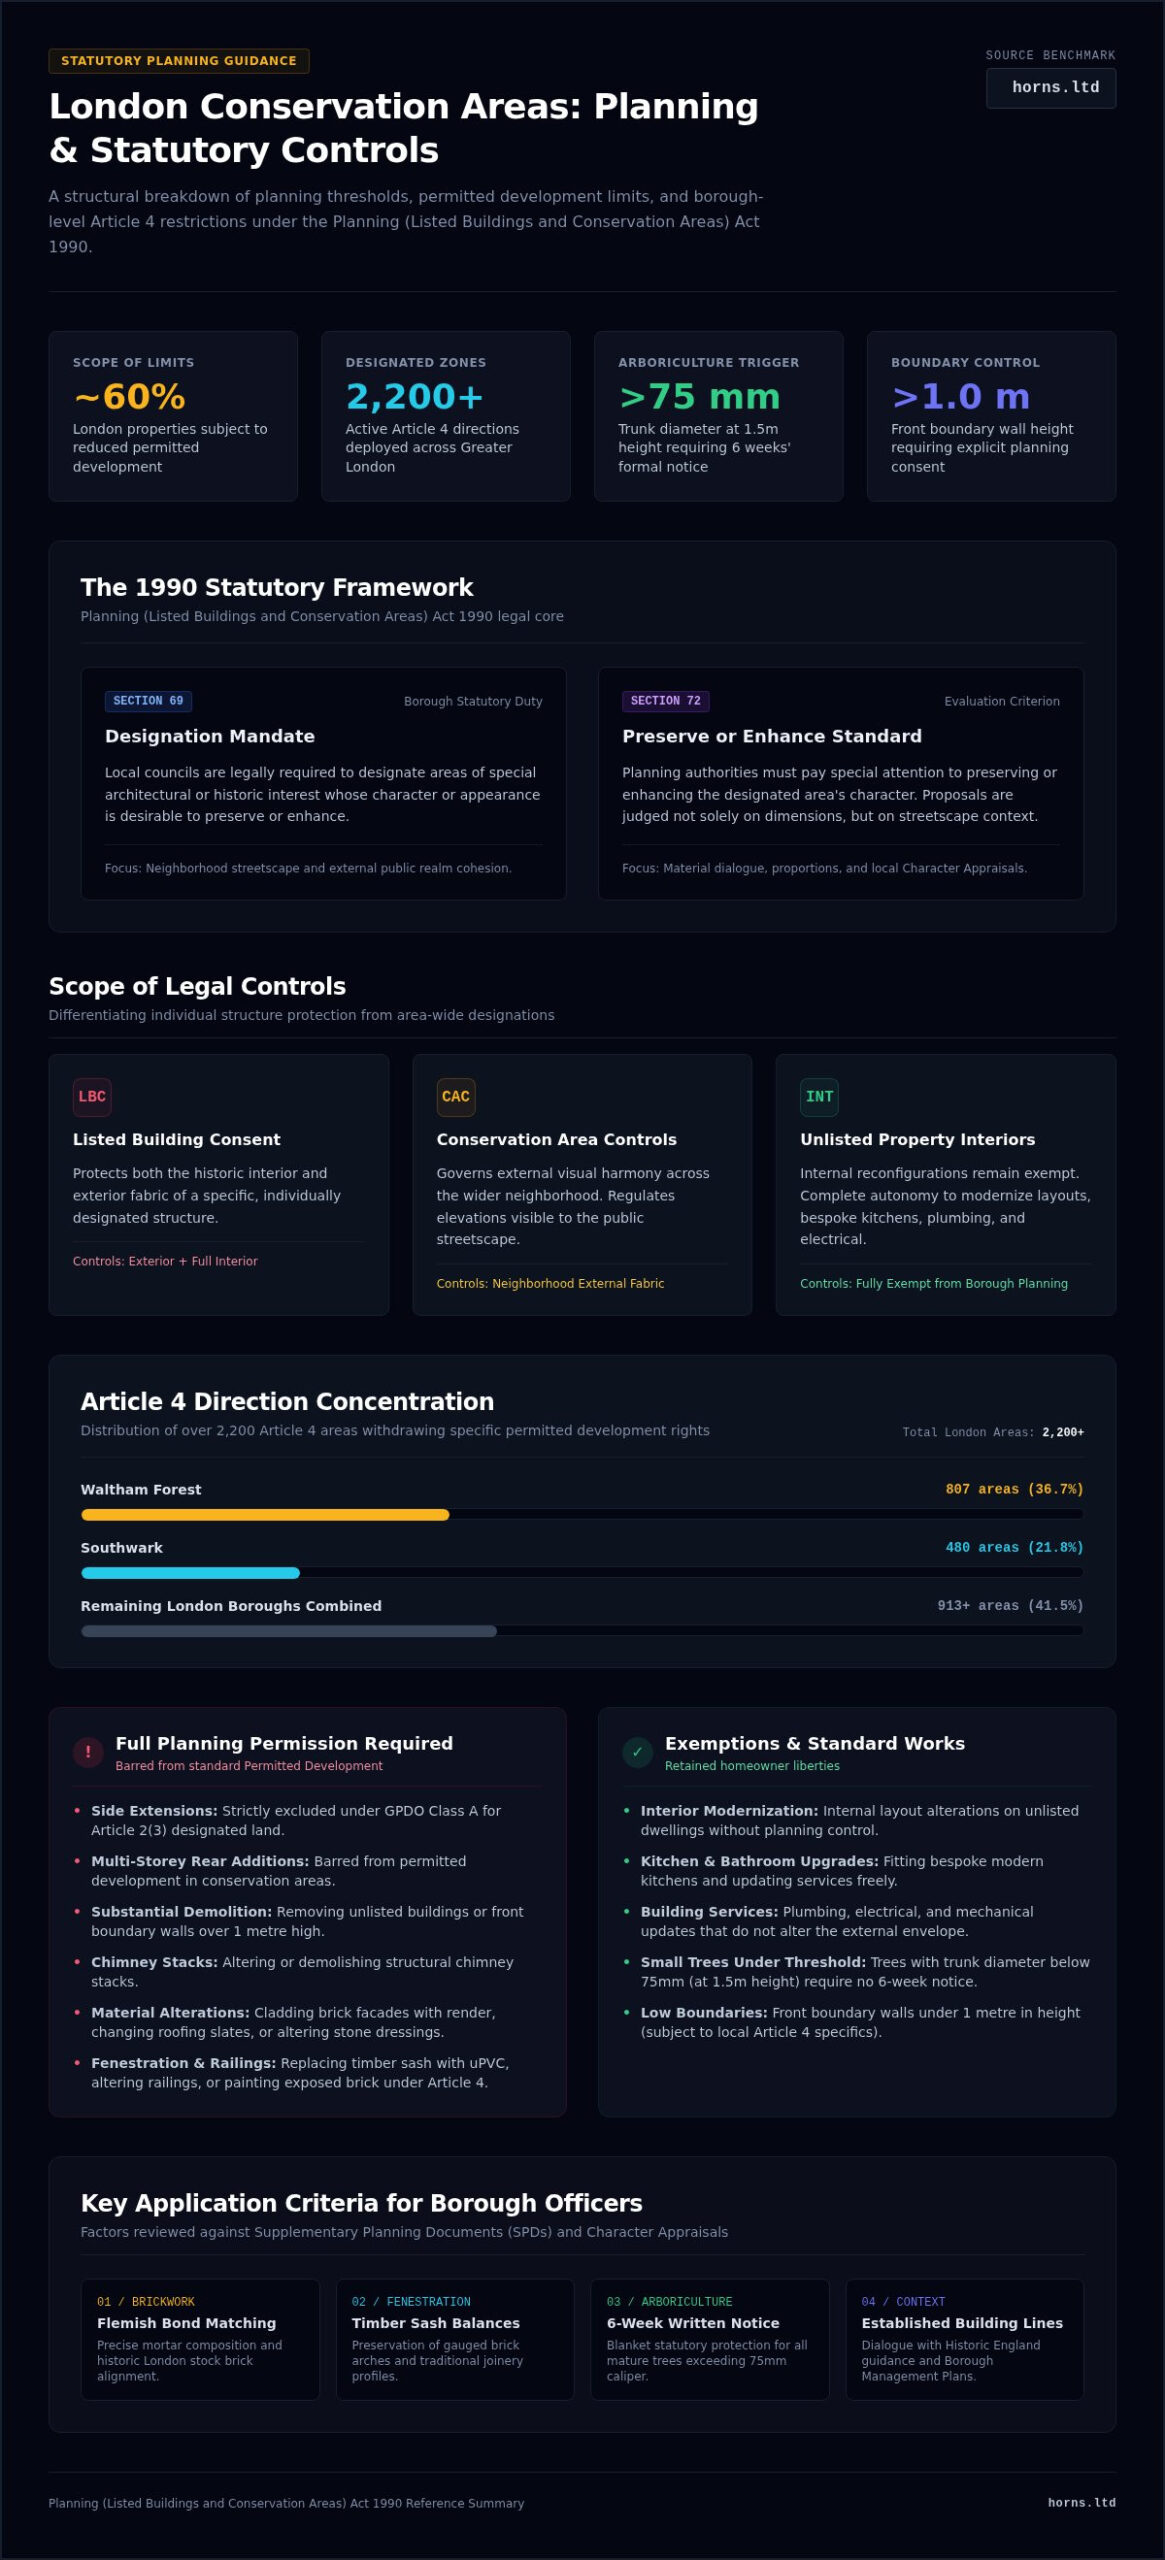
Designating an urban quarter protects its soul. Under Section 69 of the Planning (Listed Buildings and Conservation Areas) Act 1990, local councils must designate areas of special architectural or historic interest whose character or appearance is desirable to preserve or enhance. Unlike standard residential zones where permitted development offers broad autonomy, living within a conservation area in the United Kingdom places your home under heightened municipal scrutiny. Every visible surface contributes to an established streetscape, meaning ordinary changes face strict regulatory assessment.
Securing planning permission in a London conservation area hinges entirely on this statutory duty. London boroughs do not evaluate proposals simply on size or boundary lines. Instead, planning officers weigh whether an intervention preserves or enhances the surrounding streetscape. This elevated control directly impacts:
- Substantial Demolition: Removing unlisted buildings, structural chimney stacks, or front boundary walls over one metre high requires explicit planning approval rather than standard demolition rights.
- Exterior Materiality: Altering stone dressings, switching roofing slates, or cladding brick facades with render requires formal consent.
- Arboriculture: Trees with a trunk diameter exceeding 75 millimetres (measured 1.5 metres above ground level) enjoy blanket legal protection; you must give the borough six weeks’ written notice before carrying out any pruning or felling.
The Legal Framework Governing London Conservation Areas
Section 72 of the 1990 Act mandates that planning authorities pay special attention to the desirability of preserving or enhancing a designated area’s architectural character. This duty differs fundamentally from statutory Listed Building Consent. Listed building controls safeguard the historic interior and exterior fabric of a specific, individually designated structure. Conversely, conservation area controls govern external visual harmony across the wider neighborhood. For unlisted properties, internal reconfigurations remain exempt from planning control, leaving homeowners entirely free to modernize interior layouts, fit bespoke kitchens, or update plumbing and electrical services without borough intervention.
The Interplay Between Local Boroughs and Heritage Guidance
Borough planning officers evaluate every application through localized Character Appraisal documents and Management Plans. These granular texts define precise features, such as Flemish bond brickwork, gauged brick arches, or traditional timber sash balances, that give a specific neighbourhood its architectural identity. Planners synthesize these local texts with Historic England advice notes and Borough Supplementary Planning Documents (SPDs). When applying for planning permission in a London conservation area, your design must demonstrate an intimate dialogue with these local policies, ensuring contemporary house extensions respect established building lines and contextual proportions.
Permitted Development vs. Full Planning: What Works Are Restricted?
Homeowners often assume that conservation designation abolishes permitted development entirely. In truth, the General Permitted Development Order (GPDO) still applies to Article 2(3) land, but with sharp statutory reductions. Roughly 60% of London properties face strict limits on their permitted development rights due to designated status or additional local controls. Knowing where standard rights end prevents costly enforcement disputes.
Demystifying Article 4 Directions Across London
Boroughs frequently deploy Article 4 directions to withdraw specific permitted development rights across entire streets. London currently contains over 2,200 Article 4 areas; Waltham Forest alone accounts for 807, while Southwark maintains 480. These directions target subtle visual alterations that erode urban fabric. Replacing timber sash windows with uPVC, altering front boundary railings, painting exposed brickwork, or taking down historic chimney stacks routinely requires planning consent. You can check your borough’s digital planning register to see whether an active direction covers your address.
Permitted Development Limits on Extensions and Exterior Changes
Statutory limits under Class A of the GPDO alter how you expand ground-floor space. In conservation areas, side extensions and multi-storey rear additions are barred from permitted development; only modest, single-storey rear extensions may proceed without an application, provided exterior materials match the existing building. Exterior cladding such as stone, timber weatherboarding, or modern render is completely excluded. When designing bespoke house extensions, working with seasoned residential builders ensures every structural intervention satisfies these statutory criteria from the very first concept sketch.
Roof Alterations and Loft Conversion Restrictions
Class B permitted development rights, which typically permit generous rear box dormers and hip-to-gable profiles, do not apply in conservation areas. Any roof enlargement, dormer addition, or alteration to front or side slopes mandates full planning permission in a London conservation area. Borough planners favor low-profile designs that honour the roof silhouette. Installing slender, conservation-grade rooflights that sit flush with the original slate or clay tile line preserves visual character while bringing balanced daylight into upper-floor conversions.
How to Prepare a Successful Planning Application: 5 Crucial Steps
Transforming a period residence demands methodical preparation long before submitting forms to the council portal. Securing planning permission in a London conservation area relies on building an airtight narrative that balances design ambition with historic preservation. Follow these five essential steps to guide your proposal smoothly through committee validation:
- Historic Property Assessment: Uncover the structural evolution of your home through historical Ordnance Survey maps, local archives, and original lease documents.
- Pre-Application Consultation: Present sketch concepts to local planning officers to test boundary limits and gauge material expectations.
- Contextual Architectural Drawings: Produce comprehensive site plans, 1:50 or 1:20 joinery profiles, and street elevations that depict neighboring rooflines.
- Comprehensive Statements: Draft rigorous Design and Access Statements alongside a contextual Heritage Statement explaining local impact.
- Statutory Management: Monitor the eight-week statutory determination period actively, addressing neighbor representations and minor officer queries promptly.
Navigating Pre-Application Advice with Borough Officers
Formal pre-application meetings strip unpredictability from the process. In London boroughs, pre-application advice fees typically range from £240 to £600 including VAT, offering direct dialogue with assigned conservation officers. Presenting dimensional sketches and contextual photographs lets you address spatial massing concerns early. This proactive collaboration refines design choices, turning potential objections into agreed details before your formal submission clock begins.
Crafting Authoritative Heritage Statements
A vague heritage summary invites immediate delay. Your Heritage Statement must articulate the specific significance of the designated asset and demonstrate how the proposed work safeguards that value. Consult the Historic England database alongside borough character appraisals to identify local traits, from bespoke lime mortar profiles to gauged brick headers. Demonstrating genuine architectural literacy assures officers that your project respects the neighborhood narrative.
The Role of Precision Architectural Drawings and Samples
Generic elevations rarely satisfy demanding conservation panels. Submissions require explicit 1:20 cross-sections of bespoke timber joinery, clear brick bond patterns, and physical material sample boards displaying reclaimed stock bricks or authentic Welsh slate. Partnering with established construction companies in London during the technical design phase ensures your submitted drawings reflect genuine craftsmanship that passes both administrative scrutiny and practical build realities on site.
Design and Architectural Considerations: Balancing Heritage and Modern Living
Historic fabric does not require your home to become a museum. Securing planning permission in a London conservation area relies on demonstrating clear architectural hierarchy. London planning officers draw a sharp line between public front facades and concealed rear spaces. While the street-facing elevation demands meticulous restoration, rear additions allow for thoughtful contemporary expression, provided any new mass remains subordinate to the original host building.
The Street Scene: Front Facade Preservation and Fenestration
Public elevations face unyielding conservation scrutiny. Borough planners generally favor the careful repair of original timber box sash windows over wholesale replacement. Where rot makes restoration impossible, exact reproductions featuring authentic weight-and-pulley balances, slender glazing bars, and deep putties are mandatory. Front porticos, decorative stucco mouldings, and cast iron rainwater goods must be repaired like-for-like. Masonry pointing requires breathable lime mortar matched precisely in tone, aggregate grading, and historic joint profile to protect the structural integrity of soft, porous brickwork.
Rear Extensions: Traditional Matching vs. Contemporary Contrast
Moving away from the public gaze brings greater architectural freedom. Planning committees accept two primary design philosophies for rear extensions: faithful historical continuation or legible contemporary contrast. An extension crafted from reclaimed London stock bricks, gauged arches, and matching timber French doors offers timeless continuity. Alternatively, structural glass pavilions with ultra-slim metal frames celebrate modern precision while establishing a clear separation between historical and new fabric. During a major home refurbishment, keeping rear additions subordinated in height and scale lets open-plan, light-filled living spaces sit comfortably behind a preserved street front.
Sustainability and Thermal Upgrades in Historic Contexts
Achieving modern energy performance inside a period envelope requires sophisticated, non-invasive techniques. Replacing single glazing with conservation-approved slimline double glazing (often featuring vacuum-insulated glass units) or discreet internal secondary glazing substantially improves thermal performance without altering historic window profiles. Internal wall insulation must utilize breathable wood-fibre boards paired with lime plasters to eliminate interstitial condensation risks. External heat pumps and photovoltaic panels require deliberate positioning, tucked below parapet walls or within hidden roof valleys away from key street viewpoints.
Balancing these intricate preservation rules with refined residential living requires expert structural coordination. If you are planning an ambitious renovation, you can discuss your project with Horns Construction to ensure your architectural vision satisfies borough conservation standards while elevating your home to modern luxury.
Common Pitfalls, Appeals, and Working with Conservation Specialists
Even with ambitious design concepts, seeking planning permission in a London conservation area can stumble over subtle regulatory details. Understanding why councils reject schemes and knowing how to resolve formal disputes safeguards your capital and preserves project momentum.
The Top Reasons Applications Face Council Refusal
Borough planning committees rarely refuse proposals out of caprice. Rejections typically trace back to three recurring compliance failures:
- Excessive Massing and Scale: Additions that disrupt prevailing rooflines, obscure historic chimney profiles, or overwhelm the original host property.
- Incompatible Materials: Specifying artificial claddings, modern brick types with incorrect mortar blends, or synthetic fenestration where authentic timber is mandatory.
- Superficial Heritage Assessments: Presenting generic design packages that fail to demonstrate an understanding of the streetscape’s unique architectural narrative.
Navigating Planning Enforcement and Section 78 Appeals
Proceeding without formal approval is an unnecessary gamble. London councils actively investigate suspected breaches, issuing enforcement notices that legally compel homeowners to dismantle unapproved works at their own expense. If a well-considered application faces an unreasonable refusal, you have the right to lodge a Section 78 appeal with the Planning Inspectorate. For householder applications, you must submit this appeal within a strict 12-week window from the date on your decision notice. Alternatively, minor design modifications can often be resolved through Section 96A non-material amendments or Section 73 variation applications, bypassing prolonged appeal schedules.
Executing Heritage Builds with Experienced London Craftsmen
Translating sensitive architectural drawings into physical reality demands true structural mastery. Historic properties require trade specialists who understand lime pointing, hand-cut timber joinery, and structural engineering within fragile period frameworks. Bridging the gap between paper designs and physical execution ensures on-site work matches approved drawings down to the millimeter, avoiding contentious council visits. Backed by over 20 years of residential building experience across sensitive urban boroughs, contact Horns Construction to manage your project with the care, regulatory insight, and craftsmanship your home deserves.
Realizing Your Architectural Vision in London’s Heritage Settings
Securing planning permission in a London conservation area is fundamentally an exercise in architectural respect rather than creative limitation. Preserving the public streetscape while introducing subordinated rear volumes allows period properties to evolve naturally for modern living. By conducting thorough historical research, engaging in proactive pre-application consultations, and specifying authentic materials from lime mortar to bespoke timber fenestration, you protect your home’s historic integrity while expanding its functional footprint.
Every successful heritage build relies on seamless coordination between architectural design and master craftsmanship on site. With over two decades of residential refurbishment and structural building expertise across West London, Horns Construction bridges the gap between complex council requirements and exceptional physical execution. Our team oversees every detail, ensuring your property gains contemporary elegance while honouring London’s rich architectural past.
Ready to bring your restoration or extension plans to life? Discuss your heritage project with Horns Construction and embark on your transformation with complete confidence.
Frequently Asked Questions
Do I automatically lose all permitted development rights in a London conservation area?
No, you don’t lose all permitted development rights automatically. While Article 2(3) land status restricts roof alterations, side extensions, and exterior cladding, modest single-storey rear extensions and certain minor outbuildings remain permitted unless an Article 4 direction applies. Because London councils actively withdraw these rights via Article 4 directions, you must check your local council’s planning register to verify which specific allowances remain intact for your street.
Can I install double-glazed windows on a house within a conservation area?
Yes, but the units must replicate the property’s original fenestration details. Planning officers generally reject modern uPVC profiles or thick sealed double-glazed units with internal dummy bars. Instead, councils approve slimline double glazing or vacuum-insulated glass set into hand-crafted timber sash frames that preserve authentic sightlines. Where original historic frames remain structurally sound, secondary glazing installed inside the property avoids external alterations and bypasses planning permission requirements altogether.
How long does a planning application take in a London conservation area?
A standard householder application carries a statutory determination target of eight weeks from validation. However, council validation checks in London boroughs typically take one to three weeks before the official statutory clock begins. If conservation officers request structural revisions, or if your application requires committee review rather than delegated officer sign-off, the timeline can stretch. Seeking formal pre-application advice beforehand helps streamline this process and prevent prolonged delays.
What happens if I carry out building works without planning permission?
Carrying out unauthorized development risks formal enforcement action from your local authority. Councils can serve an enforcement notice requiring you to restore the property to its original condition at your own expense. While you can appeal an enforcement notice, non-compliance is a criminal offence that risks unlimited fines. Retrospective applications for planning permission in a London conservation area face severe scrutiny and carry exceptionally high refusal rates.
Can I build a rear kitchen extension under permitted development in a conservation zone?
Single-storey rear extensions can fall under permitted development if they extend no further than three or four metres, depending on house type, maintain matching materials, and do not exceed four metres in height. However, side infill extensions and multi-storey additions are strictly excluded. If your property is subject to an Article 4 direction, you will still need full planning permission in a London conservation area to proceed legally.
Are internal home renovations controlled by conservation area regulations?
Internal alterations to unlisted properties within a conservation area do not require planning permission. You remain completely free to reconfigure internal partitions, relocate bathrooms, modernize electrical wiring, or install bespoke joinery and kitchens. Council conservation controls focus strictly on the external character and visual appearance of the neighbourhood. Internal oversight only applies if your property is individually statutory listed, which mandates separate Listed Building Consent before any structural work begins.
Can I install solar panels or an air source heat pump on my conservation area home?
Yes, provided they are positioned discreetly to avoid disrupting the historic streetscape. Permitted development covers heat pumps and solar panels if panels don’t project more than 200 millimetres beyond the roof slope and aren’t visible on walls fronting a highway. In conservation areas, borough planners expect solar arrays to sit on concealed rear pitches or flat roofs behind parapets, preserving traditional slate or clay tile front elevations intact.